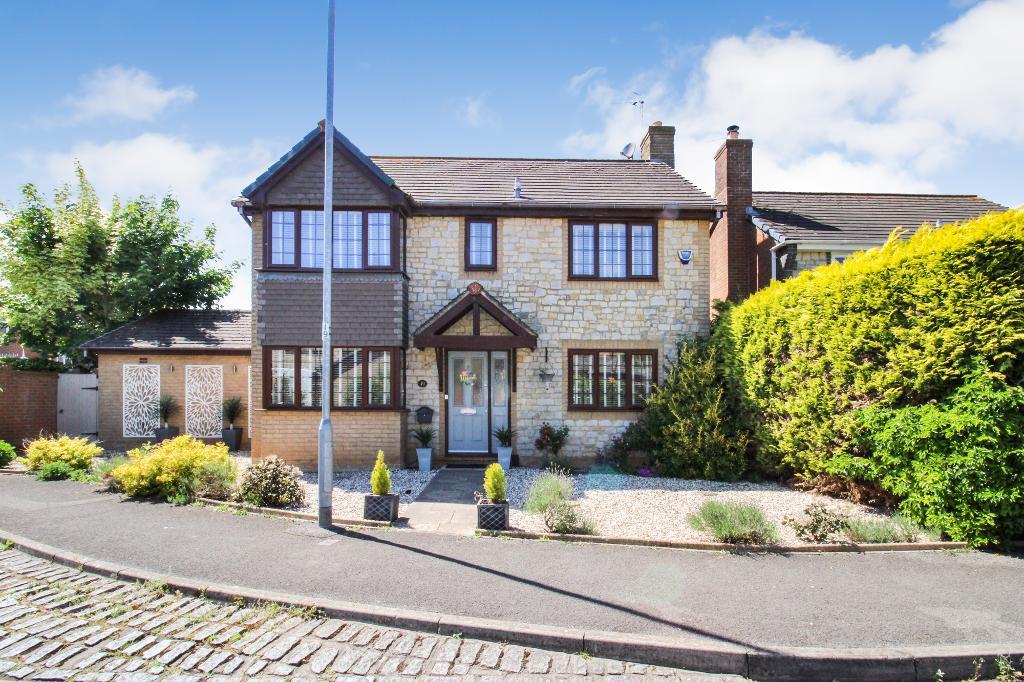
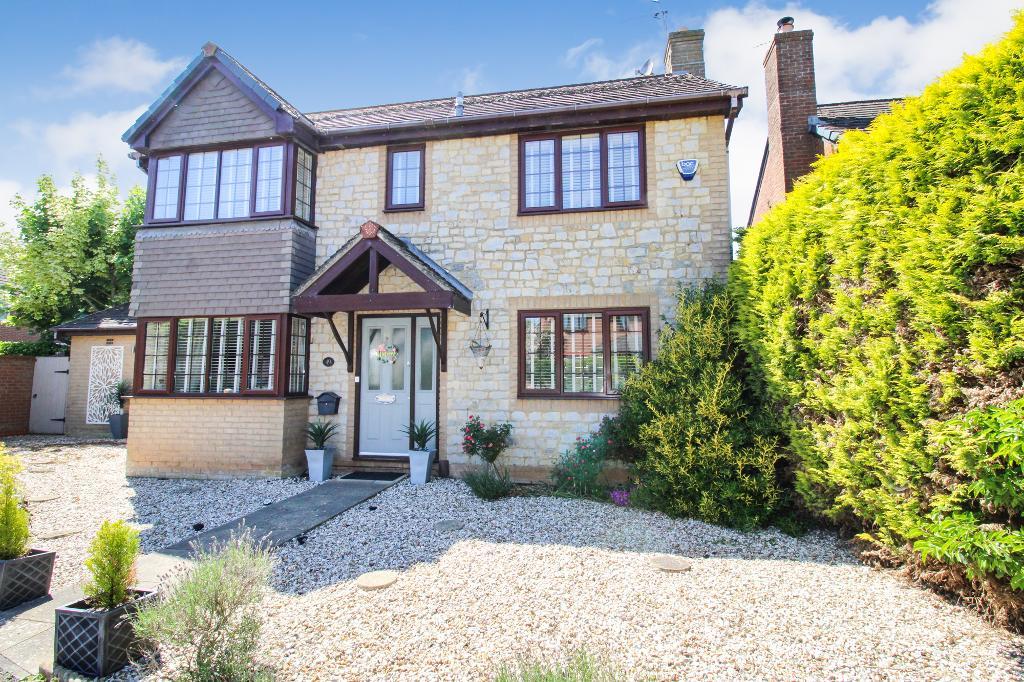
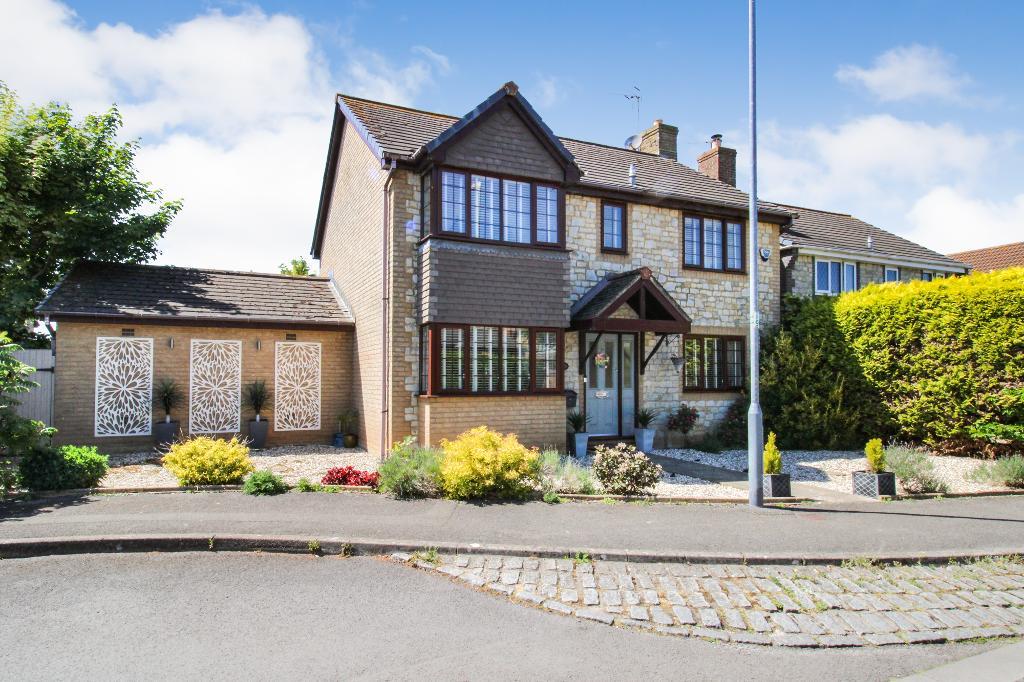
DSB Estate Agents are pleased to bring to the market this beautifully presented four-bedroom detached home on Long Croft in Yate set on a generous plot offering spacious, stylish living ideal for families.
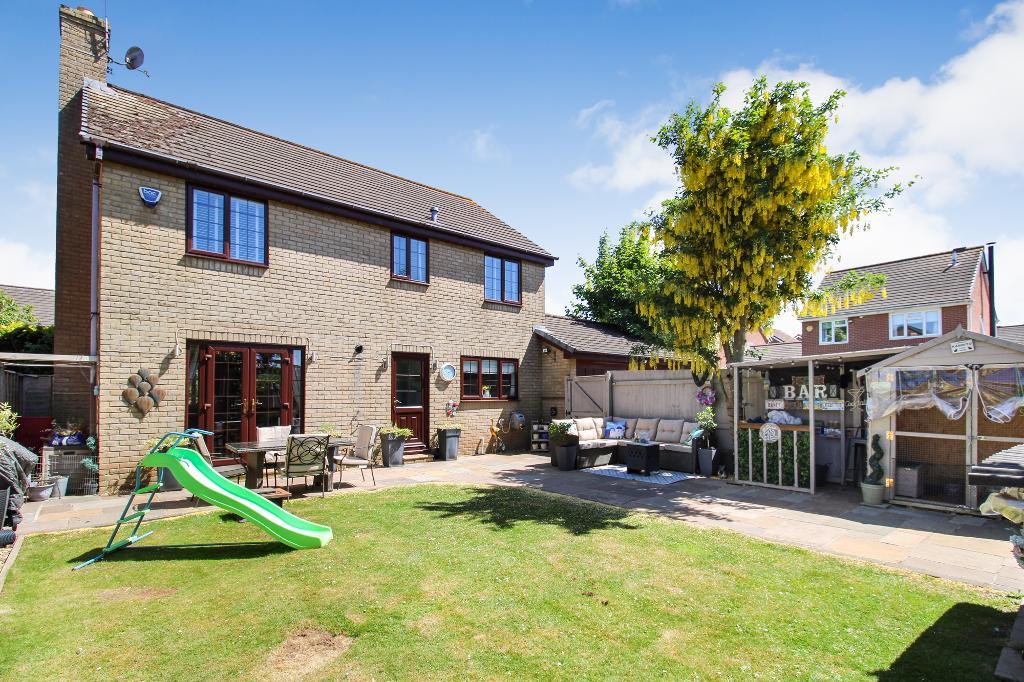
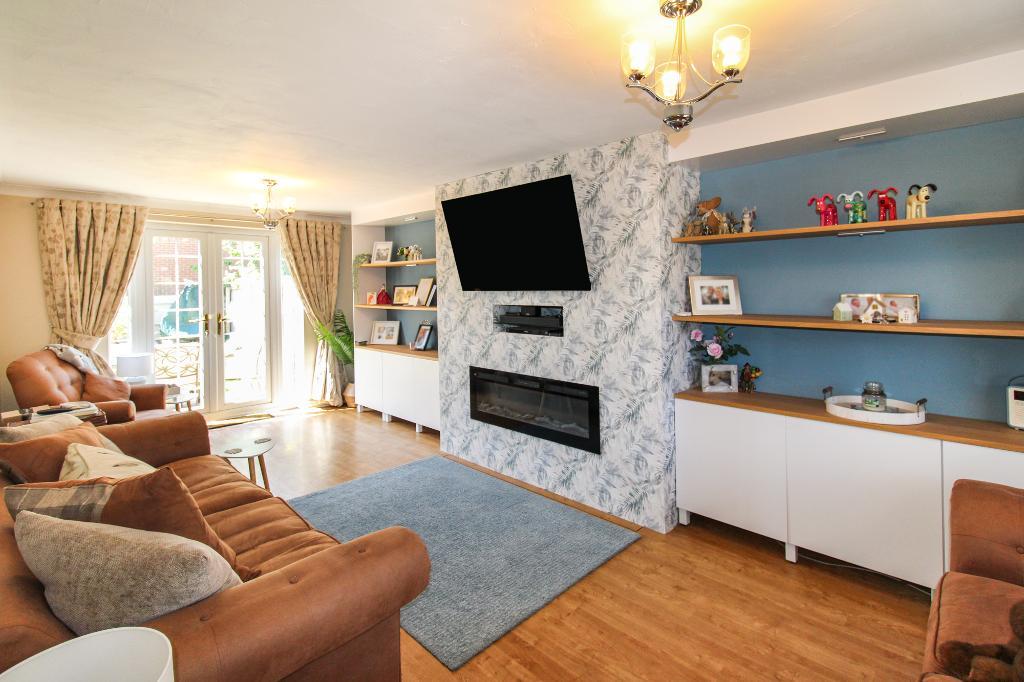
Inside, the ground floor welcomes you with a bright entrance hall leading to a stunning back-to-front lounge, complete with patio doors that open onto a large, beautifully maintained rear garden - perfect for entertaining or relaxing.
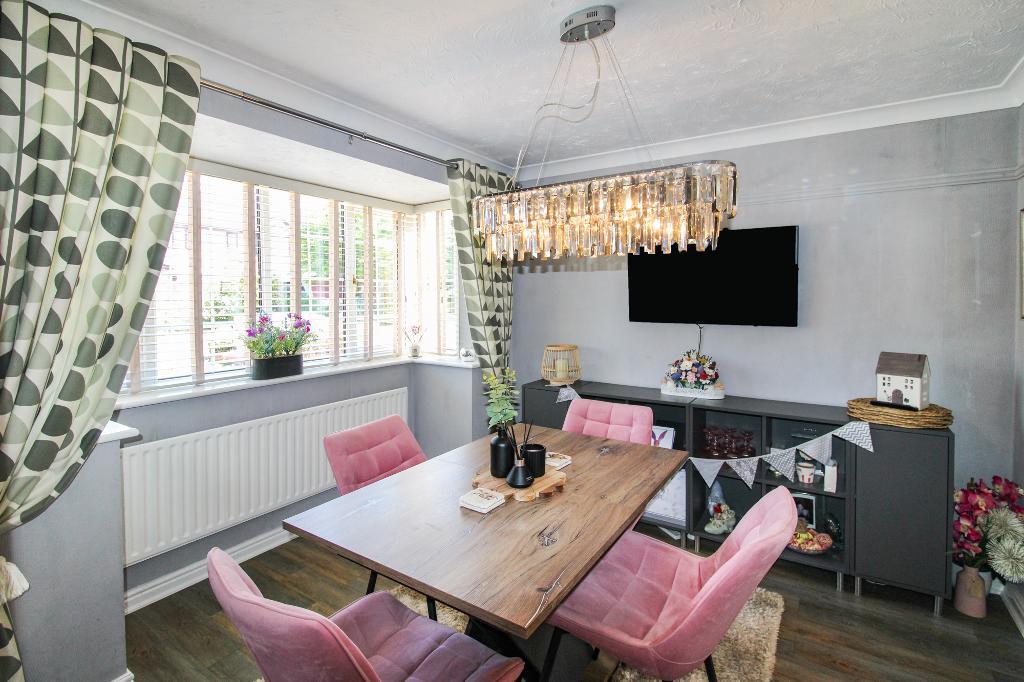
At the front of the house, a separate dining room provides an elegant space for family meals or dinner parties.
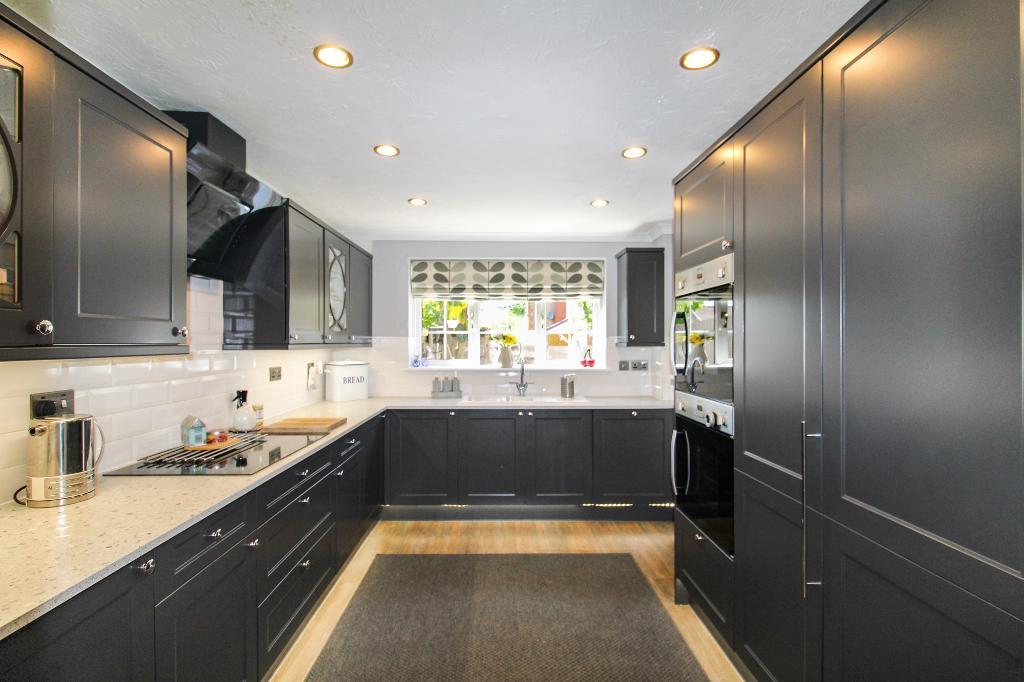
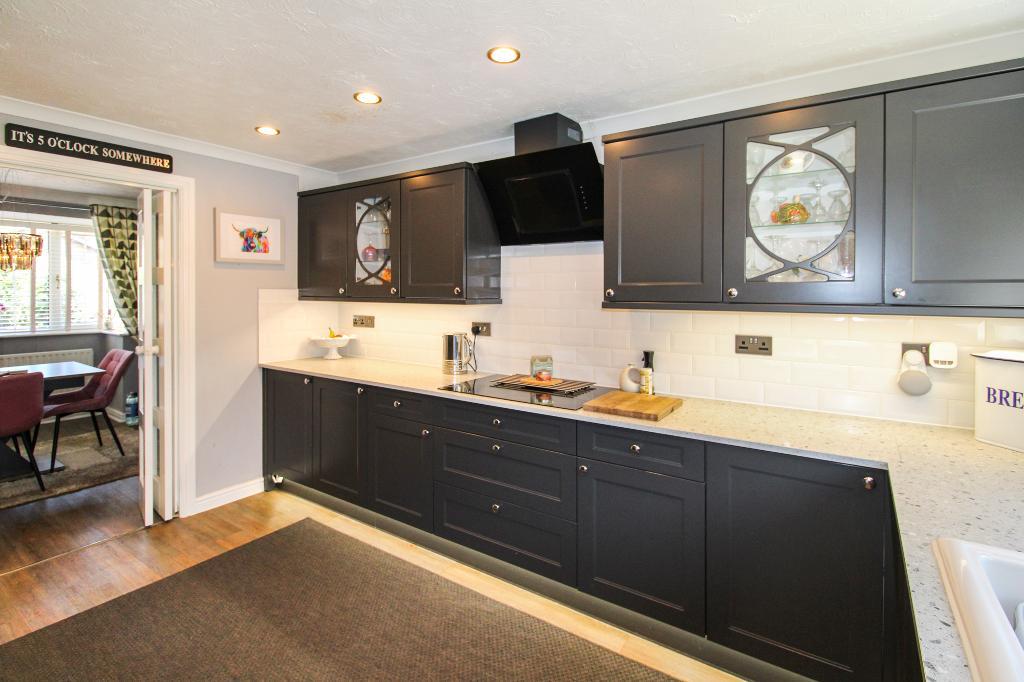
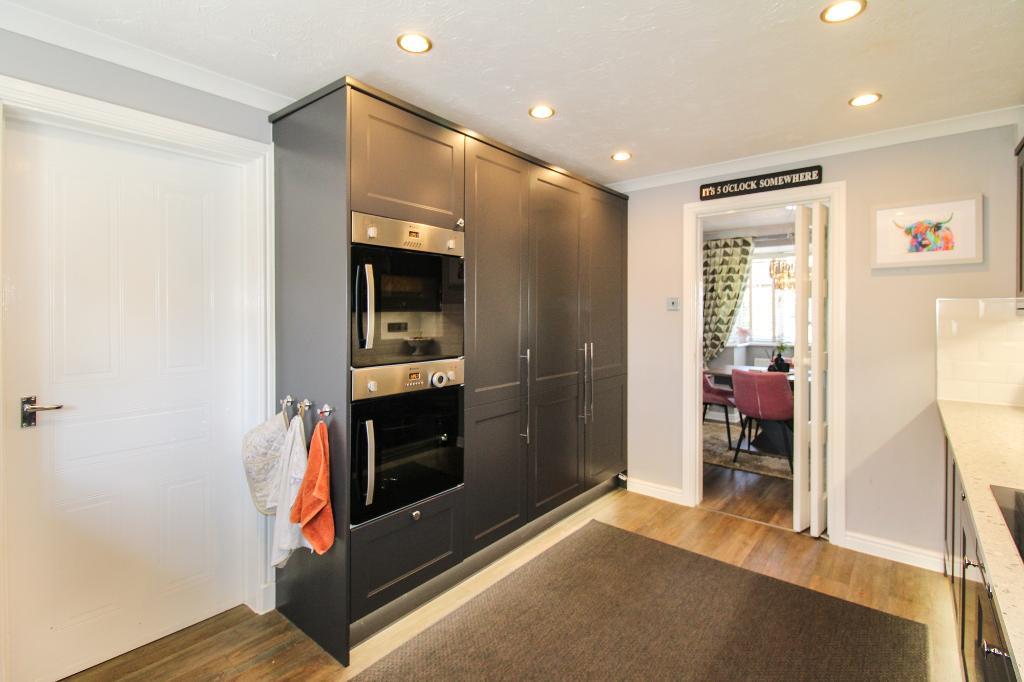
The recently updated kitchen is sleek and modern, flowing seamlessly into a useful utility room. A convenient downstairs cloakroom completes the ground floor.
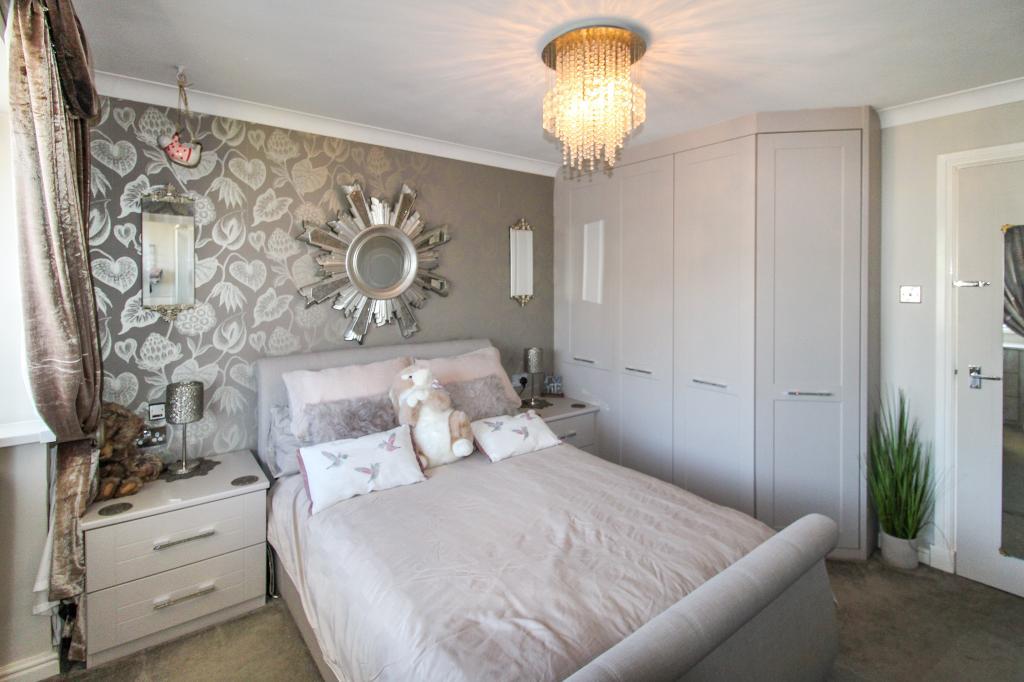
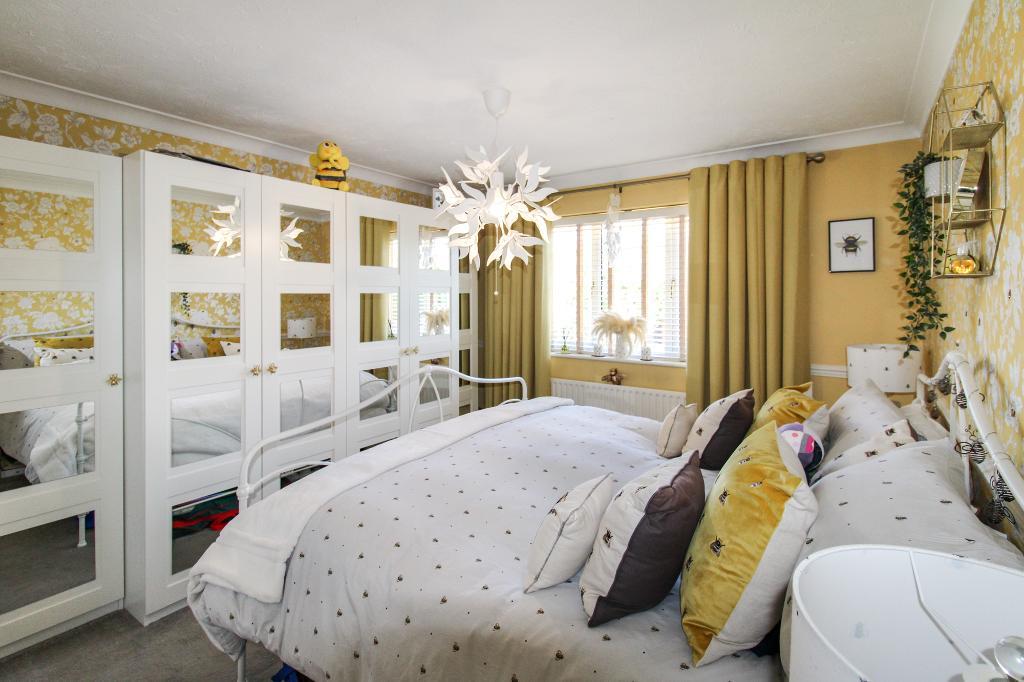
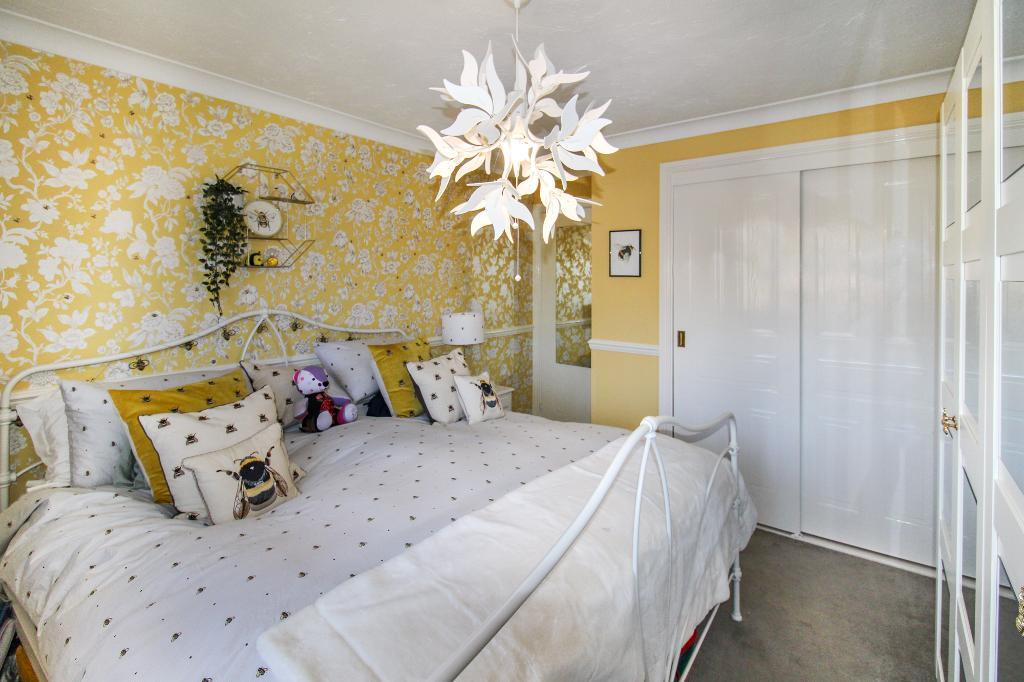
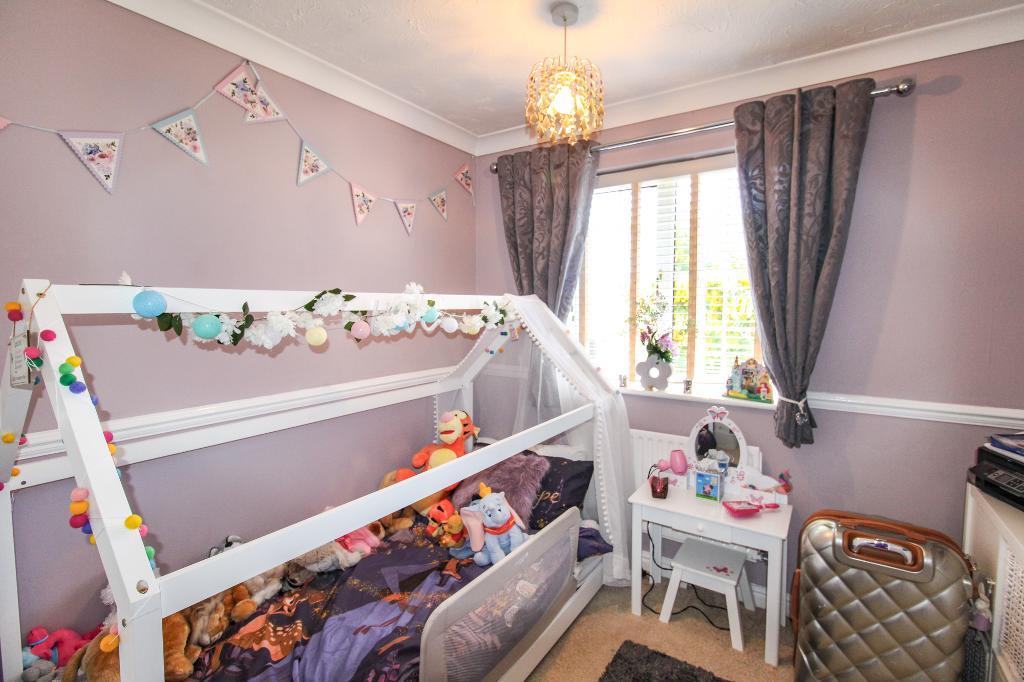
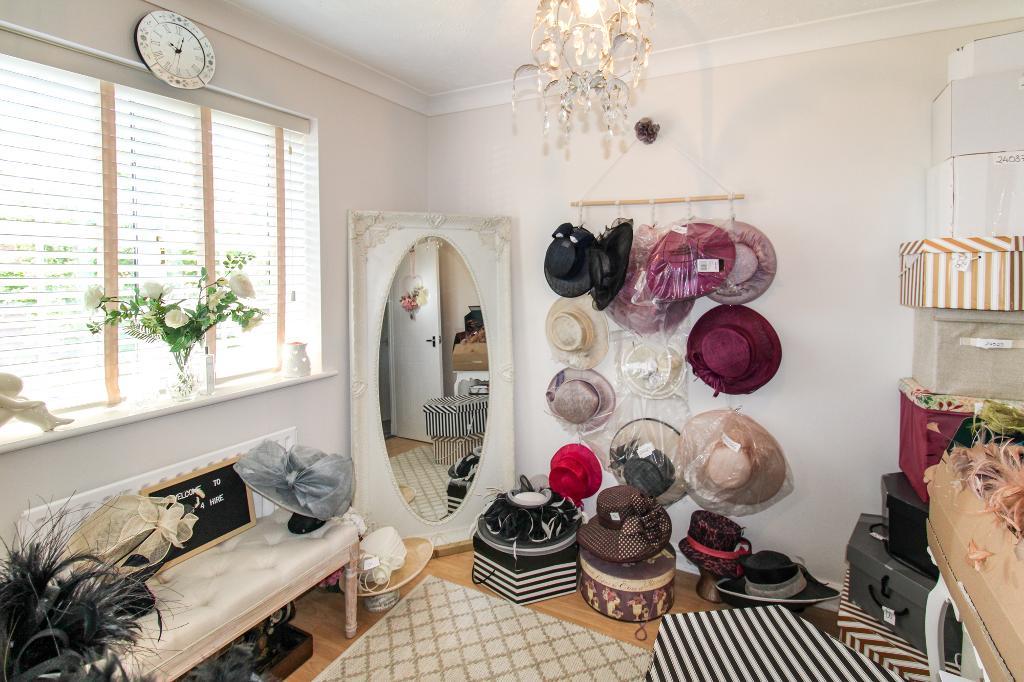
Upstairs, you will find four well-proportioned bedrooms, all featuring built-in wardrobes. The master bedroom benefits from a private en suite, while the rest of the bedrooms are served by a stylish family bathroom.
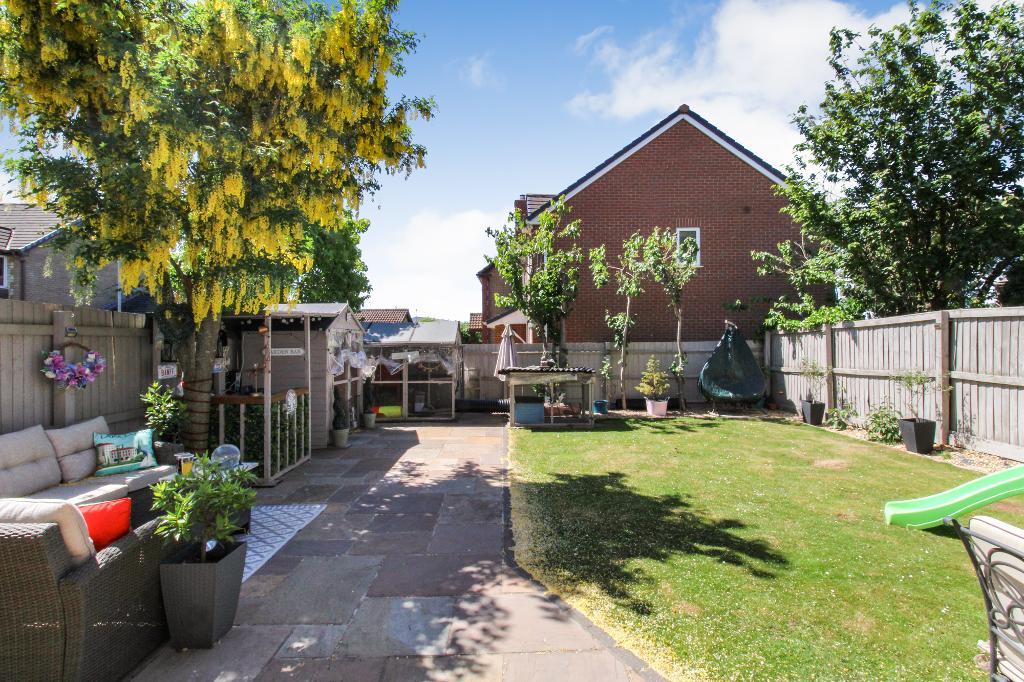
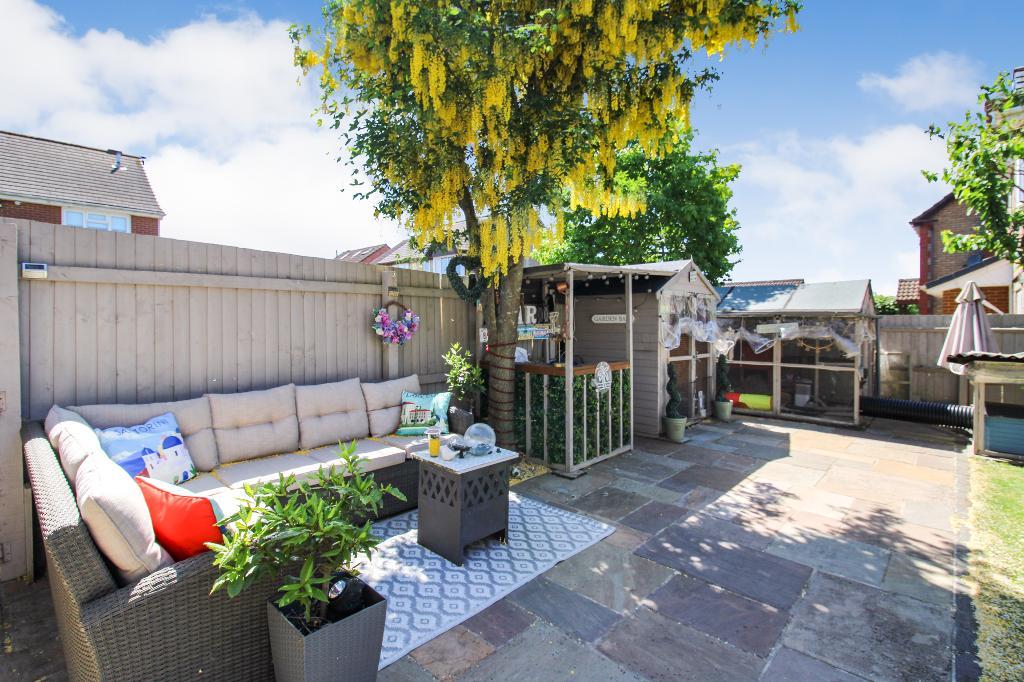
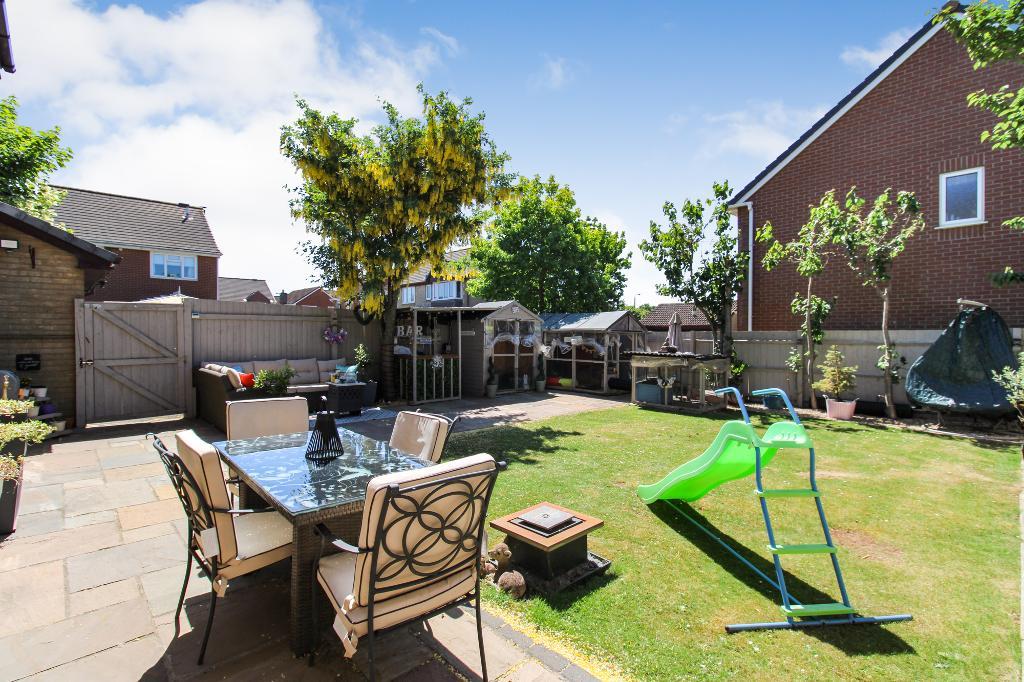
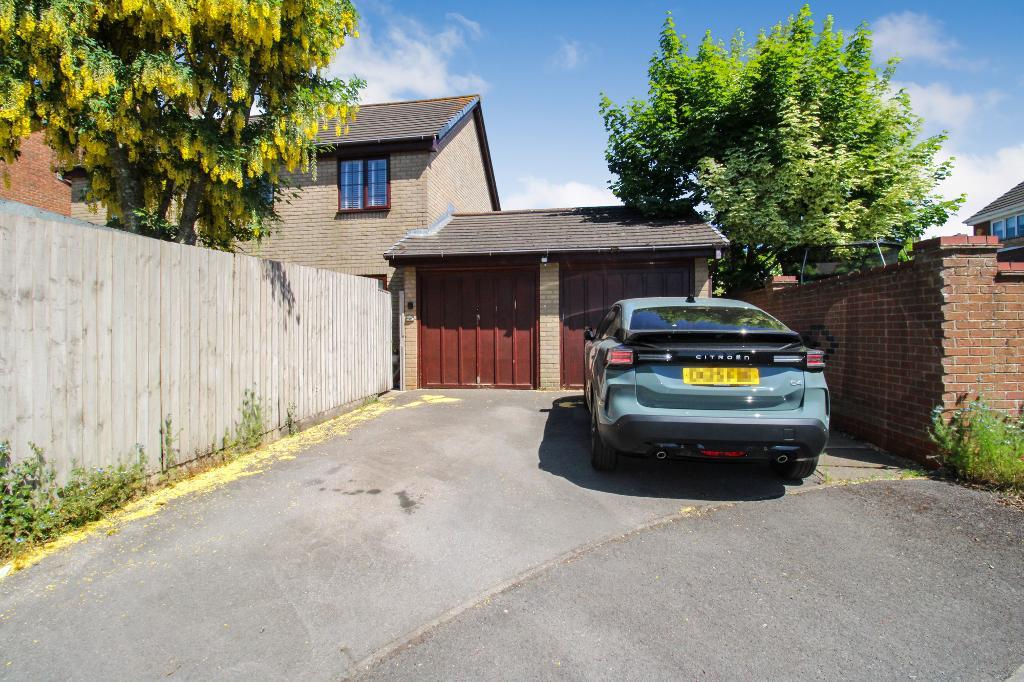
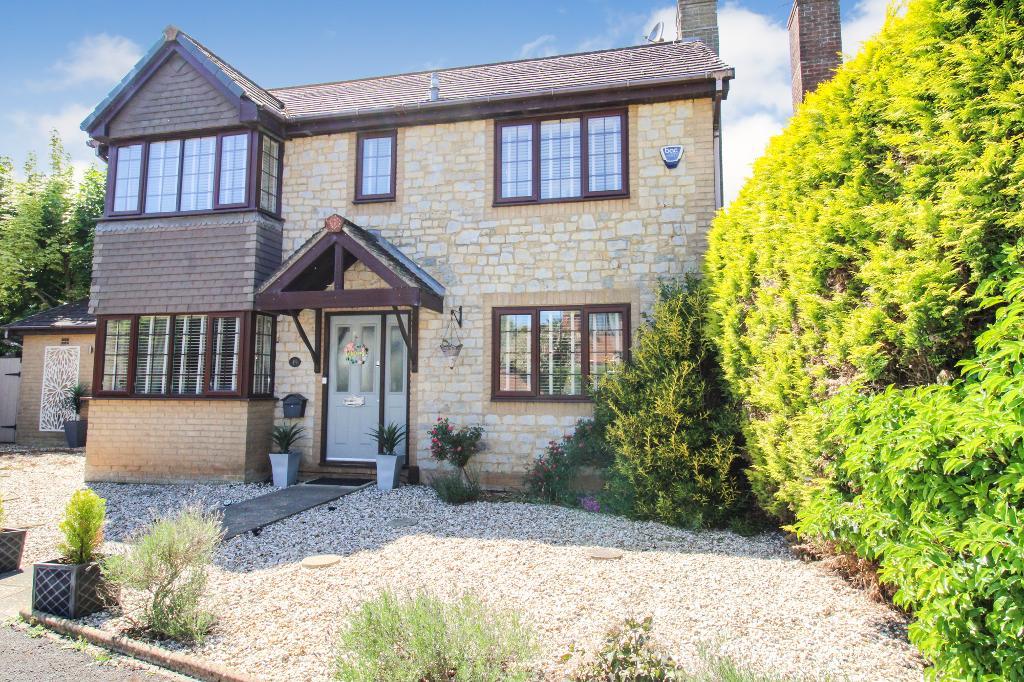
Outside, the rear garden is a true highlight - generous in size, beautifully landscaped, and offering rear access to the double garage and driveway. The front garden adds excellent kerb appeal and enhances the home"s attractive exterior.
Occupying a large plot, the property offers further potential, the current owners have shared previous plans to build over the garage (subject to the necessary planning permissions and building regulations).
This is a fantastic opportunity to own a turn-key family home in a desirable area. Early viewing is highly recommended.
Available Date: 20 Nov 2026
Tenure: Freehold
Council tax band: E
Situated in the popular Brimsham Park development, the property is within walking distance to Brimsham Green Secondary School and close to a range of local amenities, including shops, parks, and healthcare facilities. Yate Train Station is approximately 1.1 miles away, offering convenient access to Bristol and beyond.
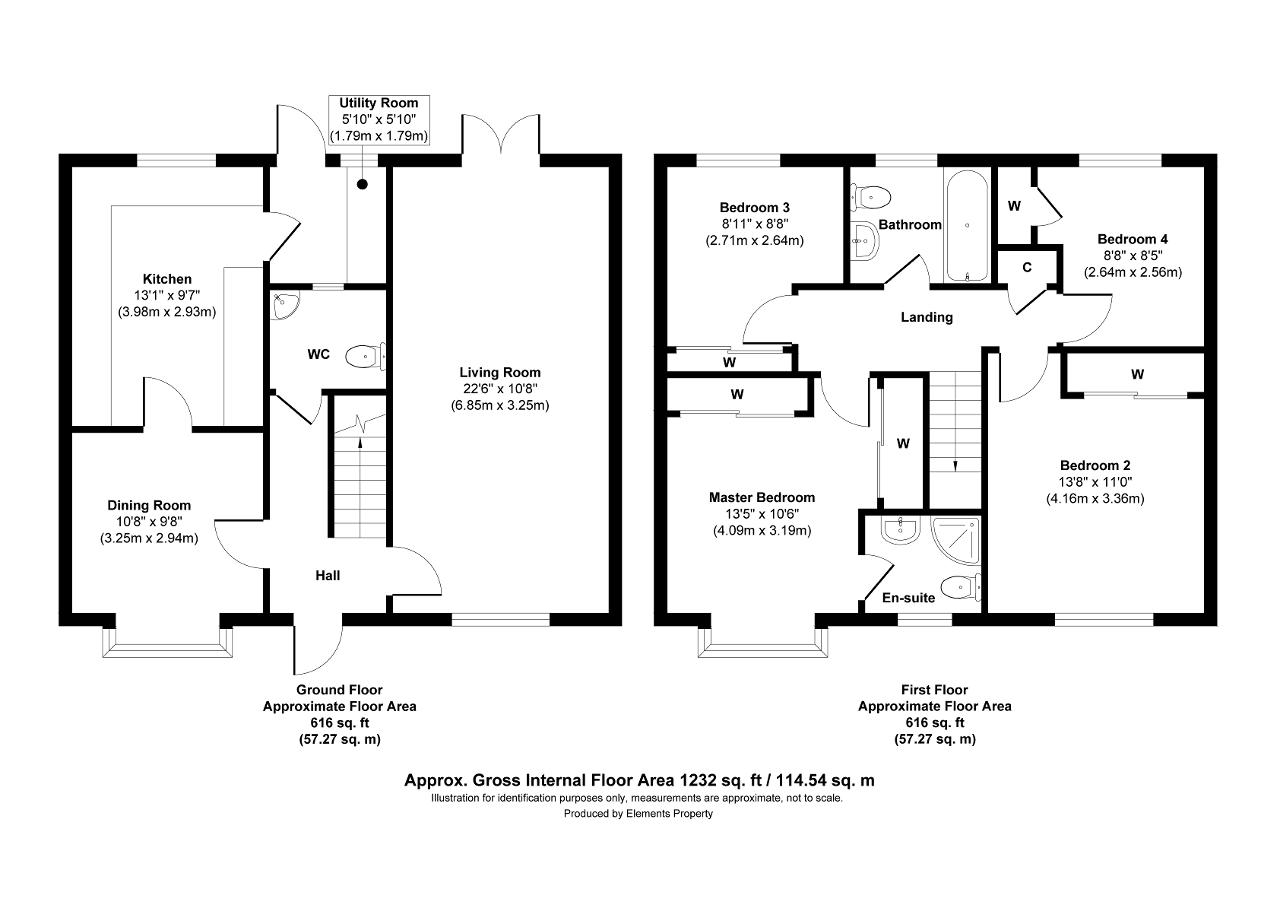
Entrance Hall - UPVC door to front with frosted aspect. Wall rad. Under stairs cupboard.
Lounge - 22' 5'' x 10' 7'' (6.85m x 3.25m) UPVC aspect to front. UPVC double doors to rear. Media wall (gas fire behind)
Dining Room - 10' 7'' x 9' 7'' (3.25m x 2.94m) UPVC Bay aspect to front. Rad.
Kitchen - 13' 0'' x 9' 7'' (3.98m x 2.93m) UPVC aspect to rear. Wall and base units. Built in full length fridge and freezer. Built in dishwasher. Hob and extractor. Eye level double oven. Tiled splash back surround. Belfast sink 1.5 bowl and drainer with mixer tap. Spot lights. Lighting under counter top and bottom.
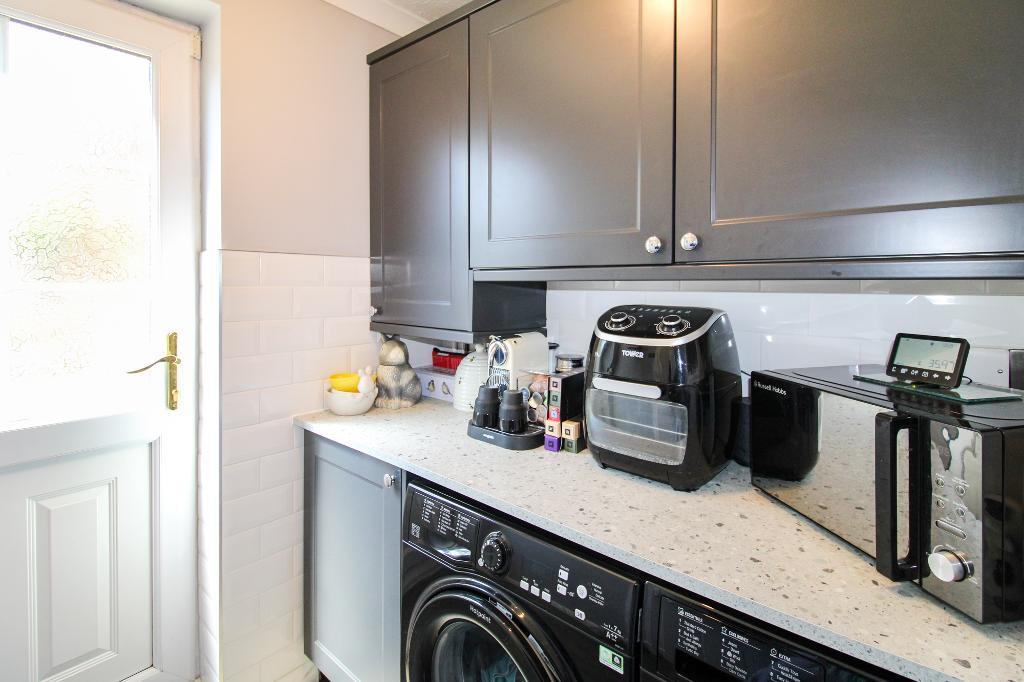
Utility Room - 5' 10'' x 5' 8'' (1.79m x 1.75m) UPVC door to rear with frosted aspect. Wall and base units with space for washing machine and tumble dryer. Partly tiled. Aspect into cloakroom. Rad.
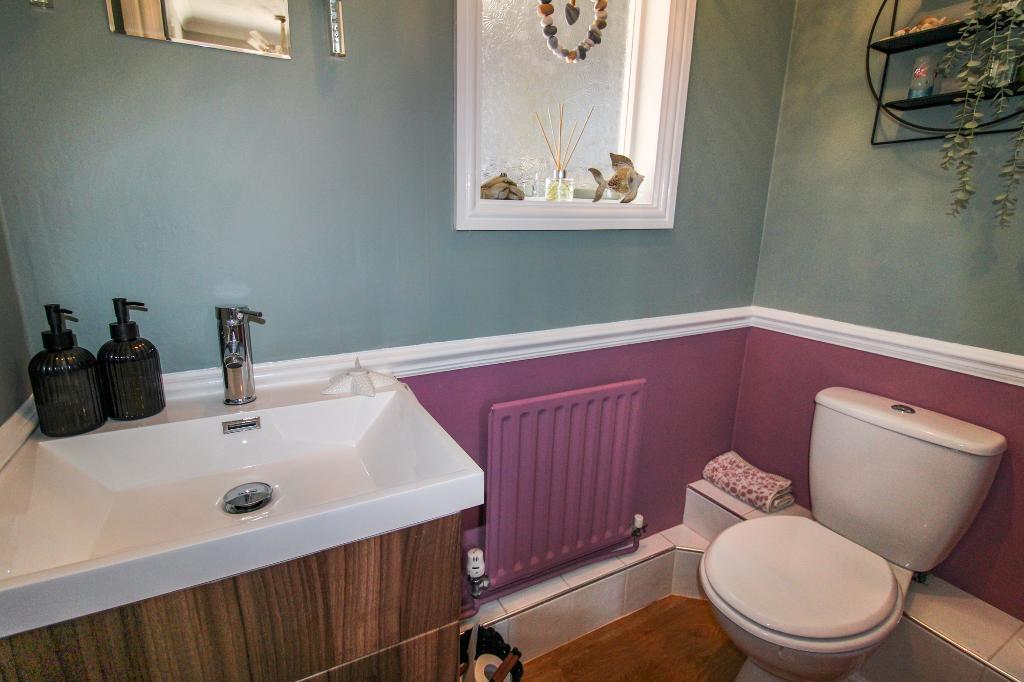
Cloakroom - Frosted aspect into utility room. WC and vanity sink unit. Rad.
Landing - Access to loft. Cupboard.
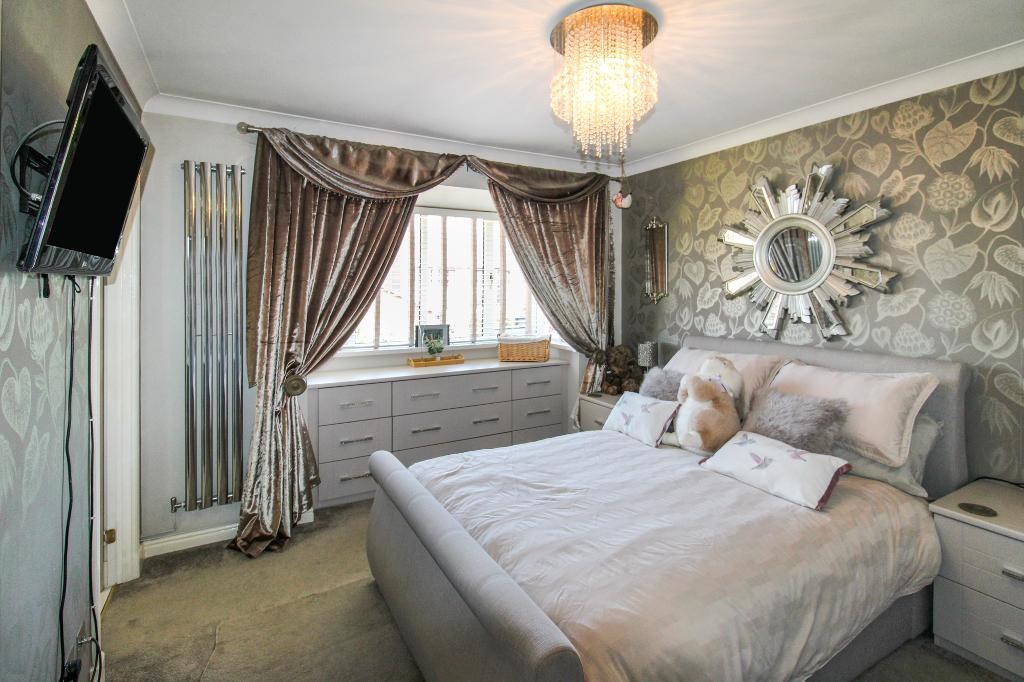
Master Bedroom - 10' 5'' x 13' 5'' (3.19m x 4.09m) UPVC bay aspect to front. Built in wardrobes x 2. Wall rad. Max measurements.
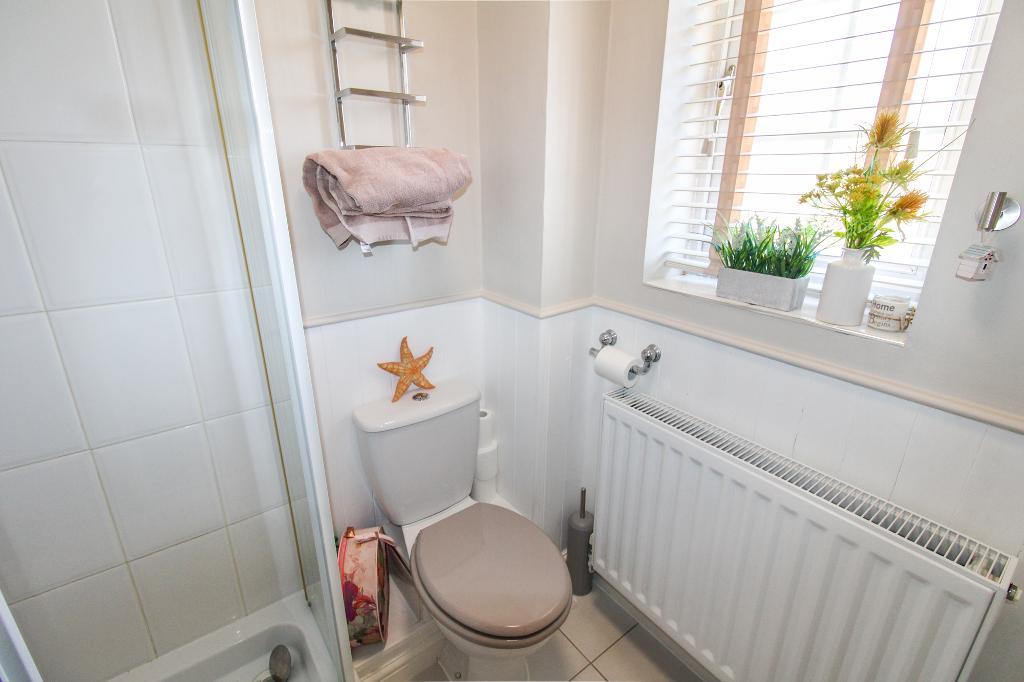
En-Suite - UPVC frosted aspect to front. WC, shower cubicle and vanity sink unit. Rad
Second Bedroom - 13' 7'' x 11' 0'' (4.16m x 3.36m) UPVC aspect to front. Built in wardrobes. Rad.
Third Bedroom - 8' 7'' x 8' 10'' (2.64m x 2.71m) UPVC aspect to rear. Built in wardrobes. Rad.
Fourth Bedroom - 8' 4'' x 8' 7'' (2.56m x 2.64m) UPVC aspect to rear. Built in wardrobe. Rad.
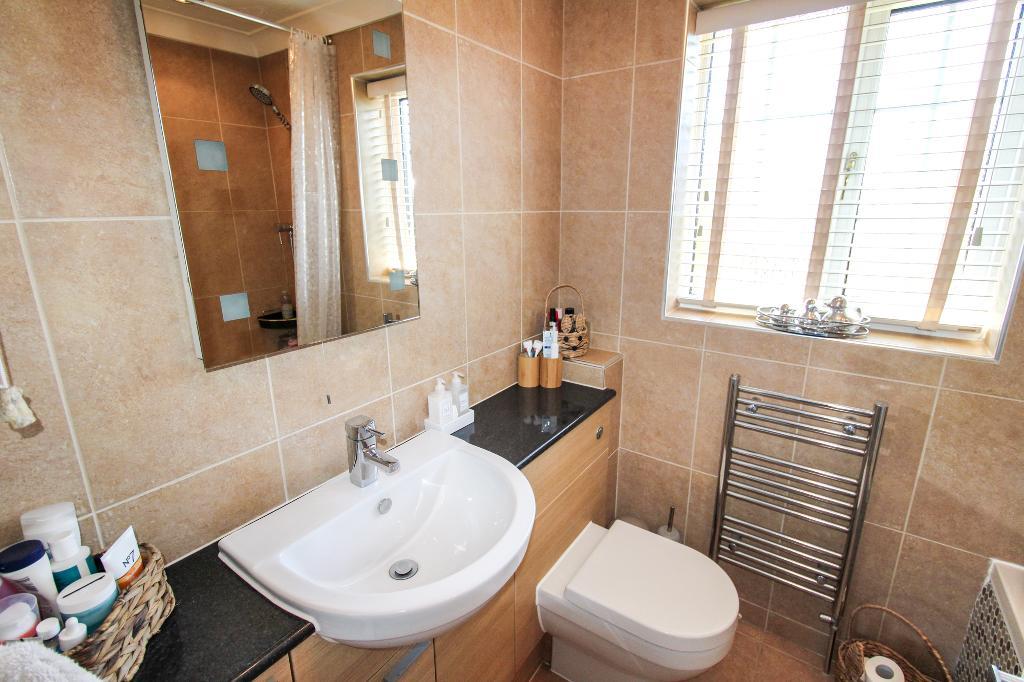
Bathroom - UPVC frosted aspect to rear. Fully tiled. Heated wall rad. Bath with shower over, WC and vanity sink unit.
Double Garage -
Double Garage with power & lighting.
Up & over doors x2.
Front Garden - Decorative pebbled area either side of path to entrance. Mature shrubbery.
Rear Garden - Laid to lawn with path wrapping round. Enclosed by fence panels. Access to the side
South Gloucestershire Council - Band E
Services - Mains Gas - Octopus Energy, Mains Electricity - Octopus Energy, Mains Water and Mains Sewerage - Bristol Water
Agents notes
1. When making an offer on this property we will ask you to produce identification documentation to comply with Money laundering regulations and ask for your co-operation in order that there will be no delay in agreeing the sale.
2. While we endeavour to make our sales particulars fair, accurate and reliable, they are only a general guide to the property and, accordingly, if there is any point which is of particular importance to you, please contact the office and we will be pleased to check the position for you, especially if you are contemplating travelling some distance to view the property.
3. The measurements indicated are supplied for guidance only and as such must be considered incorrect.
4. The particulars have been prepared in good faith but do not constitute fact or part of any offer or contact. The particulars should be verified by any prospective buyer.
For further information on this property please call 01454 529026 or e-mail [email protected]