A Rare Opportunity to Acquire a Stunning Countryside Home with Panoramic Views Towards the Severn Bridge - Offered with No Onward Chain
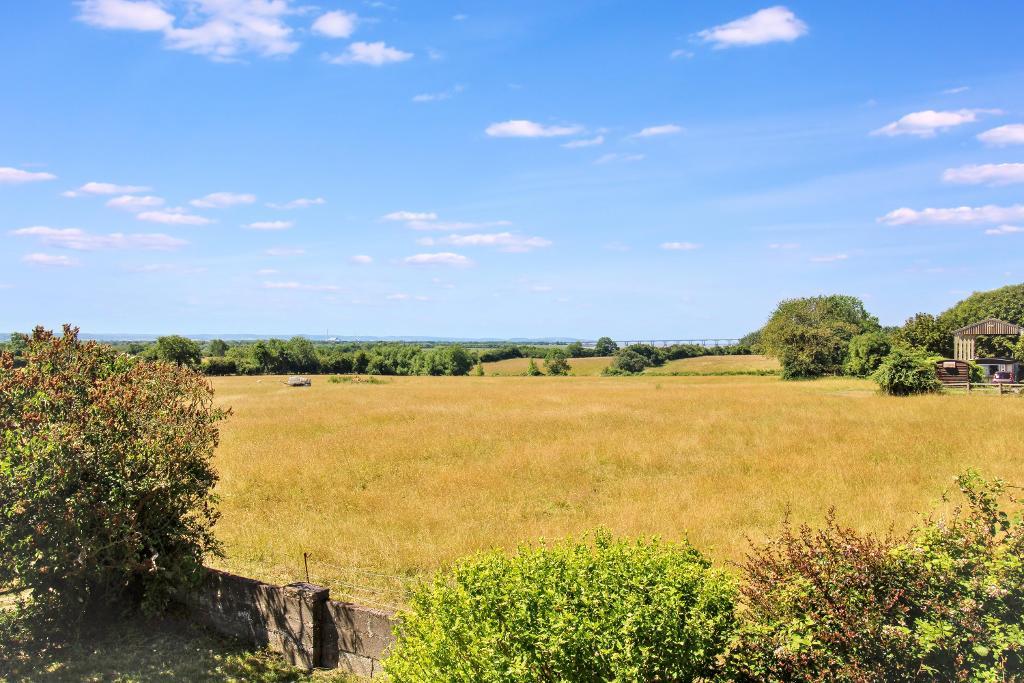
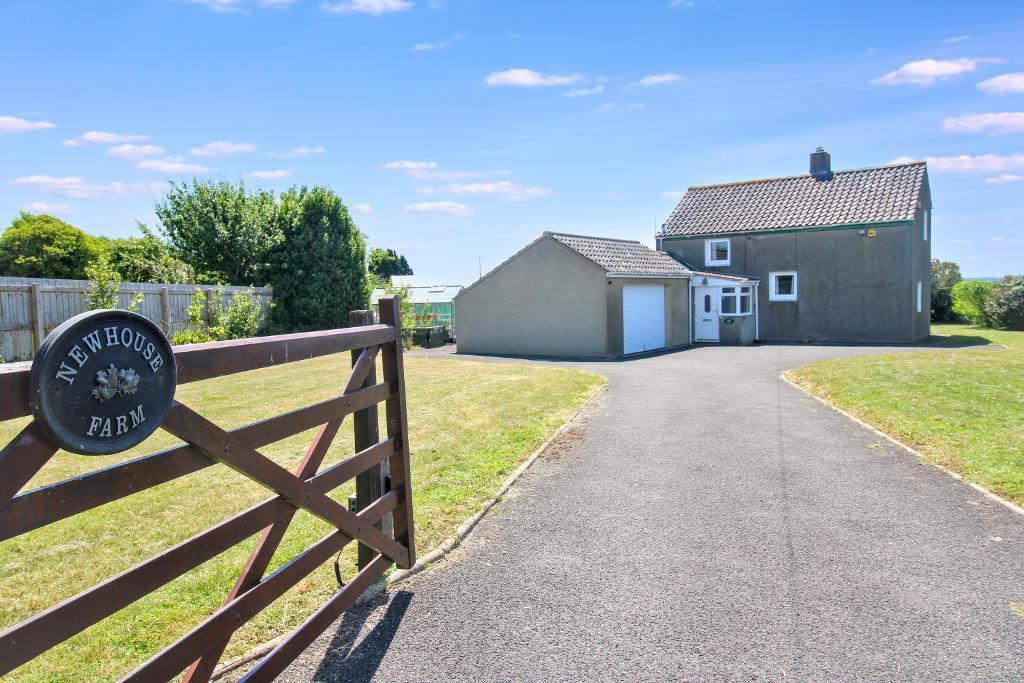
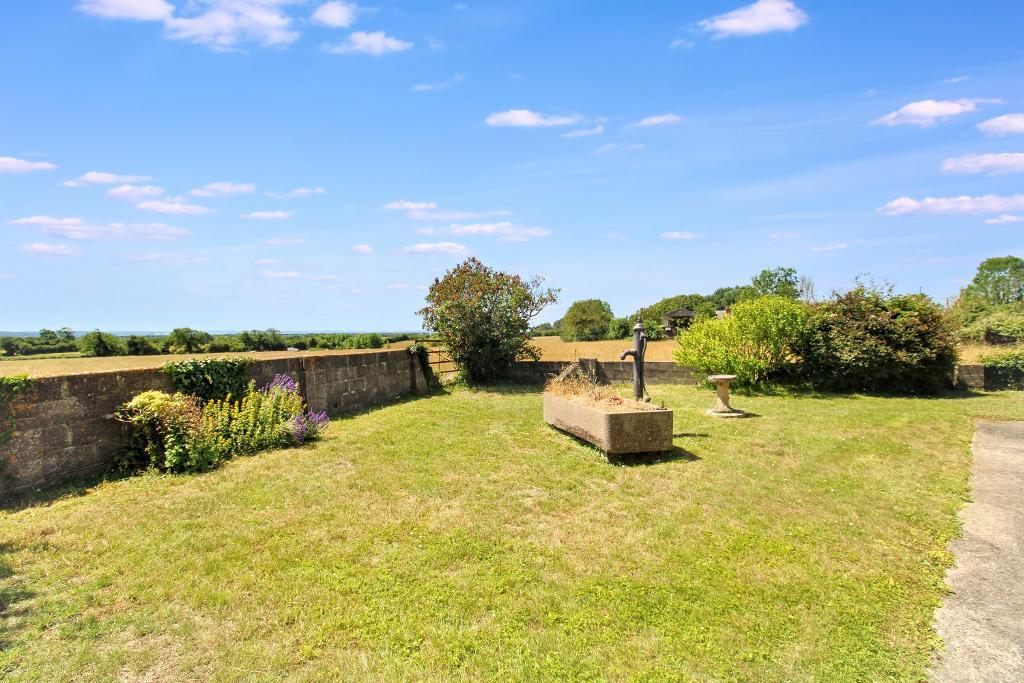
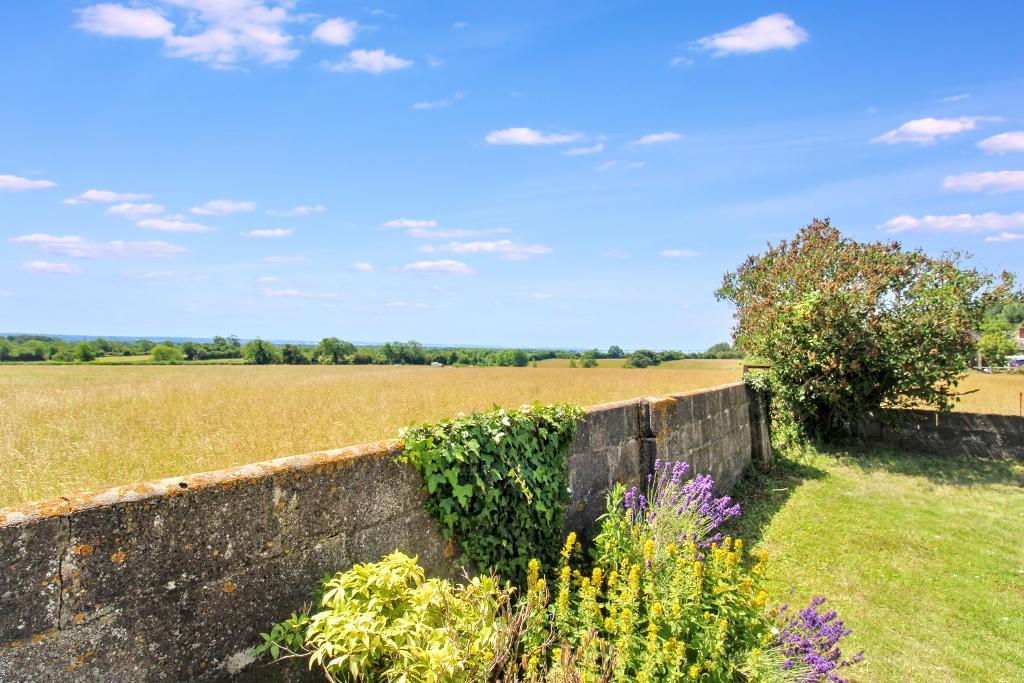
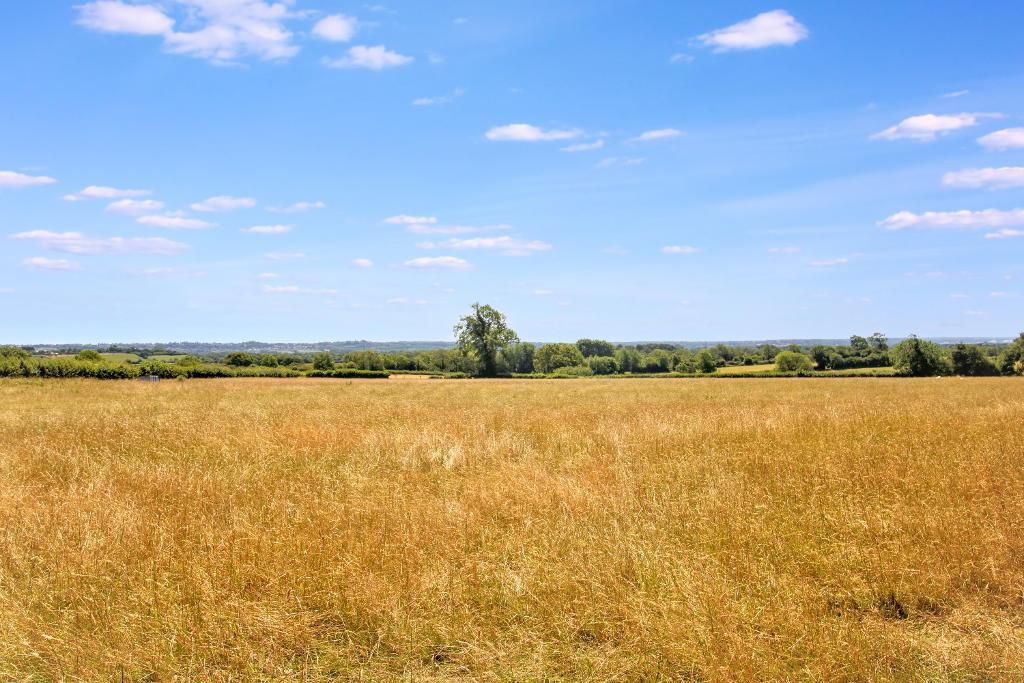
Nestled within the peaceful surroundings of New House Farm on Passage Road, this exceptional three-bedroom detached home enjoys a truly enviable position, surrounded by rolling countryside with breathtaking views stretching towards the iconic Severn Bridge. Set within a working farm environment, with sheep grazing in the neighbouring fields, the property offers an idyllic rural lifestyle while remaining within easy reach of local amenities and transport links.
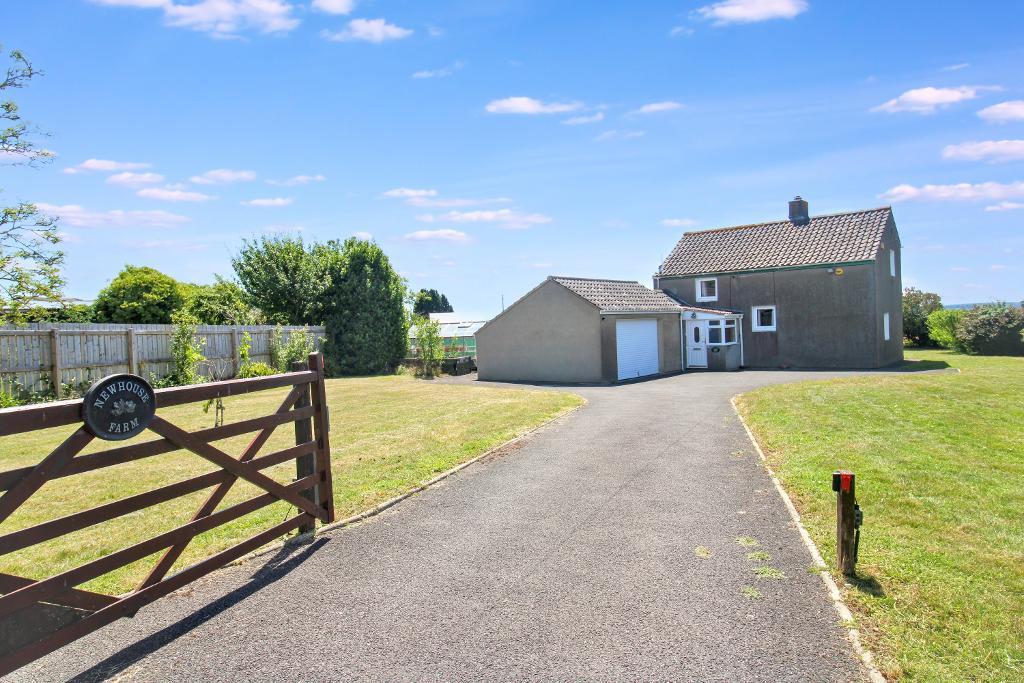
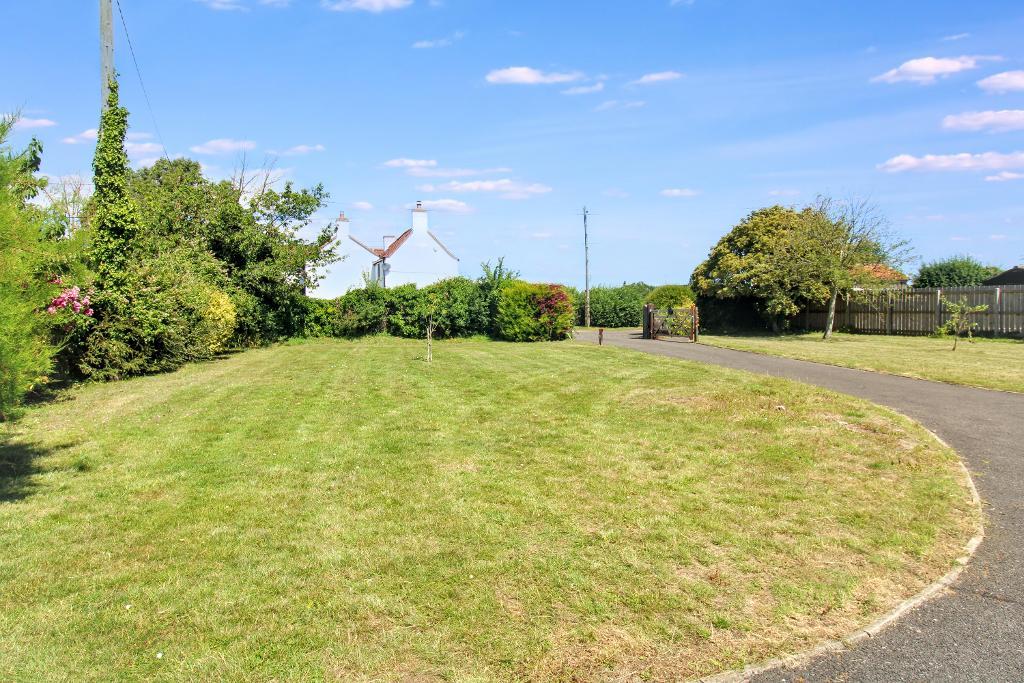
Approached via a long, gated driveway, the property immediately creates a sense of arrival, offering privacy, space and an impressive setting.
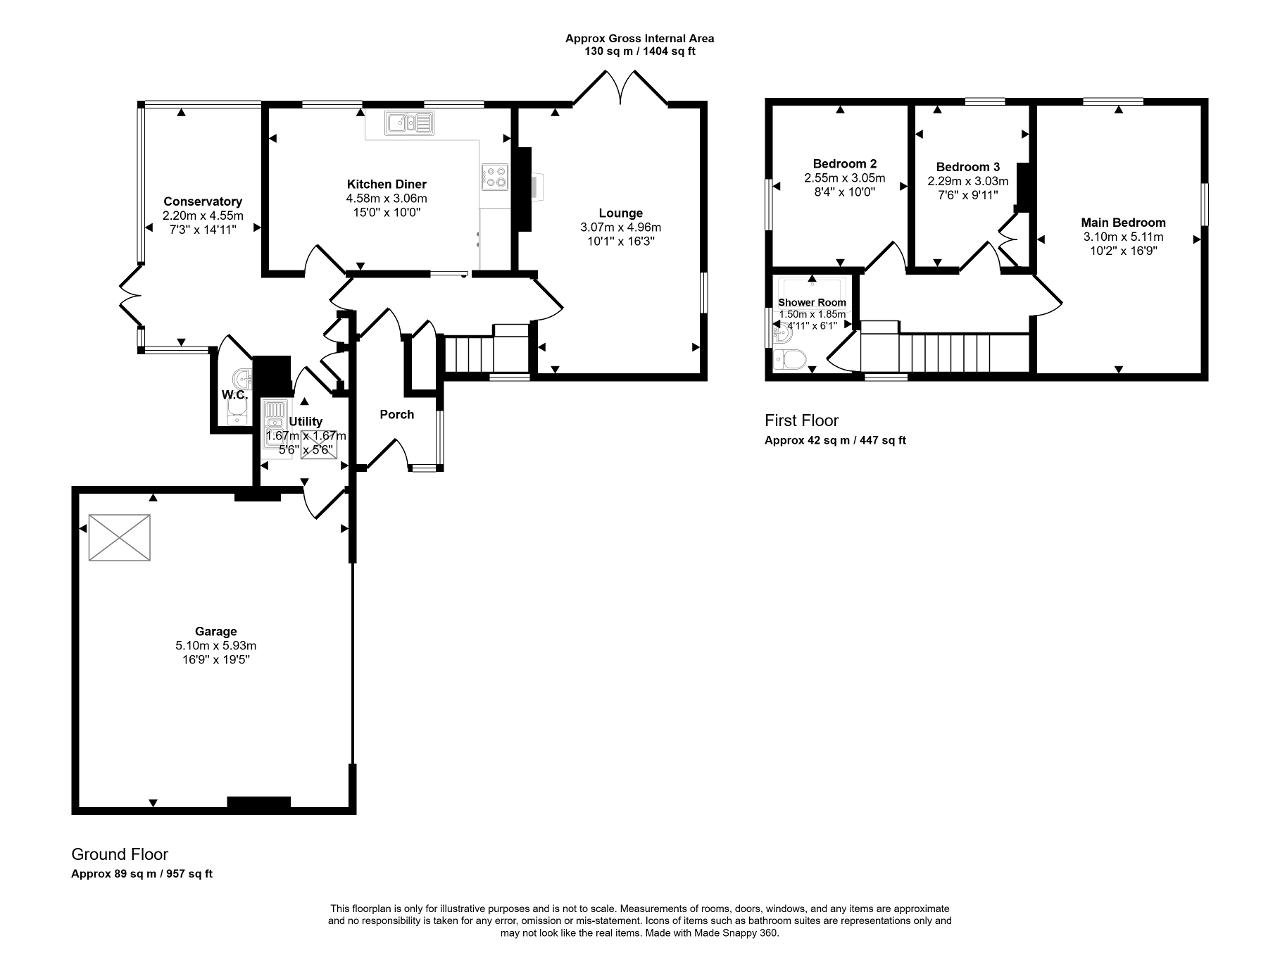
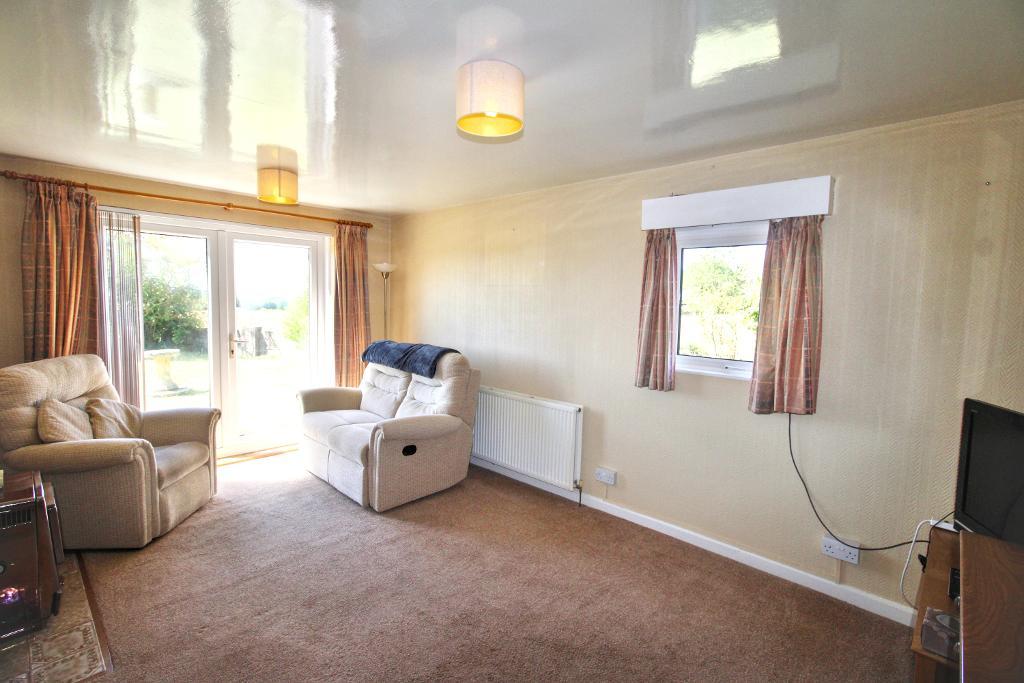
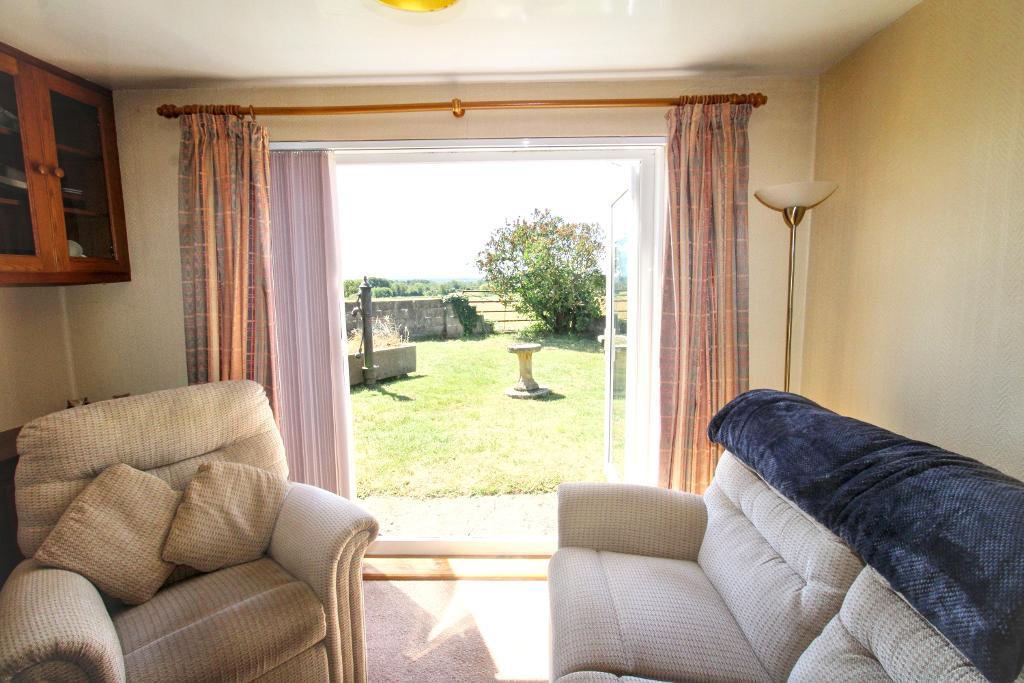
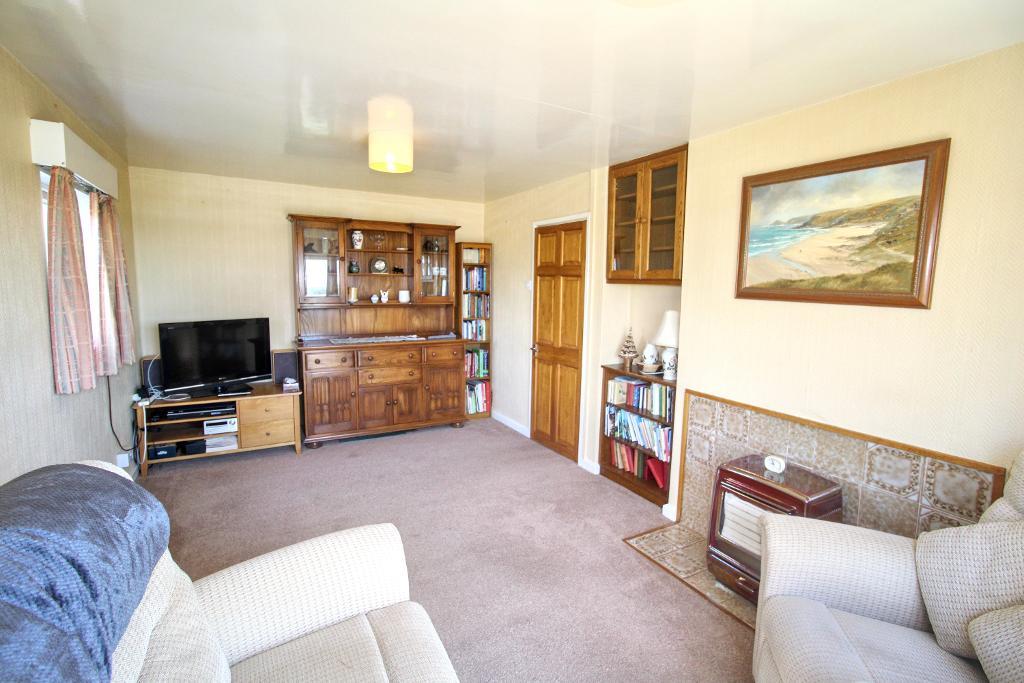
The accommodation begins with an entrance porch leading into a welcoming hallway. The spacious lounge is flooded with natural light and features double doors opening directly onto the garden, perfectly framing the spectacular countryside and Severn Bridge views.
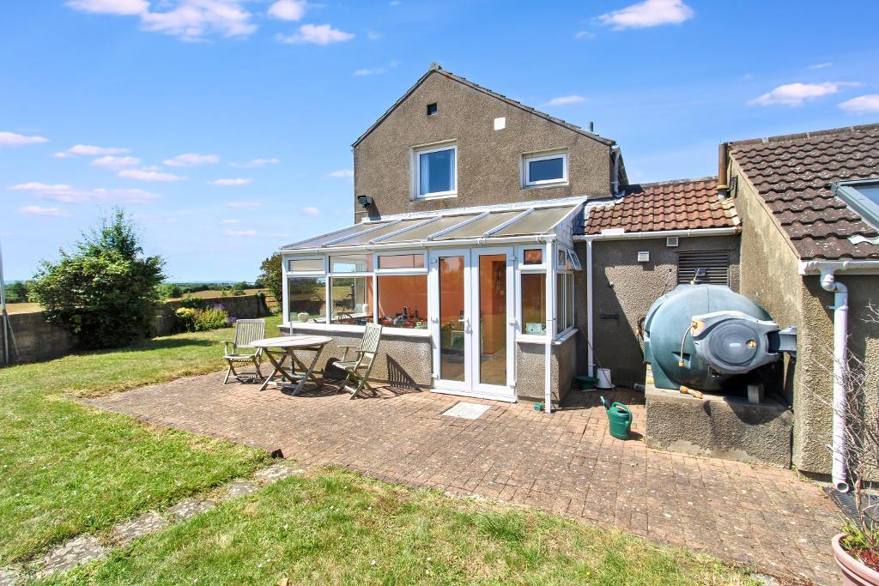
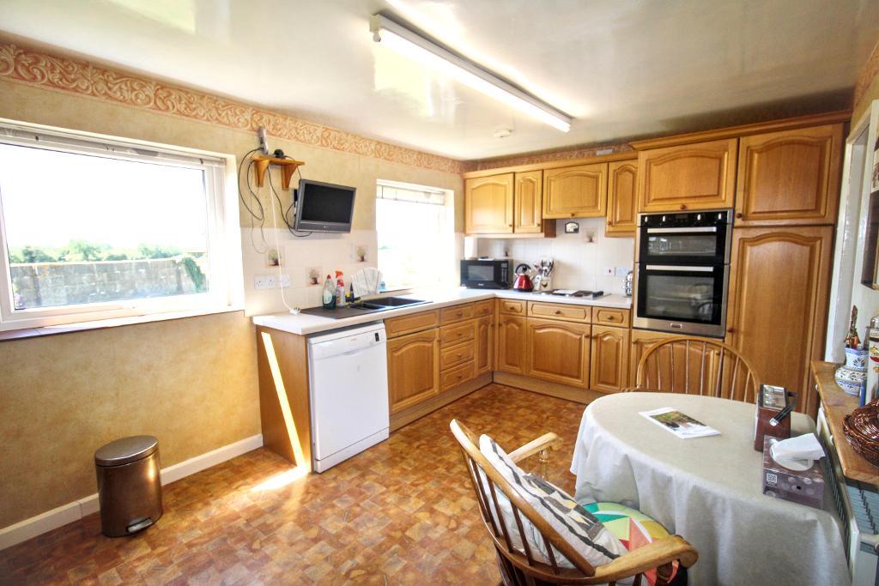
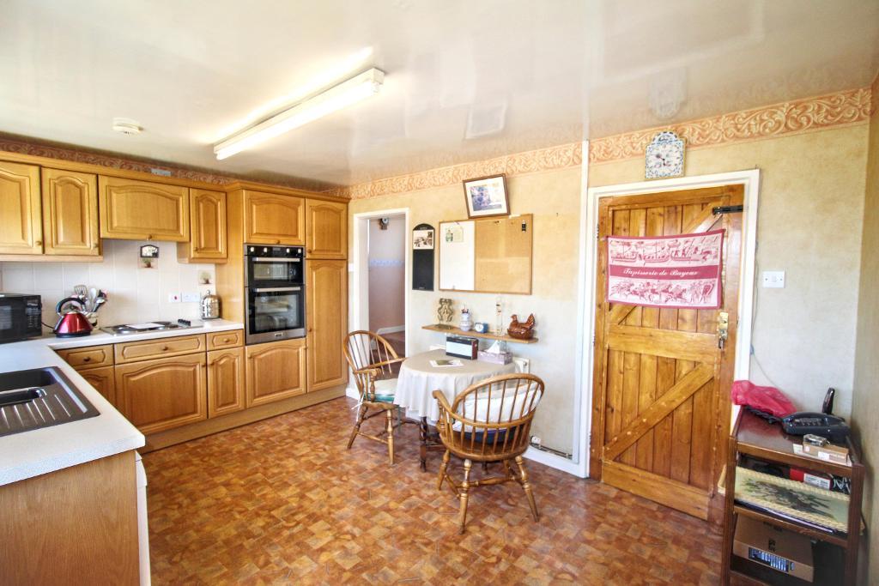
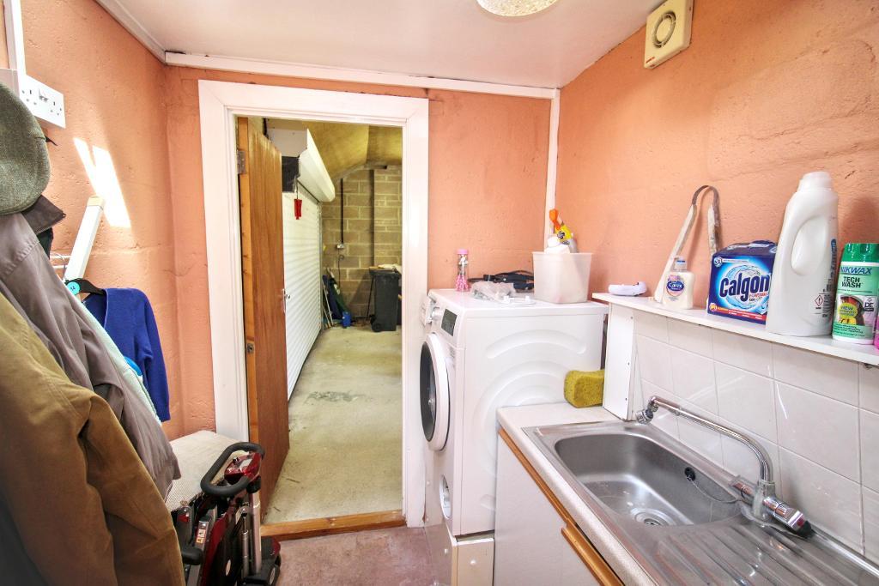
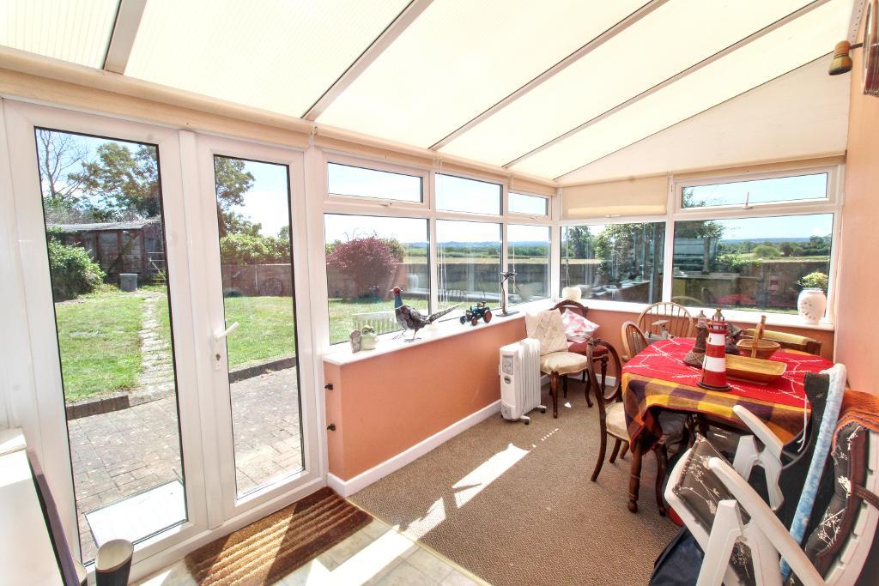
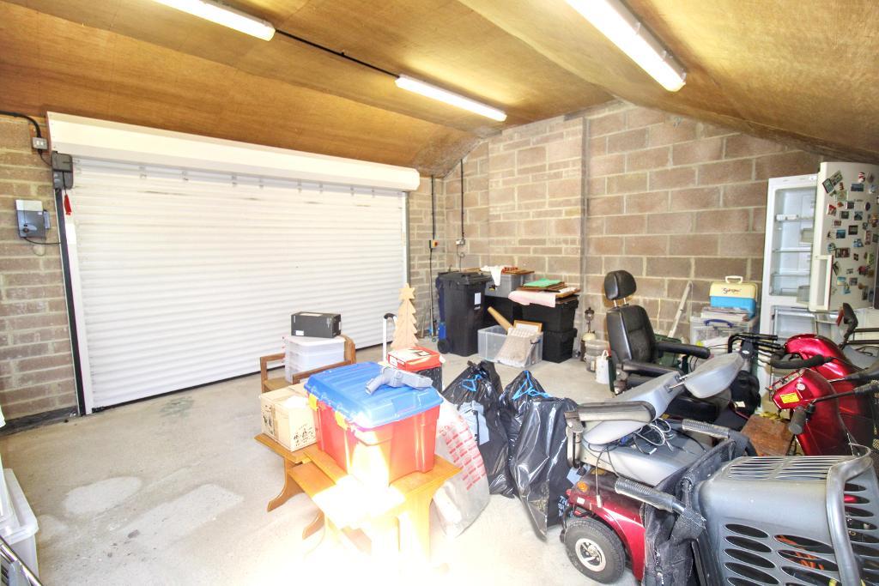
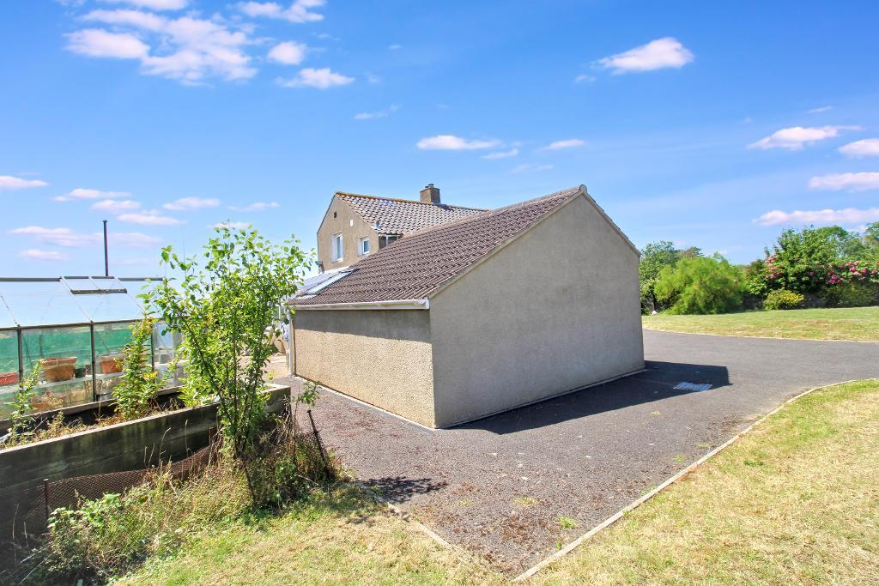
The generous kitchen/dining room provides an ideal space for both family life and entertaining, seamlessly flowing into the conservatory, which also enjoys direct access to the wraparound gardens. A convenient cloakroom is located off this area, while the conservatory continues through to the utility room, providing internal access to the double garage.
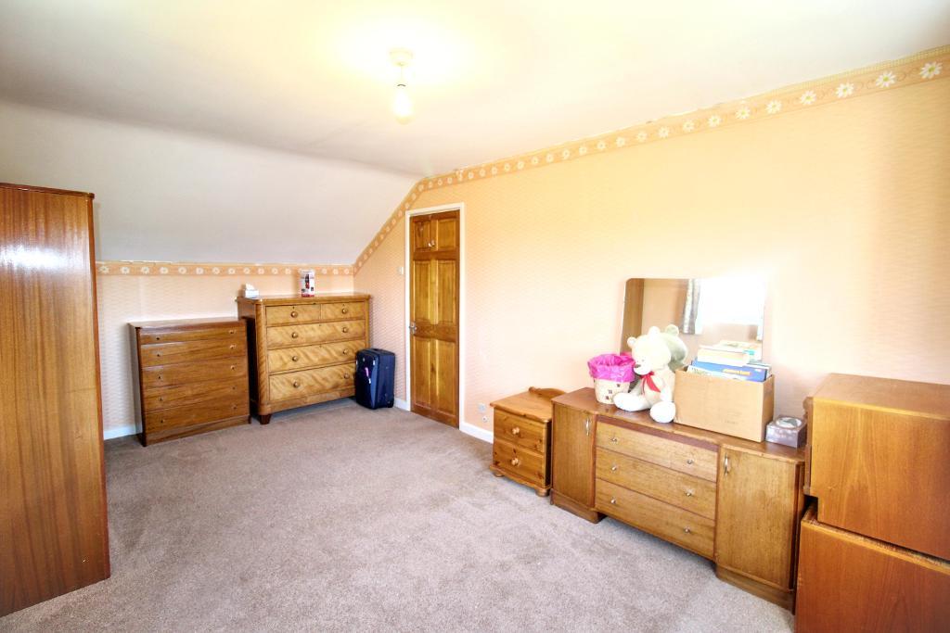
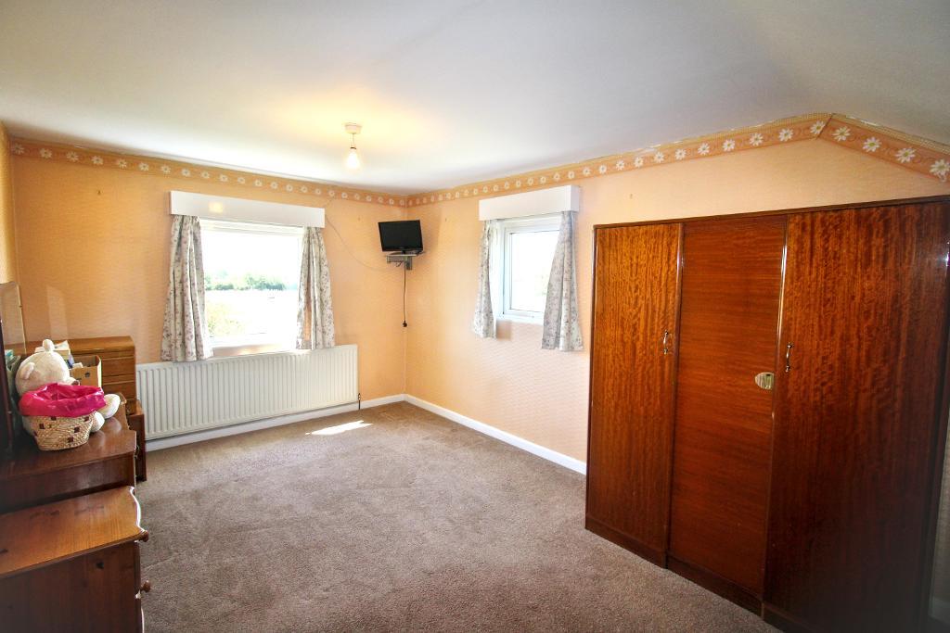
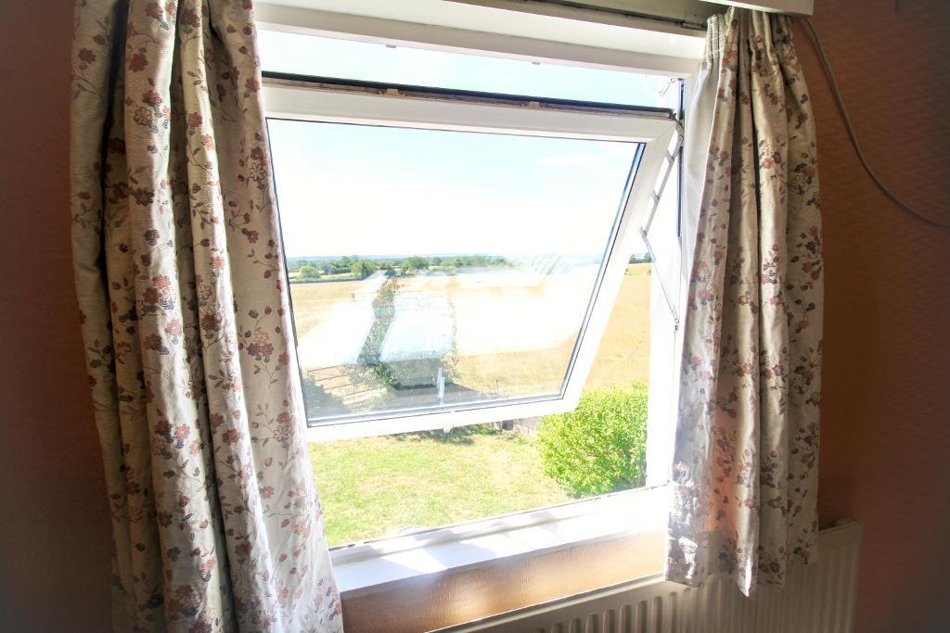
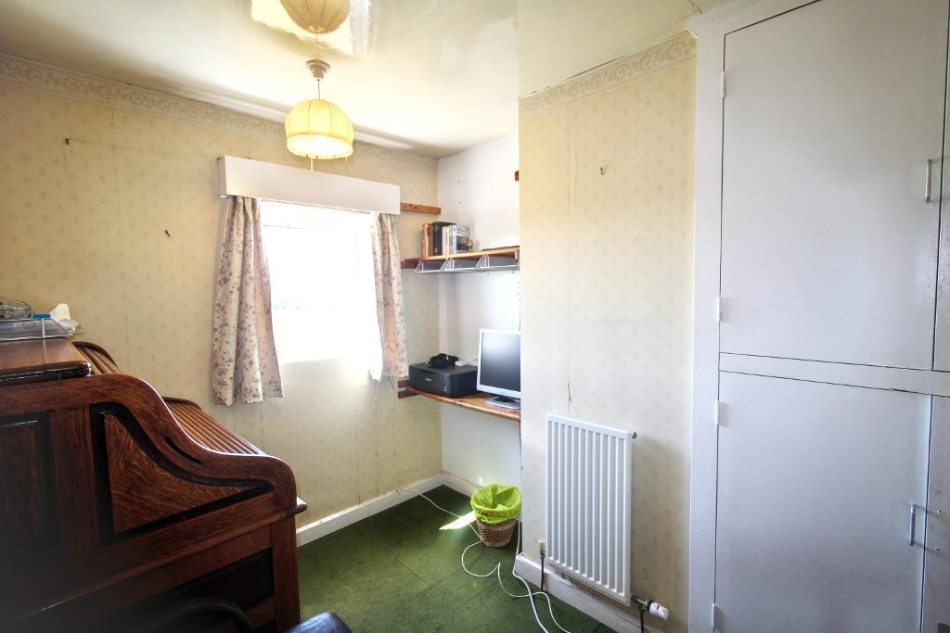
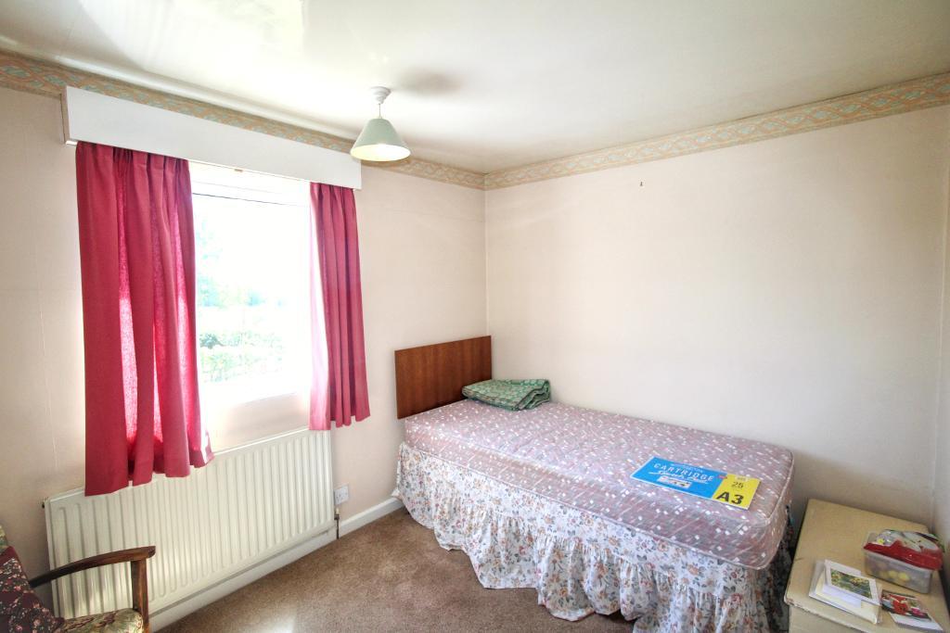
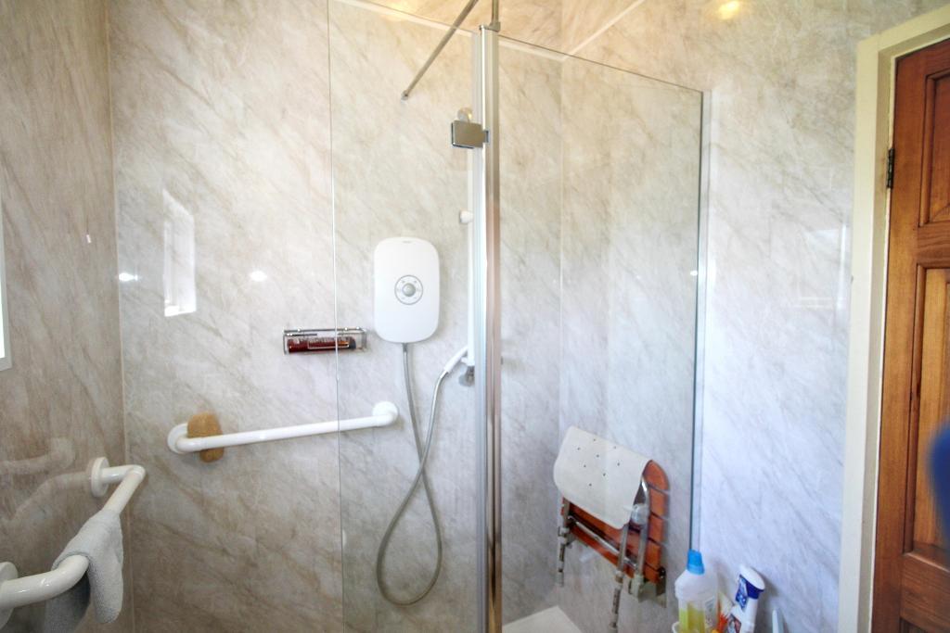
To the first floor are three well-proportioned bedrooms, each enjoying beautiful far-reaching countryside views, together with a shower room.
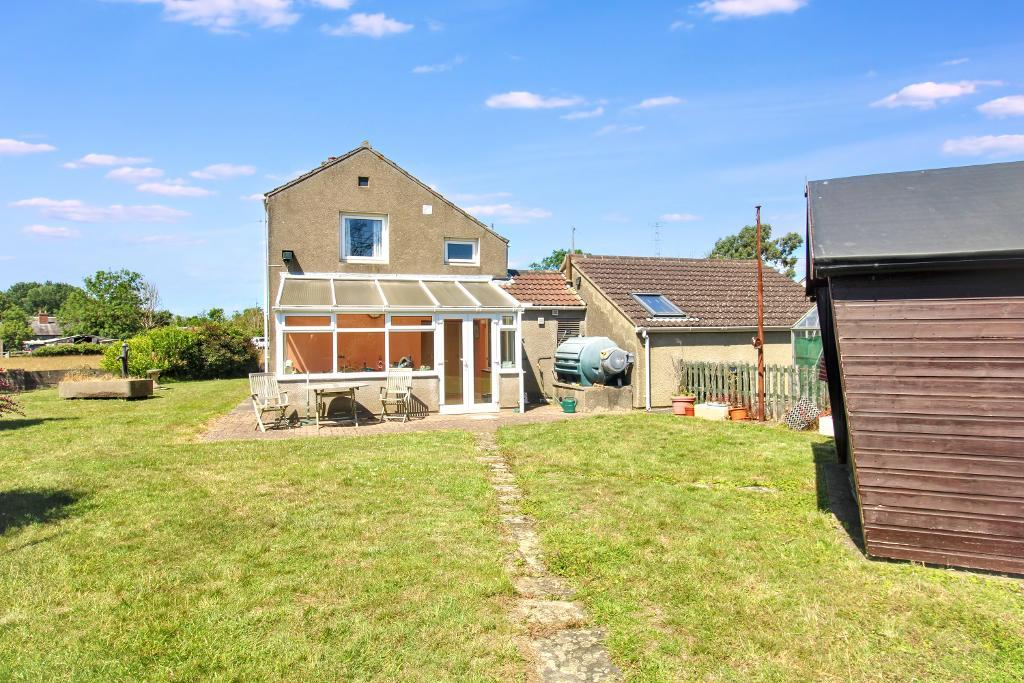
Externally, the property is surrounded by mature wraparound gardens, offering a variety of seating areas from which to enjoy the peaceful setting and uninterrupted rural outlook. The combination of generous outdoor space, stunning scenery and complete tranquillity makes this a truly special home.
Offered to the market with no onward chain, this is a rare opportunity to secure a unique countryside property in an outstanding location. Early viewing is highly recommended to fully appreciate everything this remarkable home has to offer.
Available Date: 19 Aug 2026
Tenure: Freehold
Council tax band: D
Situated on the edge of the sought-after village of Aust, this exceptional home enjoys a picturesque countryside setting with uninterrupted views towards the Severn Bridge and the surrounding rolling landscape. Located within the peaceful surroundings of New House Farm, the property offers a wonderful balance of rural tranquillity and everyday convenience.
The nearby village provides a range of local amenities, while the market town of Thornbury is just a short drive away, offering an excellent selection of independent shops, supermarkets, cafés, restaurants and highly regarded schools.
For commuters, the property is exceptionally well placed, with easy access to the M48, M4 and M5 motorway networks, providing convenient routes to Bristol, South Wales, Gloucester and beyond. Bristol Parkway railway station is also within easy reach, offering regular high-speed services to London Paddington.
Surrounded by beautiful countryside, scenic walking routes and nearby attractions including the Severn Estuary and the historic Severn Bridge, the area is ideal for those who enjoy outdoor pursuits while remaining well connected to major centres. This outstanding location perfectly combines the charm of country living with excellent accessibility.
Property Information Required
Council Tax Band: D
Tenure: Freehold
Property Type: House
Construction: Brick
EPC Rating: To be confirmed
Utilities & Services
Mains electricity
No solar panels
No alternative electricity sources
Mains water supply
Septic tank drainage
Oil-fired central heating
Double glazing throughout
Connectivity
Broadband: FTTC (Fibre to the Cabinet). The owner believes FTTP (Fibre to the Premises) will be available soon, as new fibre infrastructure has recently been installed on the pole outside the property.
Mobile Coverage: Good
External Features
Garage
Driveway parking
Restrictions & Risks
No known building safety issues
Not a listed building
Not within a conservation area
No Tree Preservation Orders
No public rights of way affecting the property
Flood & Environmental
No long-term flood risk
No history of flooding
No flood defences
No coastal erosion risk
Other Considerations
No known planning permission issues
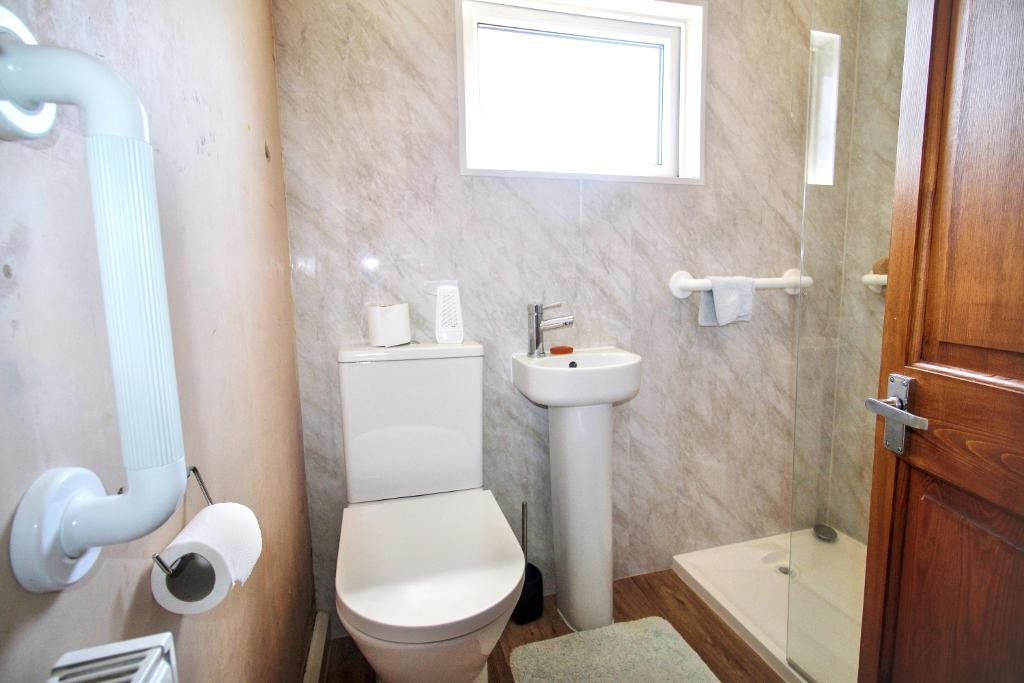
Some accessibility adaptations, including handrails
Not within a coal mining area
Agents notes
1. When making an offer on this property we will ask you to produce identification documentation to comply with Money laundering regulations and ask for your co-operation in order that there will be no delay in agreeing the sale.
2. While we endeavour to make our sales particulars fair, accurate and reliable, they are only a general guide to the property and, accordingly, if there is any point which is of particular importance to you, please contact the office and we will be pleased to check the position for you, especially if you are contemplating travelling some distance to view the property.
3. The measurements indicated are supplied for guidance only and as such must be considered incorrect.
4. The particulars have been prepared in good faith but do not constitute fact or part of any offer or contact. The particulars should be verified by any prospective buyer.
Entrance Porch - UPVC aspect to front and rear. UPVC door to front.
Hallway - Wooden door with frosted aspect to front. Rad. Under stairs cupboard.
Lounge - UPVC doors with aspect to rear. UPVC aspect to side. Rad.
Kitchen Diner - UPVC aspect to rear x2. Wall and base units with space for washing machine. Eye level oven and grill. Hob and extractor. Sink with 1.5 bowl and drainer. Tiled splash back. Rad.
Conservatory - UPVC aspect is to side and rear. Storage cupboard x2.
Cloakroom - WC and pedestal sink.
Utility Room / Cupboard - Skylight. Base units with space for washing machine / tumbler dryer. Sink with drainer and mixer tap.
Landing - UPVC aspect to front.
Shower Room - UPVC frosted aspect to side. WC, pedestal sink and walk in shower.
Master Bedroom - UPVC aspect to rear and side. Rad.
Second Bedroom - UPVC aspect to side. Rad.
Third Bedroom - UPVC aspect to rear. Rad. Built in cupboards.
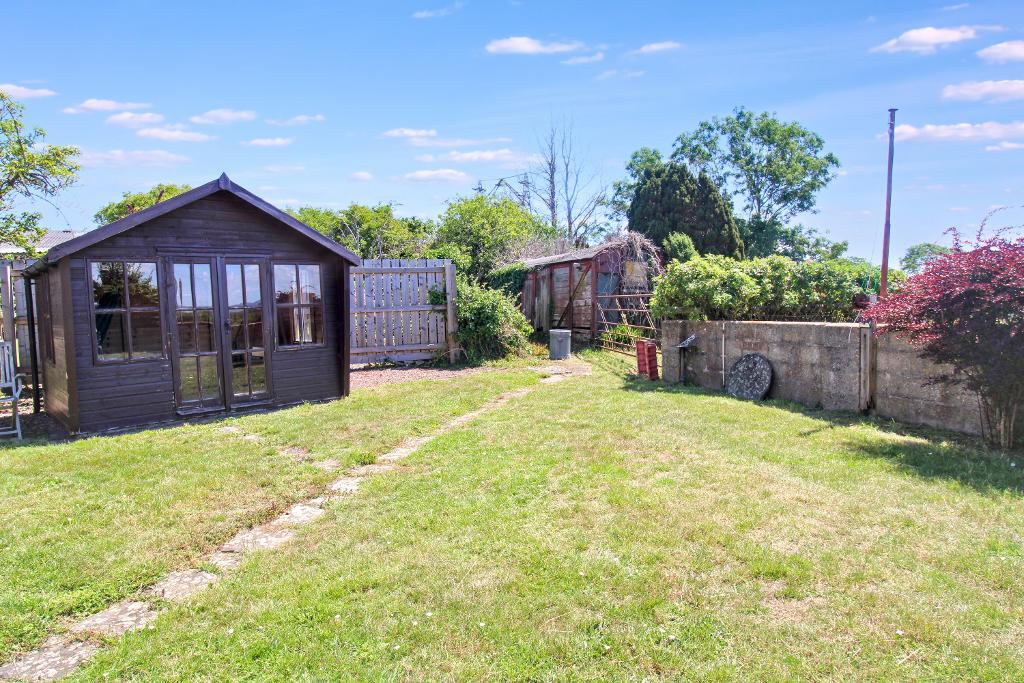
Rear Garden - Laid to lawn with paved seating area. Summer house. Greenhouse. Wrap around to both sides. Views over countryside and Severn bridge. Enclosed by fence panels and wall.
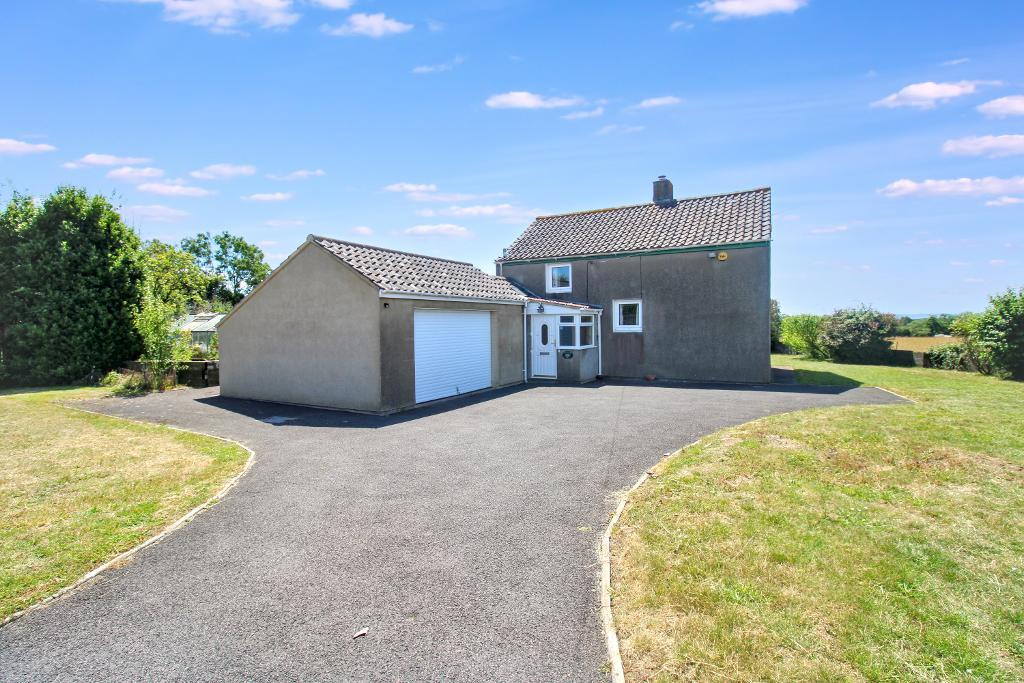
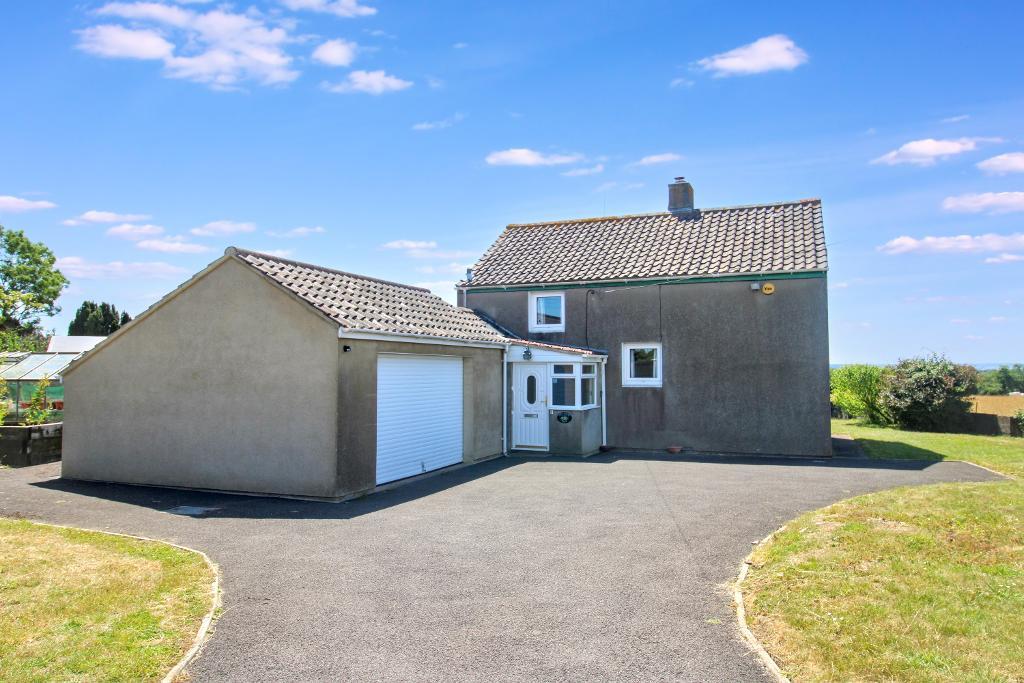
Front Garden - Laid to lawn and either side of driveway. Wrap around.
Garage - Electric door to front. Skylight. Power and lighting.
For further information on this property please call 01454 529026 or e-mail [email protected]