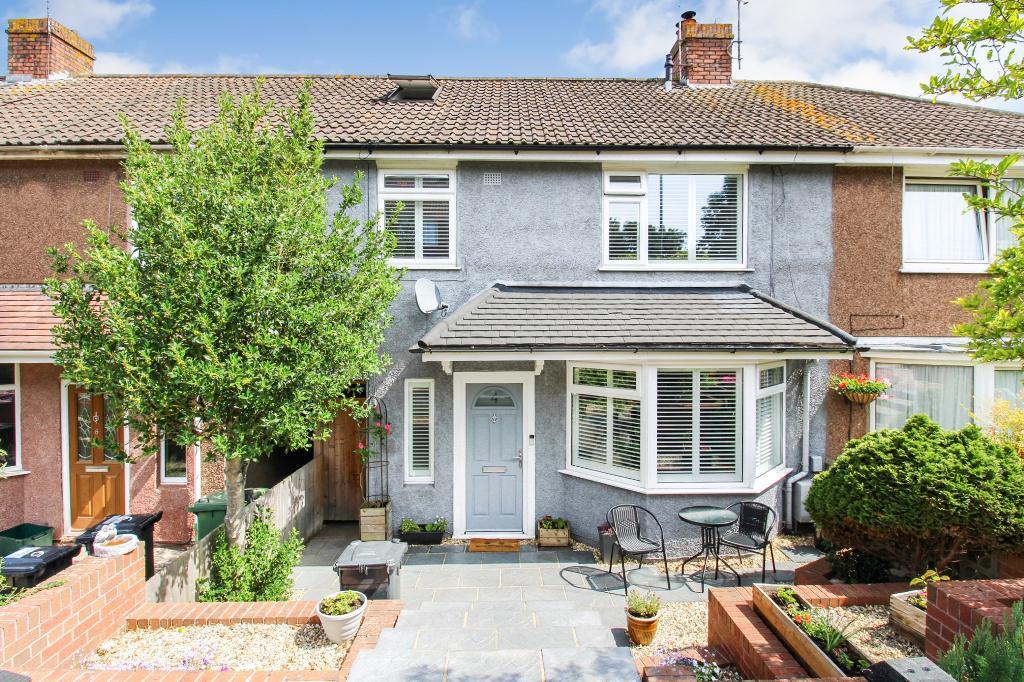
A standout, turn-key home on Glebelands Road; modern, immaculate and packed with premium upgrades.
This exceptional three bedroom property delivers everything today's buyers want: style, space and flawless presentation. Fully modernised to an impressive standard, the home offers a sleek kitchen-diner, perfect for entertaining, alongside a separate lounge ideal for relaxing. Practical touches elevate everyday living, including a downstairs WC, understairs storage, and a brick built external store.
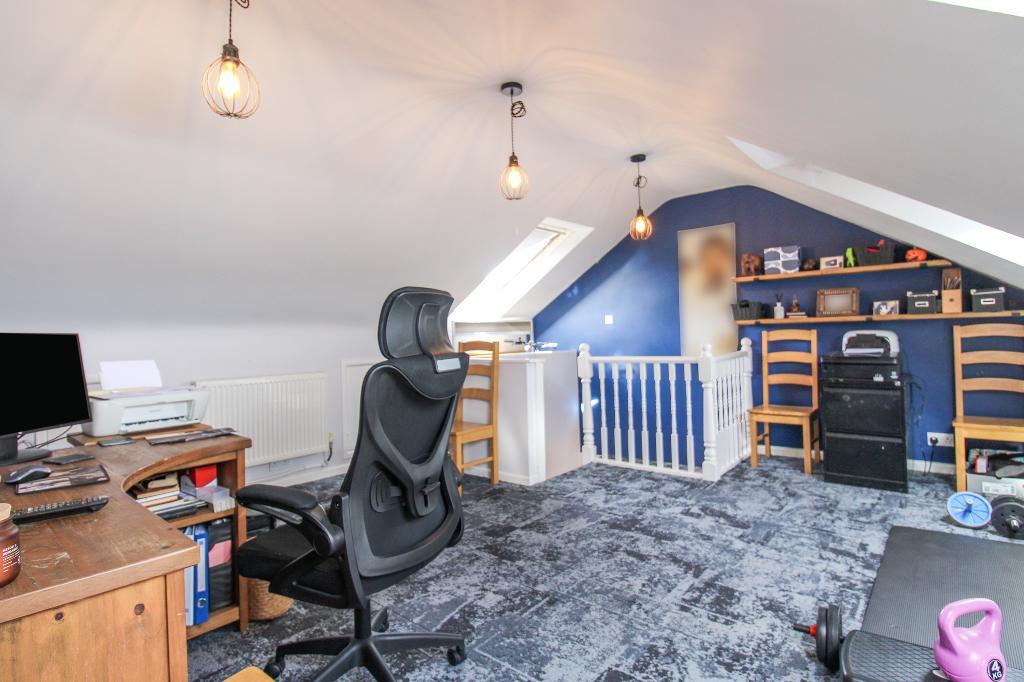
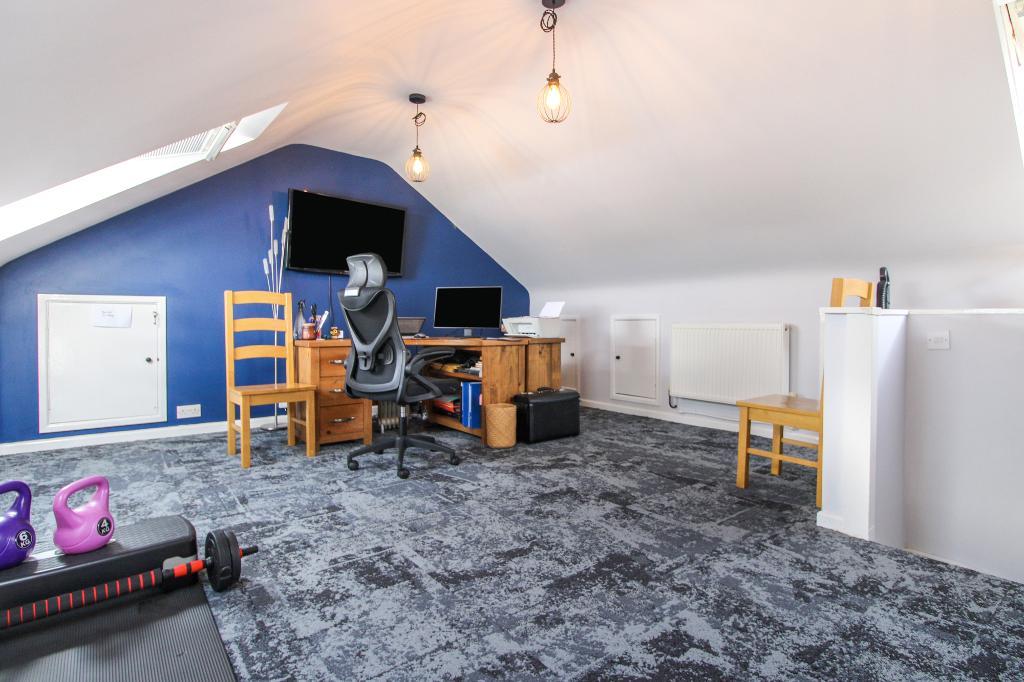
Upstairs, you'll find three bedrooms with some built in storage, maximising space and convenience. The real bonus is the versatile loft room a dream home office, studio or guest space, adding valuable flexibility rarely found in homes at this price point.
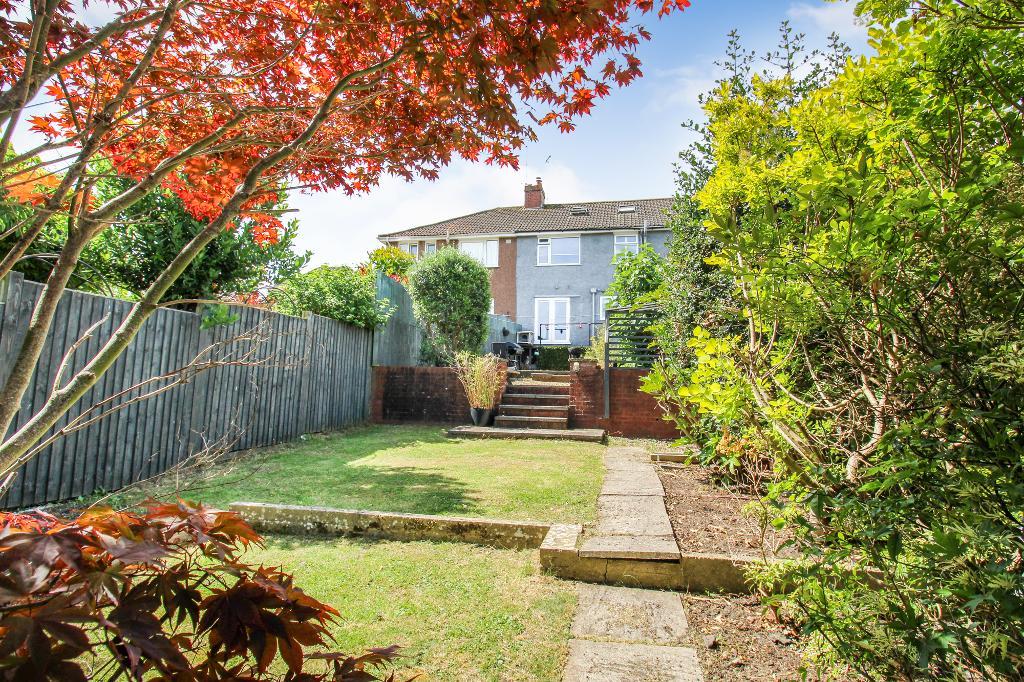
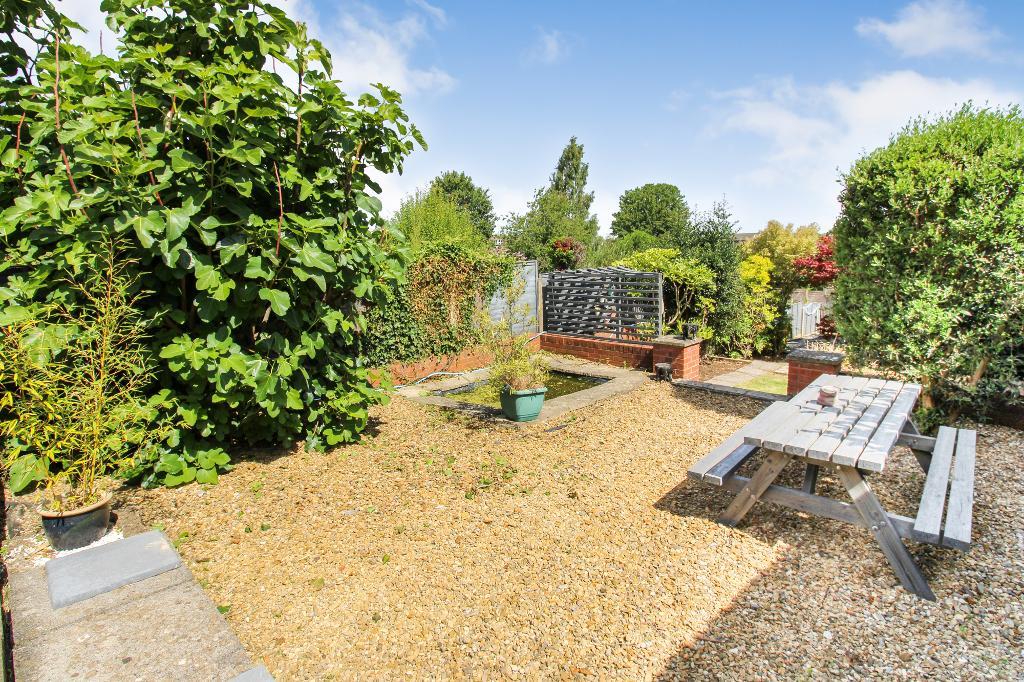
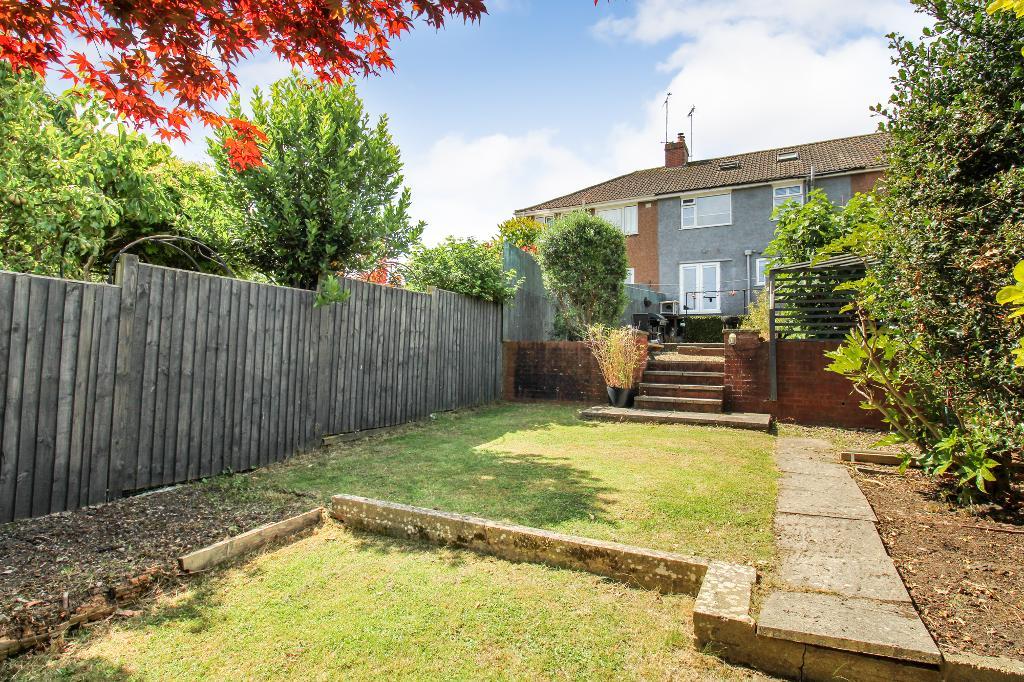
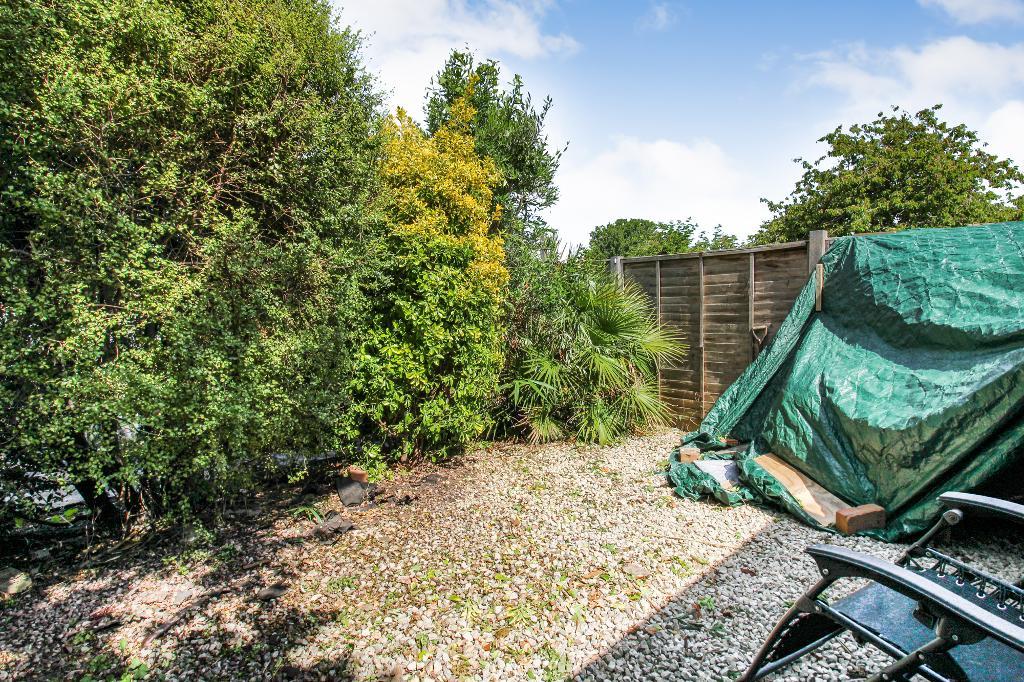
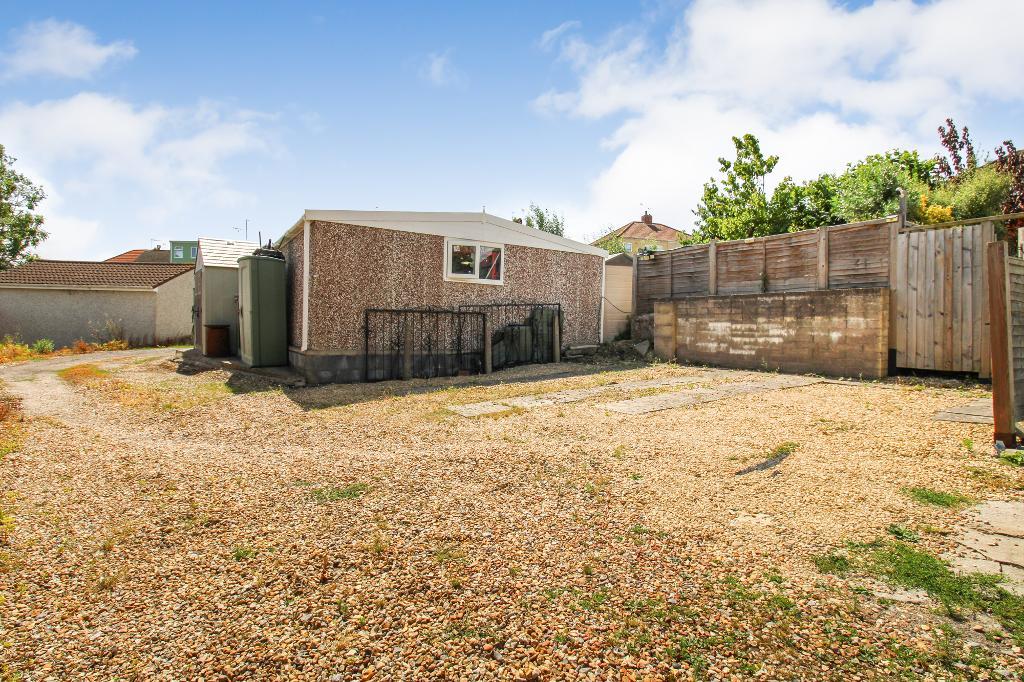
Outside, the property boasts an extensive rear garden, offering huge potential for families, gardeners or anyone craving outdoor space. To the rear you'll also find driveway parking which completes the package.
Homes in this condition, with this level of modernisation, are incredibly hard to find in Filton. This one is pristine, stylish and ready to move straight into a premium opportunity you won't want to miss.
Available Date: 09 Jul 2026
Tenure: Freehold
Council tax band: B
Glebelands Road is a well situated residential street in Filton, offering easy access to Gloucester Road North, shops and transport links. The surrounding area is characterised by established family homes, good commuter routes, and nearby parks and leisure facilities. Its location places it close to both Filton"s amenities and the wider North Bristol employment hubs, making it a sought after spot for families, professionals and first time buyers alike.
Filton sits around four miles north of Bristol city centre, positioned along the A38 with excellent access to the M4/M5 motorway interchange. It's a popular residential area thanks to its strong transport links, nearby train stations (Filton Abbey Wood and Bristol Parkway), and close proximity to major employers including Airbus, Rolls Royce, GKN and BAE Systems.
Residents benefit from strong local amenities including Abbey Wood Retail Park, Gloucester Road North, Filton Avenue, and a choice of schools such as Charborough Road Primary, Shield Road Primary and Abbeywood Community School.
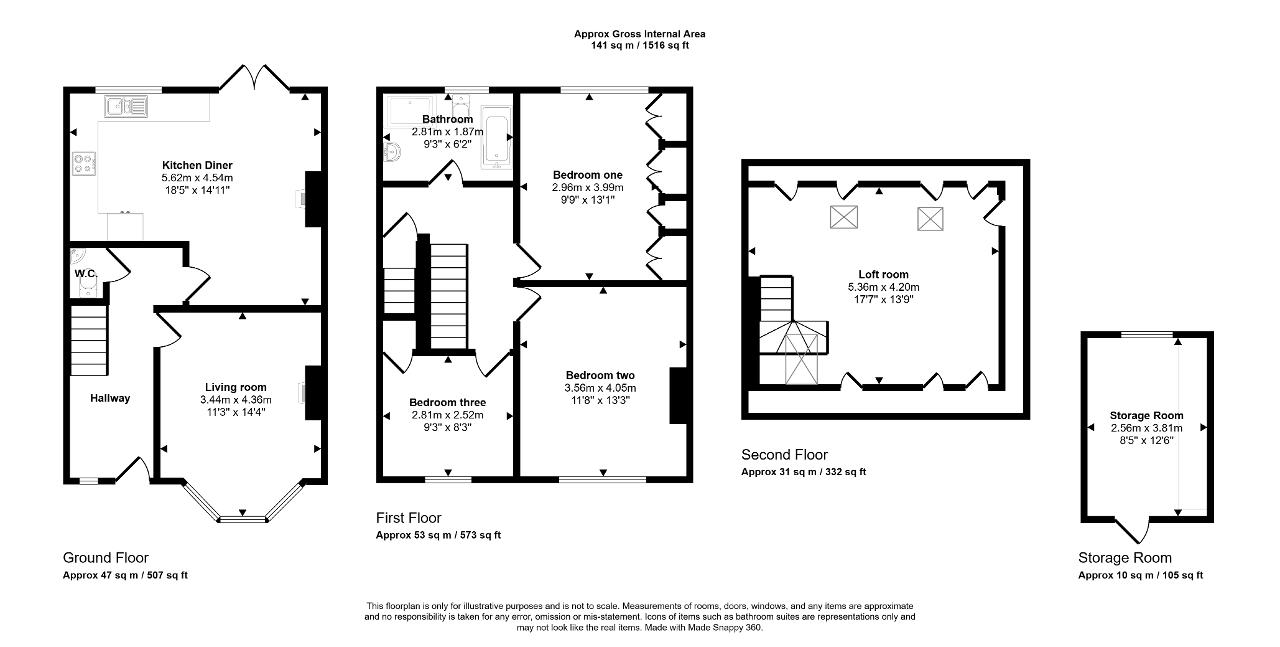
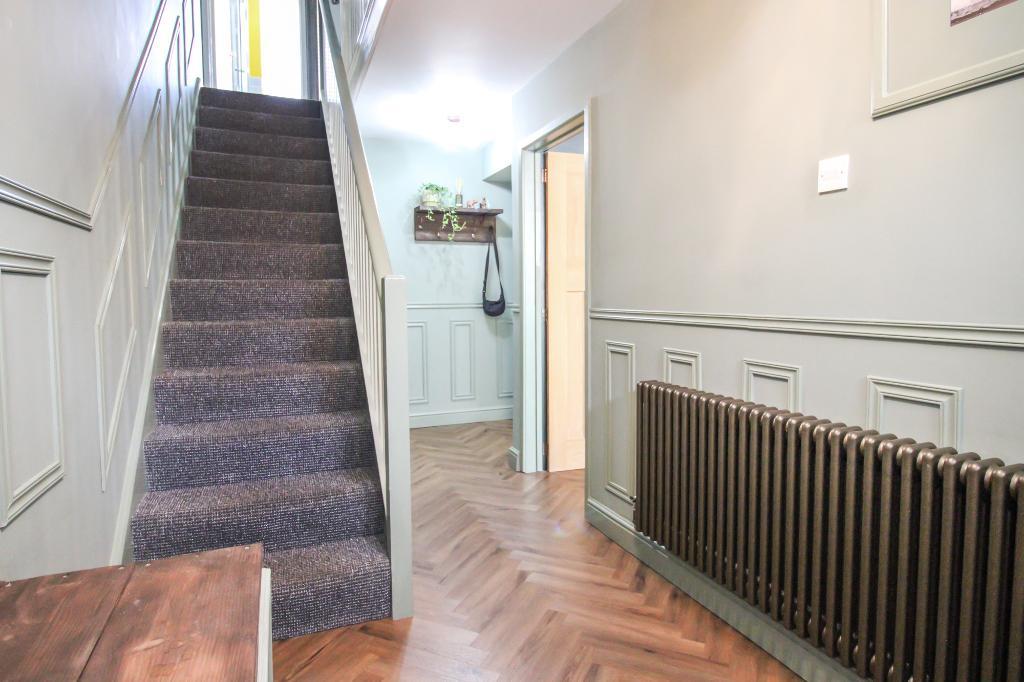
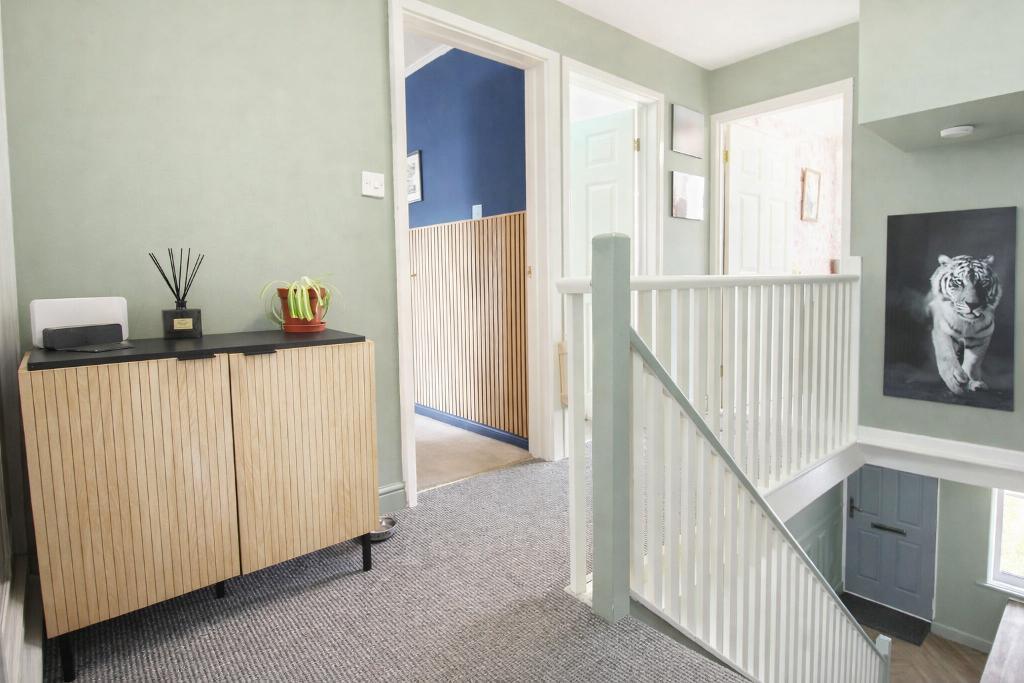
Hallway - PVC window to front, Entrance doorway, stairs rising to upper level, radiator, fitted storage, under-stairs storage and access to WC
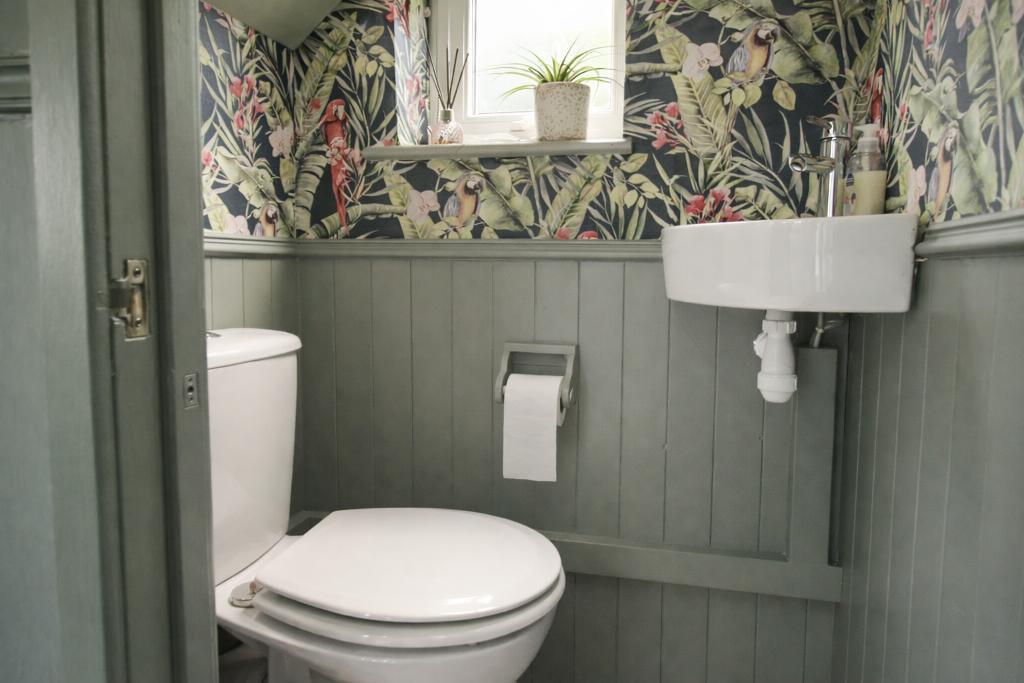
WC - PVC window, WC, corner wash basin
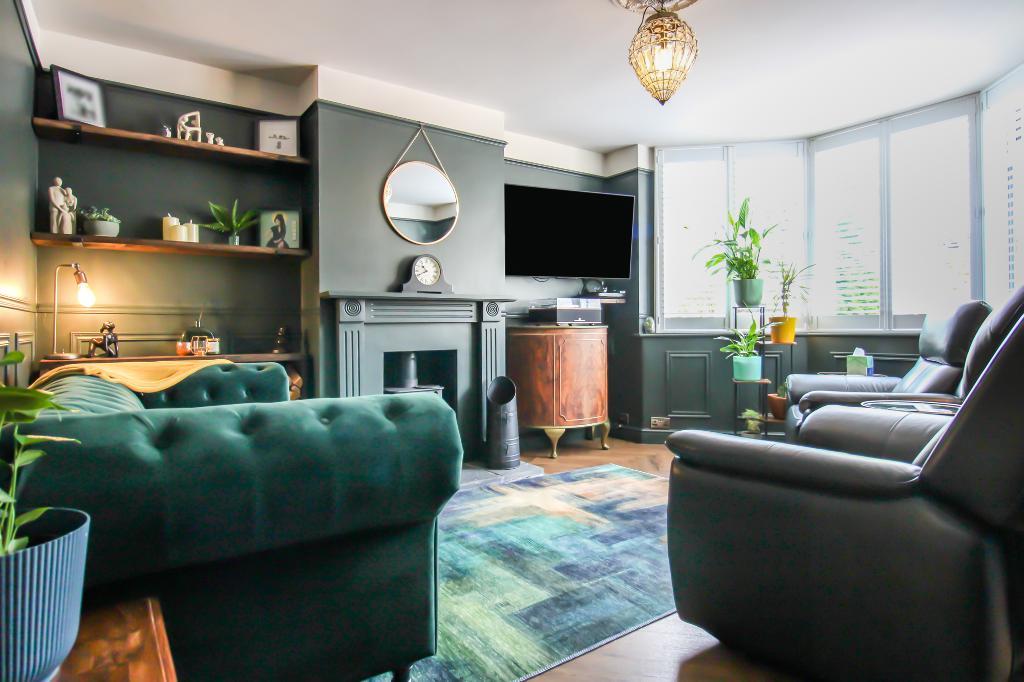
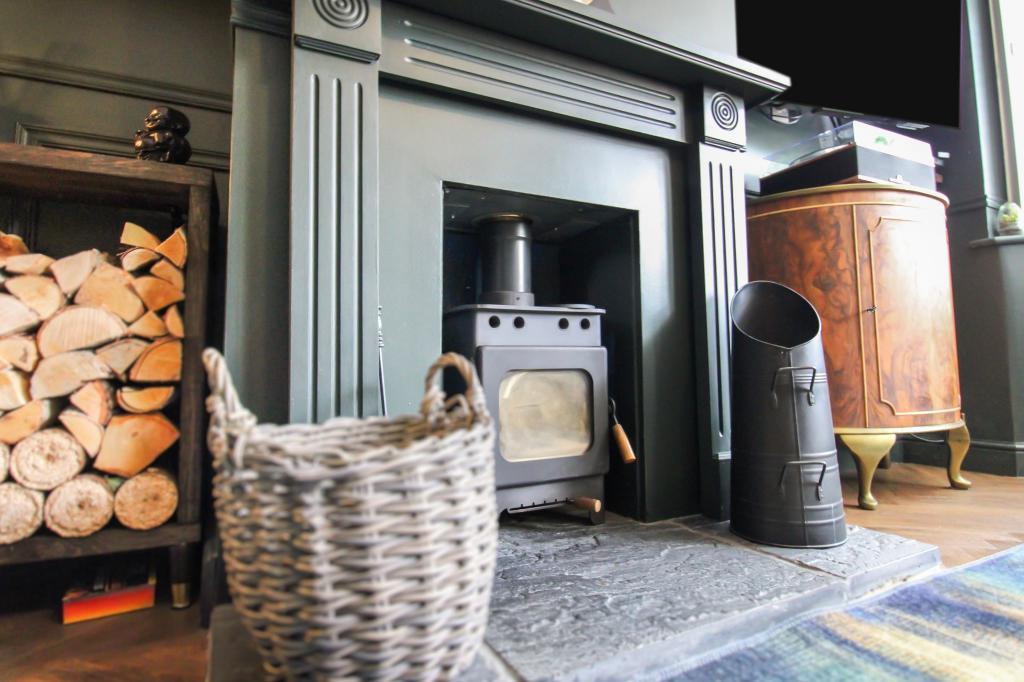
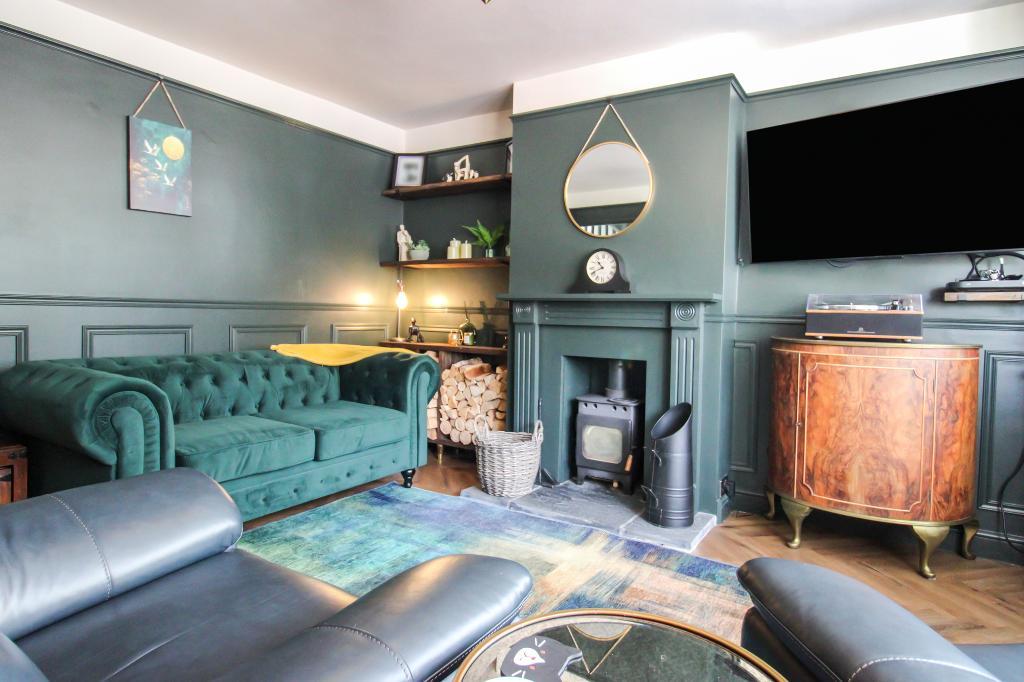
Living Room - PVC window to front, Wood burning fire place with storage, fitted shelving
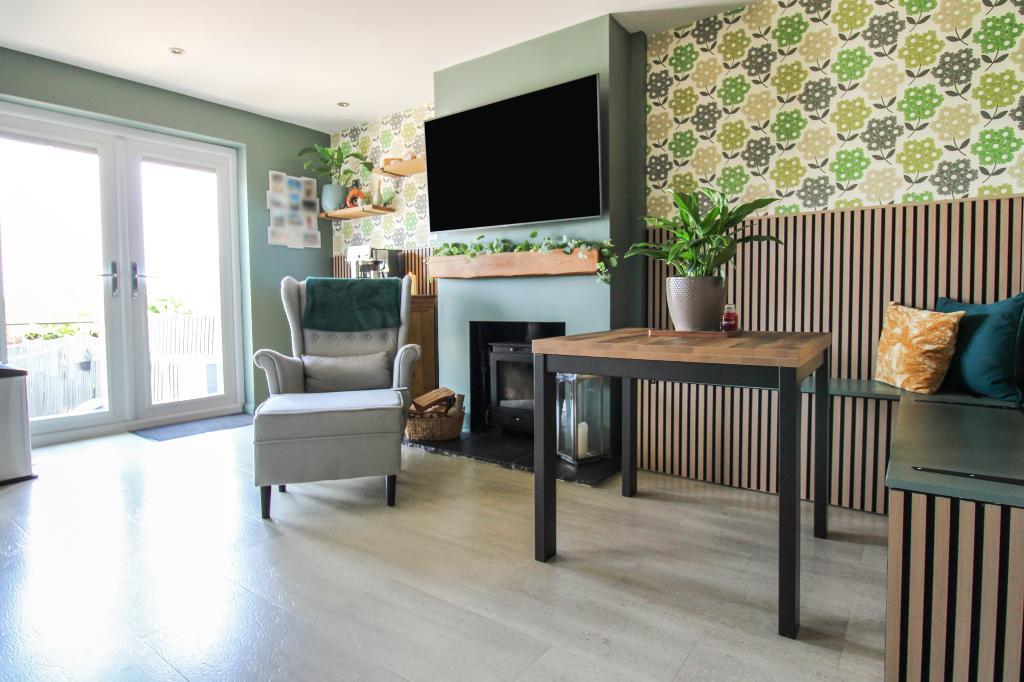
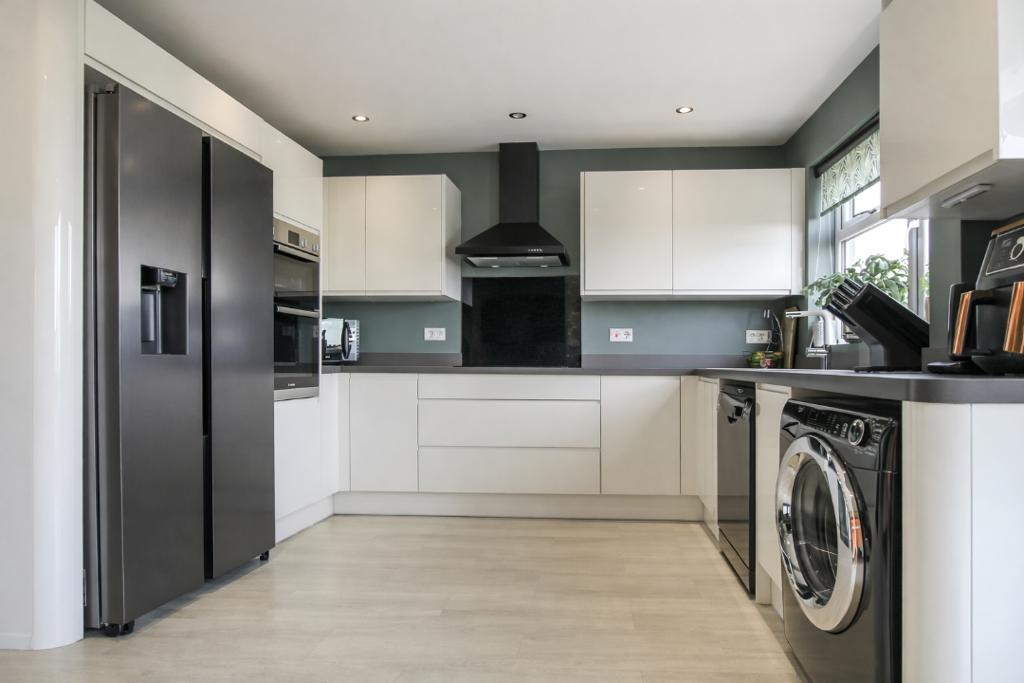
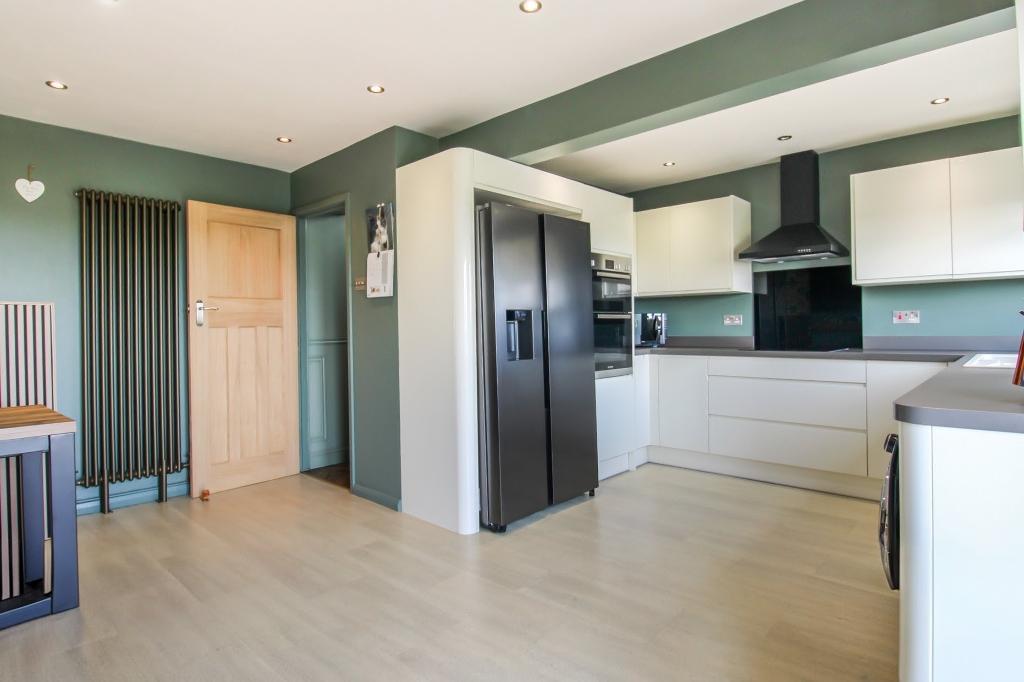
Kitchen Diner - PVC patio doors to rear, PVC window to rear, Base and eye level gloss units, bespoke fitted bench seating, wood burning fire place, Kitchen sink basin, electric double oven, alcove space for fridge freezer and under unit space for washing machine and dishwasher.
Landing - Access to loft stairway, and entrance doors to first floor rooms.
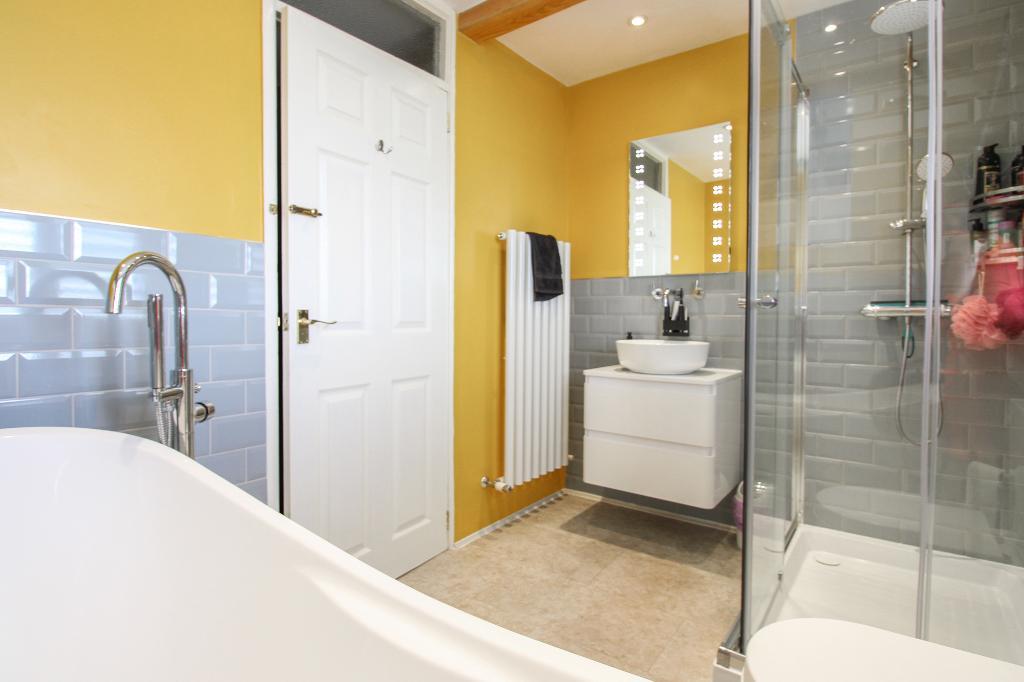
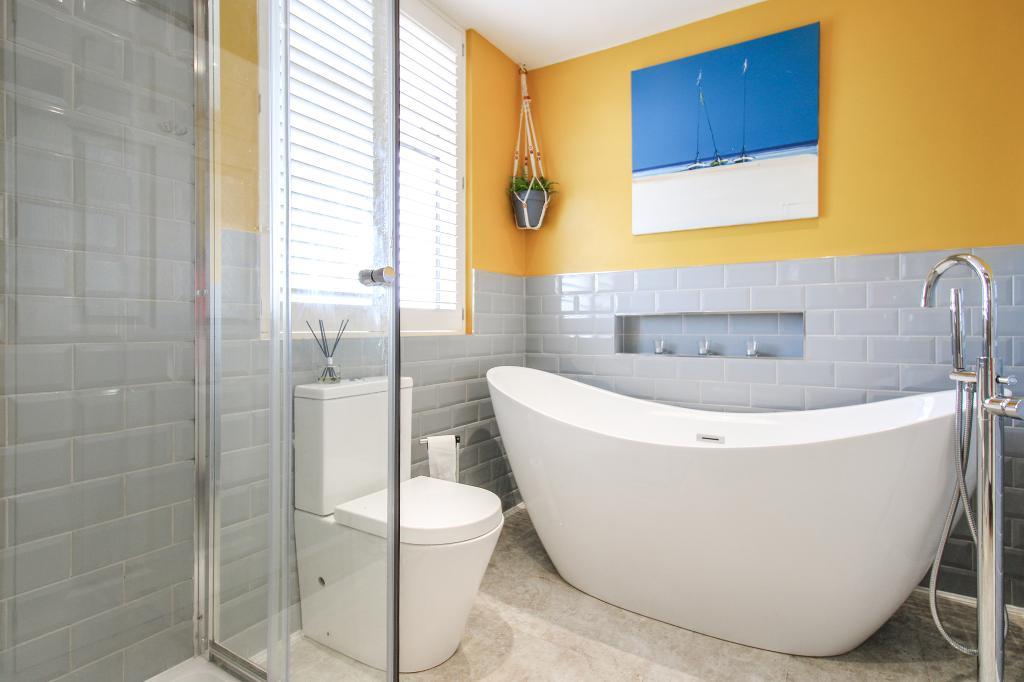
Bathroom - PVC window to rear, Wall mounted towel rail, wash basin with storage, Enclosed glass shower cubicle, Free standing bath with shower hose attachment.
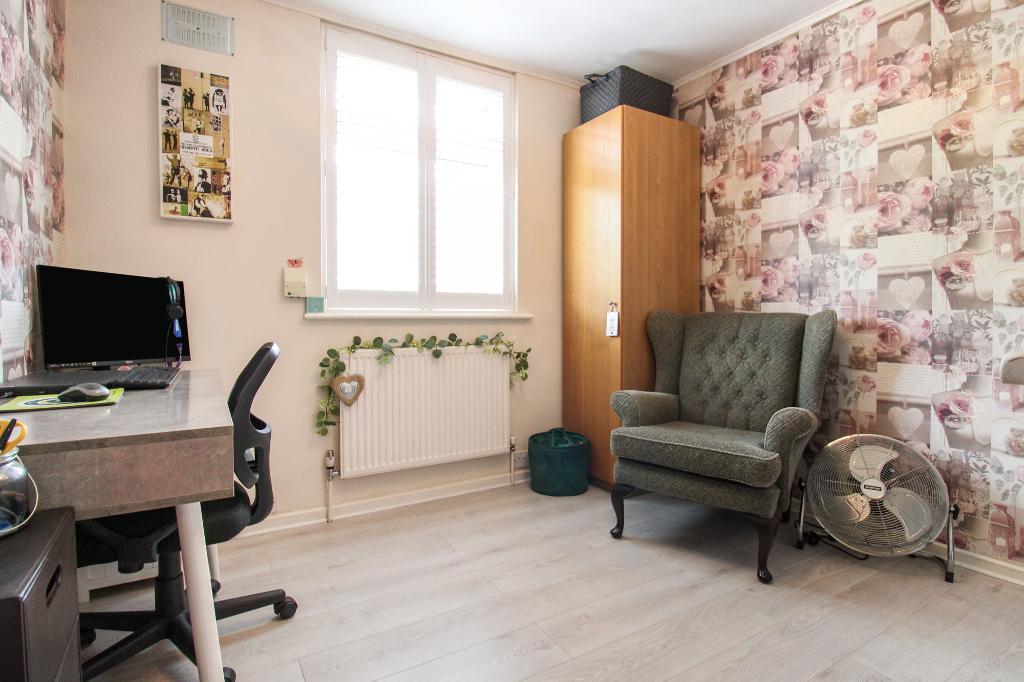
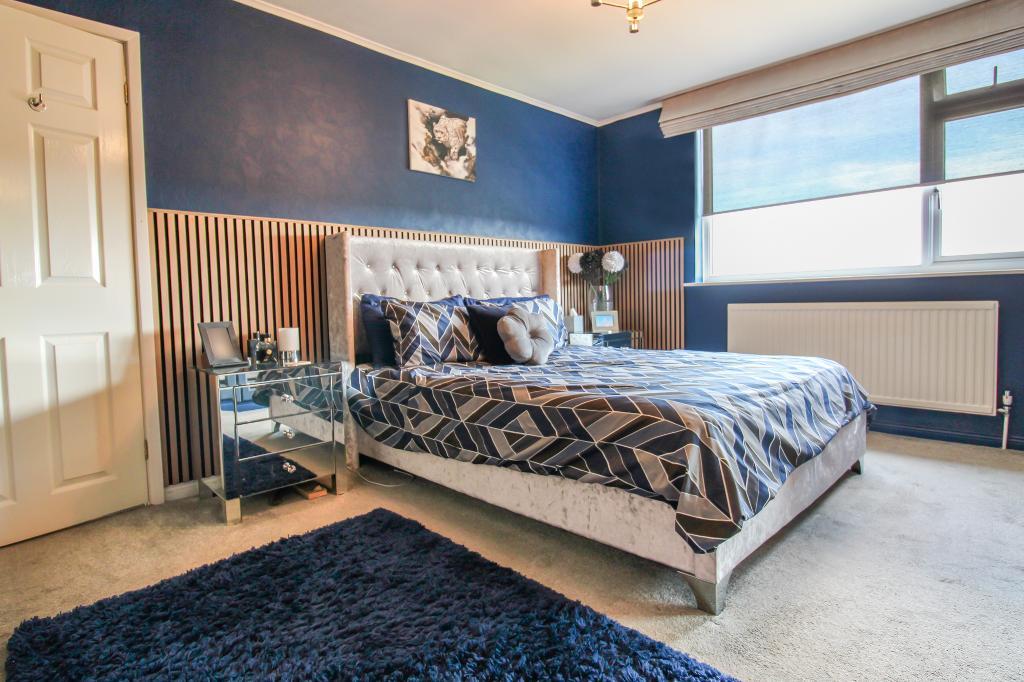
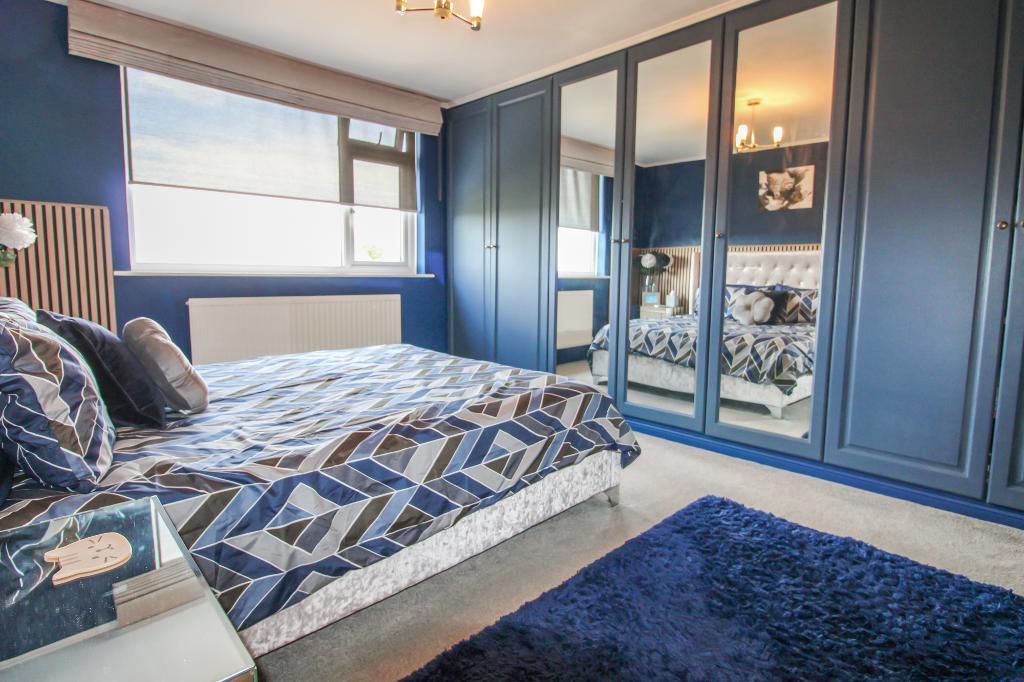
Bedroom one - PVC window to rear, radiator, fitted wardrobes with mirrored panels.
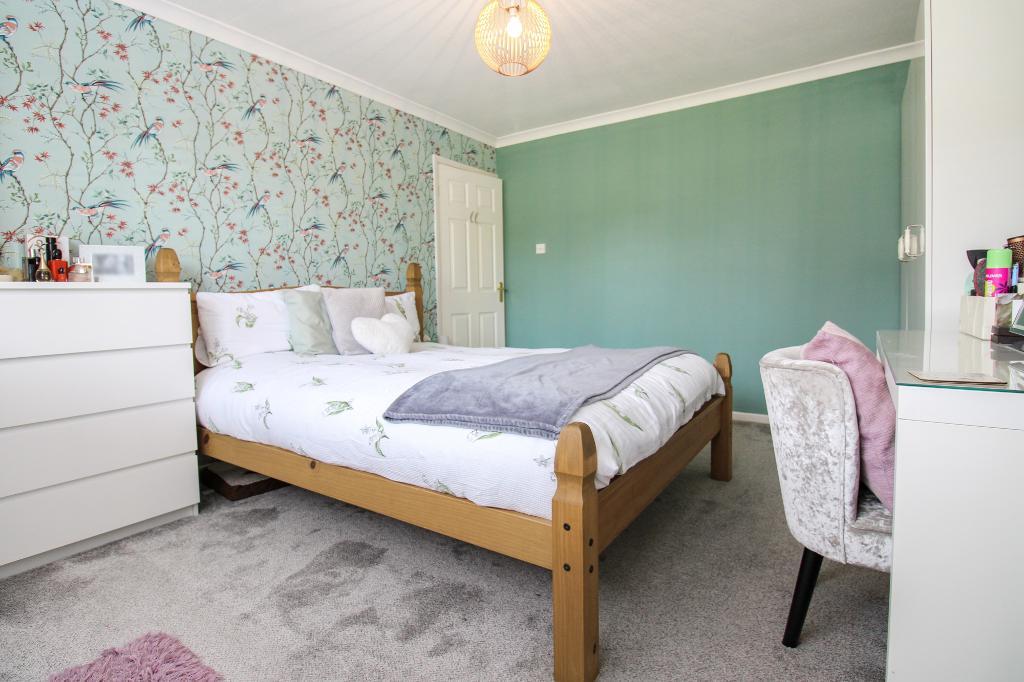
Bedroom two - PVC window to front, radiator
Bedroom Three - PVC window to front, radiator, fitted wardrobe space.
Loft Room - PVC velux windows, radiator, eaves storage.
Garden - Brick built storage shed, side access, driveway parking to rear, stair entry to front door and patio area.
Council tax is band B
Propterty type: Terraced
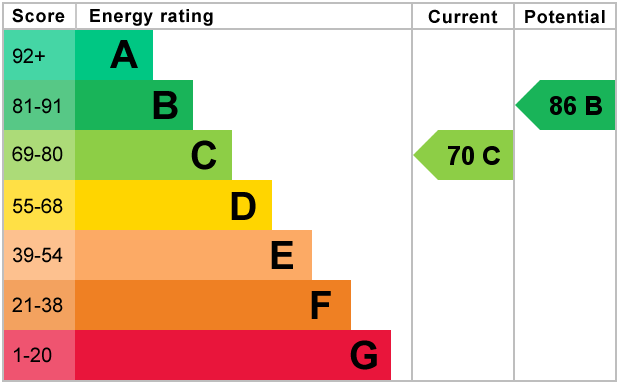
EPC rating: TBC
freehold
Utilities
Solar panels: No
Electricity: Energy for gas and electric is OVO energy
Water: Water is Wessex water
heating: Boiler was last serviced June 2025
The boiler is a Worcester green star 27 cdi and was fairly new when bought this house on 21st December 2016
There are 2 log burners at property - both serviced in 2025
It is gas central heating here. Oven is electric, hob in halogen.
Fuse board is in the under stars cupboard.
connectivity:
Broadband: connected -There is BT land line and it is fibre optic with Sky TV connected
mobile coverage: good
Restrictions & Risks
Building Safety Issues: none
Listed Building: no
Conservation Area: no
Tree Preservation Orders: no
Public Right of Way: no
Flood & Environmental
Long-Term Flood Risk: no
Historical Flooding: no
Flood Defences: no
Coastal Erosion Risk: no
Homebuyers report undertaken on 21st oct 2016 shows no issues with: flooding, radon, coal mining, groundwater flooding no development constraints.
Other Considerations
Planning Permission Issues: Loft room - it was added before the previous owner bought this house and so was prior to 28th September 2006 (there was a indemnity policy in place for the absence of building regulations)
Accessibility / Adaptations: no - Steps to the property going down and garden is on levels going down.
Coal Mining Area: no
Additional Information
Viewing Access: Through vendors, will provide a key
Boiler Location & Age (serviced annually?): serviced 2025 located in the loft room
Garden Boundary Responsibility: responsible for the left boundary (when looking into the back garden) however installed the fencing on both sides and front and back
Garden Direction (e.g. North/South): North east facing
Loft: (Fully / Partly / Not boarded, lighting?) partly boarded in eaves
Rear Access & Gate Keys (if applicable): can provide front and back gate keys.
Fuse Board Location: Under-stairs
Rewiring Completed?:Electrics replaced circuit board wiring and electrics April 2018.
Length of Ownership: December 2016
Garage/Outbuilding Keys Available?: upon request
Agents notes
1. When making an offer on this property we will ask you to produce identification documentation to comply with money laundering regulations and ask for your co-operation in order that there will be no delay in agreeing the sale.
2. While we endeavour to make our sales particulars fair, accurate and reliable, they are only a general guide to the property and, accordingly, if there is any point which is of particular importance to you, please contact the office and we will be pleased to check the position for you, especially if you are contemplating travelling some distance to view the property.
3. The measurements indicated are supplied for guidance only and as such must be considered incorrect.
4. The particulars have been prepared in good faith but do not constitute fact or part of any offer or contact. The particulars should be verified by any prospective buyer.
For further information on this property please call 01454 529026 or e-mail [email protected]