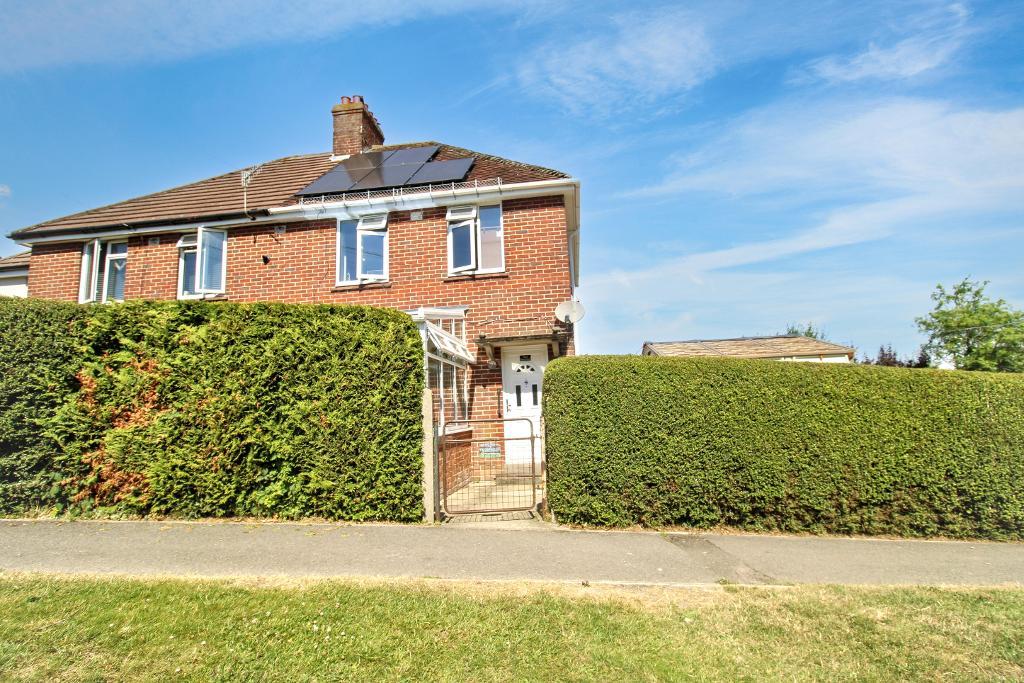
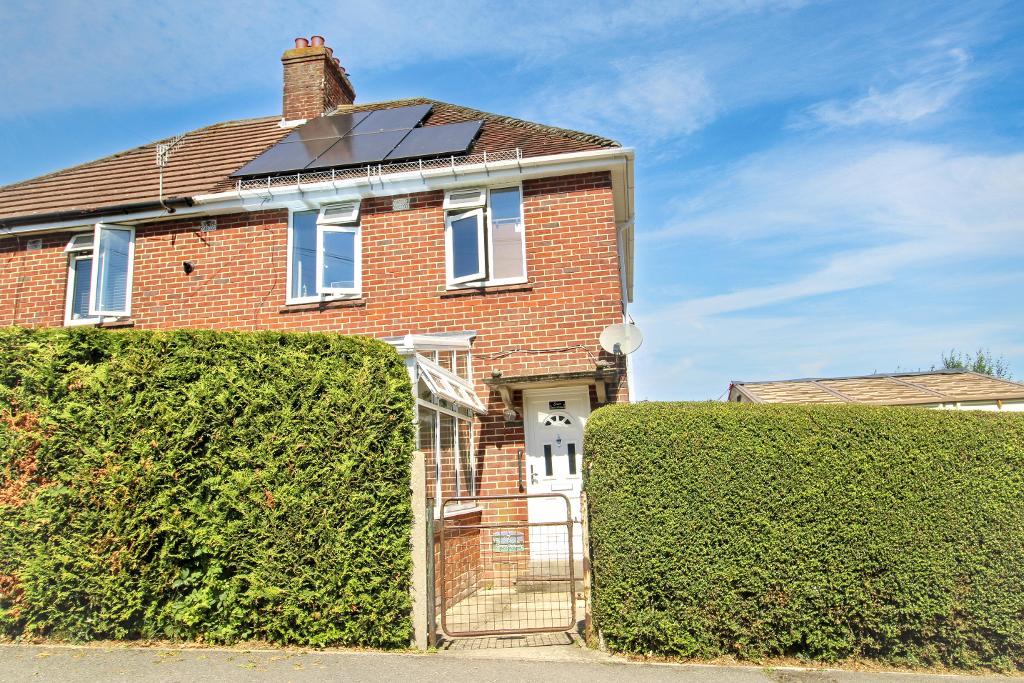
No Onward Chain | Spacious Three-Bedroom Semi-Detached Home | Generous Wraparound Garden
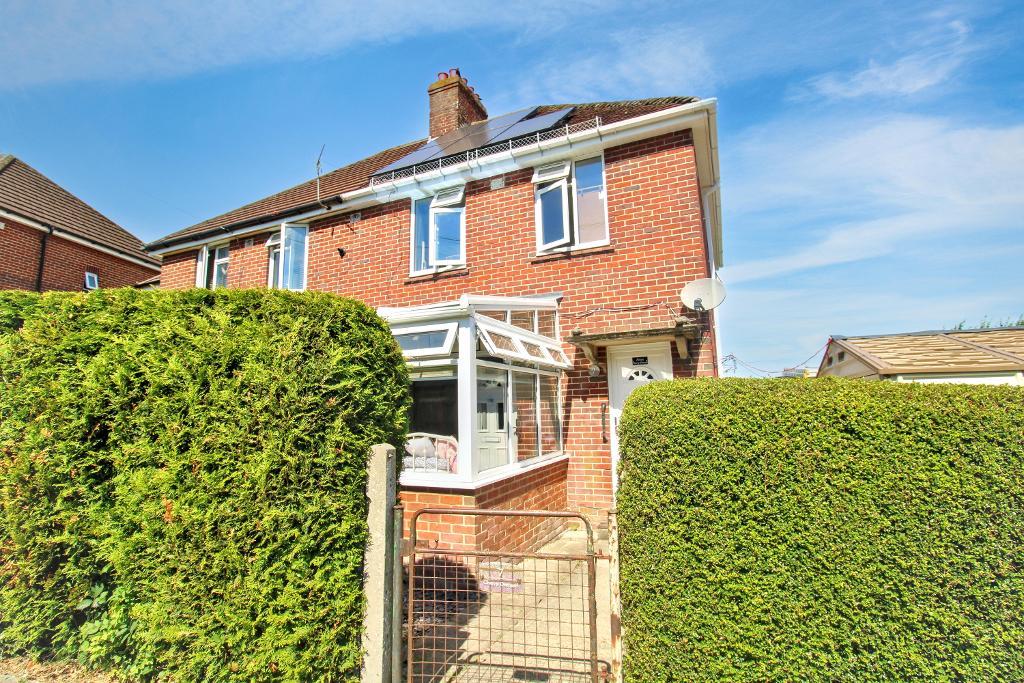
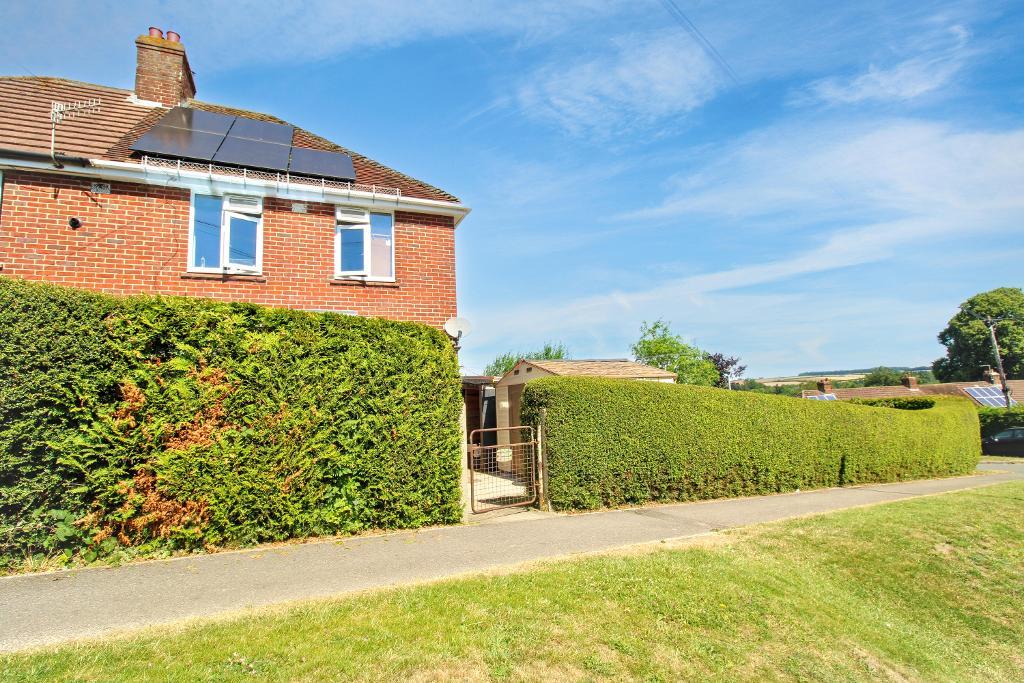
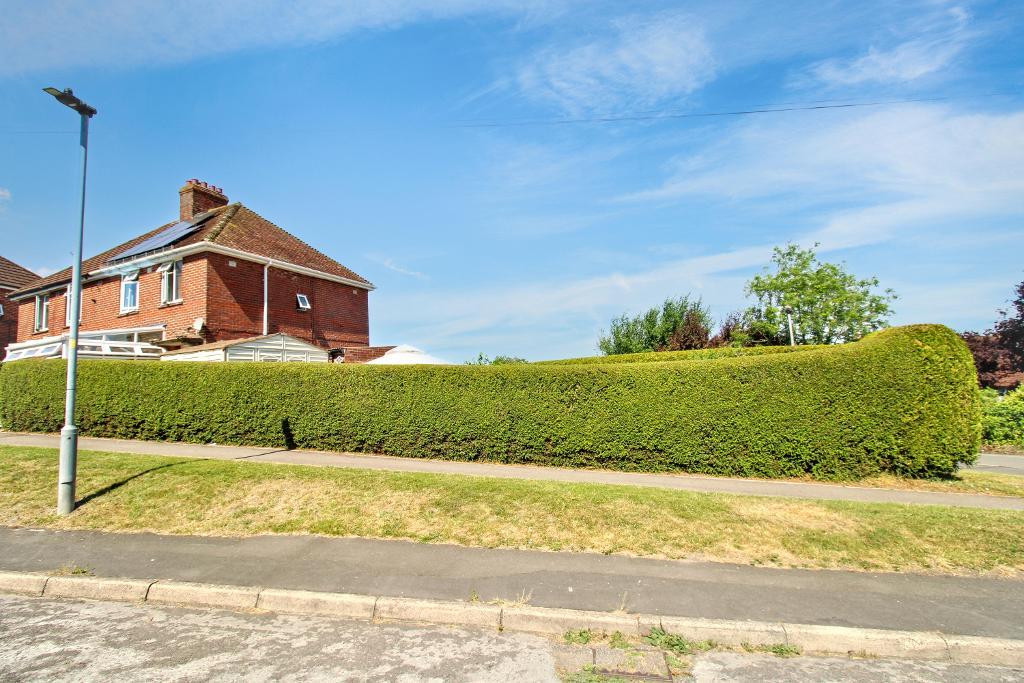
Offered to the market with no onward chain, this tastefully presented three-bedroom semi-detached home enjoys a generous plot with a substantial wraparound garden, offering excellent potential to extend to the side (subject to the necessary planning permissions).
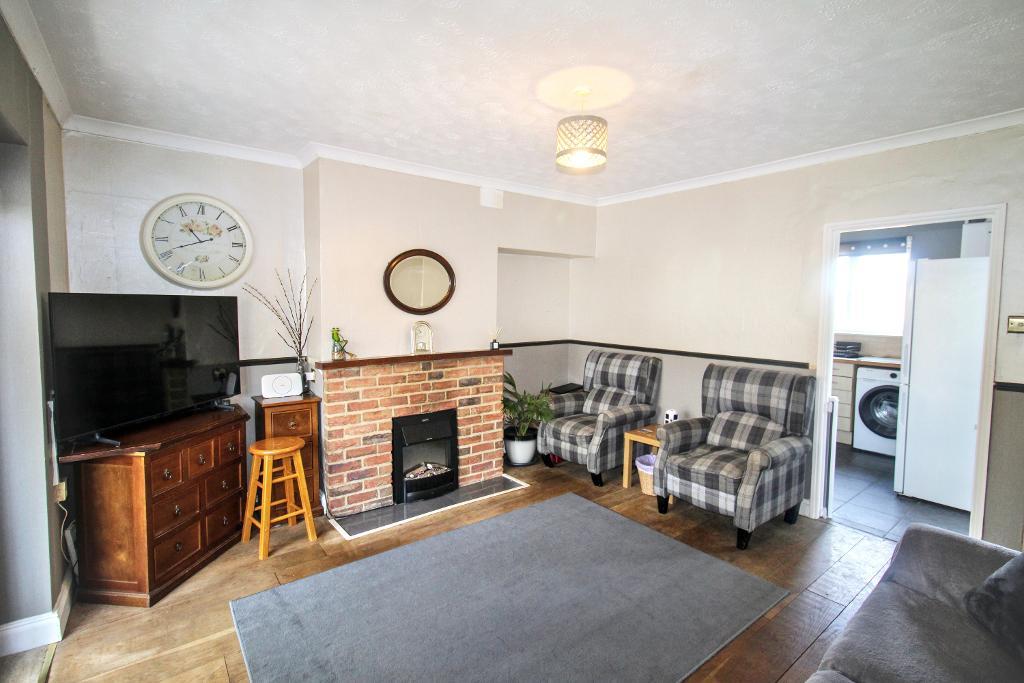
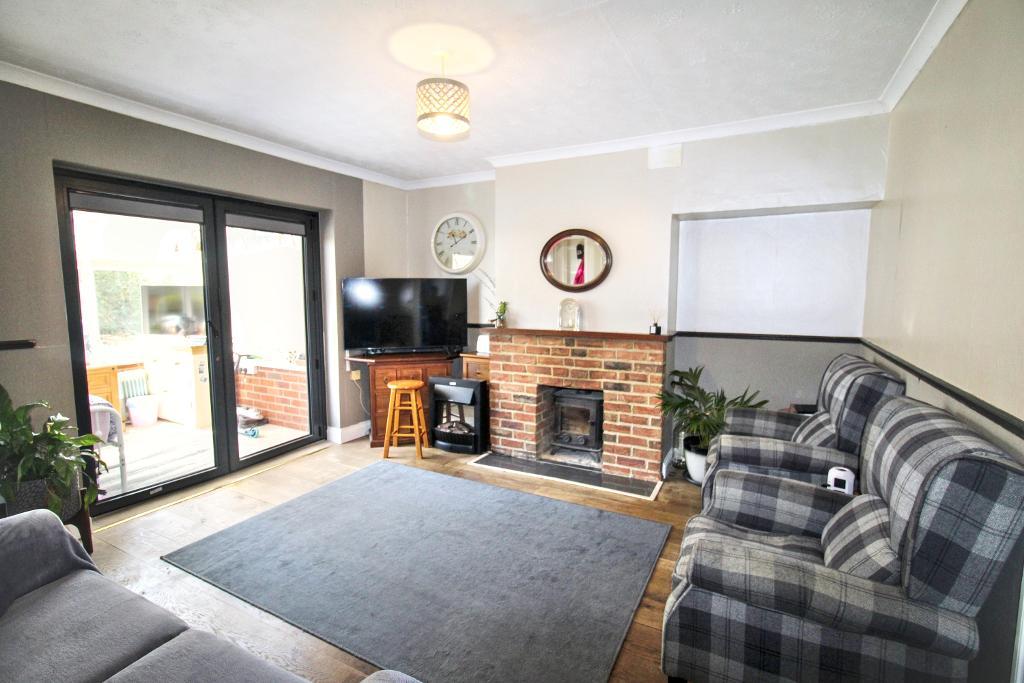
The accommodation begins with a welcoming entrance hall leading into a spacious and beautifully decorated lounge, where a charming log burner creates a warm and inviting focal point.
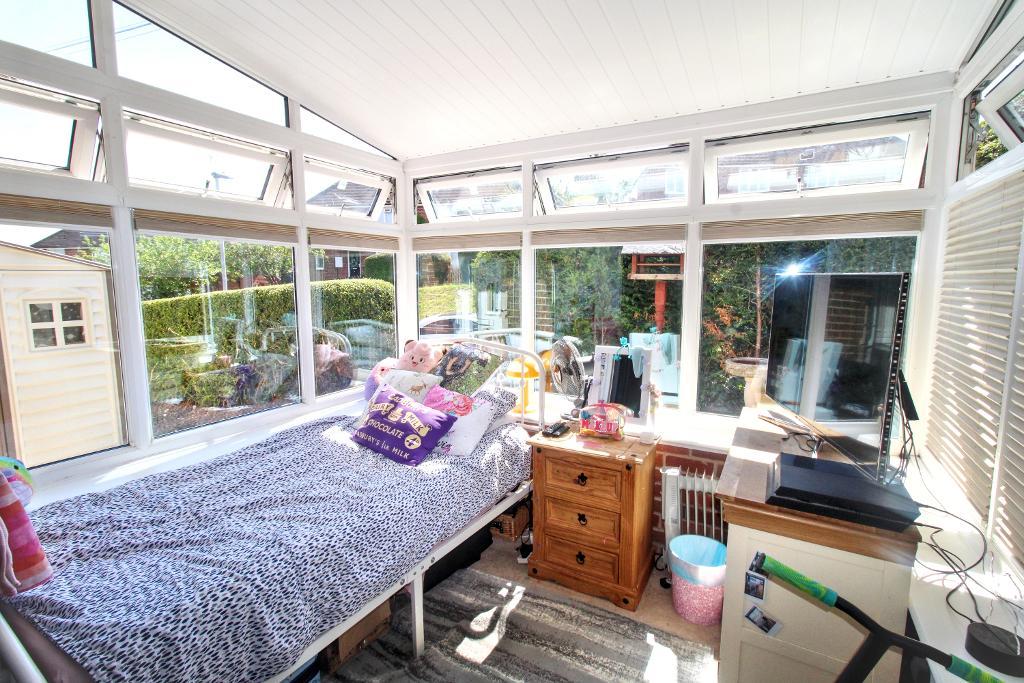
To the front of the property is a bright conservatory, currently utilised as an additional bedroom but previously enjoyed as a dining room. Flooded with natural light and overlooking the private front garden, enclosed by mature shrubs, this versatile space perfectly blends indoor and outdoor living while maintaining a wonderful sense of privacy.
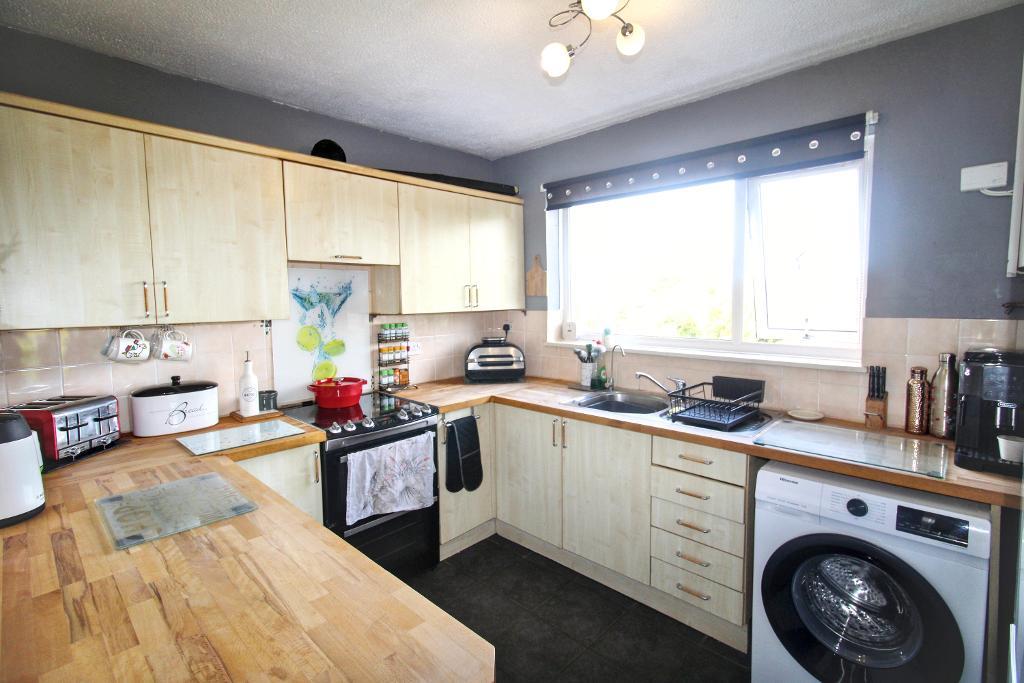
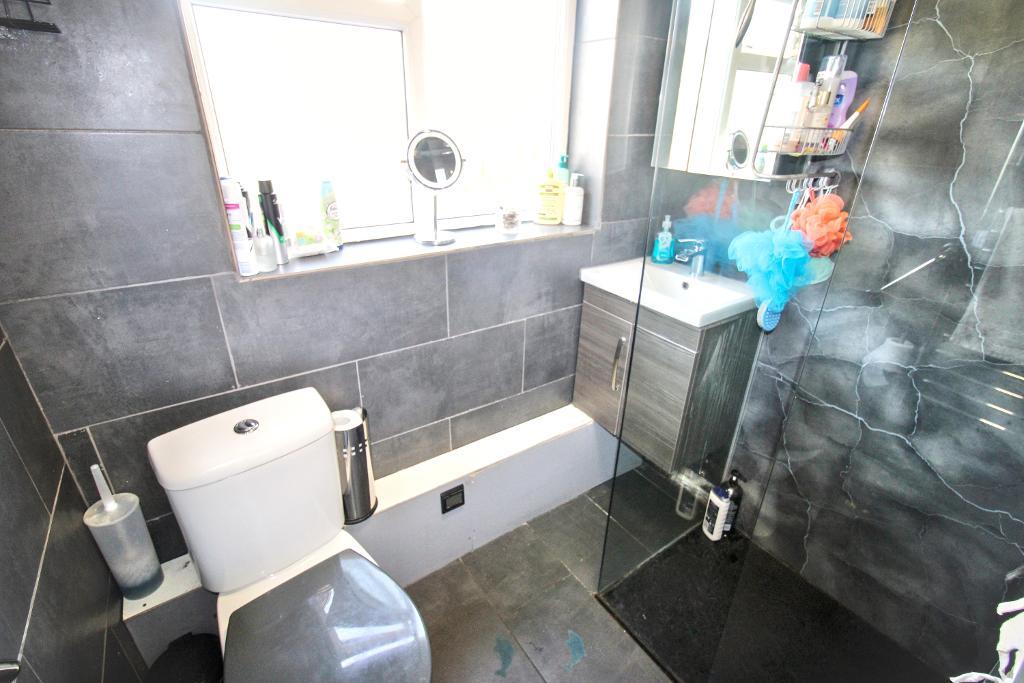
To the rear, the fitted kitchen provides ample storage and workspace, with access to a contemporary ground floor shower room and a door leading out to the enclosed rear garden.
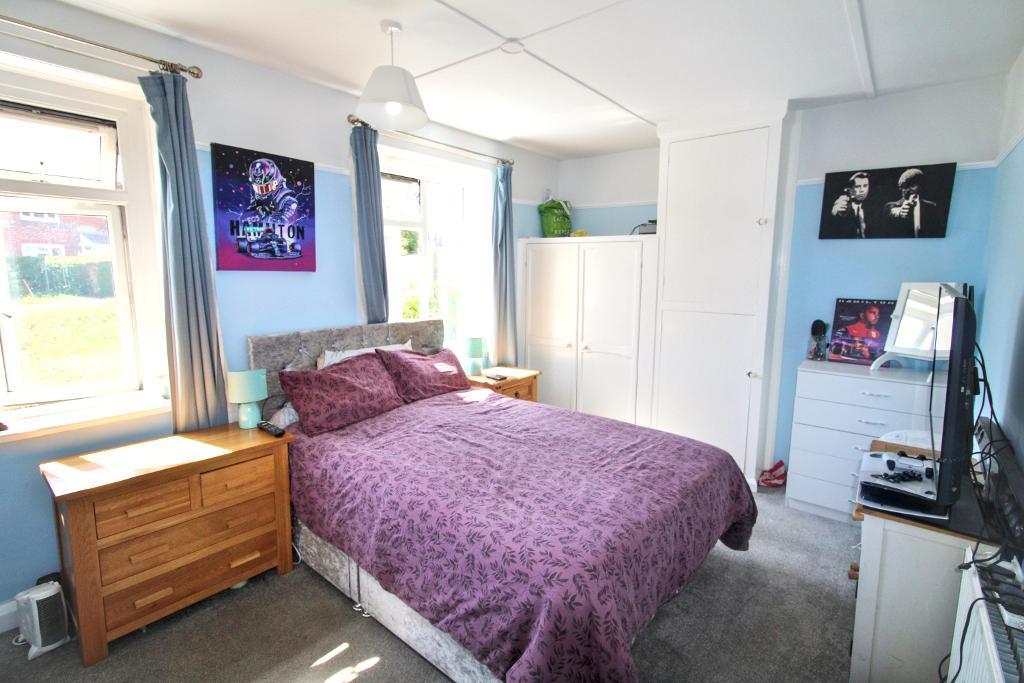
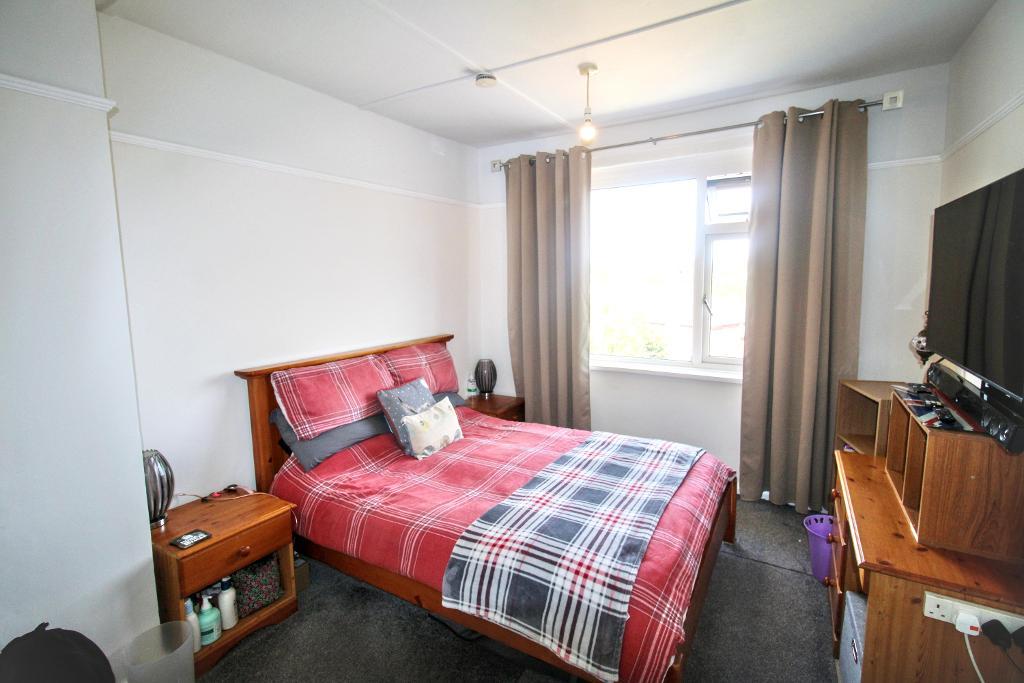
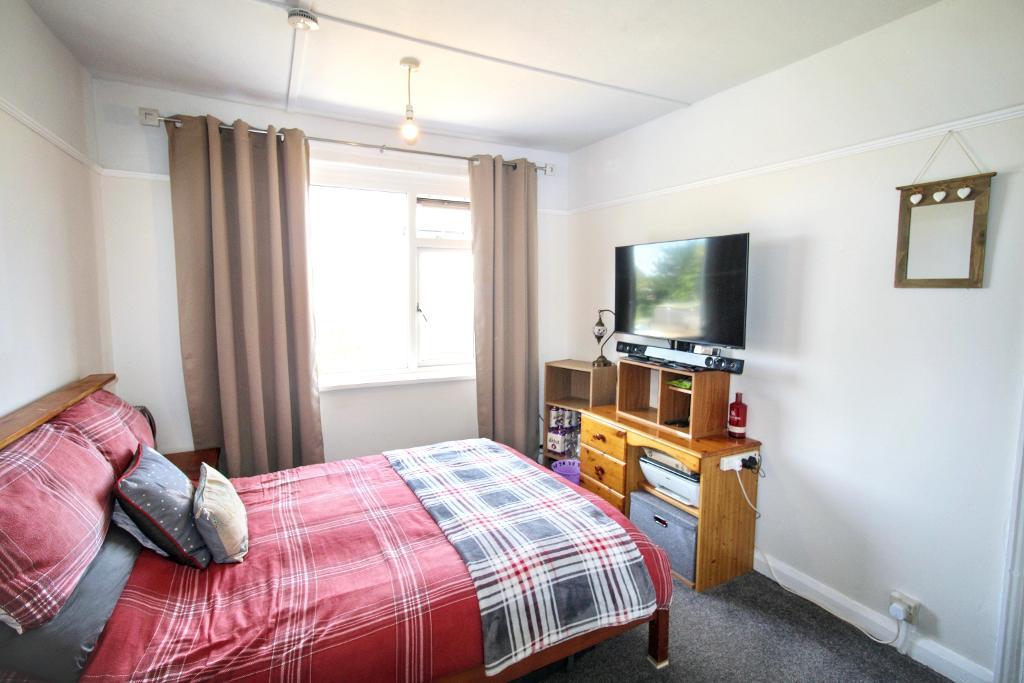
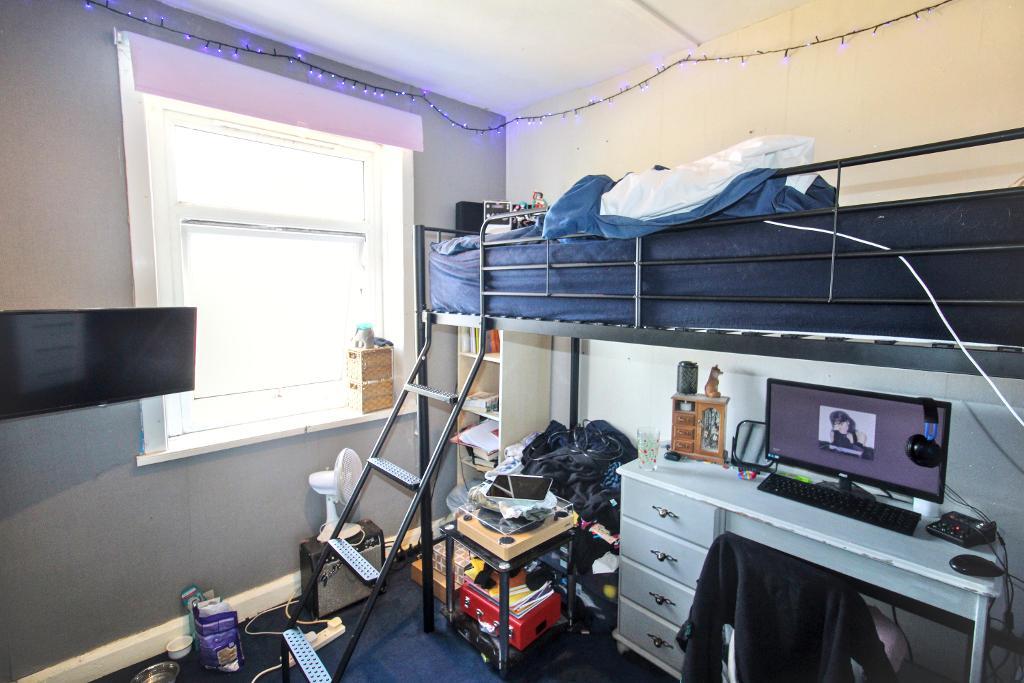
Upstairs, the property offers three well-proportioned bedrooms, comprising two generous double bedrooms and a comfortable third bedroom that would make an ideal child"s room, guest bedroom or home office.
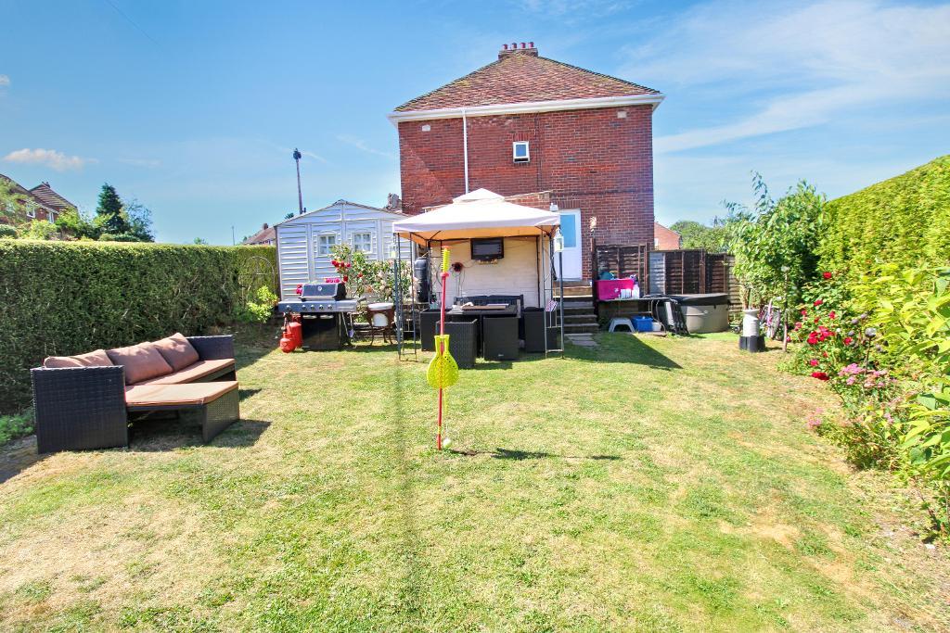
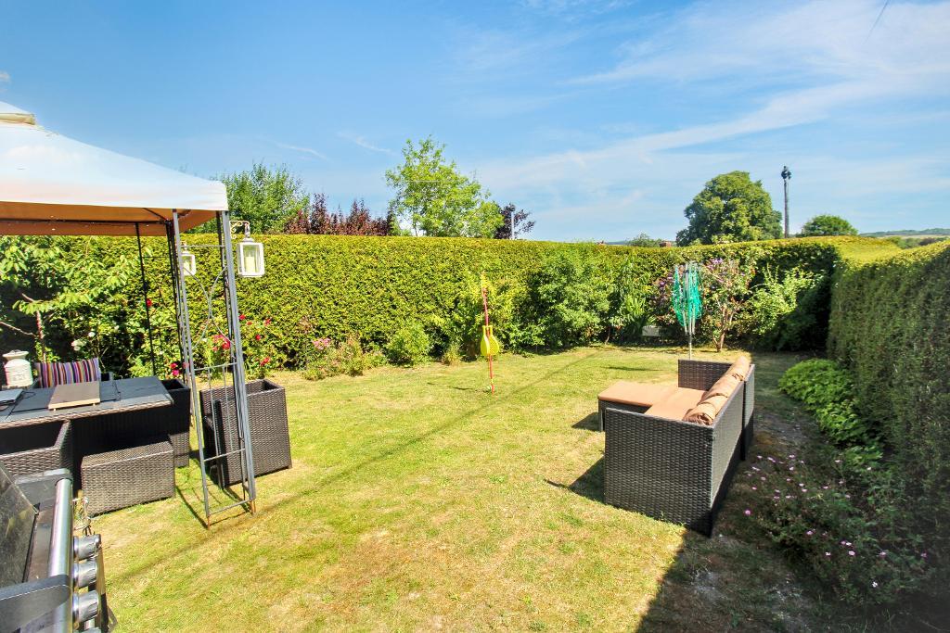
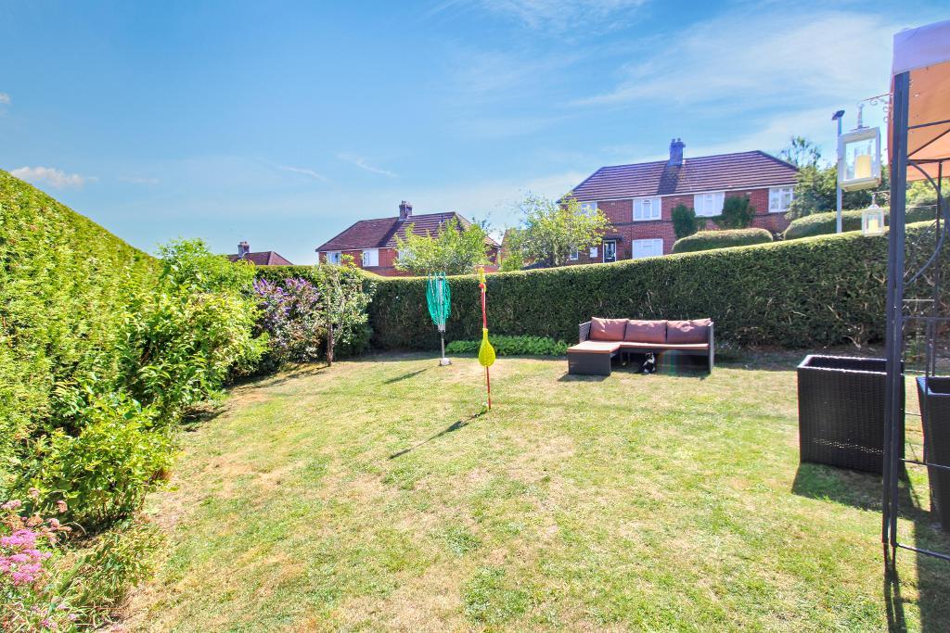
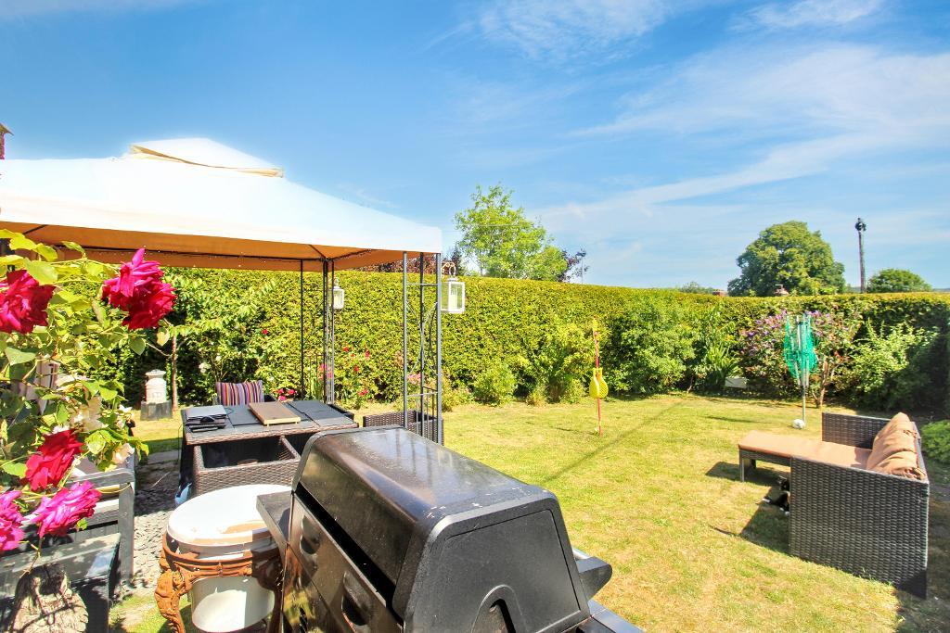
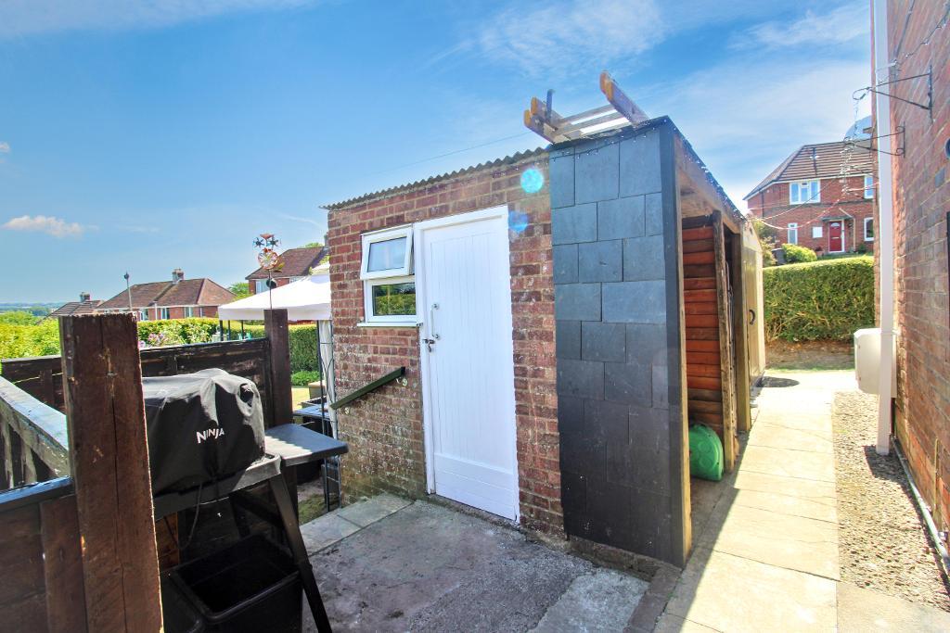
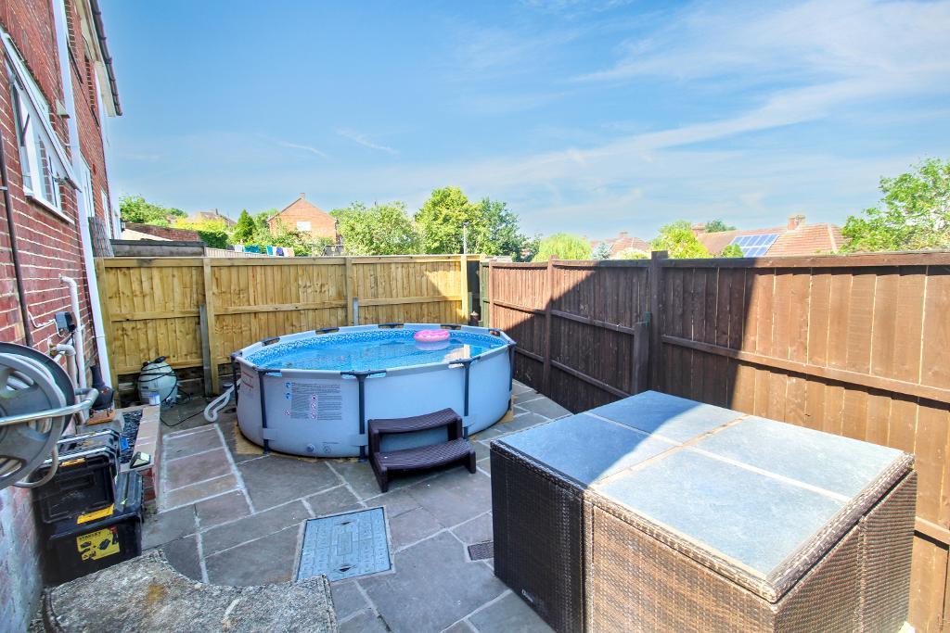
Externally, the property truly comes into its own. The rear garden is predominantly paved with gated rear access, while the majority of the outdoor space extends to the side of the property. Mainly laid to lawn and enclosed by mature hedging, this impressive garden provides a high degree of privacy and has been thoughtfully arranged to include a seating area, hot tub space, barbecue area and ample room for family entertaining. An insulated summer house provides a fantastic versatile space, ideal for year-round use as a home office, hobby room or relaxation area, while a brick-built storage shed offers additional practical storage. The paved rear section is currently used as a paddling pool area during the warmer months.
With such an extensive side garden, the property presents exciting scope for future extension or development (subject to the necessary planning consents), making it an excellent opportunity for buyers looking to create their forever home.
The property also benefits from owned solar panels with battery storage, enhancing its energy efficiency and helping to reduce running costs.
Situated in the sought-after Cherry Orchard development in Marlborough, the property is conveniently positioned for local amenities, schools and transport links, making it an ideal choice for families, first-time buyers and downsizers alike.
Available Date: 17 Jul 2026
Tenure: Freehold
Council tax band: C
Location
Situated within the sought-after market town of Marlborough, Cherry Orchard is a well-established residential development ideally positioned within easy reach of the town centre. Marlborough is renowned for its historic, wide High Street, lined with an excellent selection of independent boutiques, cafés, restaurants, traditional pubs and well-known retailers, including Waitrose and Tesco Superstore.
The property is ideally located for families, with a number of highly regarded schools nearby, including Marlborough St Mary"s CE Primary School, St John"s Marlborough secondary school and the prestigious Marlborough College, making the area particularly appealing for buyers with children of all ages.
For those who enjoy the outdoors, Marlborough is surrounded by the beautiful Wiltshire countryside, offering an abundance of scenic walks, cycling routes and open green spaces. Savernake Forest, the Marlborough Downs and the Kennet Valley are all within easy reach, providing endless opportunities for outdoor recreation.
The town offers an excellent range of everyday amenities, including supermarkets, healthcare facilities, a leisure centre and sports clubs, whilst also hosting regular markets and a variety of popular annual events, creating a thriving and welcoming community atmosphere.
For commuters, Marlborough benefits from convenient access to the A4 and M4 (Junction 15), with nearby rail services from Great Bedwyn and Pewsey stations providing direct routes to London Paddington, making the area an excellent choice for those seeking a balance between countryside living and city connectivity.
Verified Property Information
Council Tax Band: C
Tenure: Freehold
Property Type: House
Construction: Brick
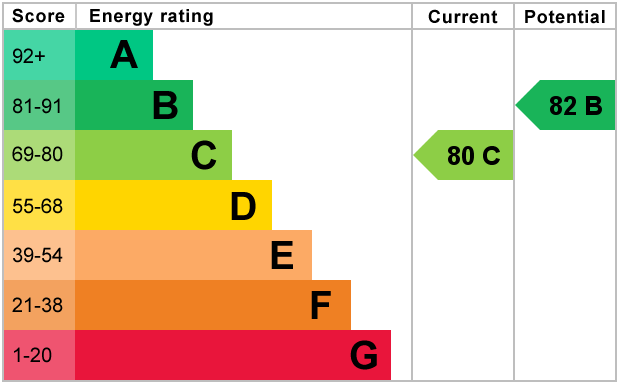
EPC Rating: TBC
Utilities & Services
Electricity Supply: Mains
Solar Panels: Yes - Owned
Other Electricity Sources: No
Water Supply: Mains
Sewerage: Mains
Heating: Gas Central Heating
Heating Features: Double Glazing, log burner
Connectivity
Broadband: FTTC(fibre to the cabinet)
Mobile Coverage: Good
External
Parking: On Street
Restrictions & Risks
Building Safety Issues: No
Listed Building: No
Conservation Area: No
Tree Preservation Orders: No
Public Right of Way: No
Flood & Environmental
Long-Term Flood Risk: No
Historical Flooding: No
Flood Defences: No
Coastal Erosion Risk: No
Other Considerations
Planning Permission Issues: No
Accessibility / Adaptations: No
Coal Mining Area: No
Agents notes
1. When making an offer on this property we will ask you to produce identification documentation to comply with money laundering regulations and ask for your co-operation in order that there will be no delay in agreeing the sale.
2. While we endeavour to make our sales particulars fair, accurate and reliable, they are only a general guide to the property and, accordingly, if there is any point which is of particular importance to you, please contact the office and we will be pleased to check the position for you, especially if you are contemplating travelling some distance to view the property.
3. The measurements indicated are supplied for guidance only and as such must be considered incorrect.
4. The particulars have been prepared in good faith but do not constitute fact or part of any offer or contact. The particulars should be verified by any prospective buyer.
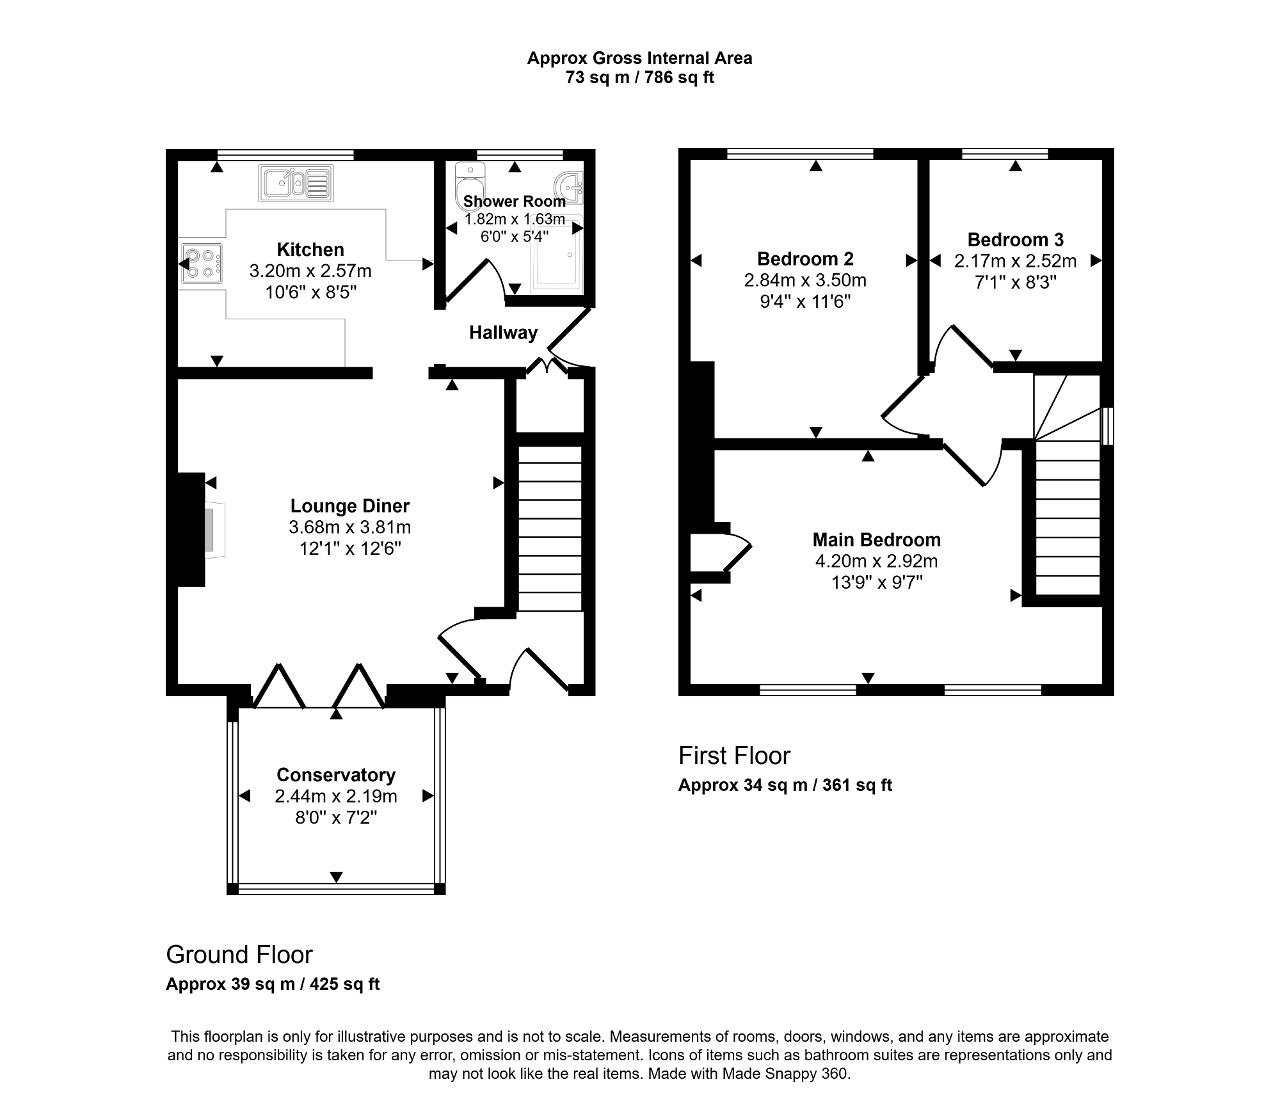
Entrance Hall - UPVC door to front with frosted panels. Rad.
Lounge - Bi fold doors to rear. Rad. Space for log burner.
Conservatory - UPVC aspect to side and front. Power.
Kitchen - UPVC aspect to rear. Wall and base units with space for fridge, freezer, washing machine and oven. Extractor. Sink with drainer. Tiled splashback surround. Boiler.
Shower Room - UPVC frosted aspect to rear. WC, shower and vanity sink unit. Fully tiled. Heated towel rad.
Rear Hall - Rad. UPVC door to side with frosted aspect. Large under stairs cupboard.
Landing - UPVC frosted aspect to side. Access to loft.
Master Bedroom - UPVC aspect x2 to front. Built in wardrobes. Rad.
Second Bedroom - UPVC aspect to rear. Rad.
Third Bedroom - UPVC aspect to rear. Rad.
Rear Garden - Paved seating area to rear. Enclosed by fence panels. Gate to rear.
Front Garden - Small gate to front. Mature shrubbery. Large shed with insulation.
Side Garden - Path leading to lawn area surrounded by mature shrubbery. Brick built storage shed.
For further information on this property please call 01454 529026 or e-mail [email protected]