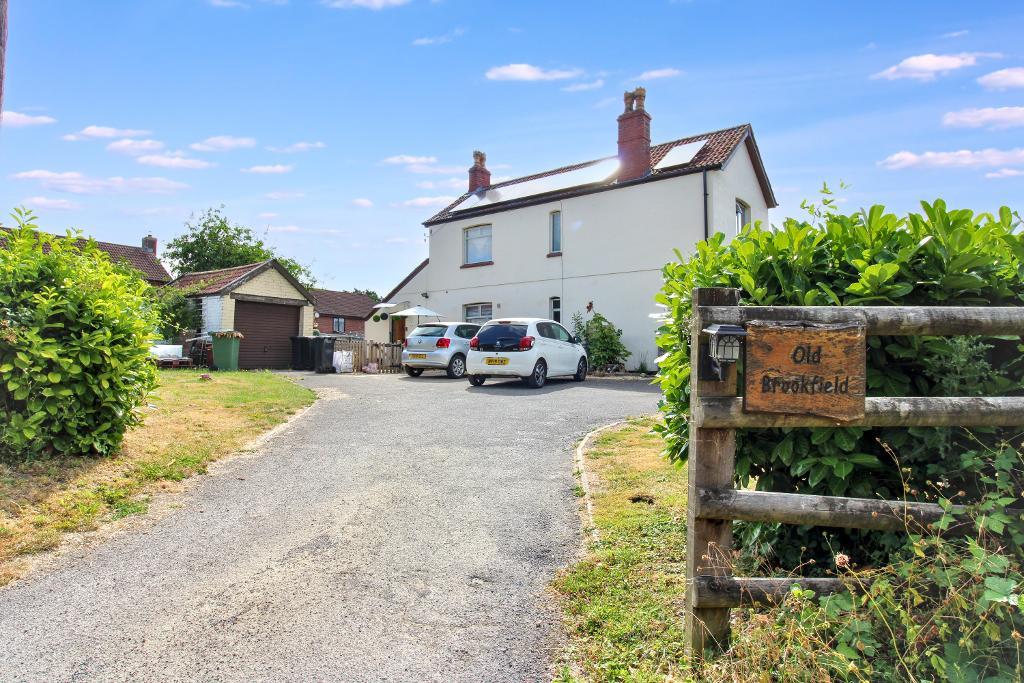
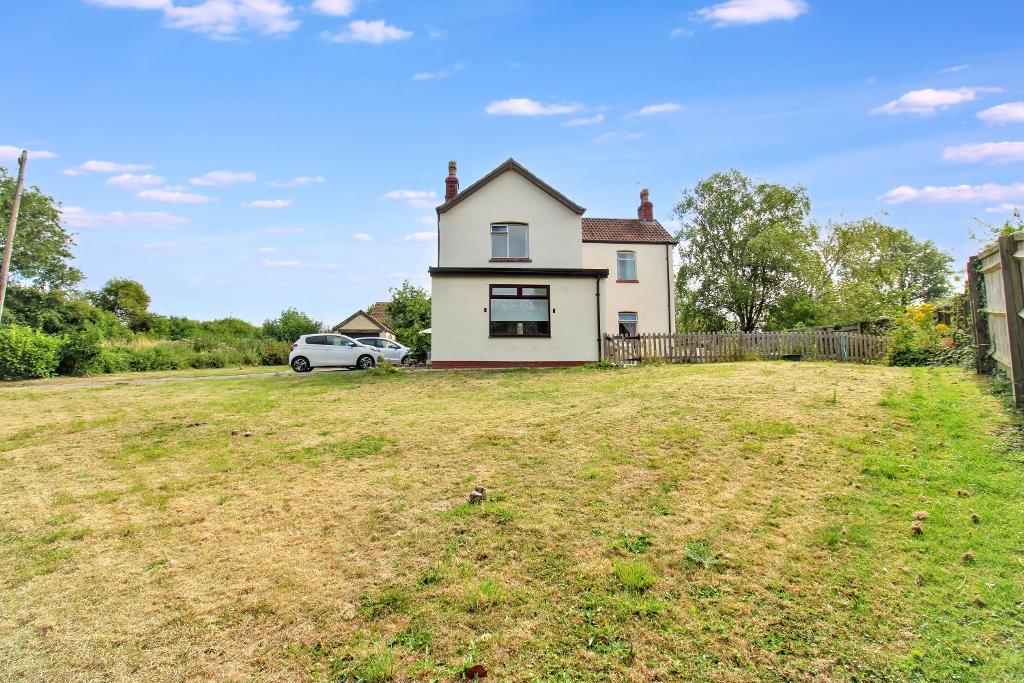
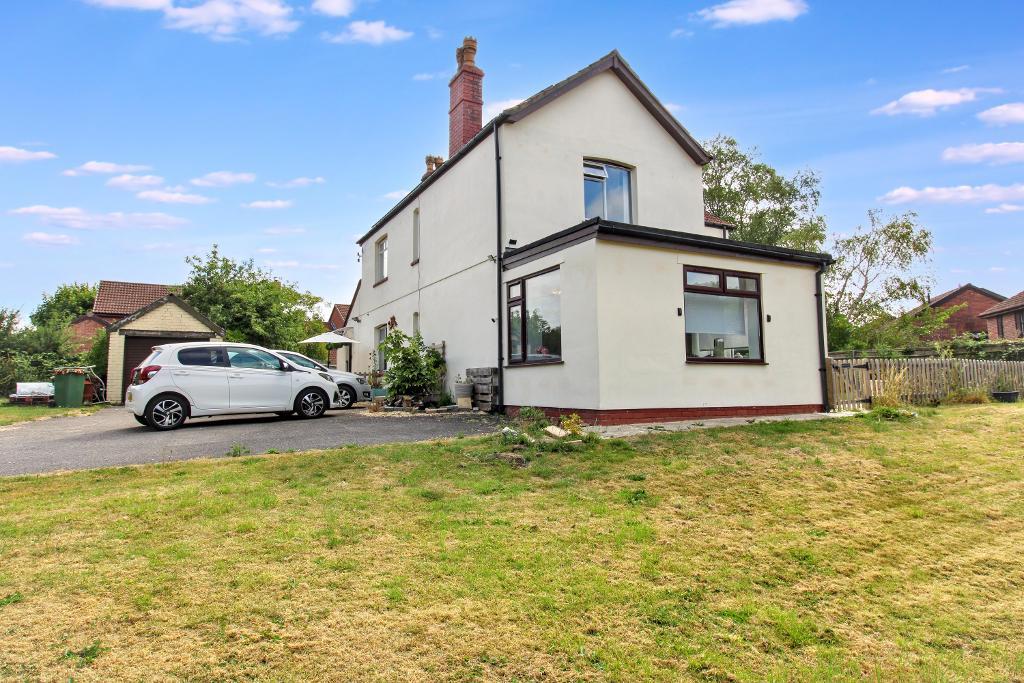
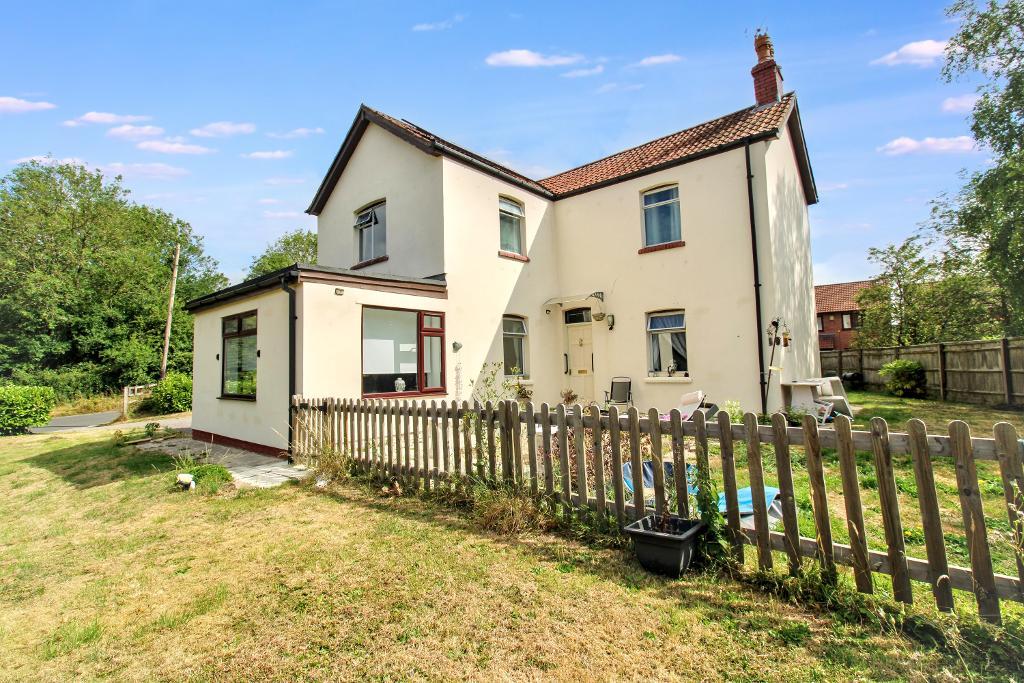
Old Brookfield has that rare, quietly confident charm that only true character homes manage to hold onto. Set back from Hatters Lane and tucked well away from the road, it feels like a private little world of its own; the kind of place you notice because of how peacefully it sits, not because it's trying to be noticed.
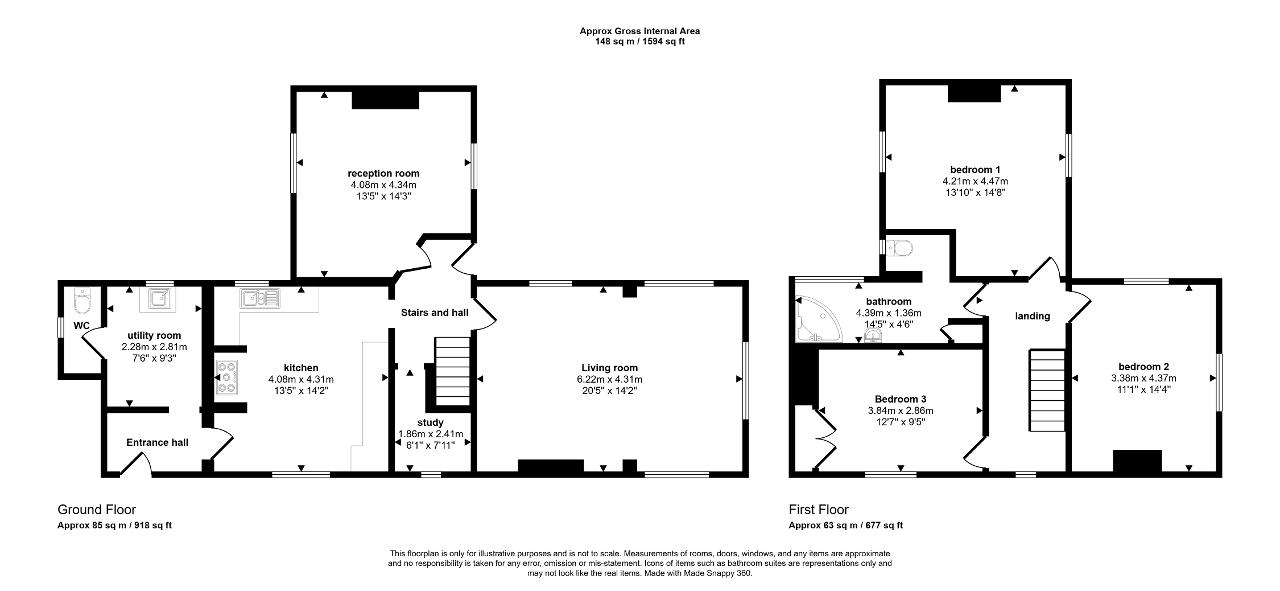
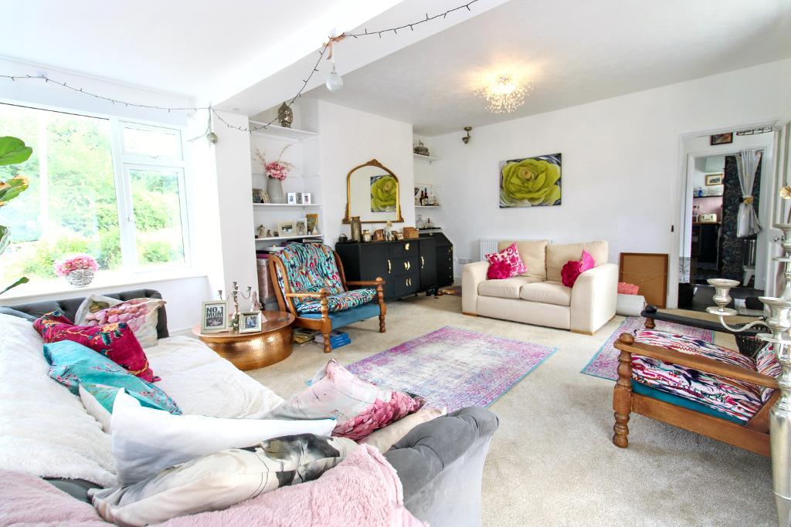
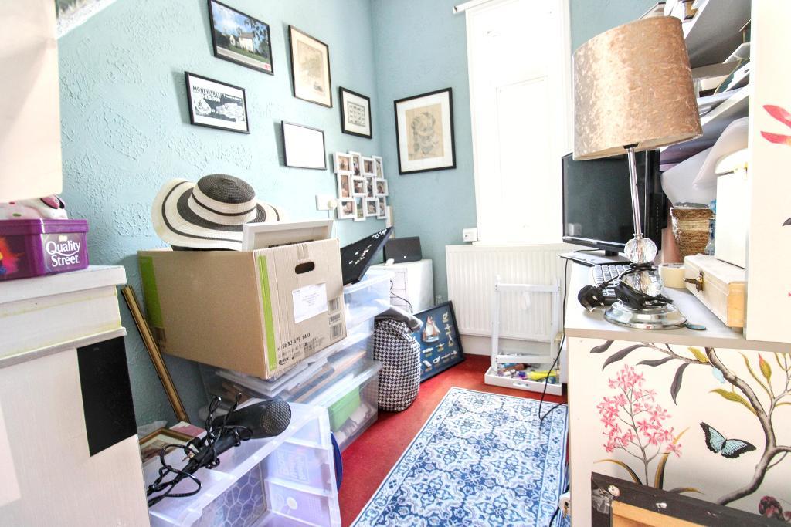
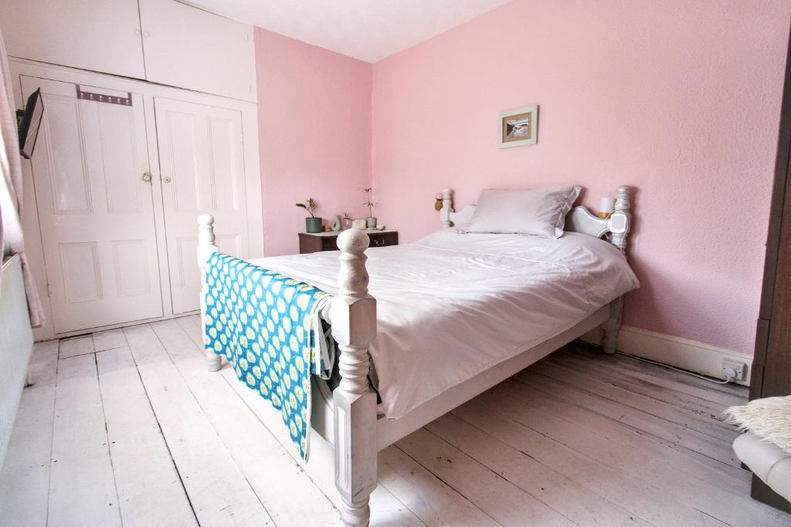
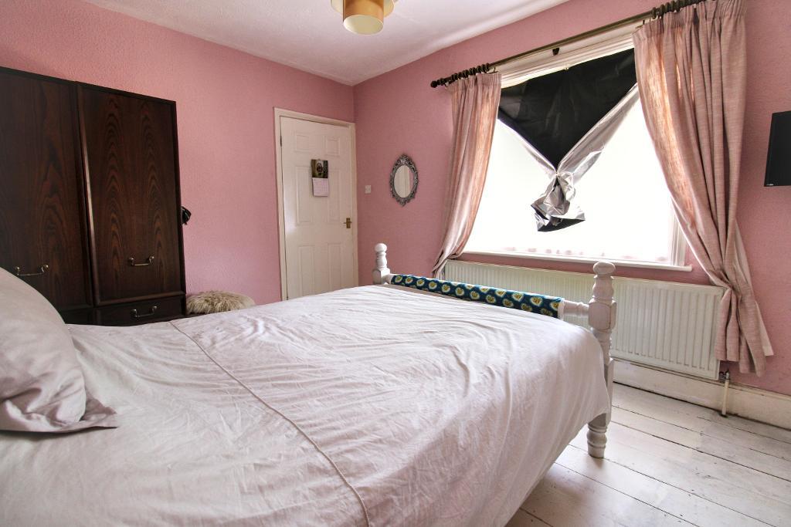
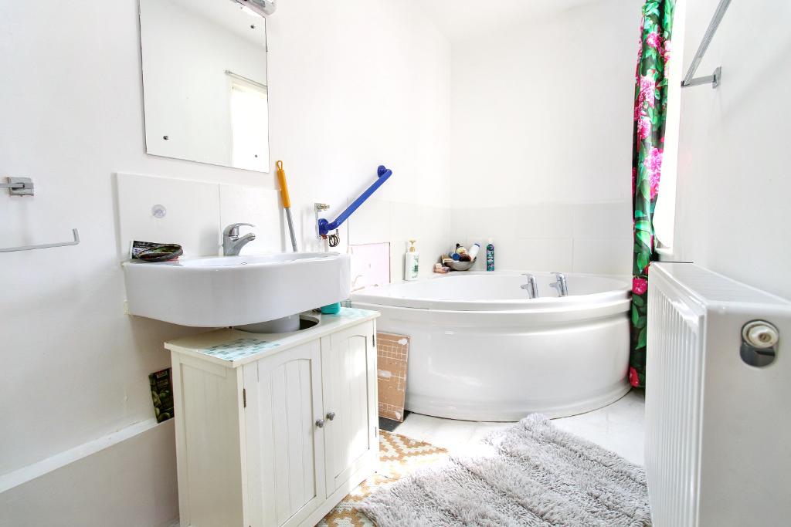
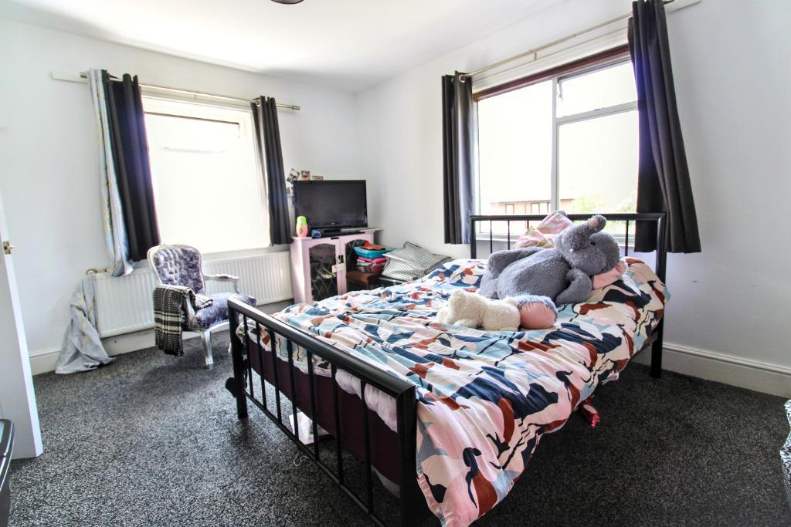
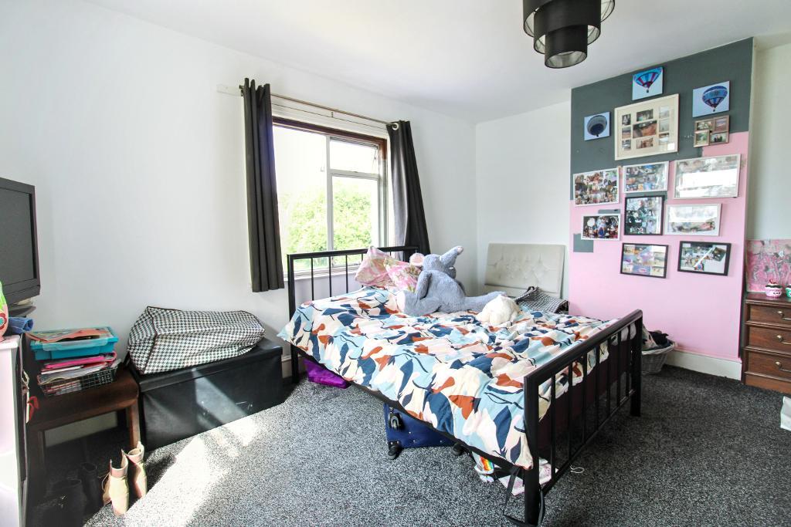
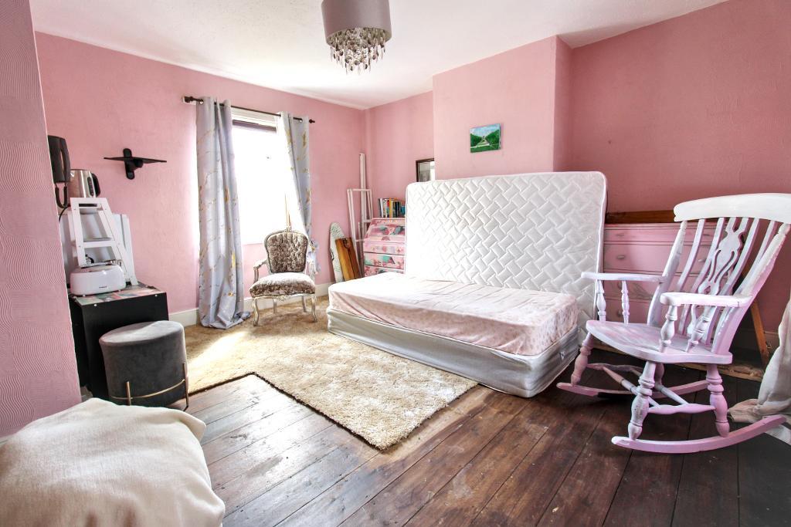
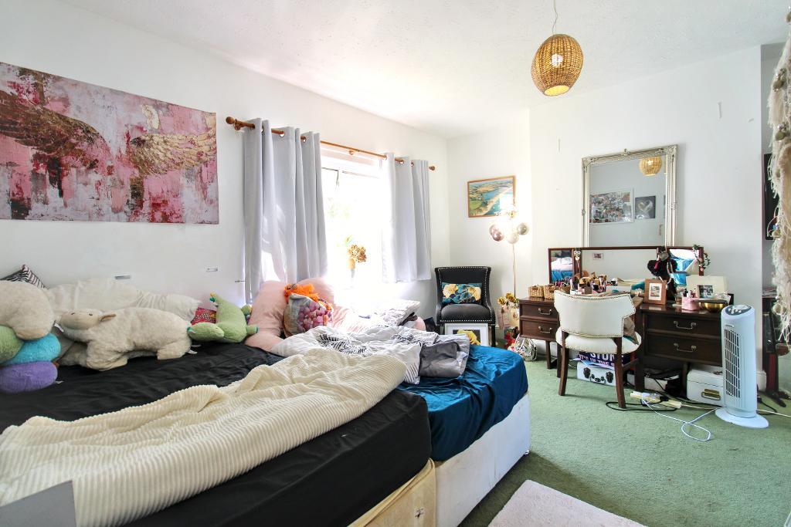
Inside; the layout is generous and wonderfully practical. Three double bedrooms give proper breathing space, with some built-in wardrobe storage adding convenience without clutter. The kitchen sits at the heart of the home complete with bespoke units, while two reception rooms offer great flexibility and cosy evenings, perfect for entertaining or family time. A separate study provides a dedicated spot for work or quiet focus, and the utility room and downstairs WC keep day-day living running smoothly. Upstairs, the bathroom is well-proportioned and serves the bedrooms comfortably, with stylish exposed floorboards throughout complimented the properties aesthetics.
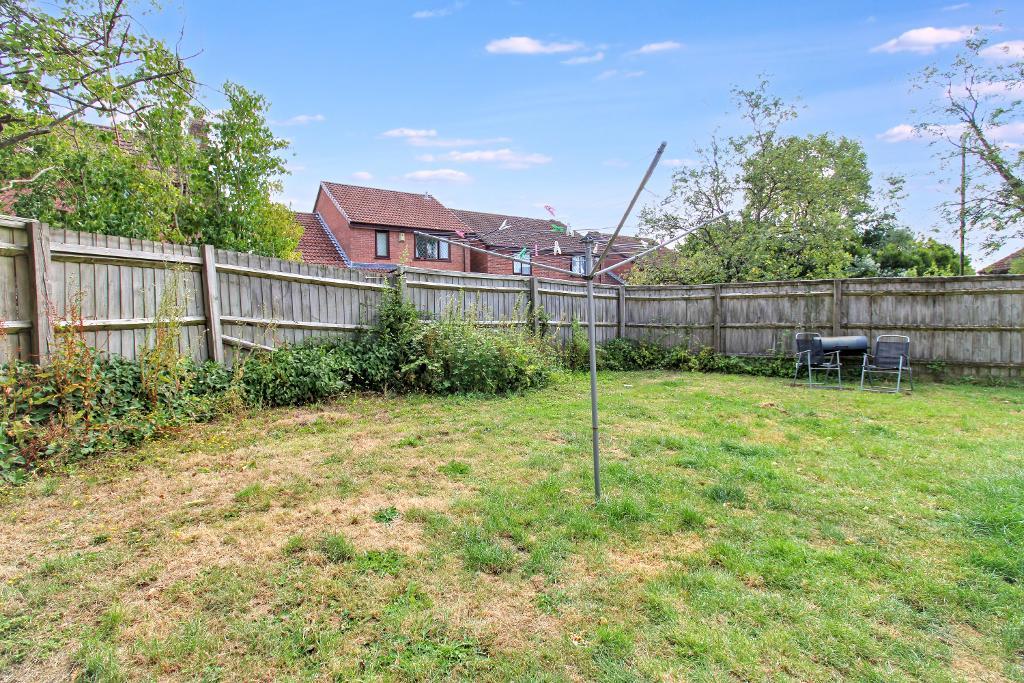
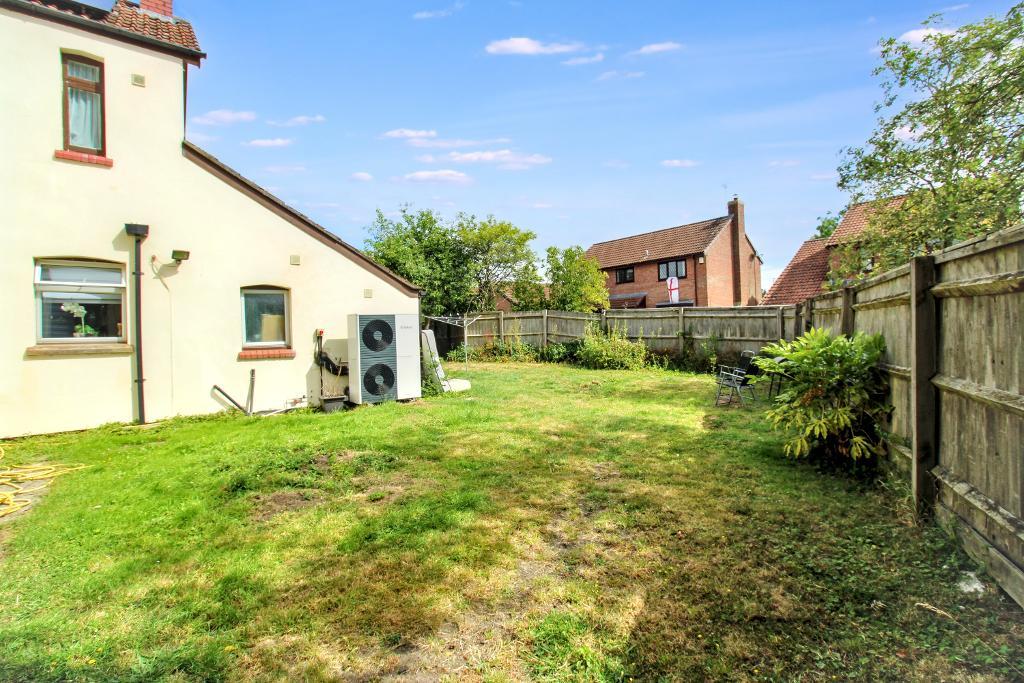
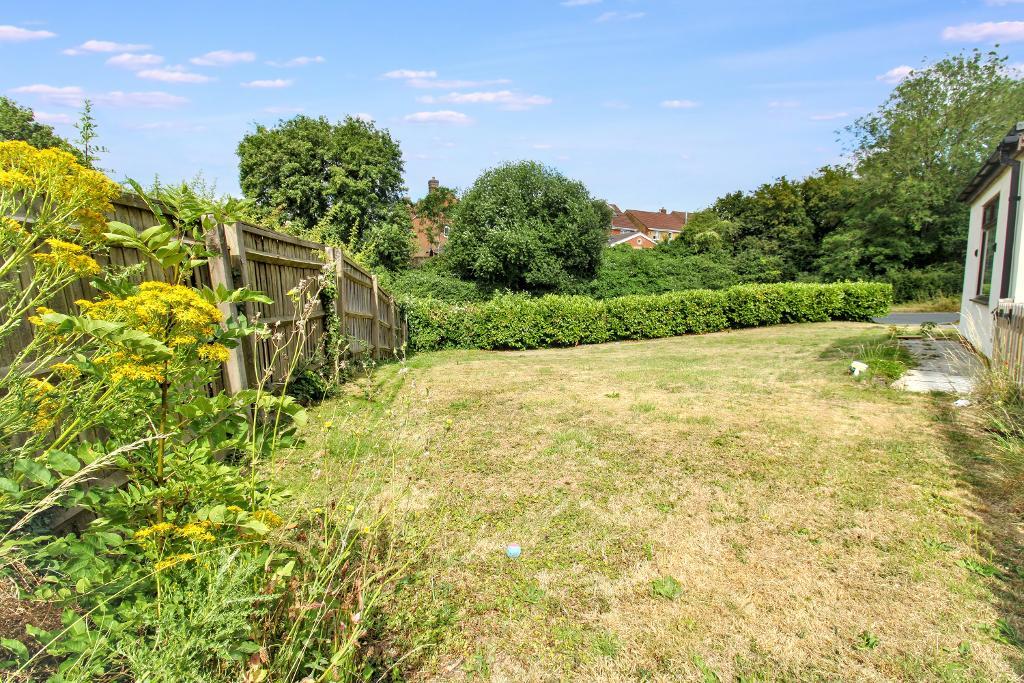
The outside space is where Old Brookfield really opens up. A wrap-around garden gives you multiple aspects, pockets of sunshine throughout the day, and genuine scope to extend or build, It's the kind of plot that invites imagination.
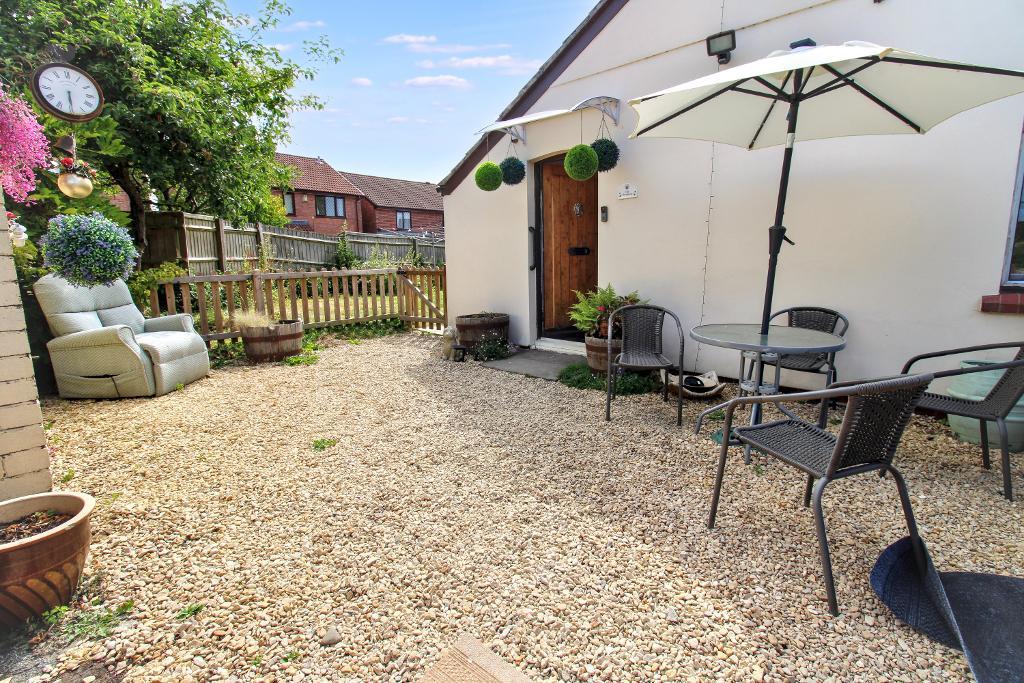
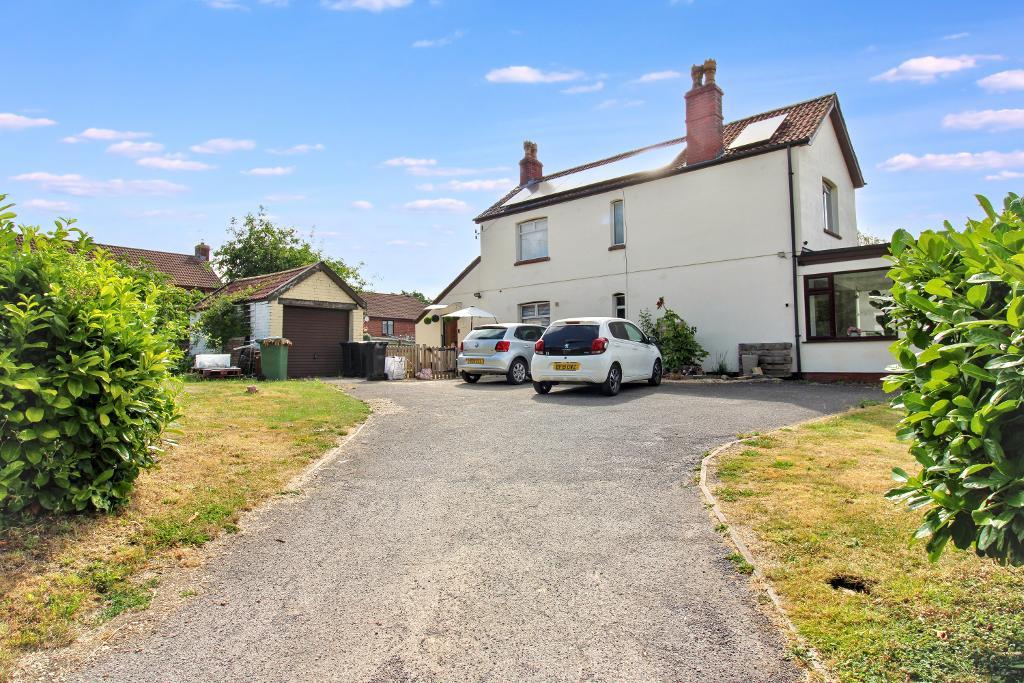
The multiple additional patio seating areas, garage and driveway parking complete the picture, making the property as practical as it is charming.
Tenure: Freehold
Council tax band: E
Hatters Lane sits on the edge of Chipping Sodbury, a quiet residential stretch where character homes and mature greenery give the area a settled, peaceful feel. Because many properties sit back from the road
You're only a short walk from everyday amenities. The surroundings are a mix of countryside edges and established neighbourhoods, making it ideal for anyone who wants a rural atmosphere without losing convenience.
Chipping Sodbury itself is a historic market town with a strong community feel and a charming High Street. The town centre offers independent shops, cafés, pubs, and regular markets, all set against attractive period architecture. The wide medieval High Street is a focal point, hosting events throughout the year and giving the town a lively but friendly character.
The property sits on the edge Chipping Sodbury Common; 200 acres of common land which joins part of the famous Cotswold way and just a stones throw away from the River Frome and walkway.
with a short walk to Chipping Sodbury golf club, Ridings Sports centre and tennis club as well as rugby and football clubs too.
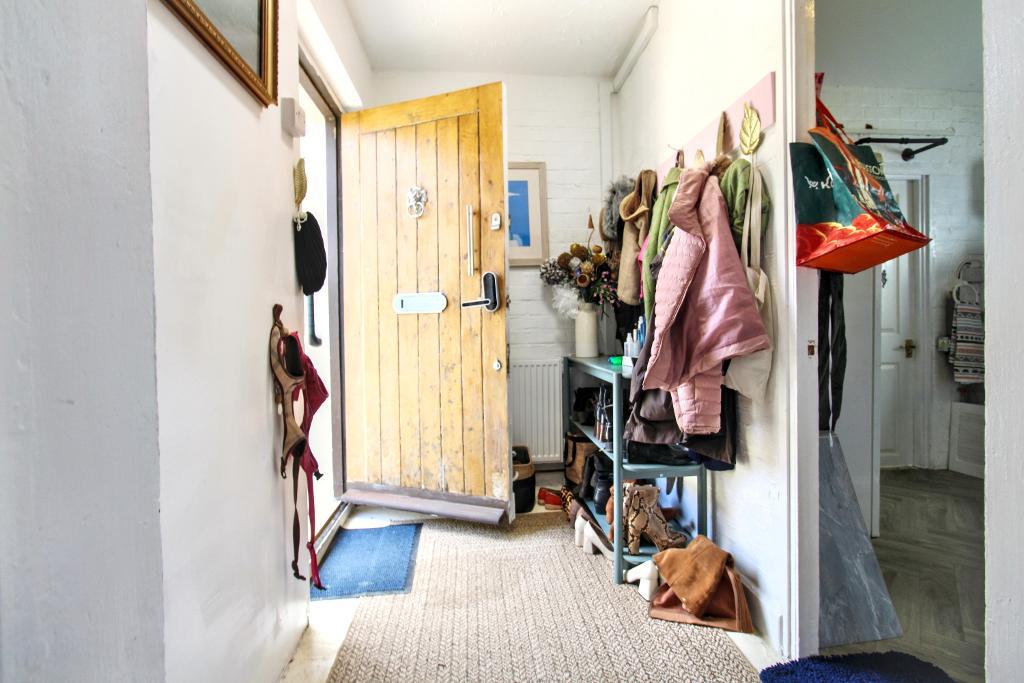
Entrance porch - Entrance door, radiator, entry to kitchen and utility room
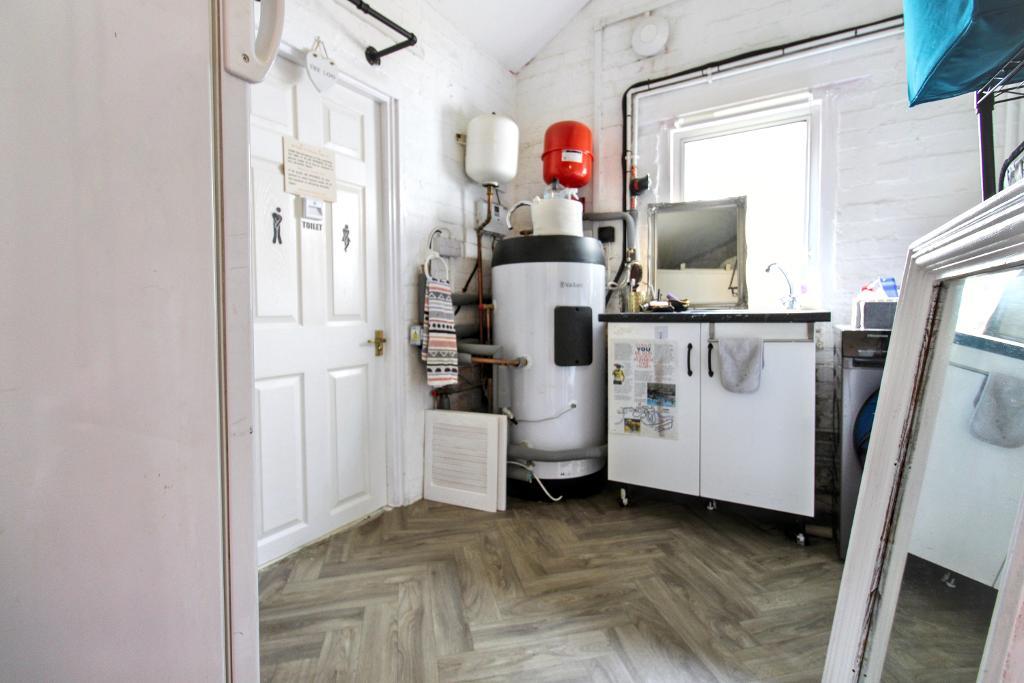
Utility Room - Entry to downstairs WC, Sink, space for washing machine and fridge freezer
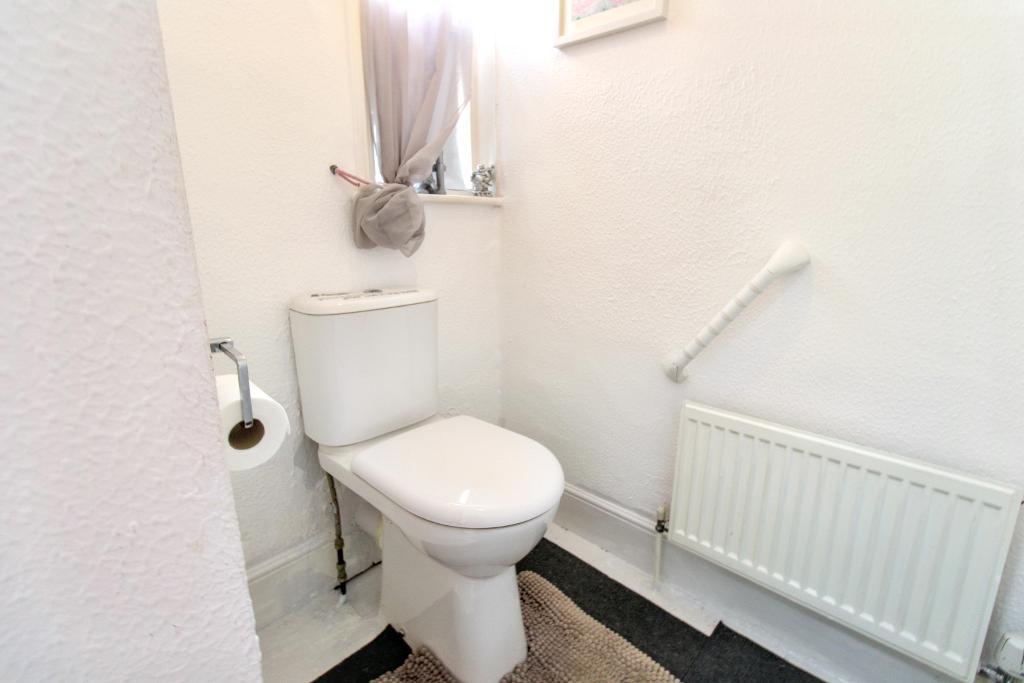
WC - Window to side of property, radiator, white Close coupled WC.
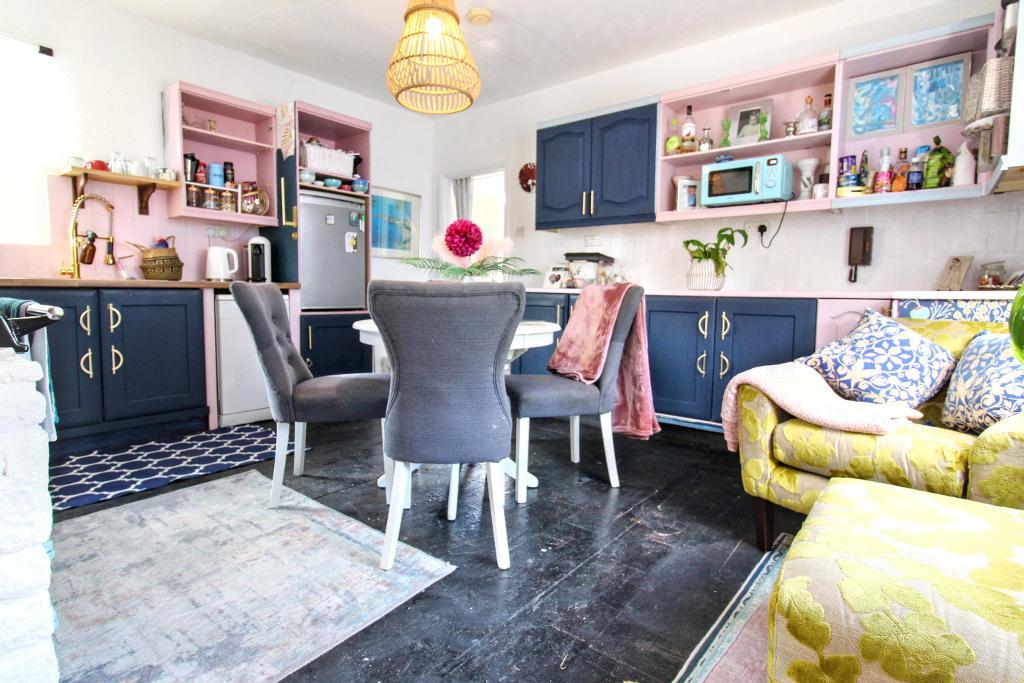
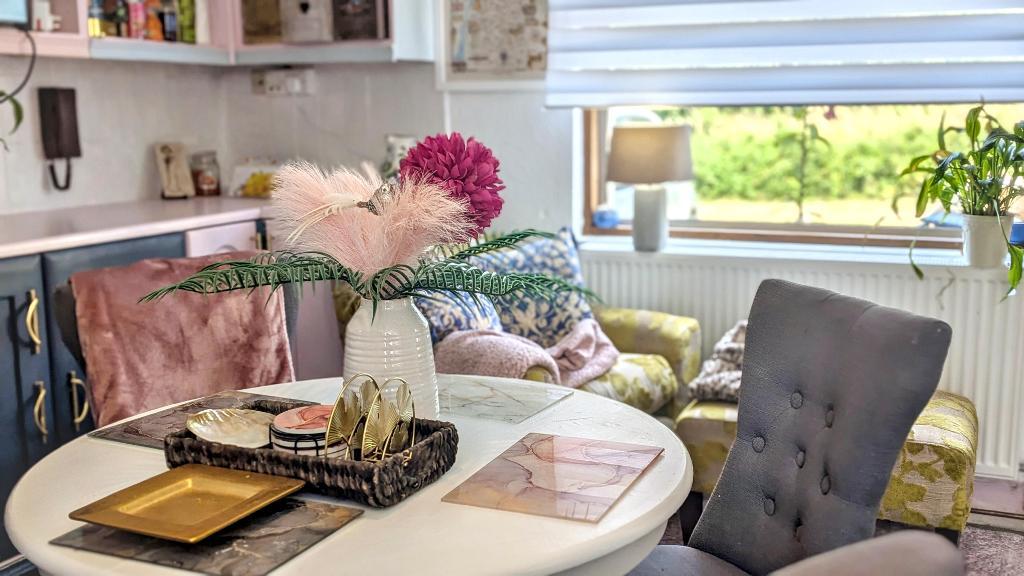
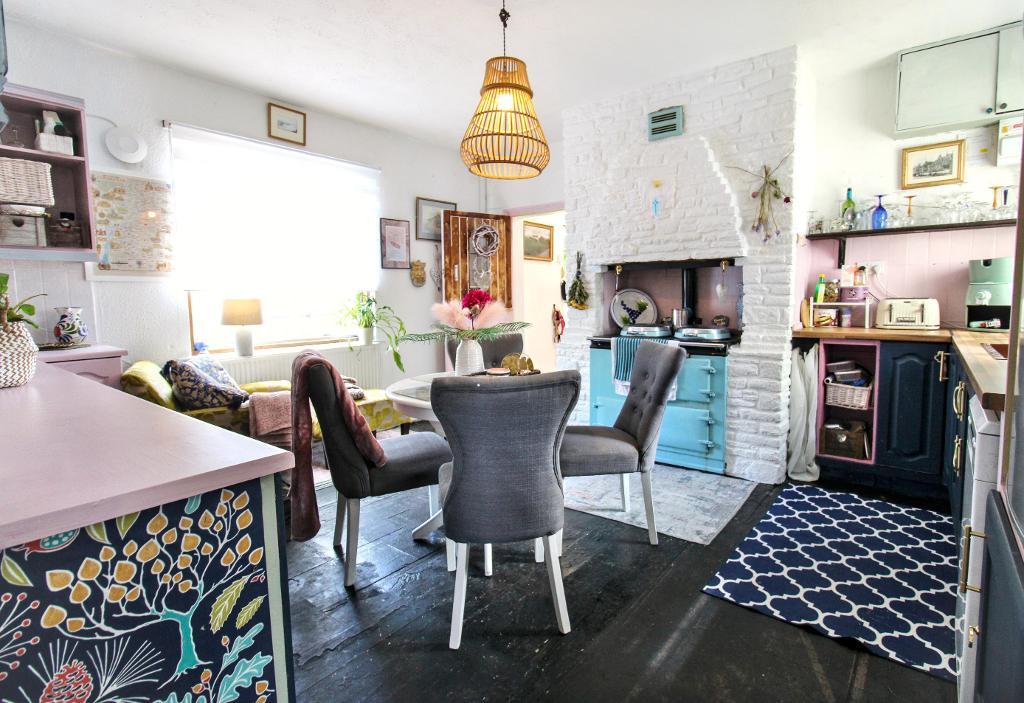
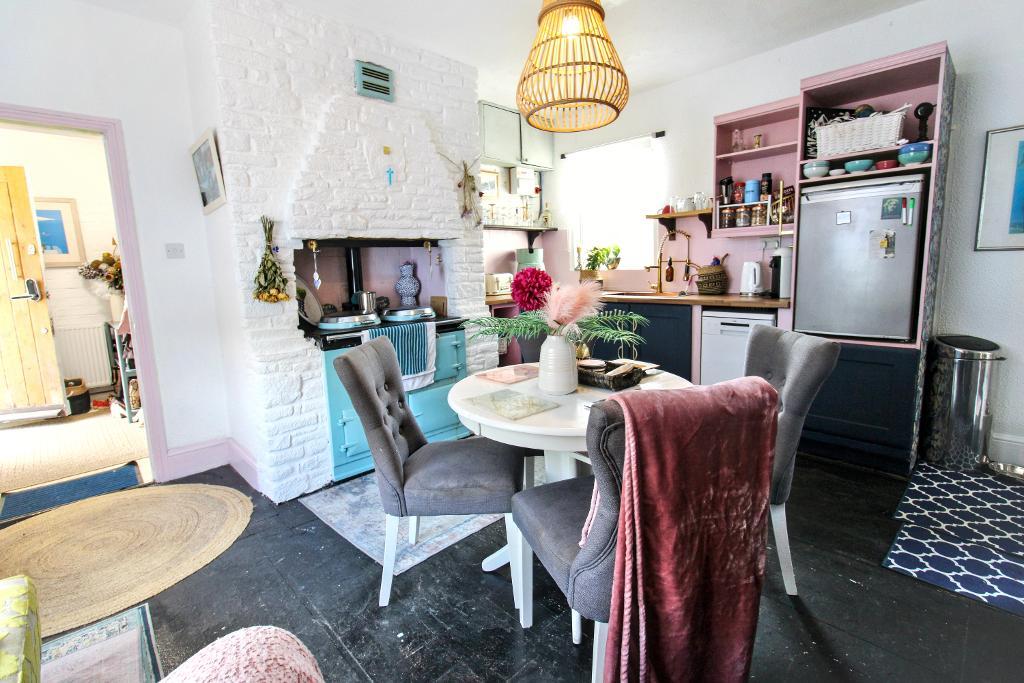
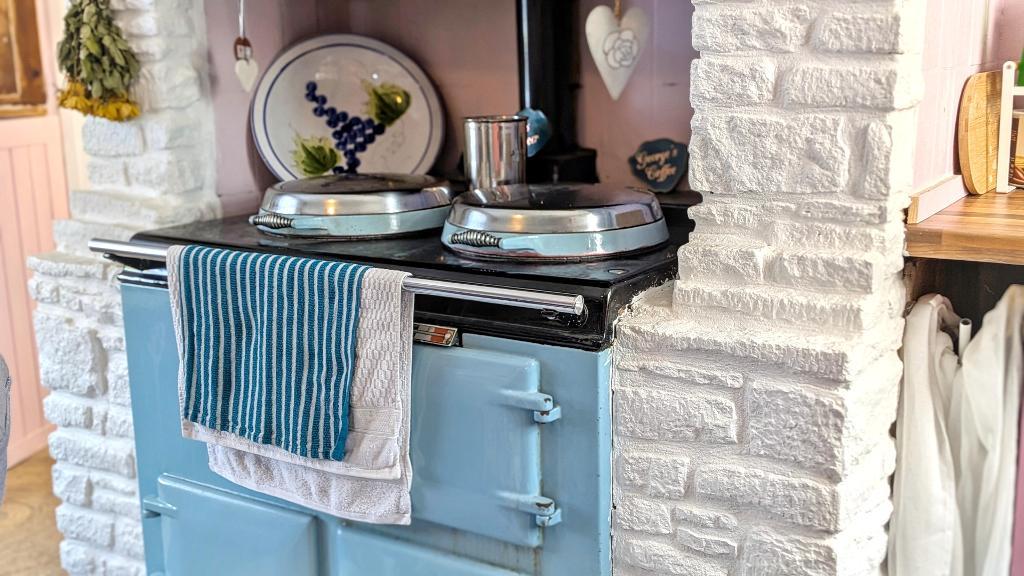
Kitchen - Dual aspect windows, radiator, copper sink unit, feature Aga (not in use) Base and eye level wall units, space for dishwasher and fridge
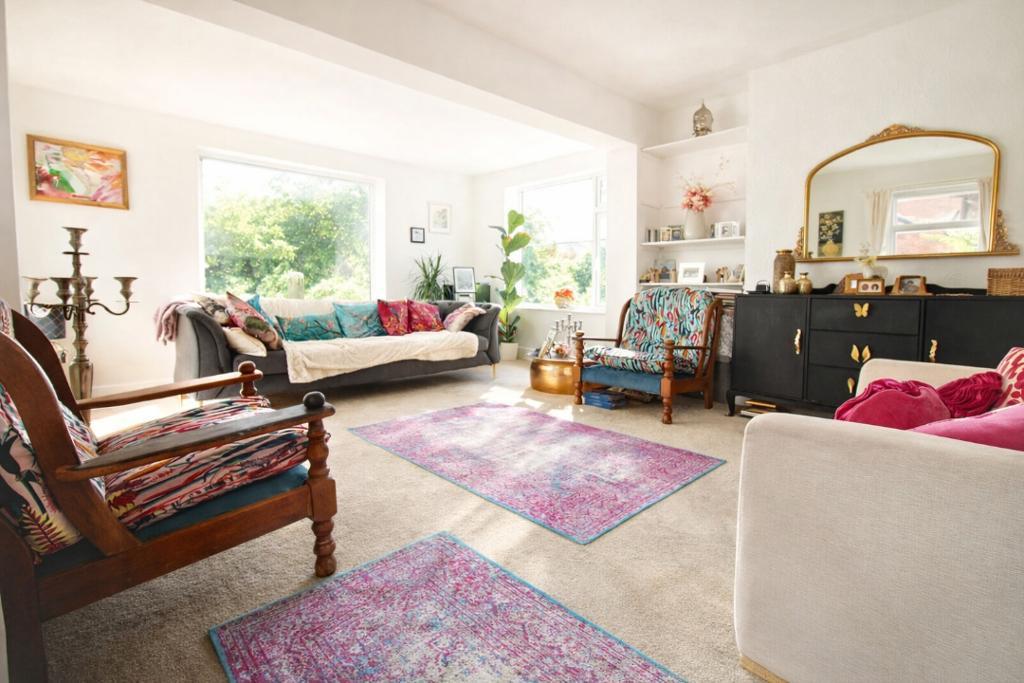
Living room - Windows to side, rear and front, radiator
Study - Window to front, radiator
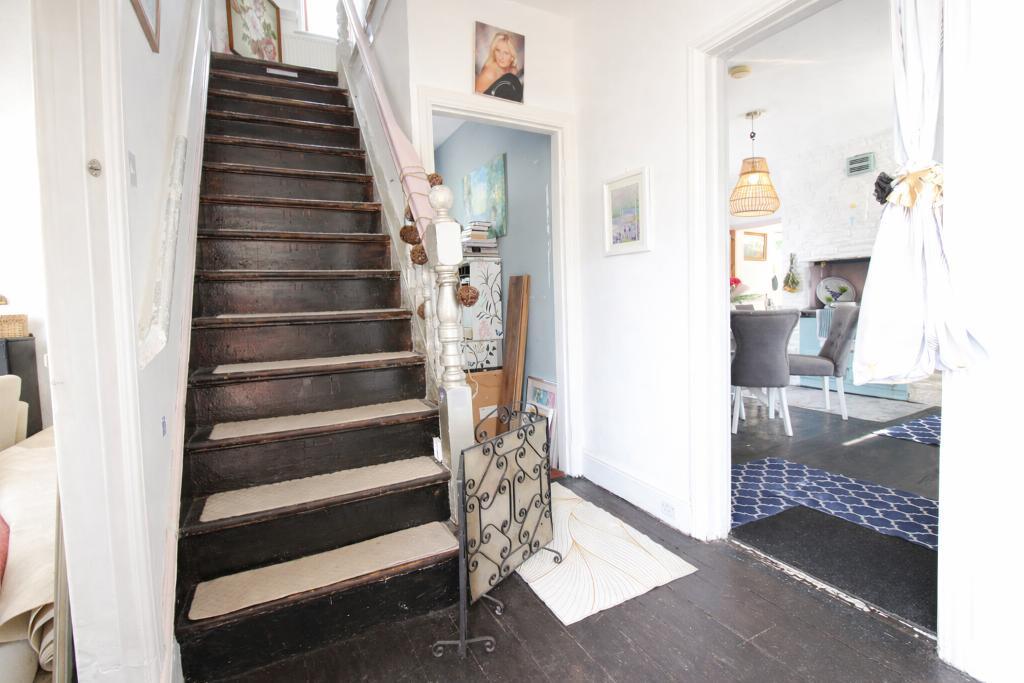
Hallway - Entry to kitchen, study, living room, reception room and side access to outside of property and patio seating area
Reception Room - Window to side of property, radiator.
Hallway - Window to front, wooden exposed beams, stairs to ground floor.
Bedroom three - Window facing front of property, radiator, built-in wardrobes, exposed wooden flooring.
Bedroom two - Dual aspect windows to rear and side, radiator.
Bedroom one - Window to side, radiator, wooden exposed beams
Bathroom - Window to side, radiator, White corner bath, sink with underneath storage, white WC with window to side and radiator, fitted towel rail.
Garage - Brick built garage storage with up and over door.
Garden and Driveway - Driveway parking and gated entrance, patio seating areas, mainly laid to lawn wrap-around garden.
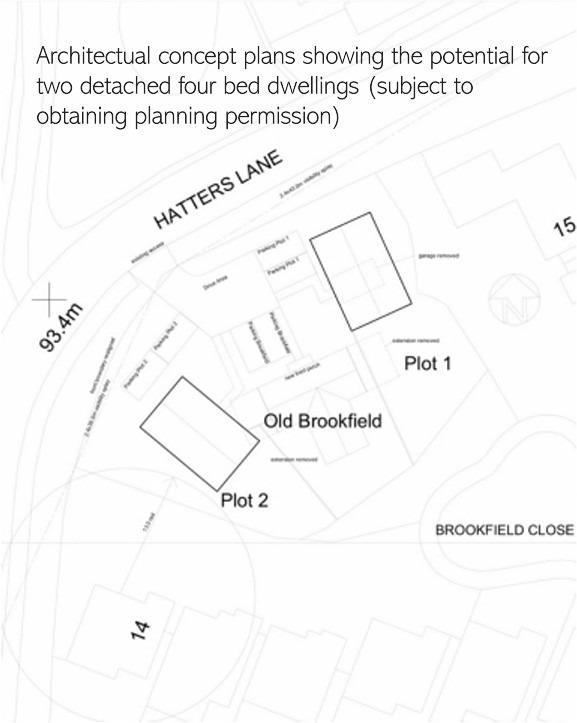
Development Potential (STPP)
The current owner has commissioned architectural drawings demonstrating the potential for two detached four-bedroom dwellings to be constructed on the land to either side of the existing property. The plans are for illustrative purposes only and no planning permission has been granted. Interested parties should make their own enquiries with the local planning authority regarding any future development potential.
Council tax band = E
Freehold
Detached red brick house built in the late 30's. Has been rendered 4 or 5 times since 1985 and last time being when the wall cavities insulated
Electricity and solar both with EON
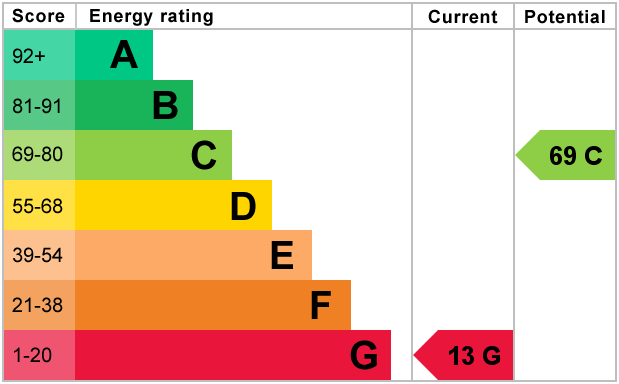
Air source heat pump for heating with a digital hands free thermostat
Broadband - currently provided by talk talk 4G
Restrictions & Risks
Building Safety Issues: No
Listed Building: no
Conservation Area: no
Tree Preservation Orders: no
Public Right of Way: no
Flood & Environmental - No
Long-Term Flood Risk: No
Historical Flooding: No
Flood Defences: No
Coastal Erosion Risk: No
Other Considerations
Planning Permission Issues: TBC
Accessibility / Adaptations: none (apart from some hand rails)
Coal Mining Area: none
Additional Information
Boiler Location & Age (serviced annually?): utility room - 2024 and was serviced last year
Garden Boundary Responsibility: south glos one side and the separate owners on brookfield close to the grass opposite their homes.
Loft: (Fully / Partly / Not boarded, lighting?) light on the right hand side and loft door with a pull down ladder attached - no boards though
Fuse Board Location: kitchen wall to the right of the aga
Rewiring Completed?: 1985
Length of Ownership: purchased 1984
For further information on this property please call 01454 529026 or e-mail [email protected]