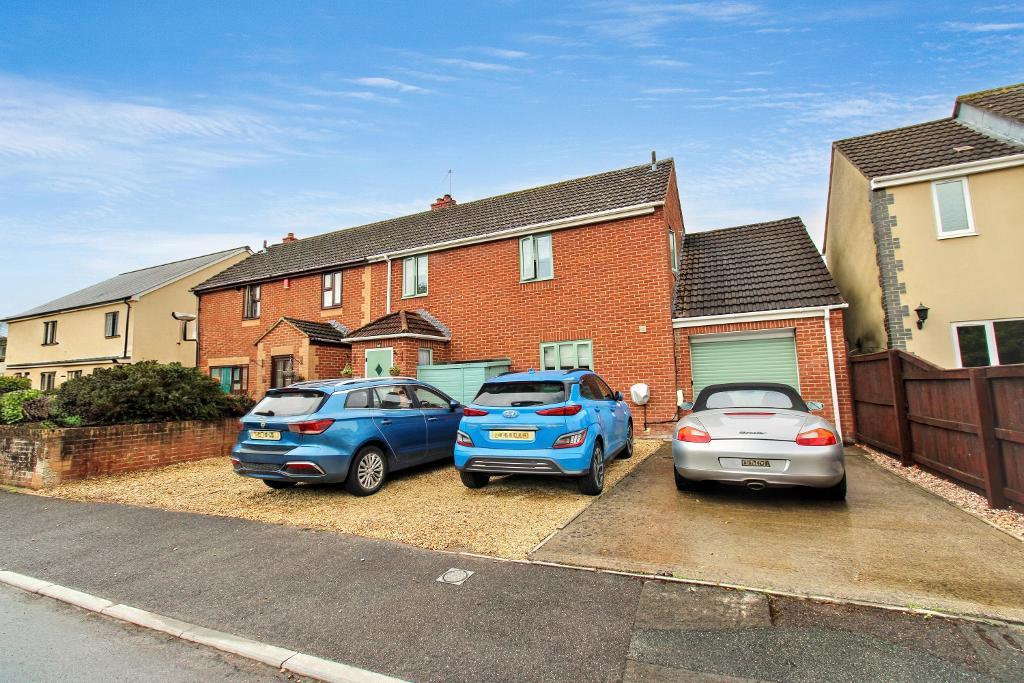
Tucked away on a peaceful, green-edged road in the sought-after village of Iron Acton, this exceptional three-bedroom semi-detached home blends modern living with countryside tranquillity. Thoughtfully upgraded throughout and finished with real care, it offers an impressive amount of versatile space both inside and out.
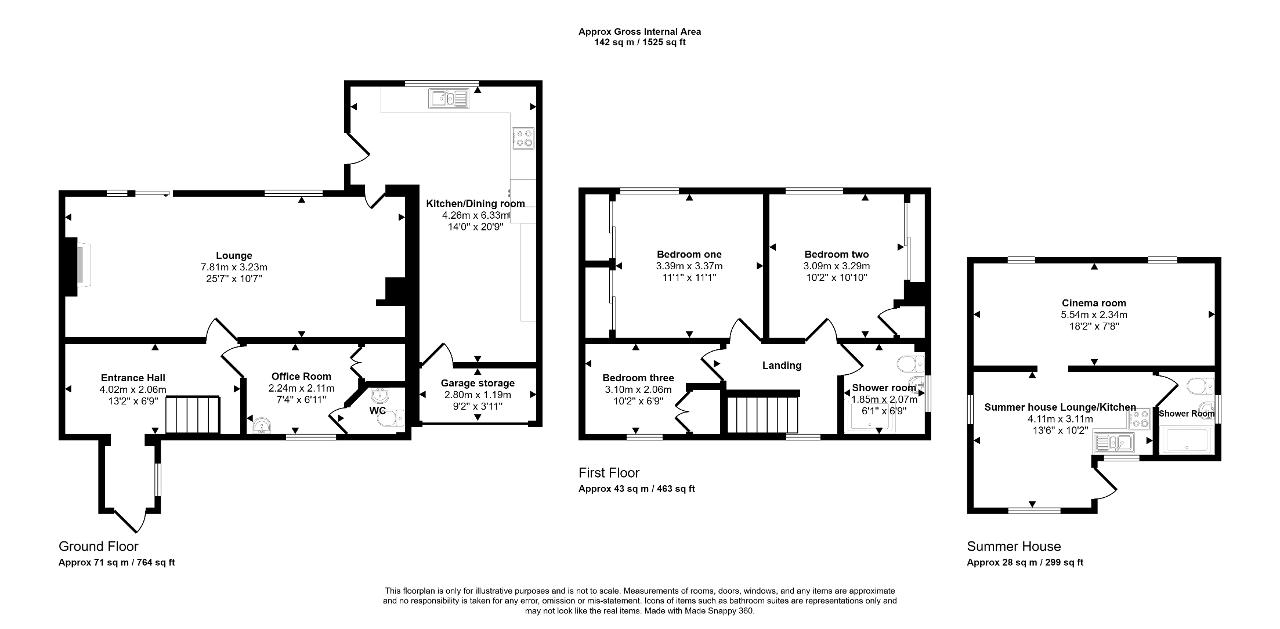
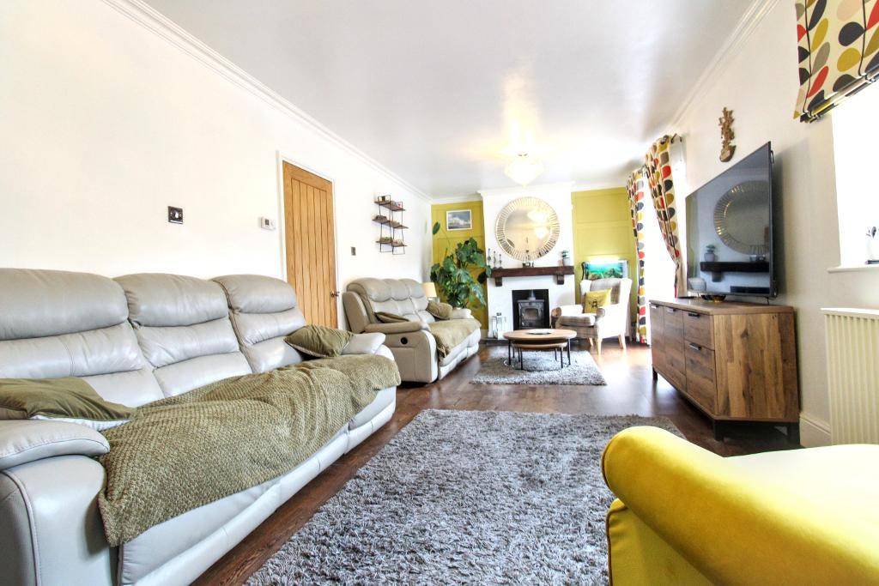
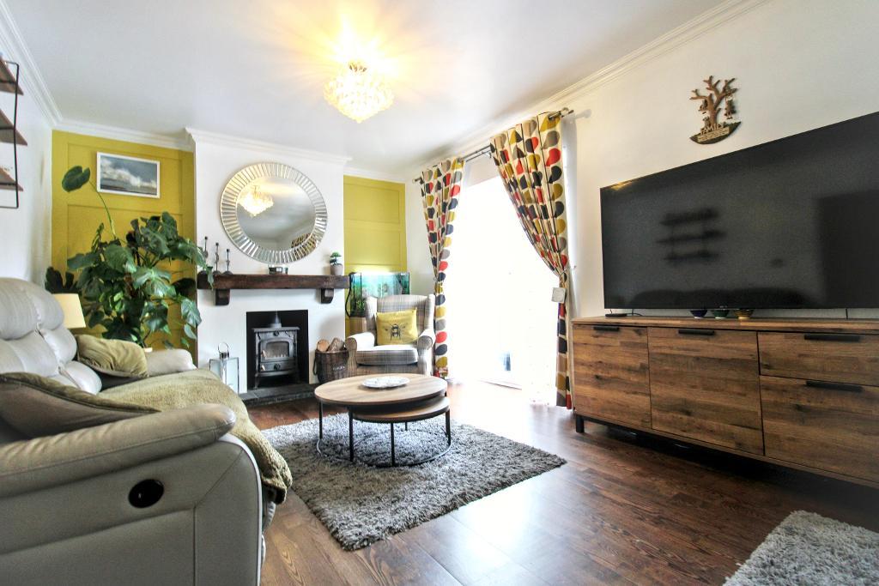
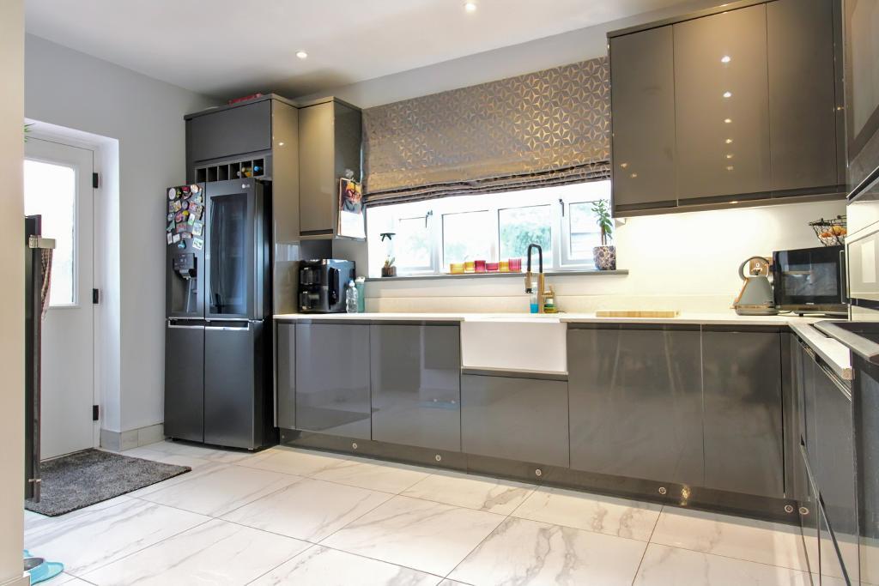
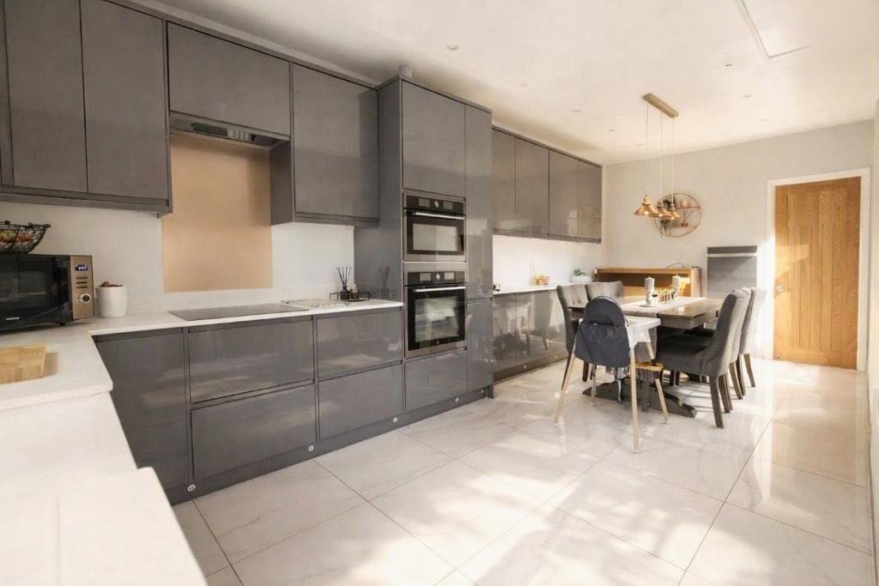
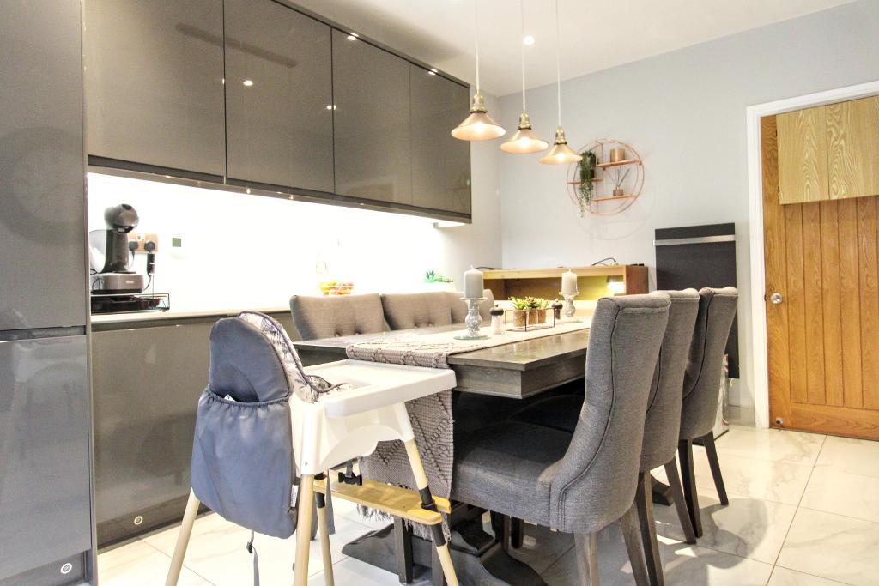
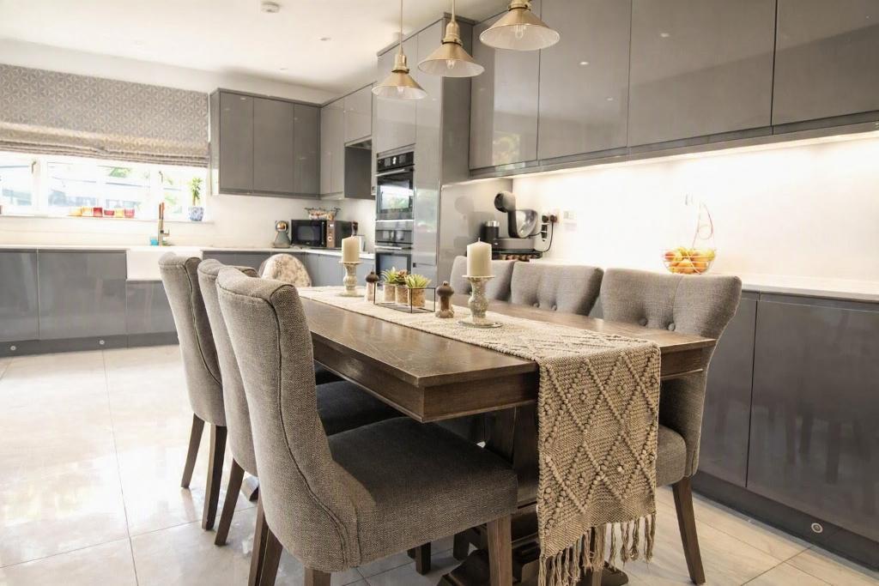
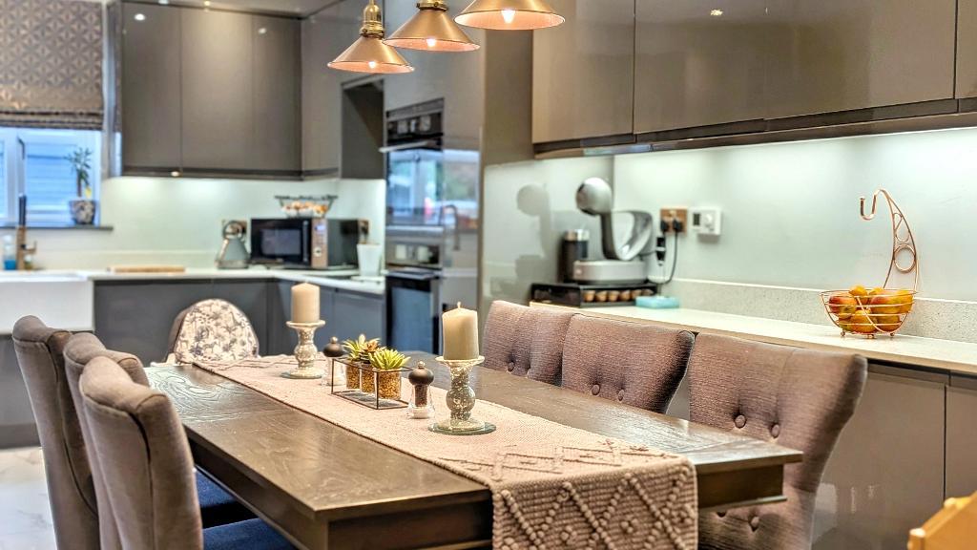
The ground floor unfolds into a welcoming entrance hall which has been opened fully making it practical for family living, moving through the property the home is blessed with a warm and inviting lounge complete with a wood-burning fire, creating the perfect cosy retreat. To the rear, the home opens into a stunning extended kitchen-diner, designed for modern family life and entertaining, with stylish finishes and excellent natural light. A downstairs office room provides an ideal work-from-home setup, while a WC adds everyday convenience.
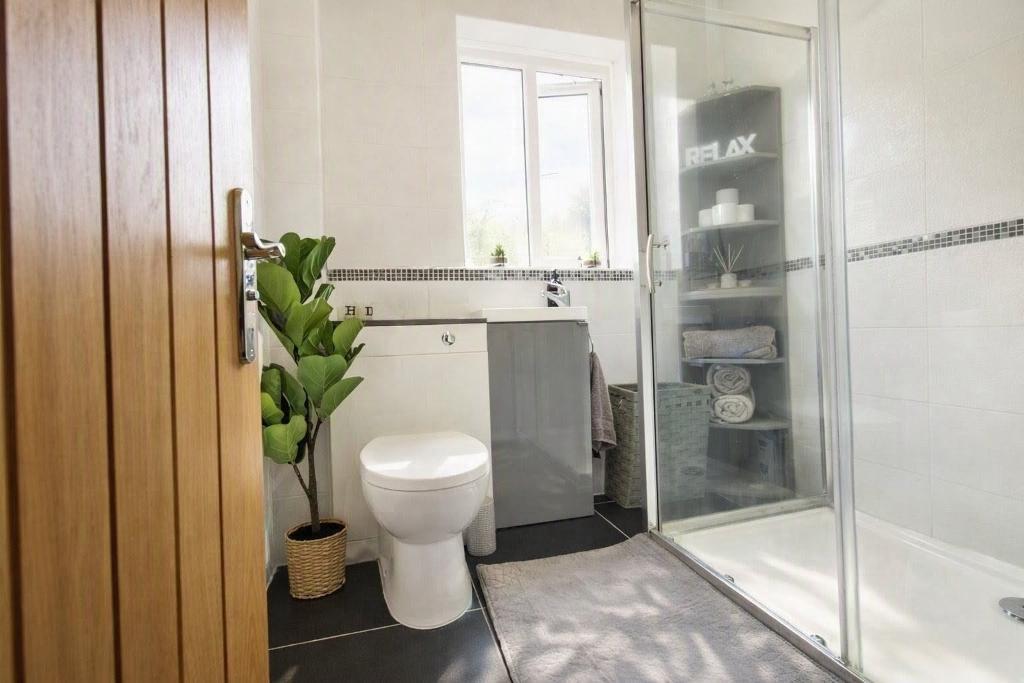
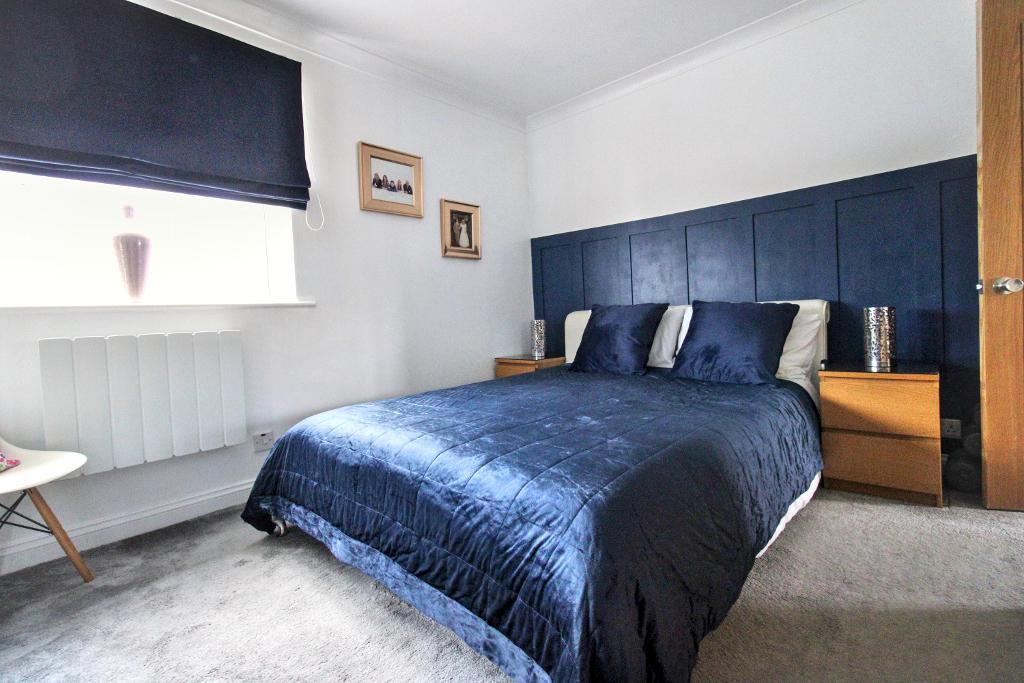
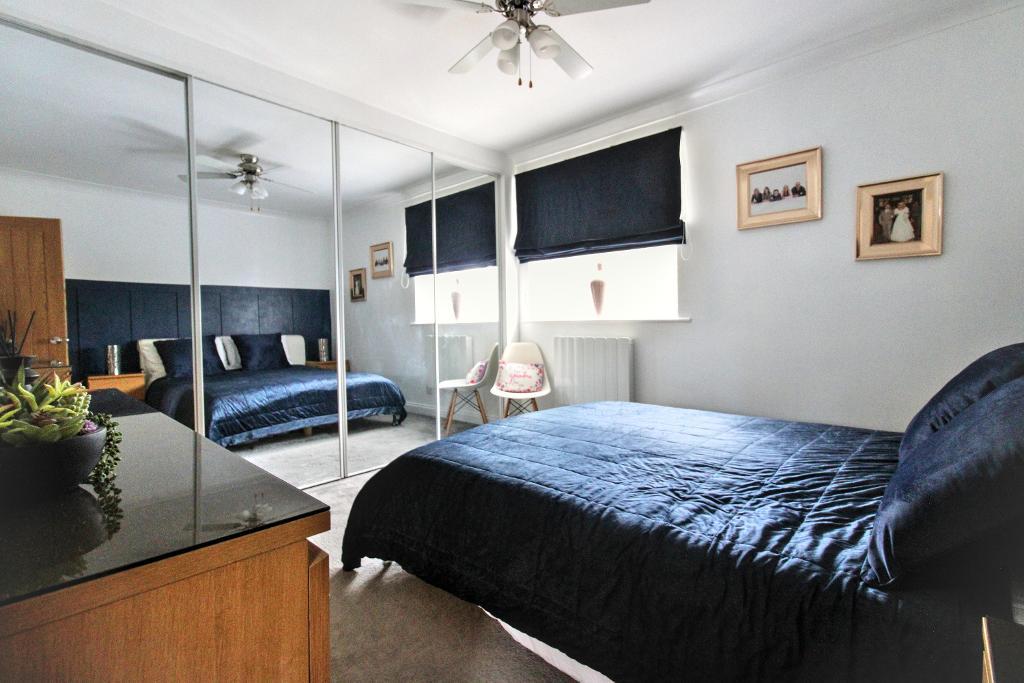
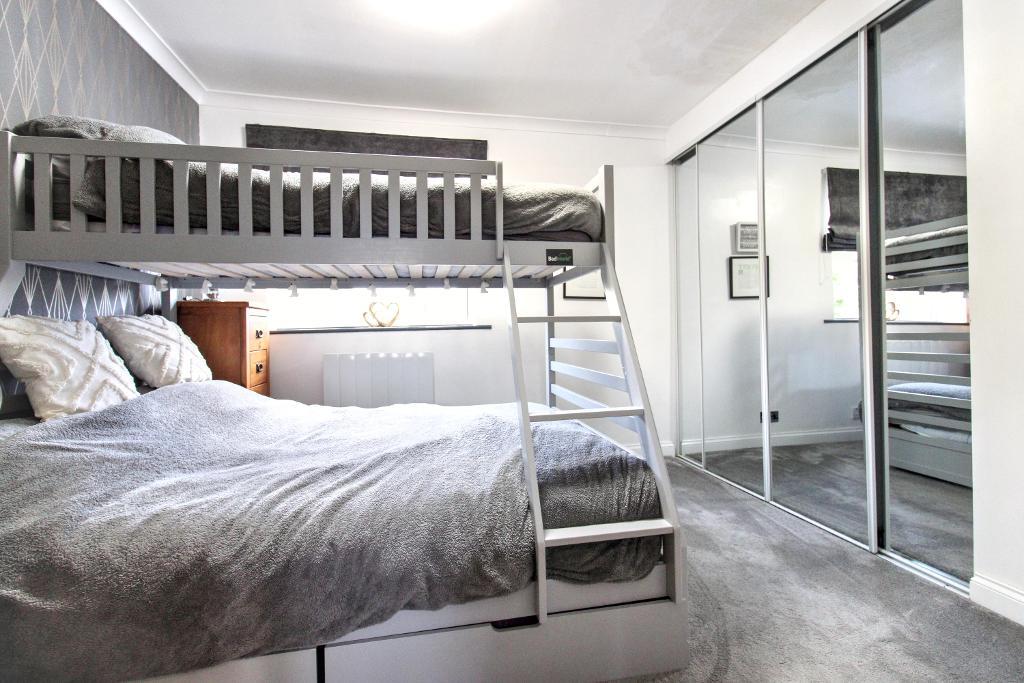
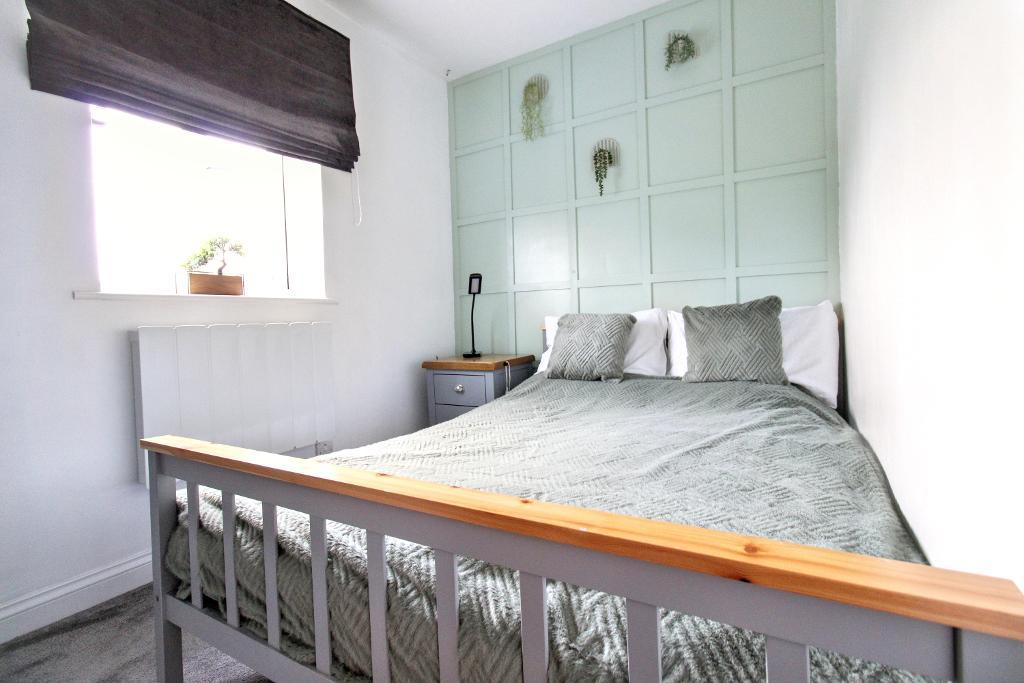
Upstairs, the property boasts three beautifully decorated bedrooms, each enhanced with in-built storage, ensuring both elegance and practicality. The family shower room continues the home's modern theme with a fresh, contemporary feel.
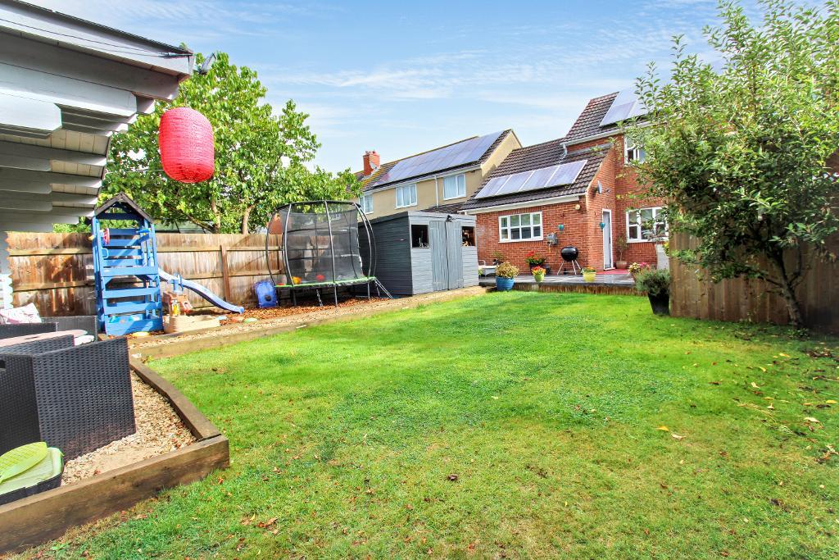
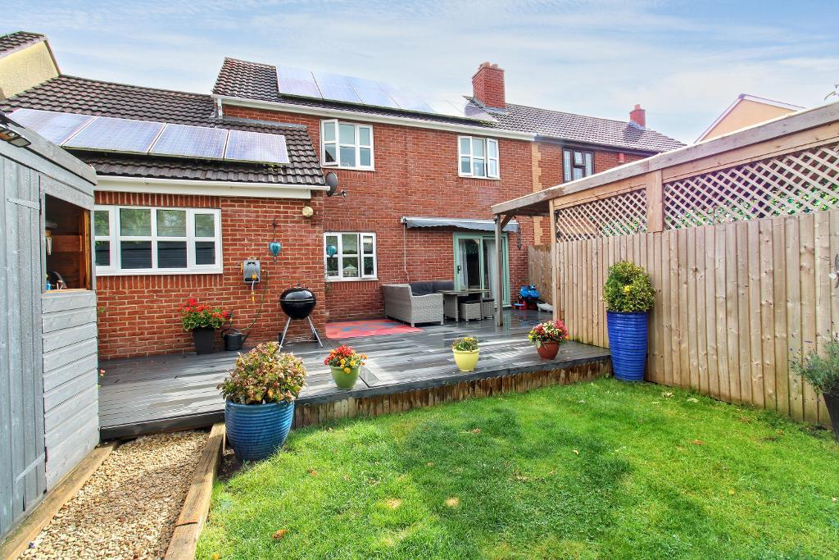
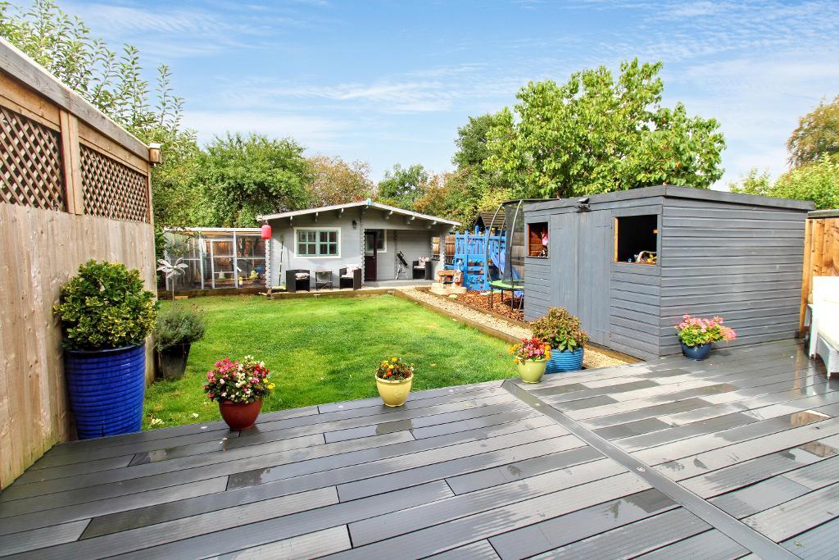
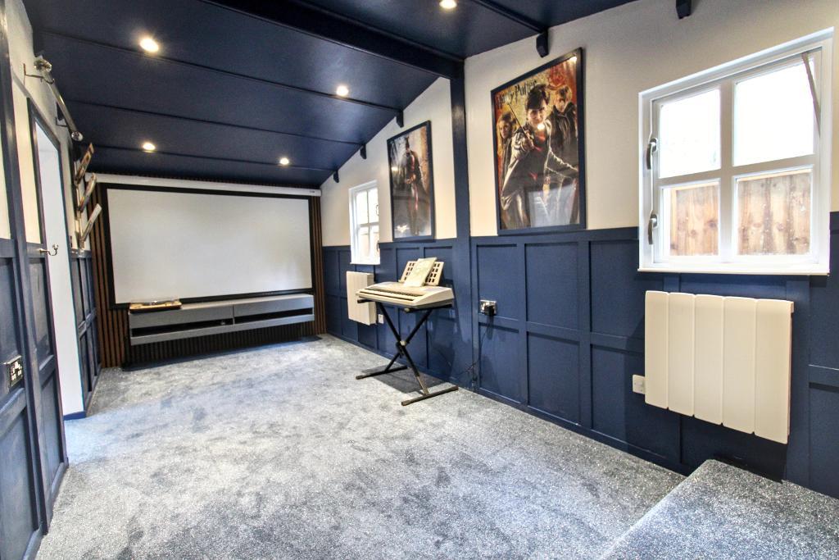
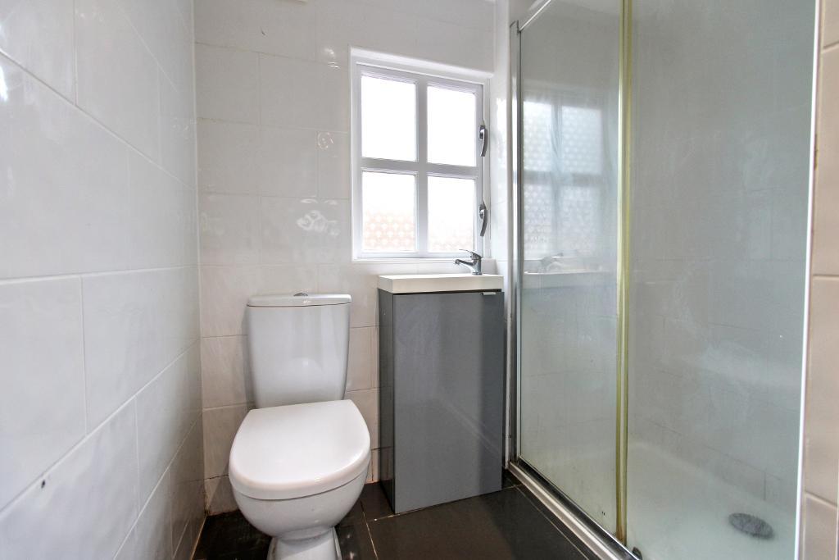
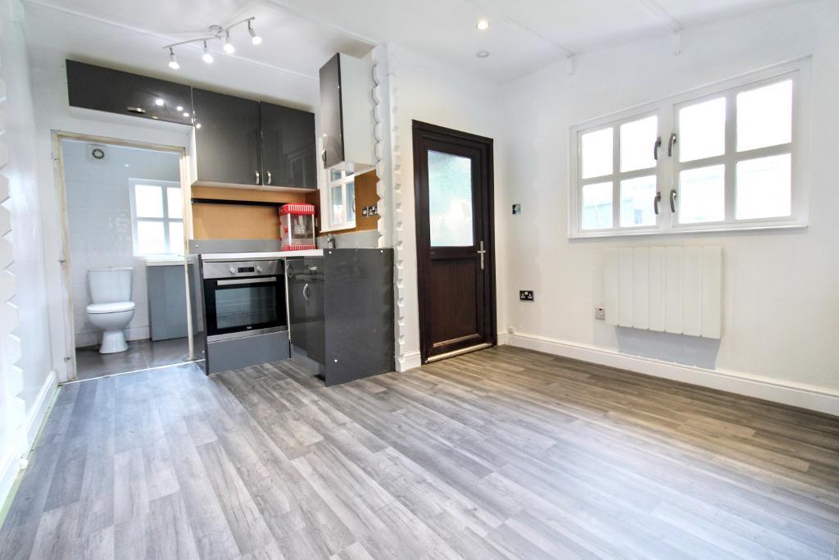
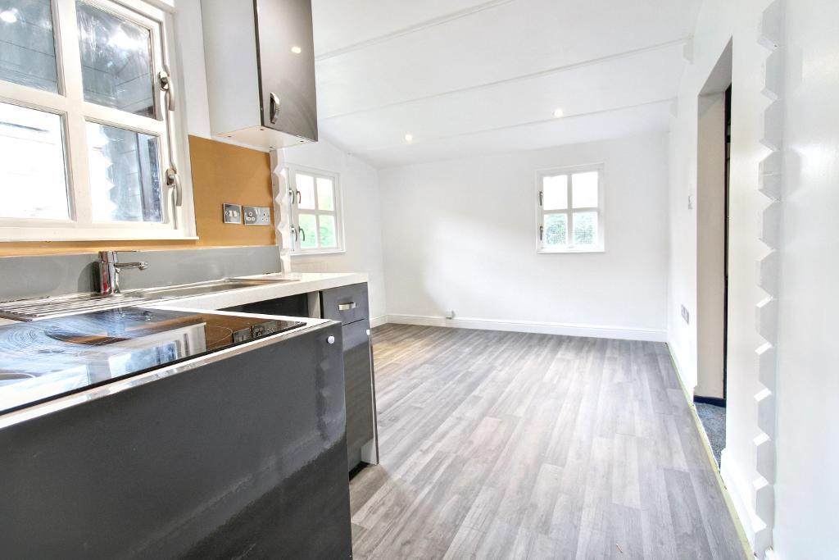
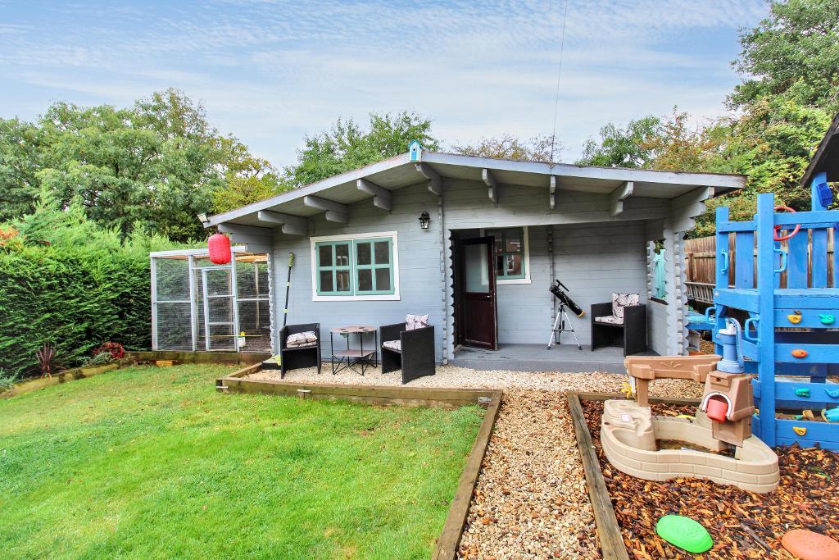
Outside, the surprises continue; with decking seating area, beautifully landscaped borders and edges and well tended lawn The garden also hosts a remarkable summer house, thoughtfully transformed into a private leisure retreat. Complete with its own cinema room, kitchen, lounge space, and shower room, it's an incredible bonus perfect for guests, hobbies, work space or simply unwinding in style.
Practicality is well covered too, with some garage storage, a new heating system, solar panels, and parking for several vehicles.
The setting is just as appealing: a tucked-away position overlooking green space, with country walks right on the doorstep, offering a peaceful lifestyle rarely found so close.
Modernised throughout and brimming with character, No.27 Chilwood Close is a truly special home one that balances comfort, style, and countryside charm in equal measure.
Tenure: Freehold
Council tax band: A
Chilwood Close enjoys a wonderfully peaceful position within Iron Acton, one of South Gloucestershire's most charming and sought-after village settings. This tucked-away cul-de-sac feels private and serene, bordered by open green space that gives the area a gentle, countryside character. It's the kind of location where you wake to birdsong, enjoy leafy views, and step straight out into nature.
Despite its rural feel, Chilwood Close is well connected. Nearby transport links provide straightforward routes into Yate, Chipping Sodbury, Bristol, and the wider region, making it ideal for commuters. Local shops, schools, and everyday conveniences are all within easy reach, offering a balance of tranquillity and practicality.
Chilwood Close is a location that truly captures the best of village living peaceful, green, and beautifully positioned, yet close enough to everything you need. It's a setting that enhances the lifestyle of any home within it.
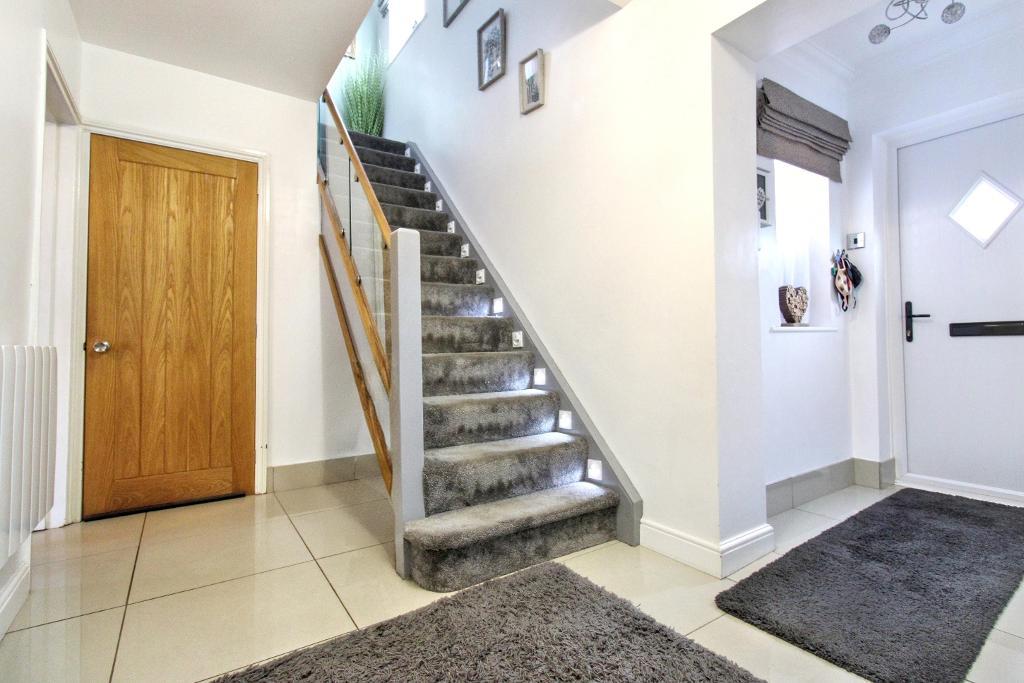
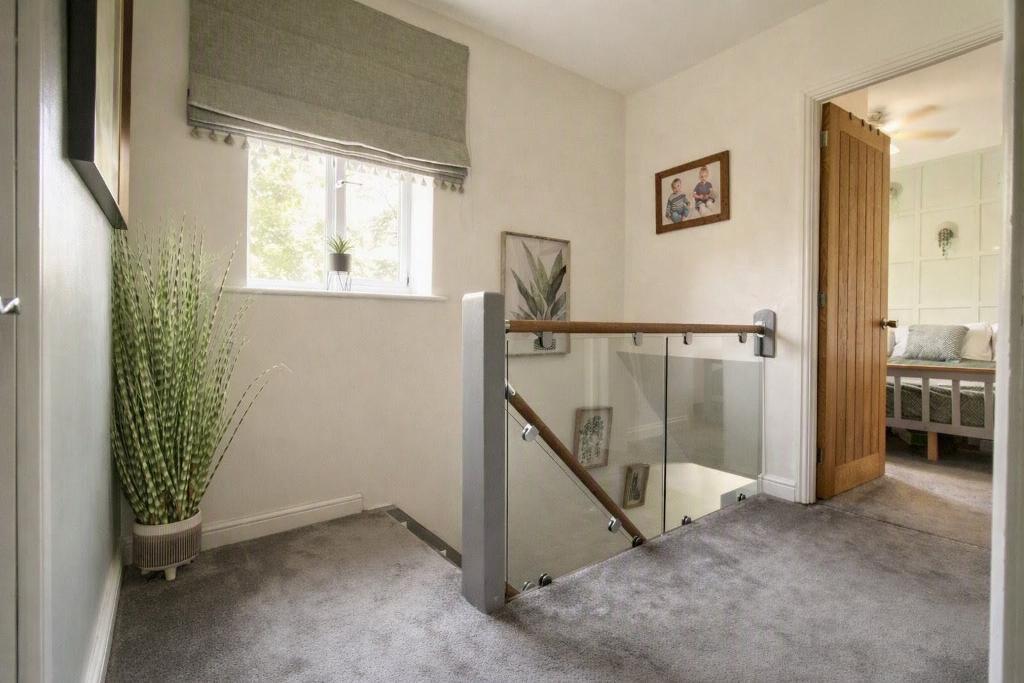
Entrance Hall - Front door entry, PVC window to front, access to downstairs office and WC, lounge, stairs rising to upper level with glass balustrade design rail, radiator, hanging hook storage
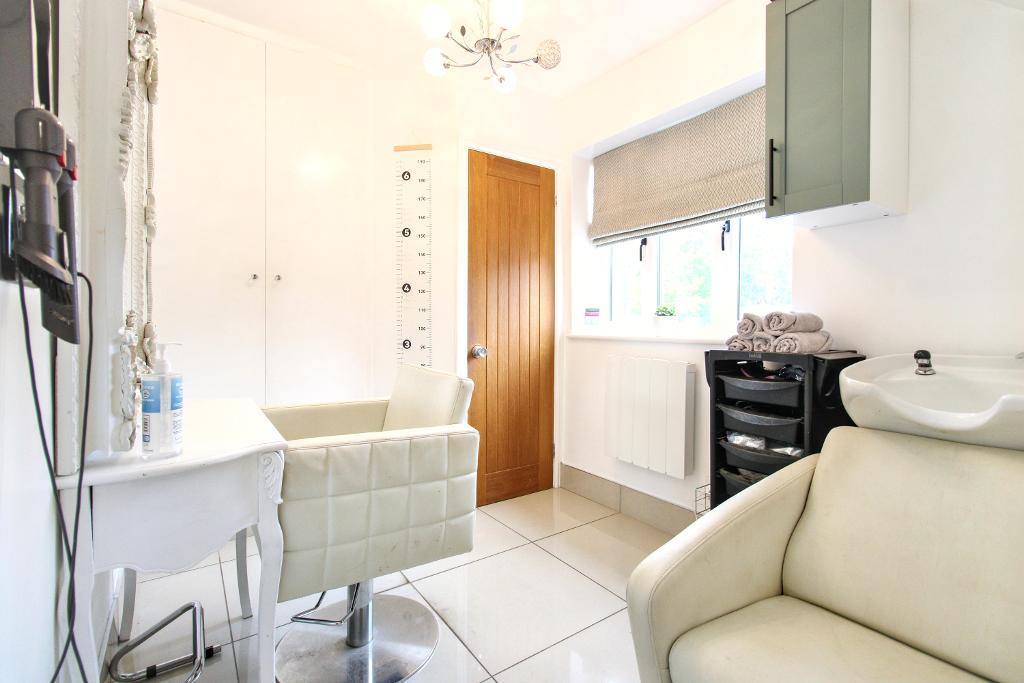
Office/Work Space - PVC window to front, Head wash basin, storage cupboard, entry to WC
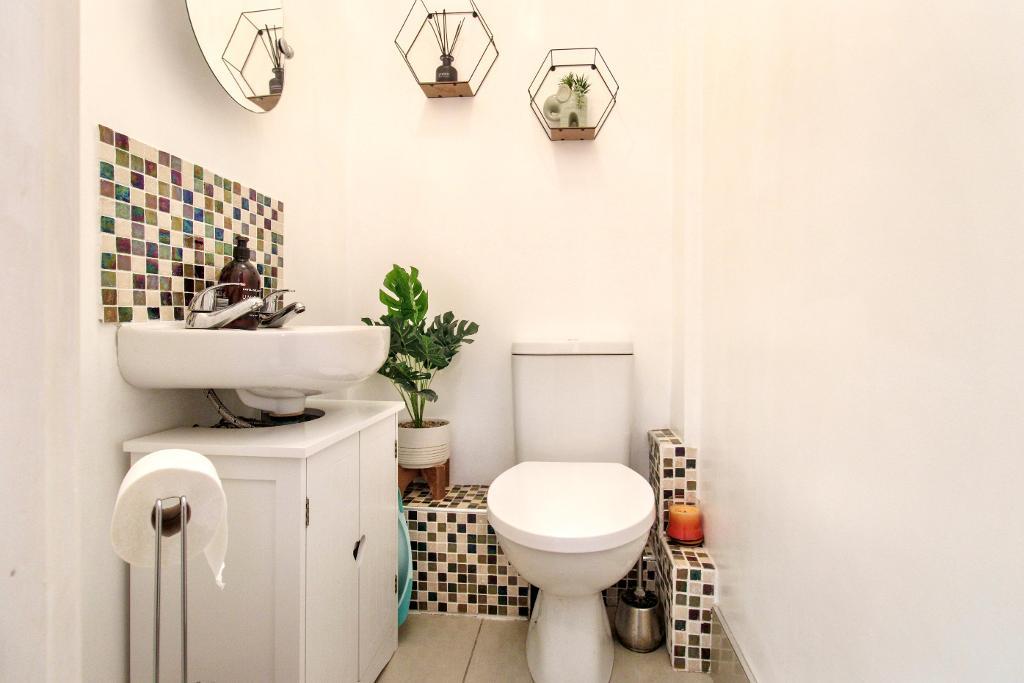
WC - Hand wash basin, under sink storage, WC, tiled surround and splashback, tiled flooring.
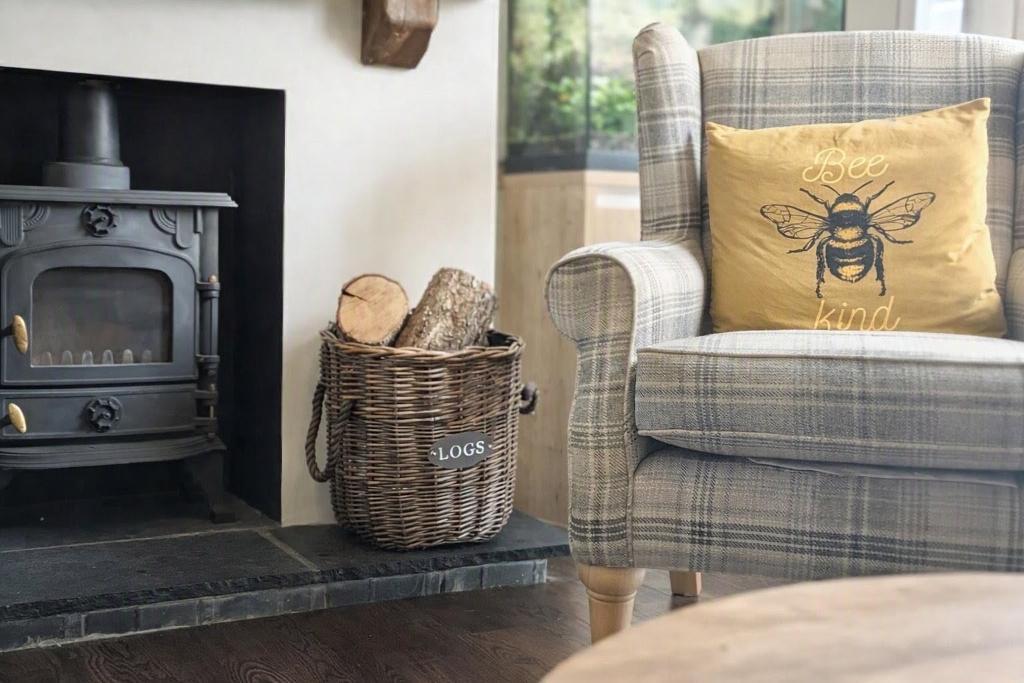
Lounge - PVC window, PVC patio door, entry to Kitchen diner, Wood burner and surround with slate tile hearth, radiator.
Kitchen Diner - Entry to garden and garage storage, PVC window to rear, Base and eye level gloss units, ample work surface space, integrated double oven, induction Hob, Belfast Kitchen sink with adjustable hose, space for fridge freezer, radiators.
Summer house Kitchen/lounge - PVC door, dual aspect wood double glazed window to front and side, kitchen storage units, Sink with drainer, hob, built in oven, radiator, entry to shower room and cinema room.
Summer house shower room - Wood, double glazed window to side, wash hand basin with storage, shower cubicle with glass door, WC, extractor fan.
Summer house cinema room - Wood, double glazed windows to rear, pull down screen, newly carpeted room, radiator
Garage storage - entry to kitchen diner, electric garage door, room for storage.
Bedroom one - PVC window to rear, integral storage with glass mirrored sliding doors, radiator.
Bedroom two - PVC window to rear, integral storage space with glass mirrored sliding doors, radiator.
Bedroom three - PVC window to front, integral storage space, radiator
Shower room - PVC window to rear, wash basin with under sink storage, WC, double shower unit with glass enclosure, tiled wall and floor.
Garden/Driveway -
Garden, south facing, predominately laid to lawn with decking seating area, enclosed hot tub shelter with hot tub included, garden shed, stone chippings and summer house.
Solar panels on the rear side roof
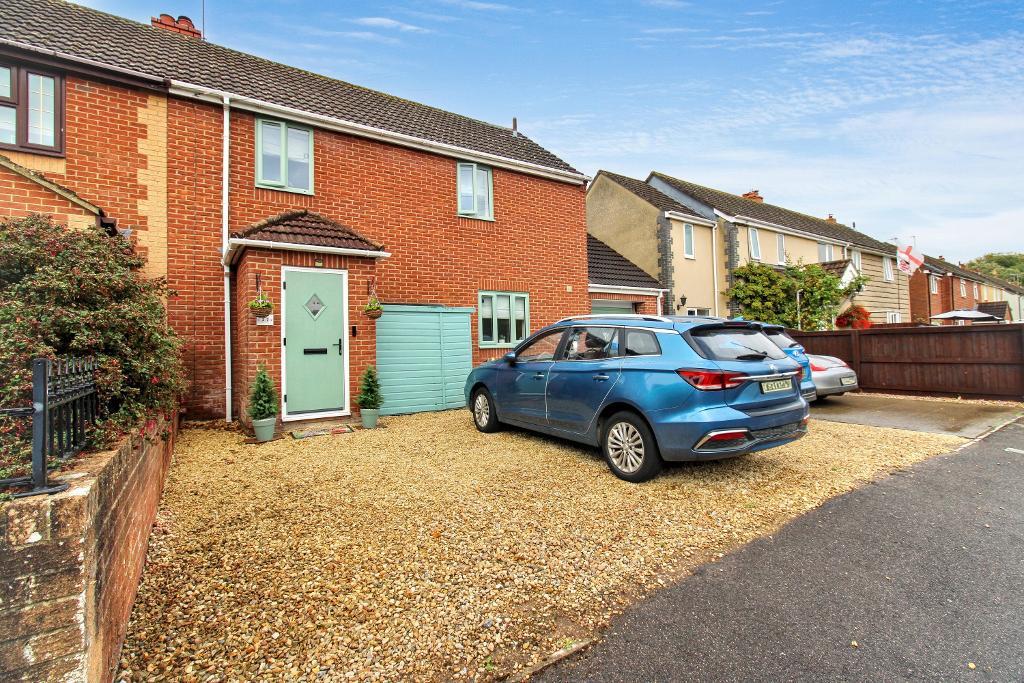
Front driveway with stone chipping drive and pavement driveway for several vehicles
Council Tax Band: A
Tenure: Freehold
Property Type: Semi Detached
Construction: Brick
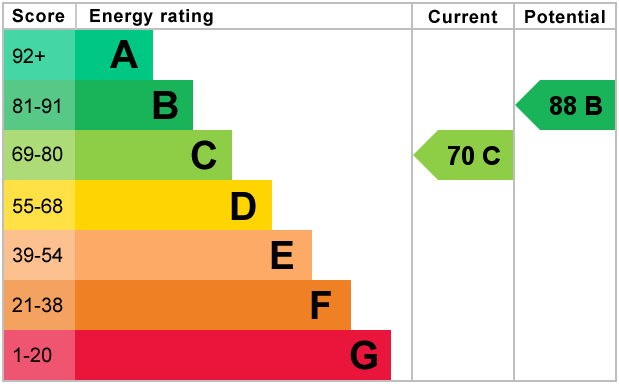
EPC Rating: TBC
Utilities & Services
Electricity Supply: Octopus Energy
Solar Panels: British Gas
Other Electricity Sources: N/A
Water Supply:
Sewerage: Wessex
Heating: Electric
Heating Features: Woodburner
Connectivity
Broadband: Truespeed
Mobile Coverage: Sky
External
Parking: Driveway (4 cars)
Restrictions & Risks
Building Safety Issues: N/A
Listed Building: No
Conservation Area: No
Tree Preservation Orders: No
Public Right of Way: Lane at rear of garden
Flood & Environmental
Long-Term Flood Risk: No
Historical Flooding: No
Flood Defences: N/A
Coastal Erosion Risk: N/A
Other Considerations
Planning Permission Issues: No
Accessibility / Adaptations: No
Coal Mining Area: No
Agents notes
1. When making an offer on this property we will ask you to produce identification documentation to comply with money laundering regulations and ask for your co-operation in order that there will be no delay in agreeing the sale.
2. While we endeavour to make our sales particulars fair, accurate and reliable, they are only a general guide to the property and, accordingly, if there is any point which is of particular importance to you, please contact the office and we will be pleased to check the position for you, especially if you are contemplating travelling some distance to view the property.
3. The measurements indicated are supplied for guidance only and as such must be considered incorrect.
4. The particulars have been prepared in good faith but do not constitute fact or part of any offer or contact. The particulars should be verified by any prospective buyer.
For further information on this property please call 01454 529026 or e-mail [email protected]