Two Bedroom Terraced House | No Onward Chain | Courtyard Garden | Parking | Modern Method of Auction
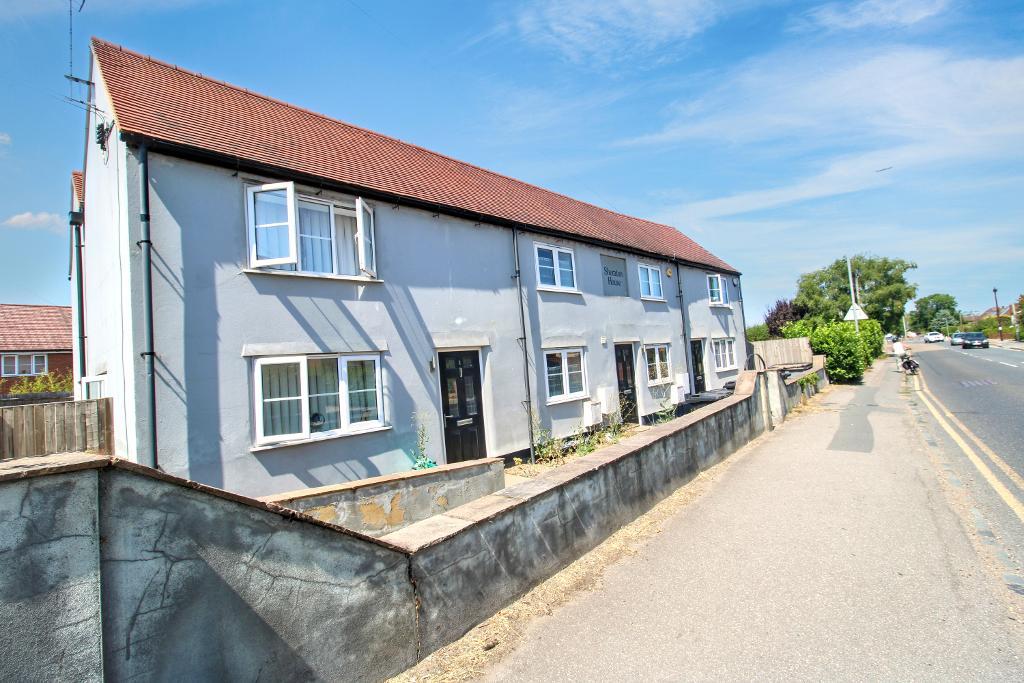
Situated within Sheraton House on Basingstoke Road, this well-presented two-bedroom terraced house offers well-proportioned accommodation arranged over two floors, together with a private paved courtyard garden and parking available nearby.
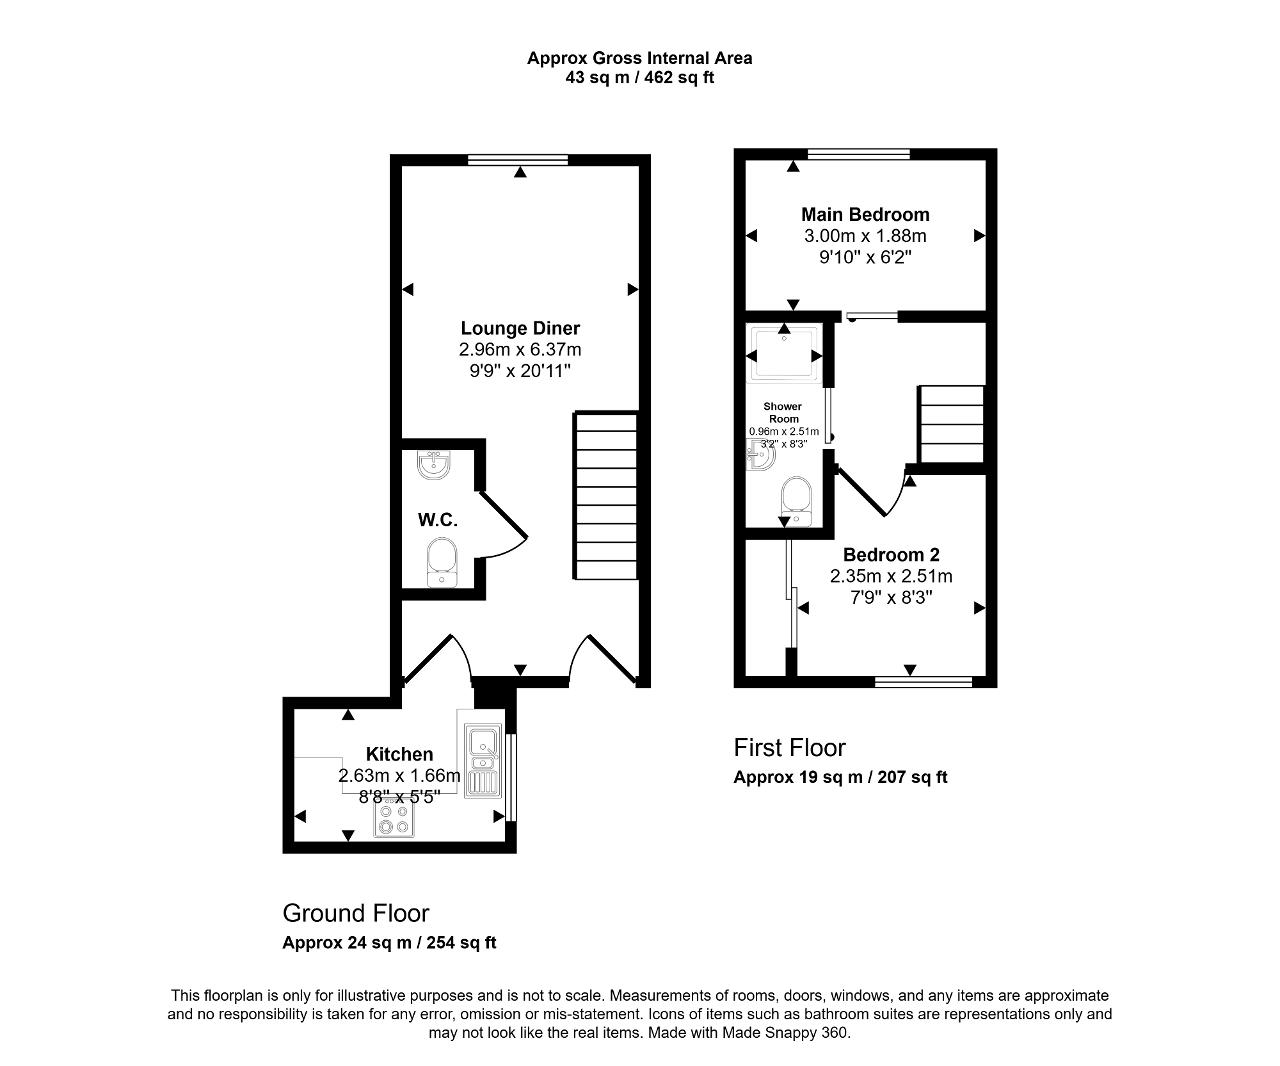
Accessed via the rear, the property opens into a welcoming open-plan lounge/diner, providing a versatile living and dining space with a window to the front. The ground floor also benefits from a convenient cloakroom and a separate kitchen overlooking the rear courtyard.
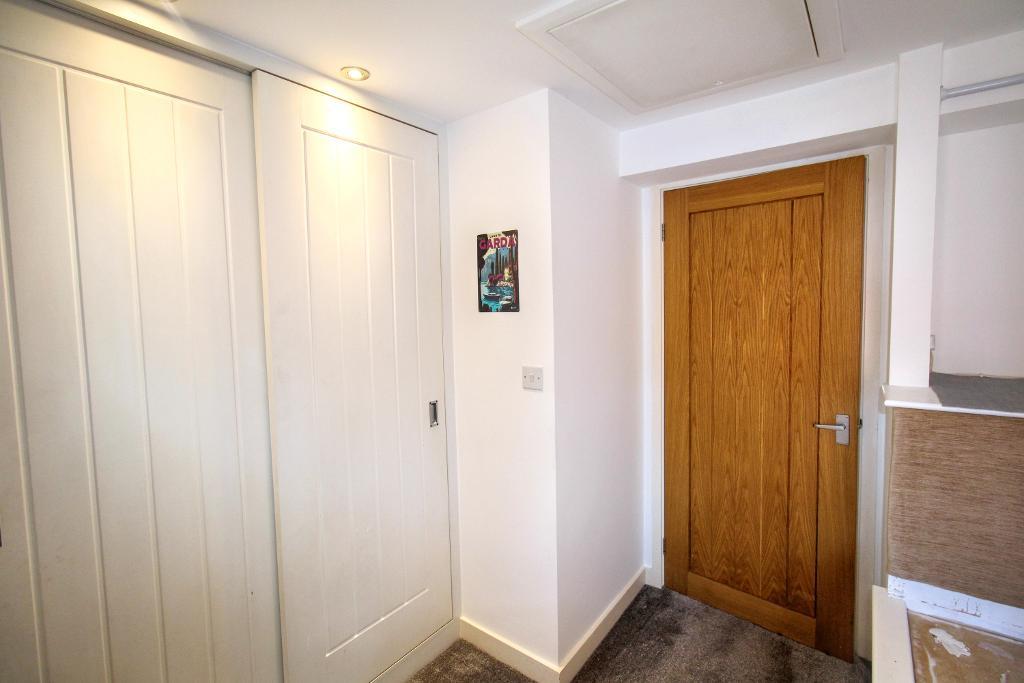
Upstairs, there are two bedrooms, with the second bedroom benefiting from built-in wardrobes, together with a shower room.
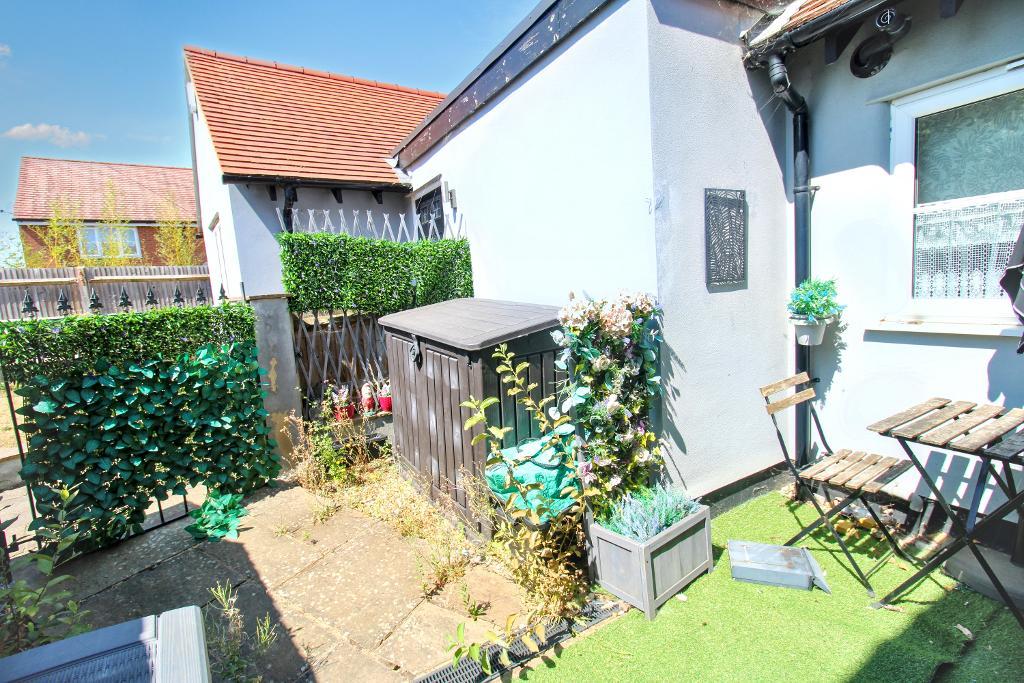
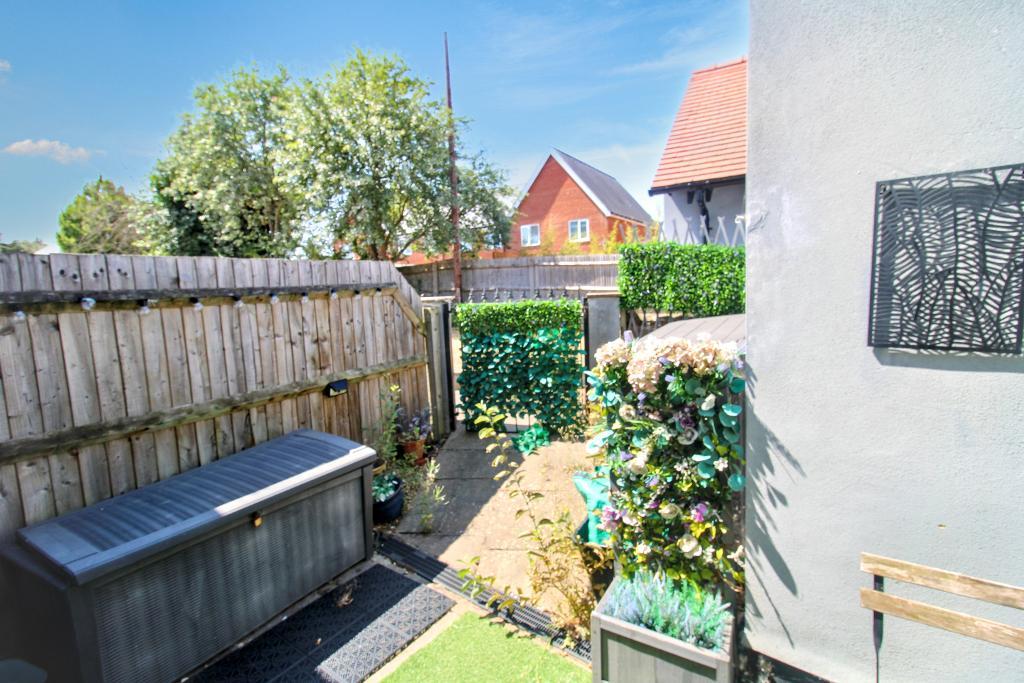
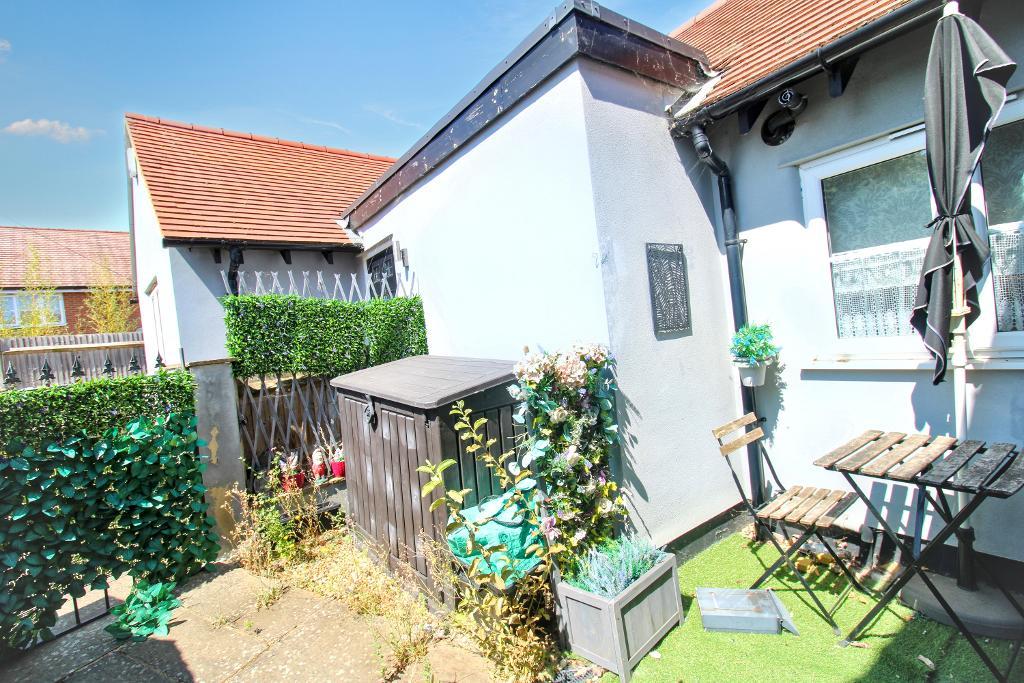
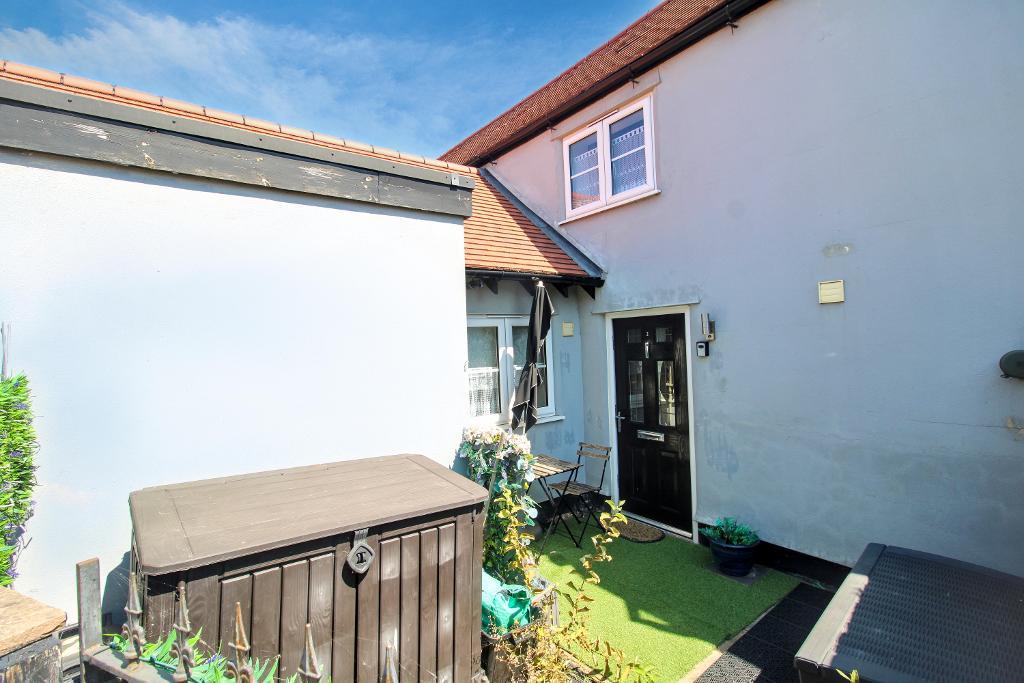
Externally, the property enjoys a paved courtyard garden to the rear, providing a low-maintenance outdoor space. Parking is available in the surrounding area.
An excellent opportunity for first-time buyers, investors or those looking for a low-maintenance home.
Auction
This property is for sale by the Modern Method of Auction, meaning the buyer and seller are to Complete within 56 days (the "Reservation Period"). Interested parties personal data will be shared with the Auctioneer (iamsold).
If considering buying with a mortgage, inspect and consider the property carefully with your lender before bidding.
The buyer signs a Reservation Agreement and makes payment of a non-refundable Reservation Fee of 4.5% of the purchase price including VAT, subject to a minimum of £6,600.00 including VAT. This is paid to reserve the property to the buyer during the Reservation Period and is paid in addition to the purchase price. This is considered within calculations for Stamp Duty Land Tax.
Services may be recommended by the Agent or Auctioneer in which they will receive payment from the service provider if the service is taken. Any payment that will be received by the Agent or Auctioneer will be confirmed to you in writing before services are taken. Services are optional.
Available Date: 18 Aug 2026
Tenure: Freehold
Council tax band: C
Location
Sheraton House is situated in the popular village of Three Mile Cross, offering convenient access to a range of local amenities and excellent transport links. The nearby villages of Spencers Wood and Shinfield provide a selection of shops, cafés, restaurants and everyday facilities, while Reading town centre is easily accessible for a wider range of shopping, leisure and entertainment options.
The area is well positioned for commuters, with excellent road links providing access to the M4 and surrounding towns. Reading and its mainline railway station are also within easy reach, offering regular services to London Paddington and other major destinations.
The surrounding area provides a pleasant blend of village living and convenient access to larger centres, making the property well suited to first-time buyers, professionals and investors alike.
Property Information
Council Tax Band: C
Tenure: Freehold
Property Type: House
Construction: Brick
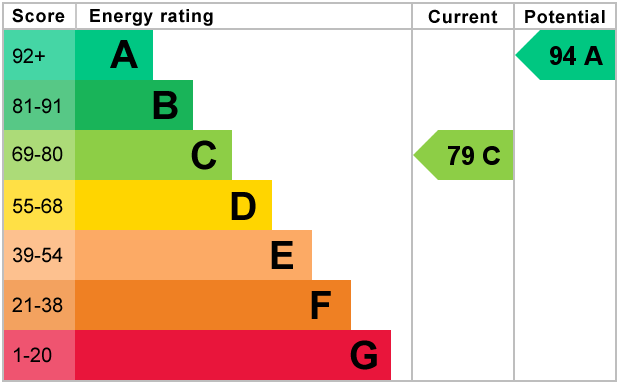
EPC Rating: TBC
Utilities & Services
Electricity Supply: Mains
Solar Panels: No
Other Electricity Sources: No
Water Supply: Mains
Sewerage: Mains
Heating: Gas Central Heating
Heating Features: Double Glazing
Connectivity
Broadband: FTTP (Fibre to the Premises) / FTTC (Fibre to the Cabinet) TBC
Mobile Coverage: Good
External
Parking: Parking Space
Restrictions & Risks
Building Safety Issues: Unknown
Listed Building: Unknown
Conservation Area: Unknown
Tree Preservation Orders: Unknown
Public Right of Way: Unknown
Flood & Environmental
Long-Term Flood Risk: Unknown
Historical Flooding: Unknown
Flood Defences: Unknown
Coastal Erosion Risk: Unknown
Other Considerations
Planning Permission Issues: Unknown
Accessibility / Adaptations: Unknown
Coal Mining Area: Unknown
Agents notes
1. When making an offer on this property we will ask you to produce identification documentation to comply with money laundering regulations and ask for your co-operation in order that there will be no delay in agreeing the sale.
2. While we endeavour to make our sales particulars fair, accurate and reliable, they are only a general guide to the property and, accordingly, if there is any point which is of particular importance to you, please contact the office and we will be pleased to check the position for you, especially if you are contemplating travelling some distance to view the property.
3. The measurements indicated are supplied for guidance only and as such must be considered incorrect.
4. The particulars have been prepared in good faith but do not constitute fact or part of any offer or contact. The particulars should be verified by any prospective buyer.
Entrance Hall - UPVC door to rear with frosted aspect. Rad.
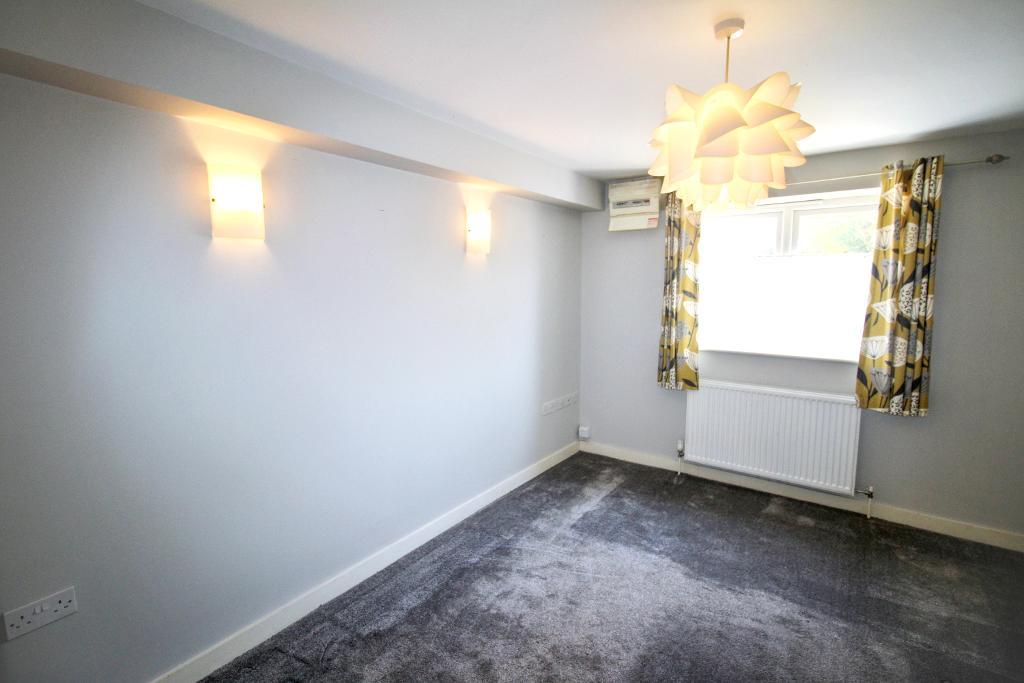
Lounge - UPVC aspect to front. Rad.
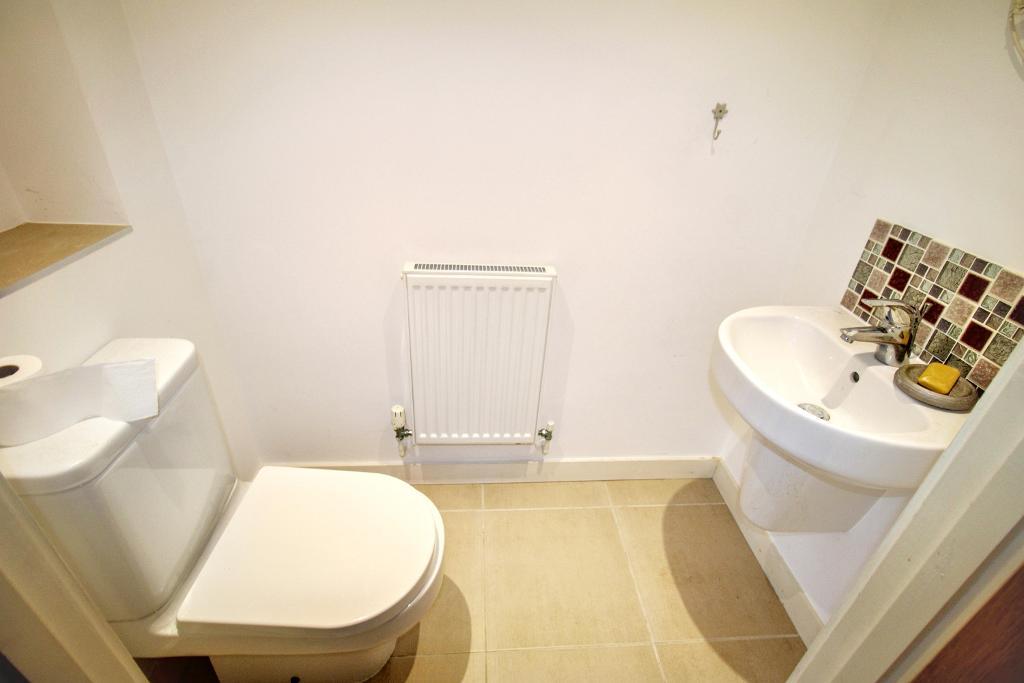
Cloakroom - WC, pedestal sink. Rad.
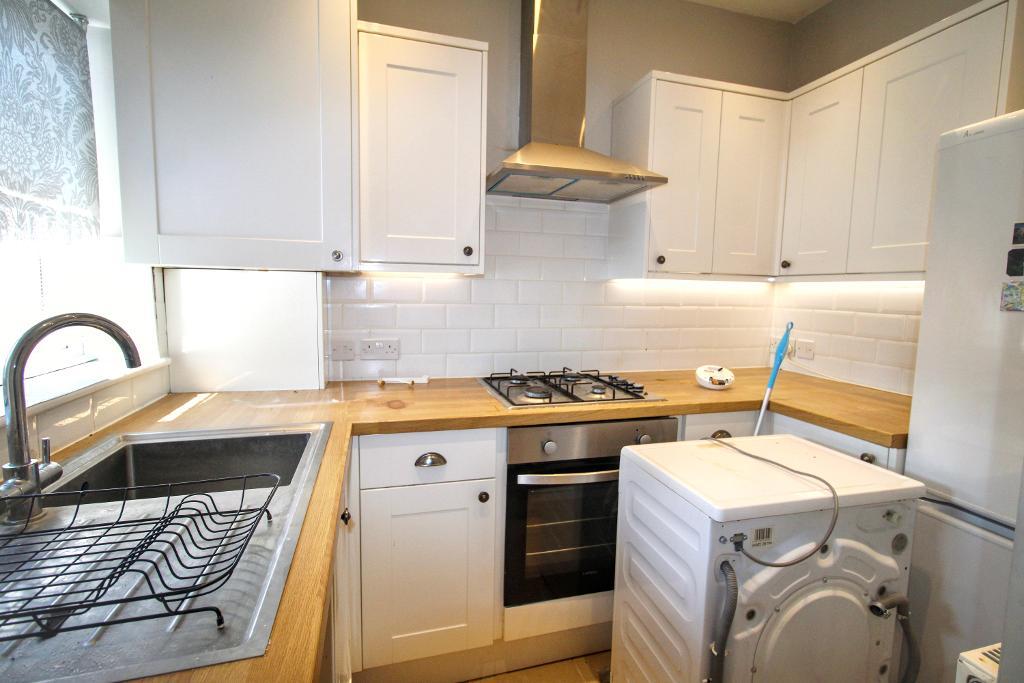
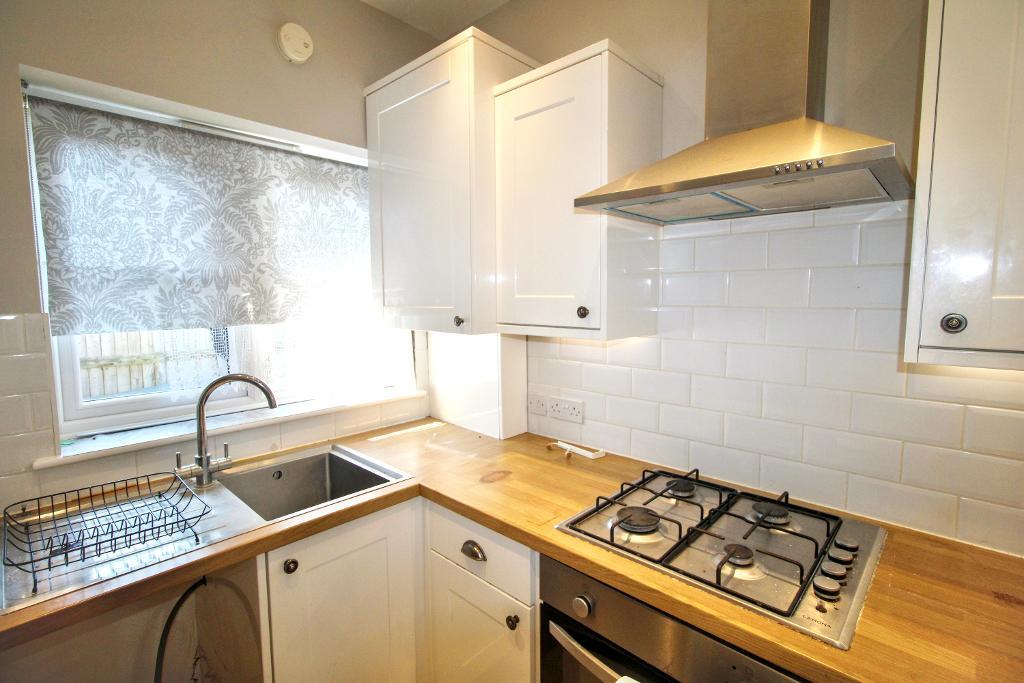
Kitchen - UPVC aspect to side. Wall and base units with space for washing machine and fridge freezer. Oven, hob and extractor. Sink with mixer tap and drainer. Tiled splash back. Rad.
Landing - Access to loft.
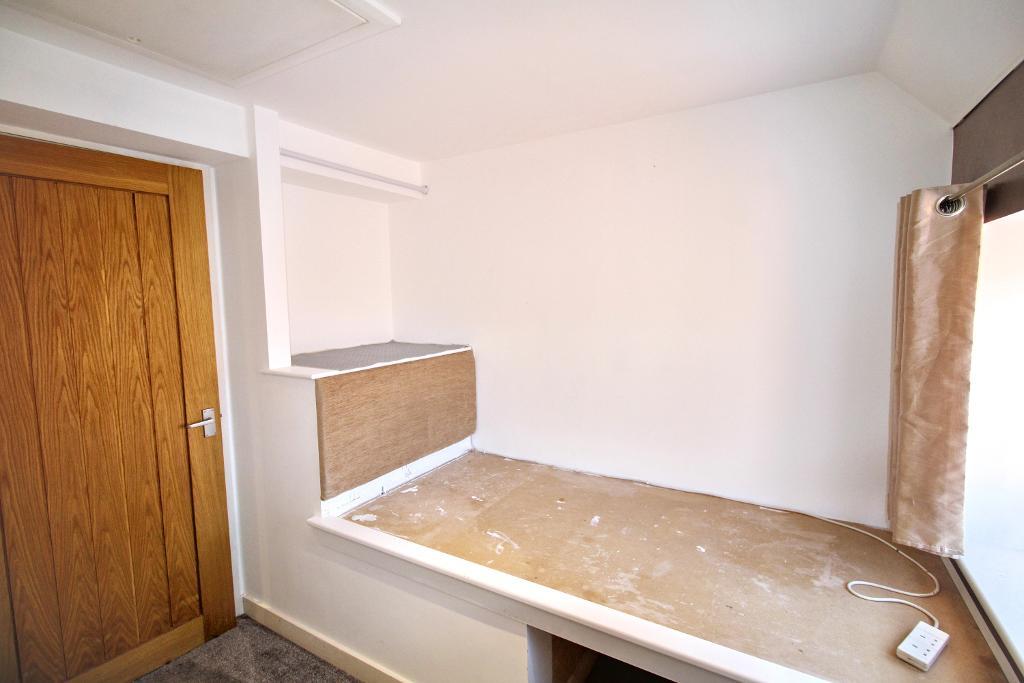
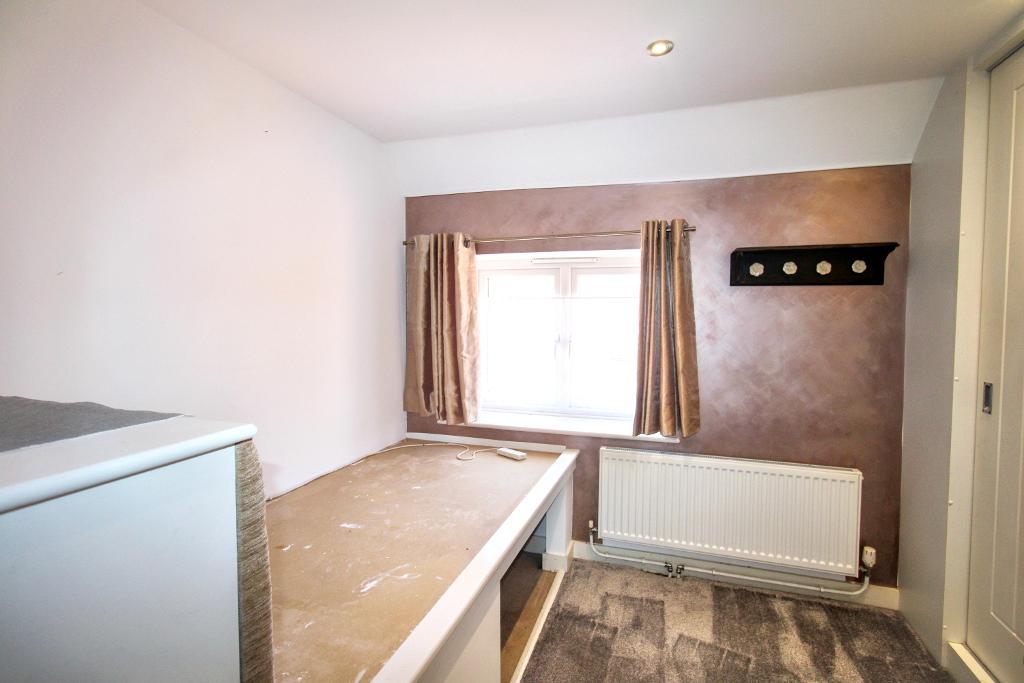
Master Bedroom - UPVC aspect to rear. Rad. Built in wardrobes. Bed built over stairs.
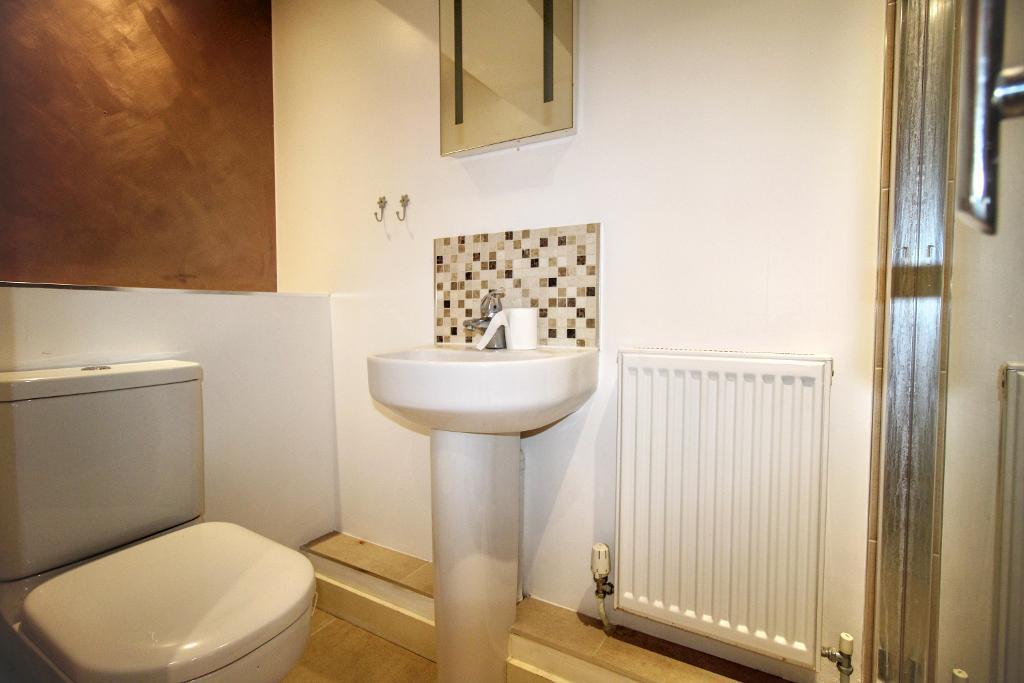
Shower Room - WC, pedestal sink and rad. Shower cubicle. Partly tiled.
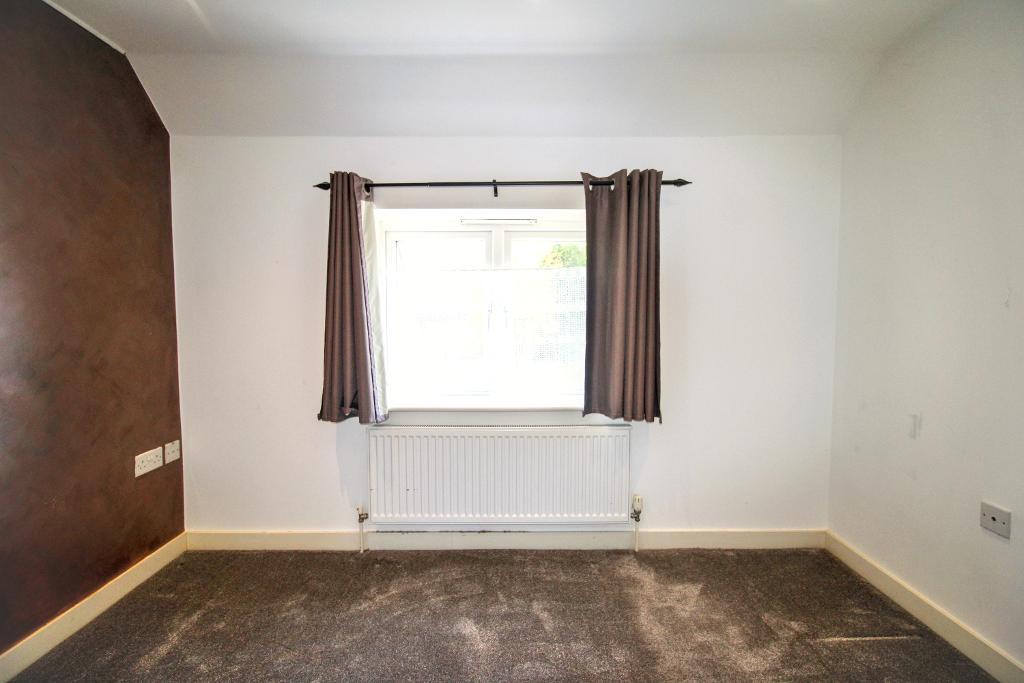
Second Bedroom - UPVC aspect to front. Rad.
Rear Garden - Paved seating area leading to front door. Space for storage containers and small table and chairs. Enclosed by fence panel and wall. Small gate.
For further information on this property please call 01454 529026 or e-mail [email protected]