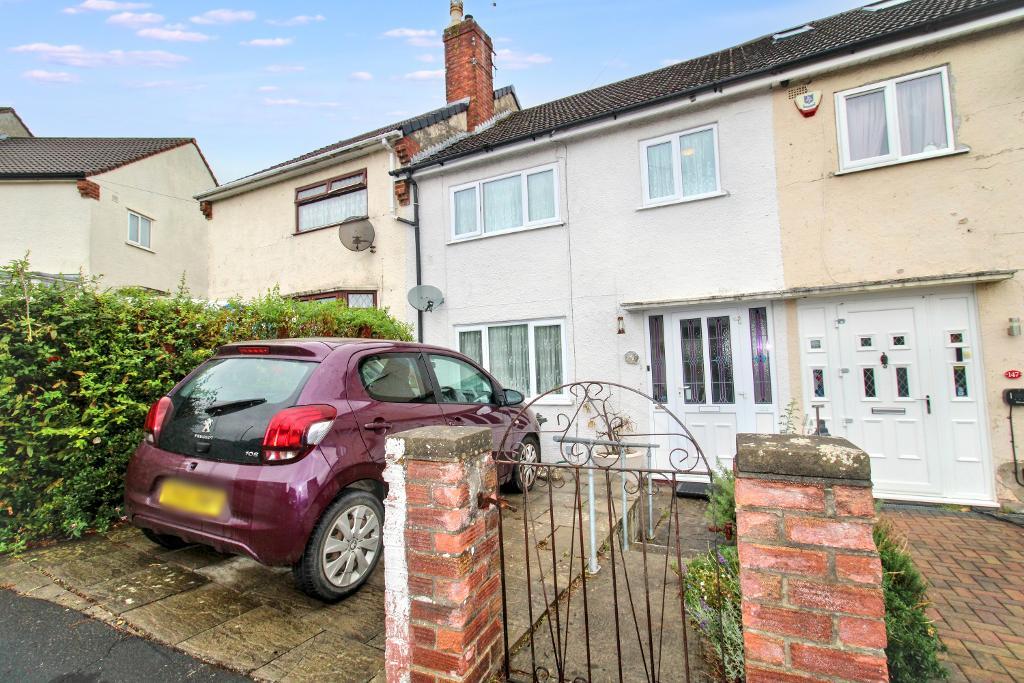
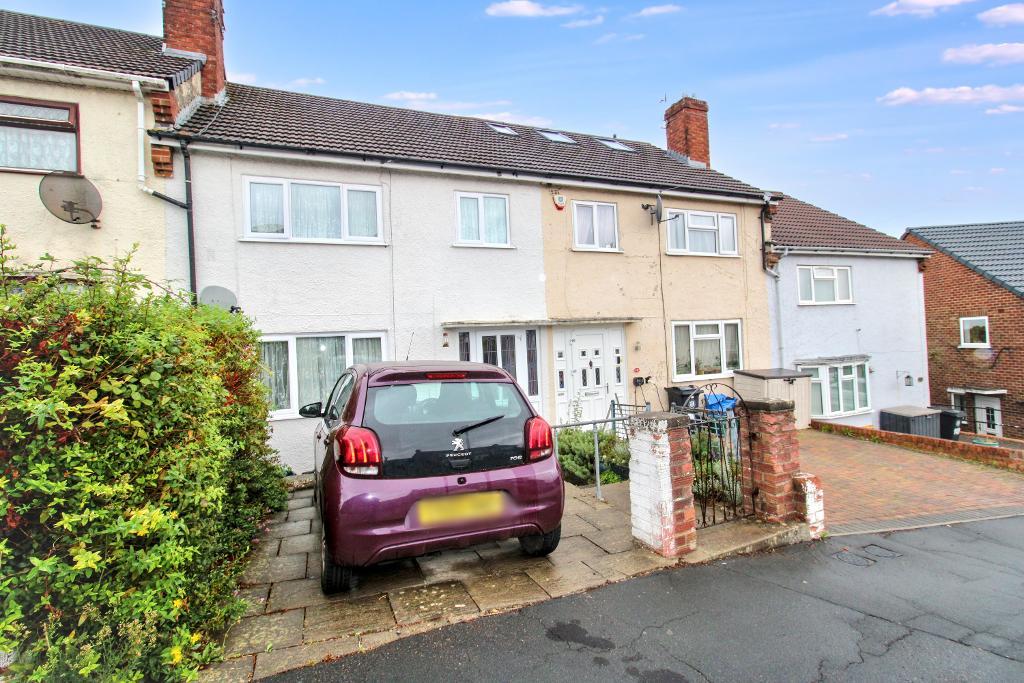
THREE BEDROOM HOME WITH STUNNING VIEWS ACROSS BRISTOL & SUBSTANTIAL REAR GARDEN
A fantastic opportunity to acquire a three bedroom terraced home with superb far-reaching views across Bristol, a generous rear garden and excellent potential for modernisation.
Ilchester Crescent is a vacant property offering the opportunity for its new owners to update and transform the accommodation to suit their own tastes and requirements.
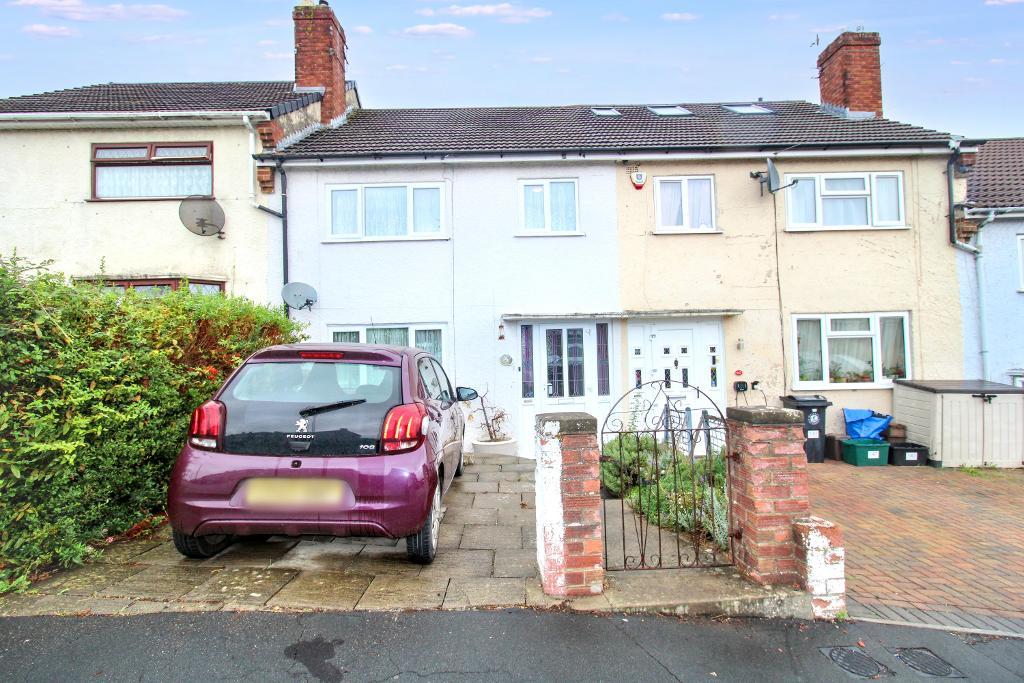
The property is approached via a driveway providing off-road parking and opens into a useful entrance porch, leading through to the welcoming entrance hall.
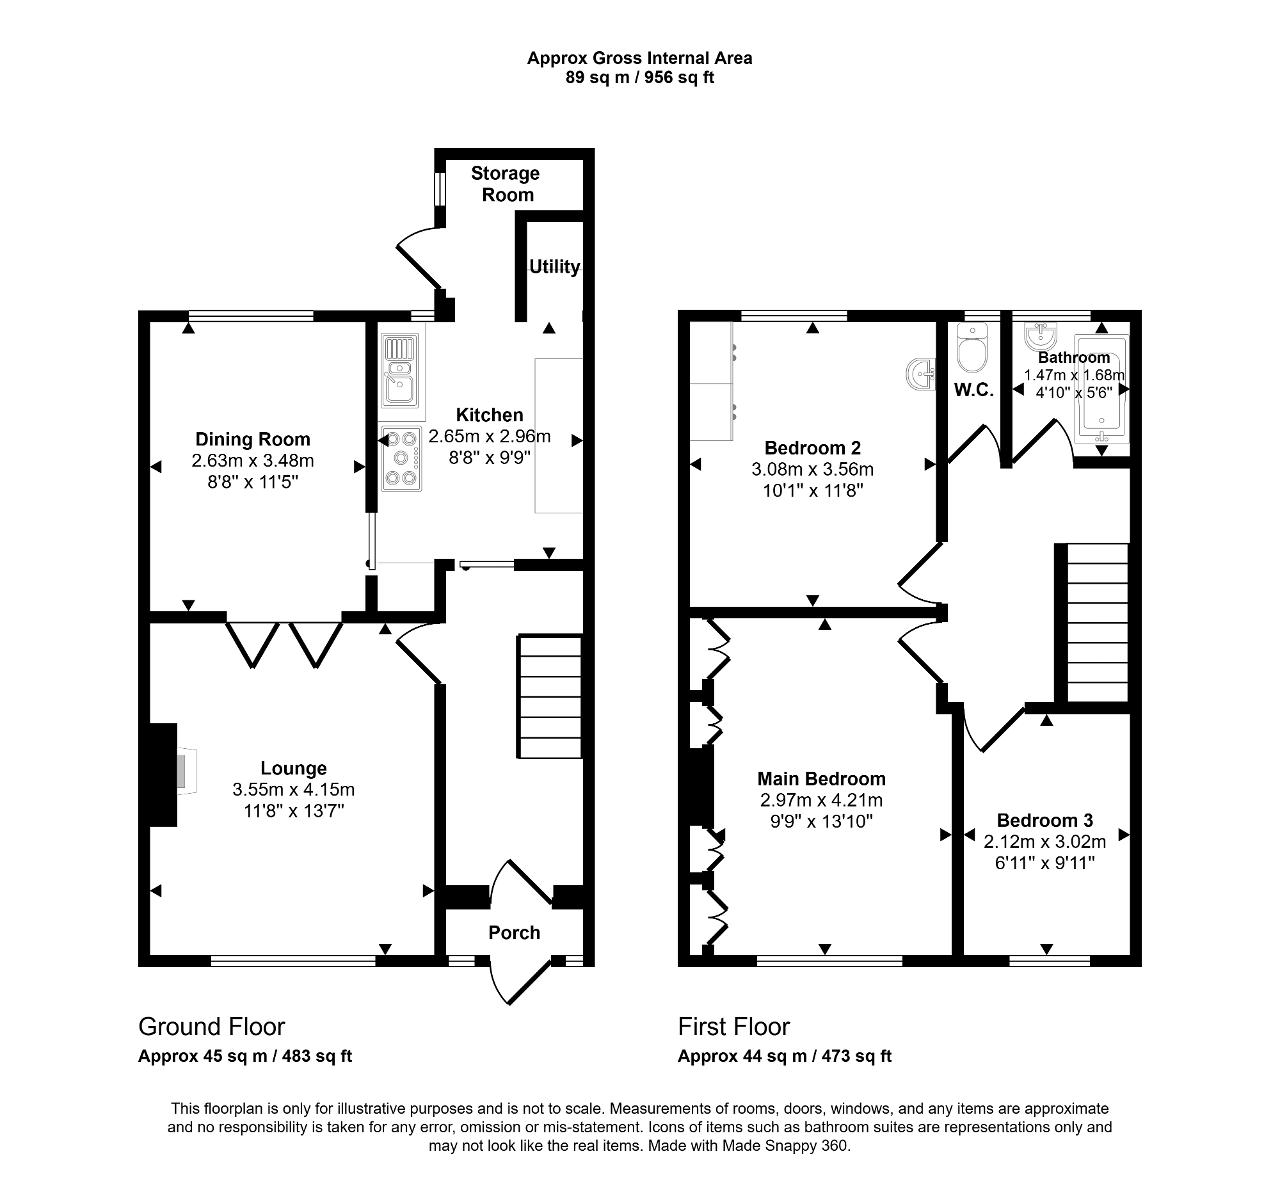
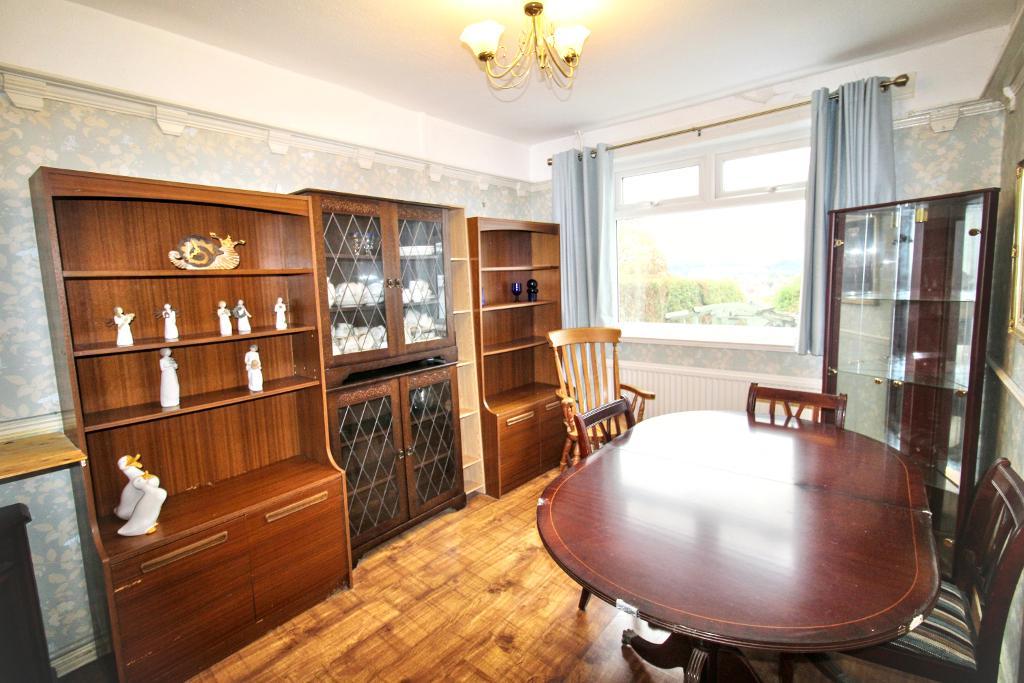
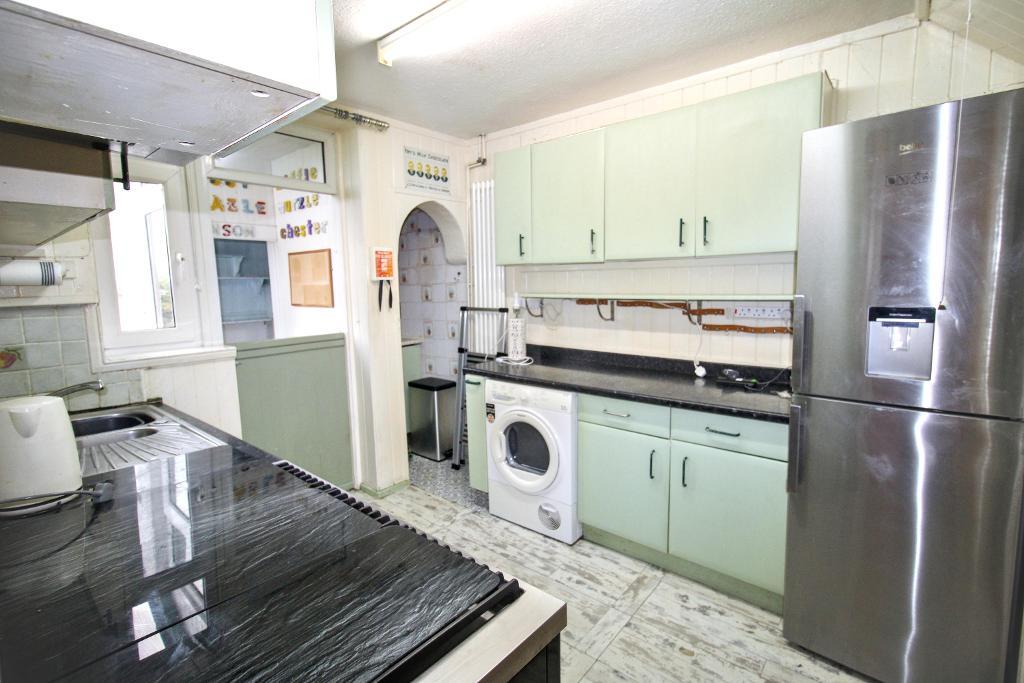
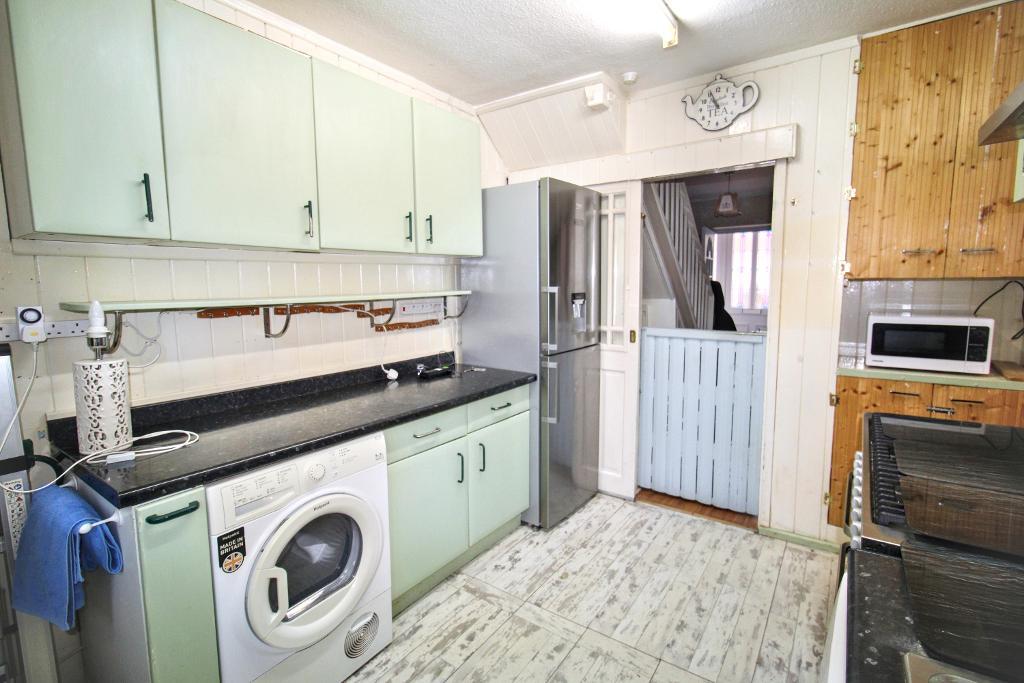
To the ground floor, there is a versatile open plan reception and dining space, extending from the front of the property through towards the rear. The separate kitchen is positioned to the back of the property and benefits from a useful pantry / utility and storage room, along with a door providing access to the rear garden.
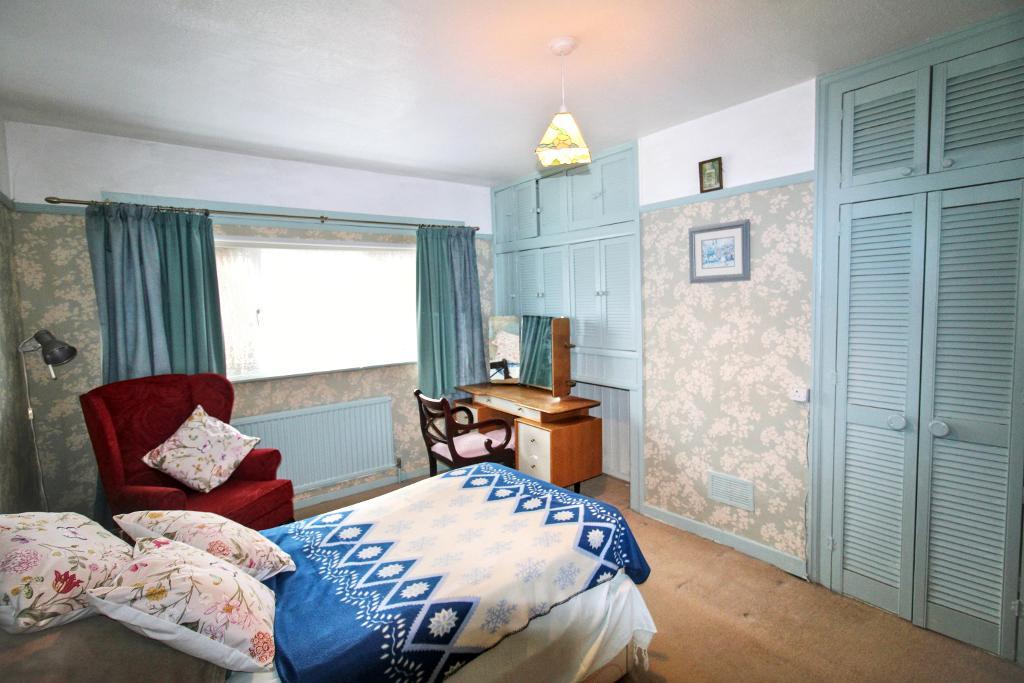
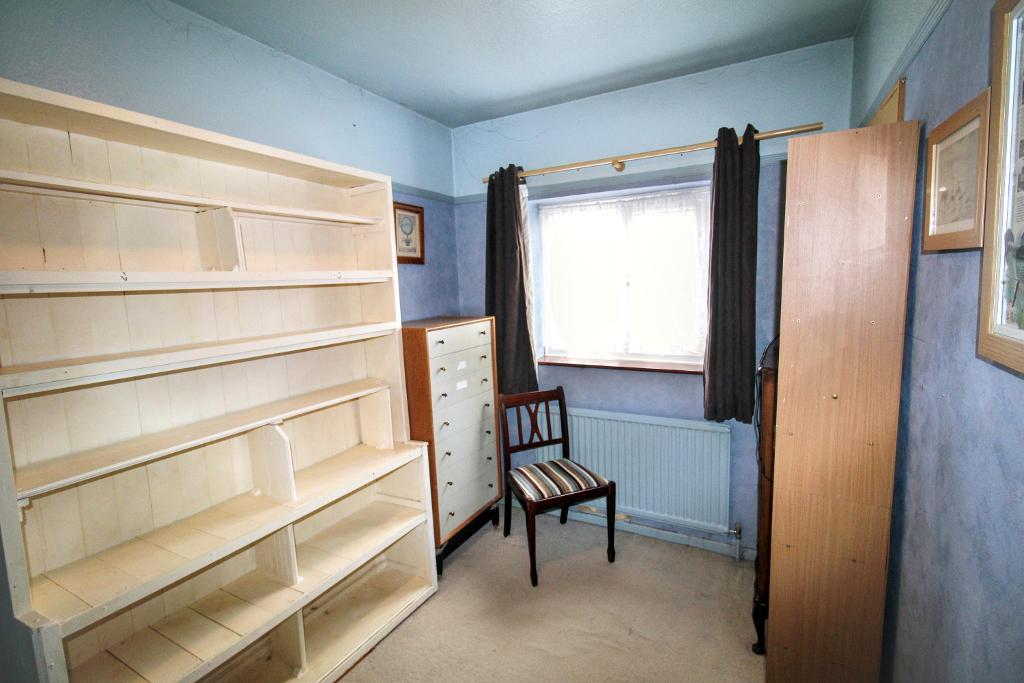
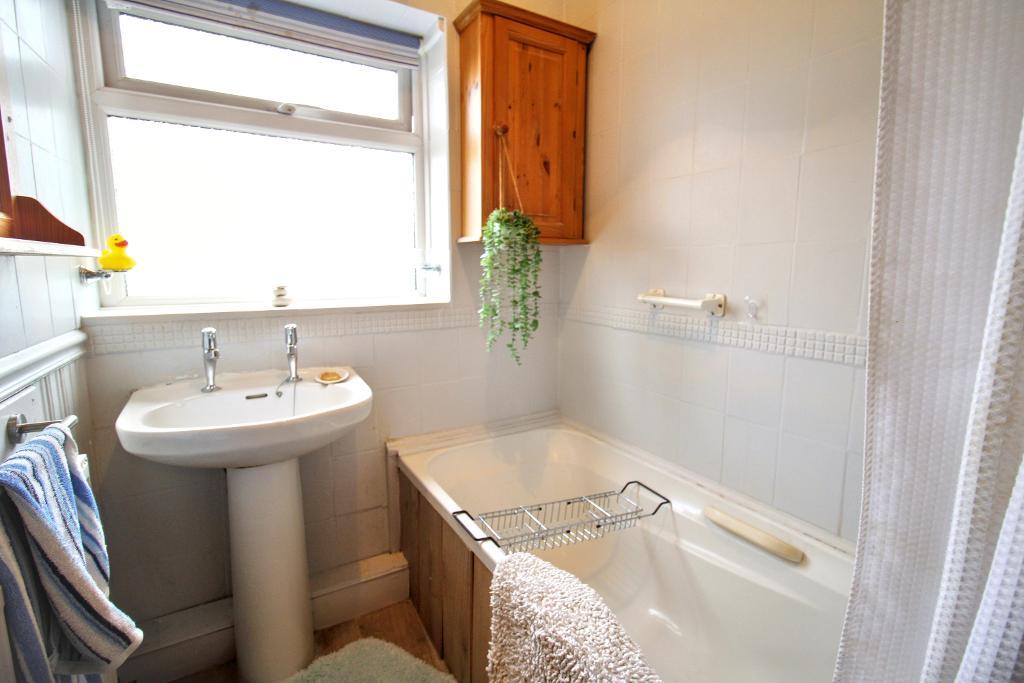
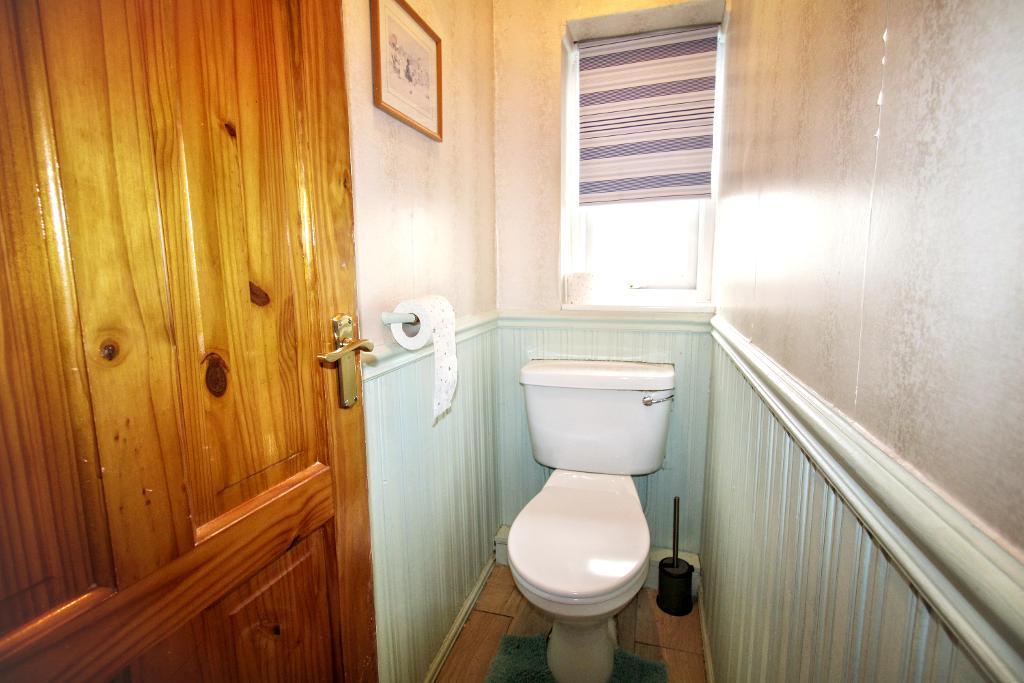
Upstairs, there are three bedrooms, comprising two double bedrooms and a single bedroom, together with a separate WC and separate family bathroom. There also potential to combine the bathroom and WC to create a larger family bathroom, subject to the necessary works and permissions.
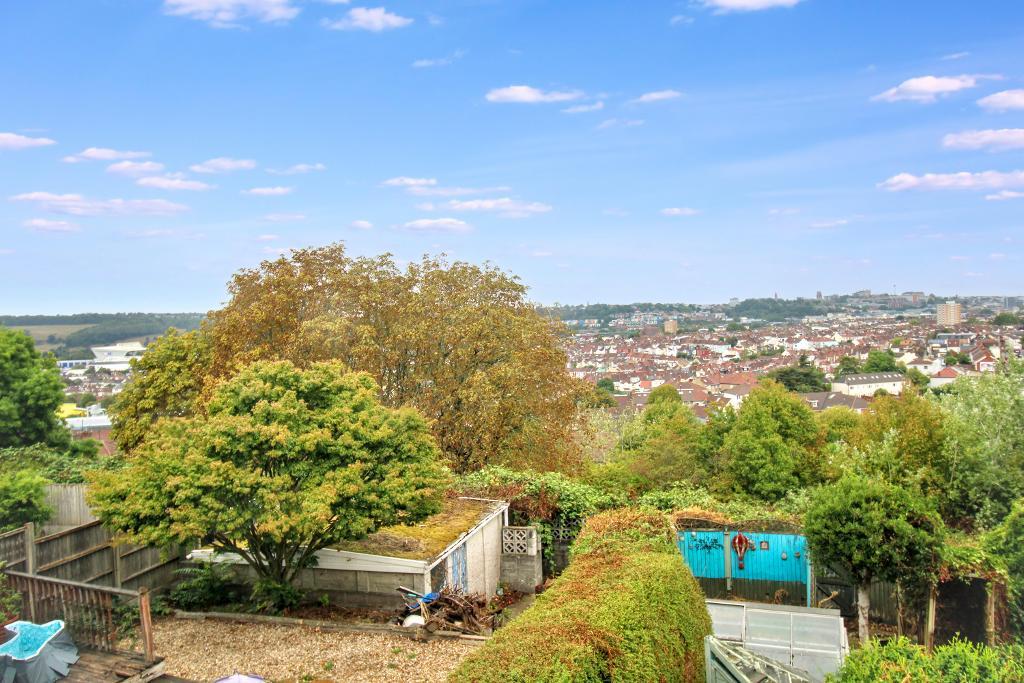
One of the property"s standout features is the rear bedroom, which enjoys truly impressive, far-reaching views across Bristol. The outlook is a real selling point and is something that can only really be appreciated from the property itself.
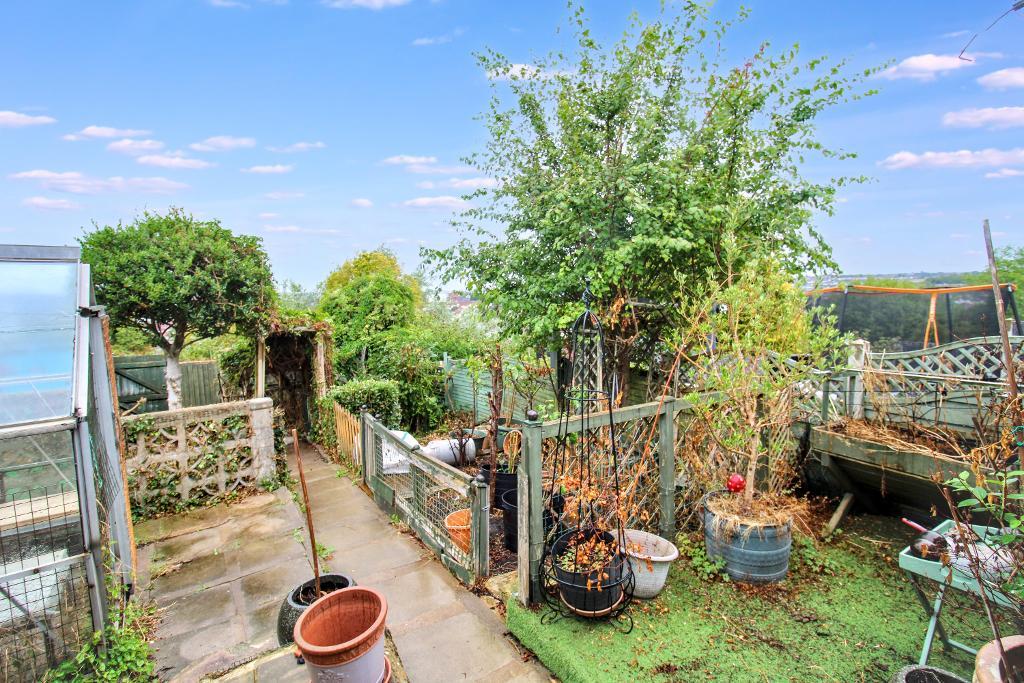
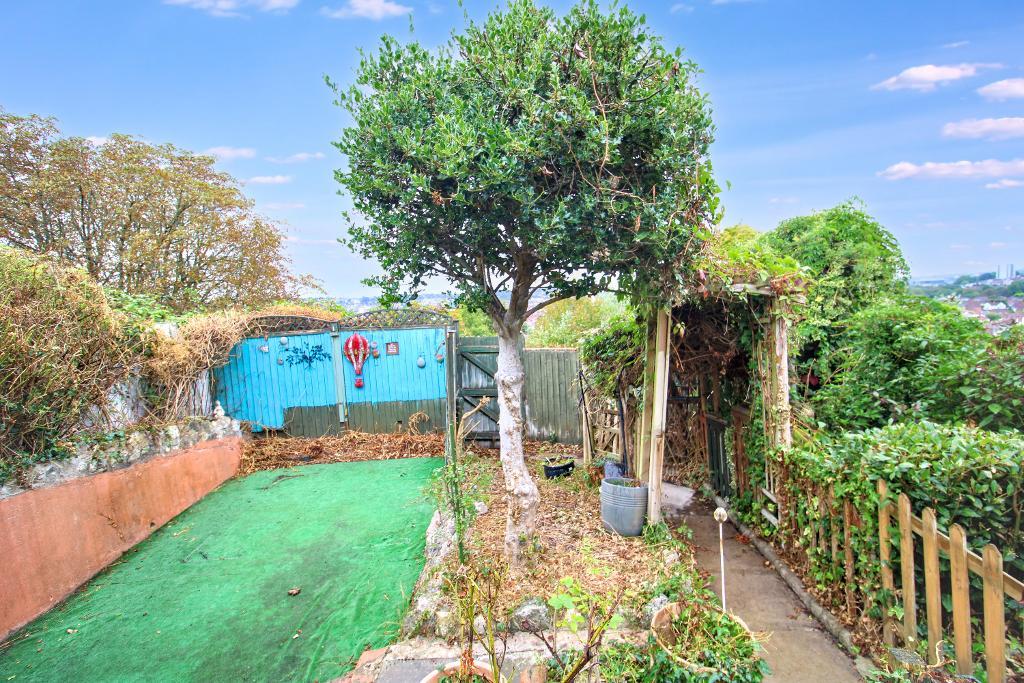
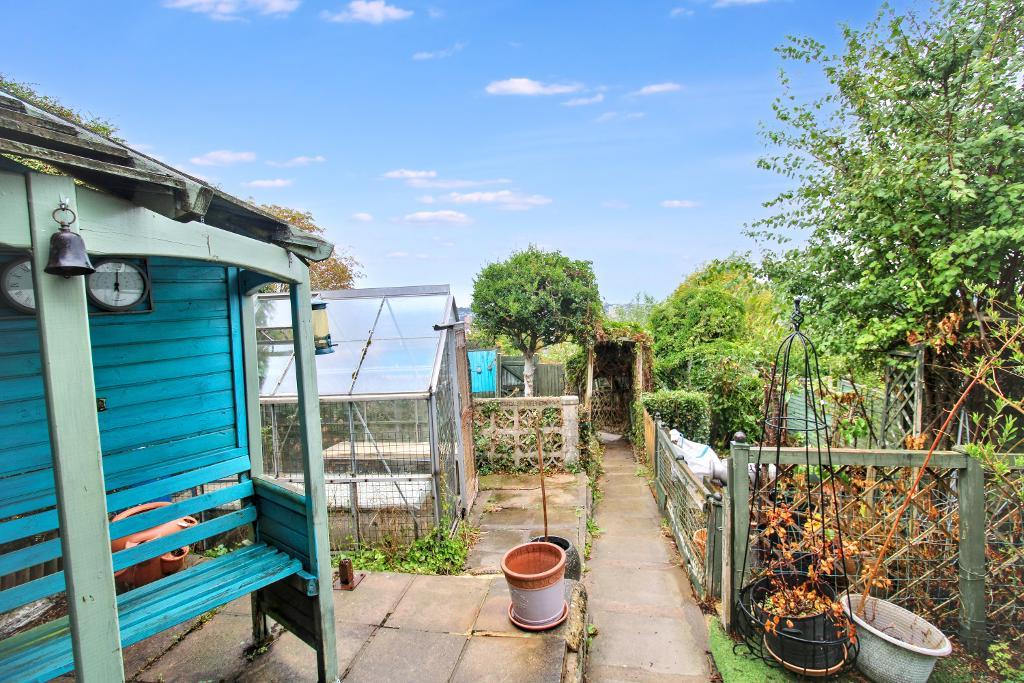
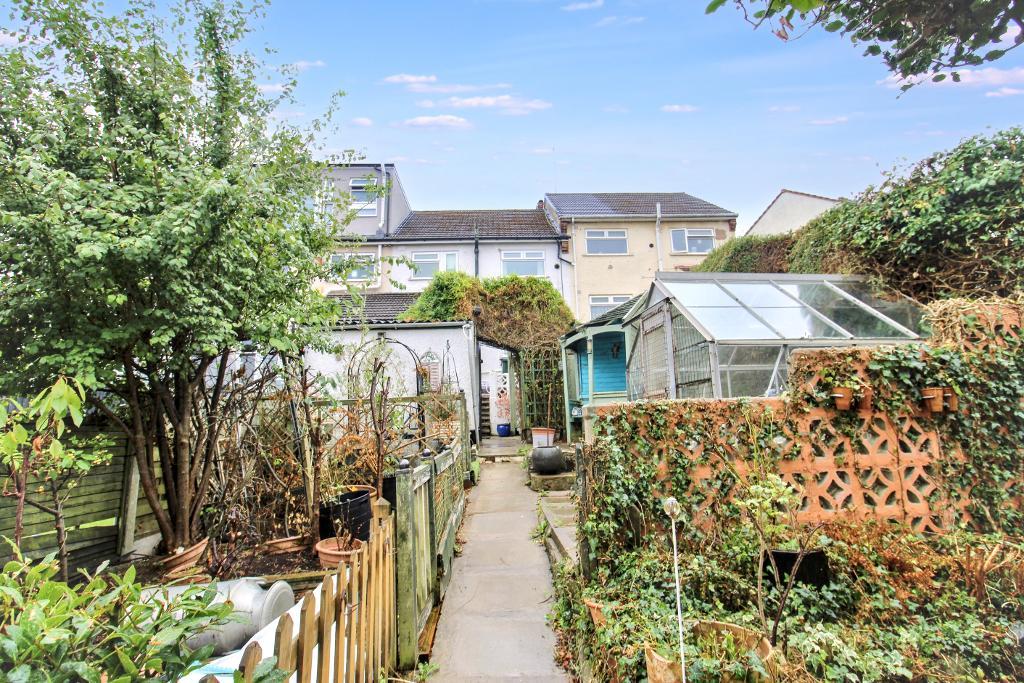
Outside, the rear garden is particularly generous, arranged over several levels and incorporating paved areas and lawn, providing plenty of scope for landscaping and creating an excellent outdoor space.
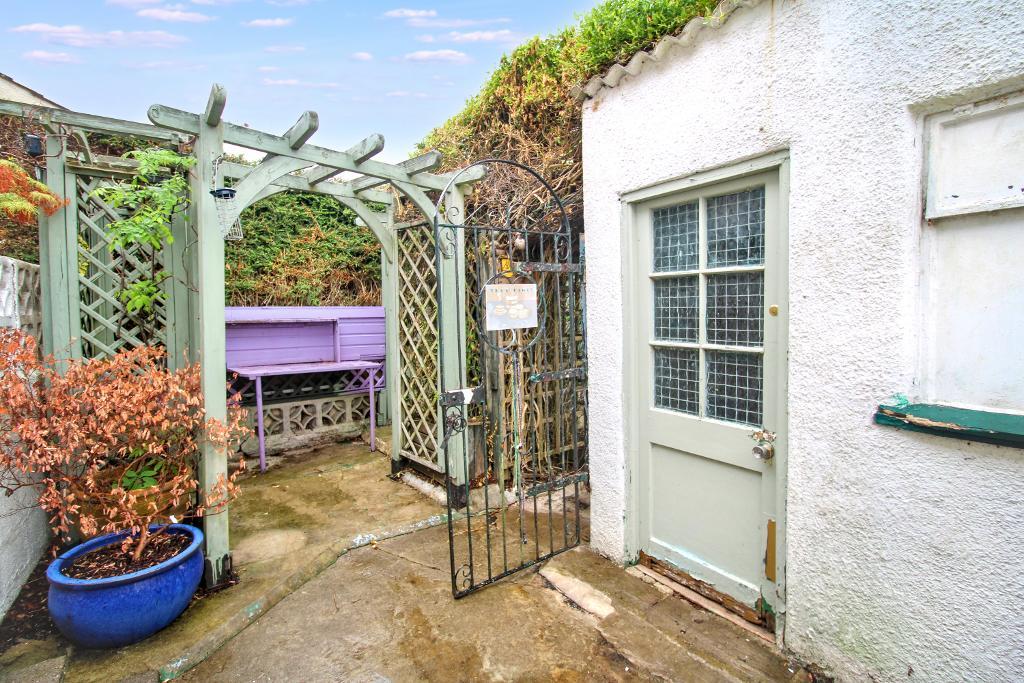
There is also a rear access gate. The previous owners had a garage positioned to the rear of the property, meaning there may be potential to create additional parking in this area, subject to any necessary permissions. A useful shed provides additional storage and there is also the benefit of an outside WC.
Situated in a sought-after area, the property offers a fantastic opportunity for someone looking for a home with space, views and plenty of potential to add value.
With its substantial garden, off-road parking, three bedrooms and exceptional views across Bristol, we expect this property to attract strong interest.
A property full of potential, ready for its next owners to modernise, make their own and truly put their stamp on it.
Available Date: 08 Sep 2026
Tenure: Freehold
Council tax band: B
PROPERTY LOCATION
Ilchester Crescent is situated within the popular Bedminster Down area of Bristol, offering a well-established residential setting with excellent access to the city and surrounding areas.
The property is conveniently positioned for a range of local amenities, including shops, supermarkets, schools and everyday conveniences, while the nearby North Street and wider South Bristol area provide an excellent selection of independent shops, cafés, restaurants and leisure facilities.
For commuters, Parson Street railway station is within easy reach, providing regular rail connections towards Bristol Temple Meads and beyond in one direction, and Weston-super-Mare and the wider South West in the other. The location also benefits from excellent bus connections, with an M1 bus stop situated close to Parson Street Station. The M1 provides a direct link towards Bristol City Centre and Broadmead, UWE and The Mall at Cribbs Causeway, adding further convenience for commuting, shopping and leisure.
Bristol Temple Meads is also readily accessible, with Bath Spa reachable by direct train in around 15 minutes from Bristol, making Bath particularly convenient for work or leisure.
The property also benefits from good road connections, with straightforward access towards Bristol City Centre, the A38, Bristol Airport and the wider road network.
One of the particularly special features of this location is the elevated outlook from the rear of the property. From the rear bedroom and garden, you can enjoy far-reaching views across Bristol, with the railway line visible in the distance, adding to the wonderful sense of space and openness.
With its convenient position, excellent transport links and those exceptional Bristol views, Ilchester Crescent offers a fantastic balance of accessibility and outlook.
AGENTS NOTES
1. When making an offer on this property we will ask you to produce identification documentation to comply with Money laundering regulations and ask for your co-operation in order that there will be no delay in agreeing the sale.
2. While we endeavour to make our sales particulars fair, accurate and reliable, they are only a general guide to the property and, accordingly, if there is any point which is of particular importance to you, please contact the office and we will be pleased to check the position for you, especially if you are contemplating travelling some distance to view the property.
3. The measurements indicated are supplied for guidance only and as such must be considered incorrect.
4. The particulars have been prepared in good faith but do not constitute fact or part of any offer or contact. The particulars should be verified by any prospective buyer.
MATERIAL INFORMATION
Council Tax Band: B
Tenure: Freehold
Property Type: Terraced House
Construction: Brick
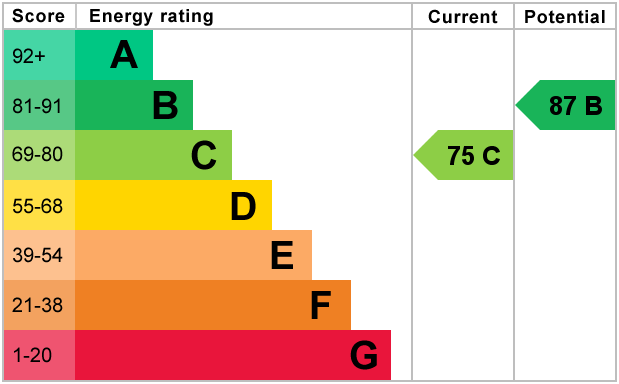
EPC Rating: TBC
Utilities & Services
Electricity Supply: Mains
Solar Panels: No
Other Electricity Sources: No
Water Supply: Mains
Sewerage: Mains
Heating: Gas Central Heating
Heating Features: Double Glazing
Connectivity
Broadband: TBC
Mobile Coverage: Good
External
Parking: Driveway
Restrictions & Risks
Building Safety Issues: No
Listed Building: No
Conservation Area: No
Tree Preservation Orders: No
Public Right of Way: No
Flood & Environmental
Long-Term Flood Risk: No
Historical Flooding: No
Flood Defences: No
Coastal Erosion Risk: No
Other Considerations
Planning Permission Issues: No
Accessibility / Adaptations: No
Coal Mining Area: No
Entrance Porch - UPVC door with frosted aspect to front.
Entrance Hall - Wooden door to front with frosted aspect. Rad. Under stairs cupboard x 2.
Kitchen - UPVC aspect to rear. Barn door to rear. UPVC door with frosted aspect to garden. Wall and base units with space for washing machine, range cooker, tumble dryer and fridge freezer. Extractor. Tiled splashback surround. Sink with 1.5 bowl, drainer and mixer tap. Wall rad. Larder/Utility and Storage Room.
Dining Room - UPVC aspect to rear. Rad.
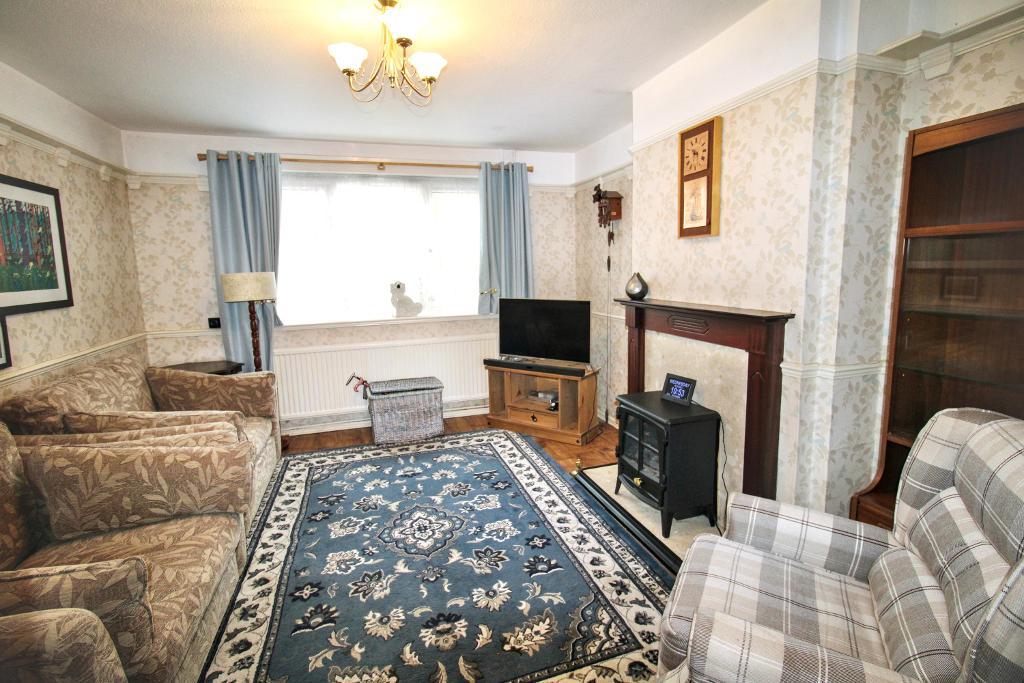
Lounge - UPVC aspect to front. Rad.
Landing - Access to loft.
Bathroom - UPVC frosted aspect to rear. Bath with shower over. Rad.
WC - UPVC frosted aspect to rear. WC.
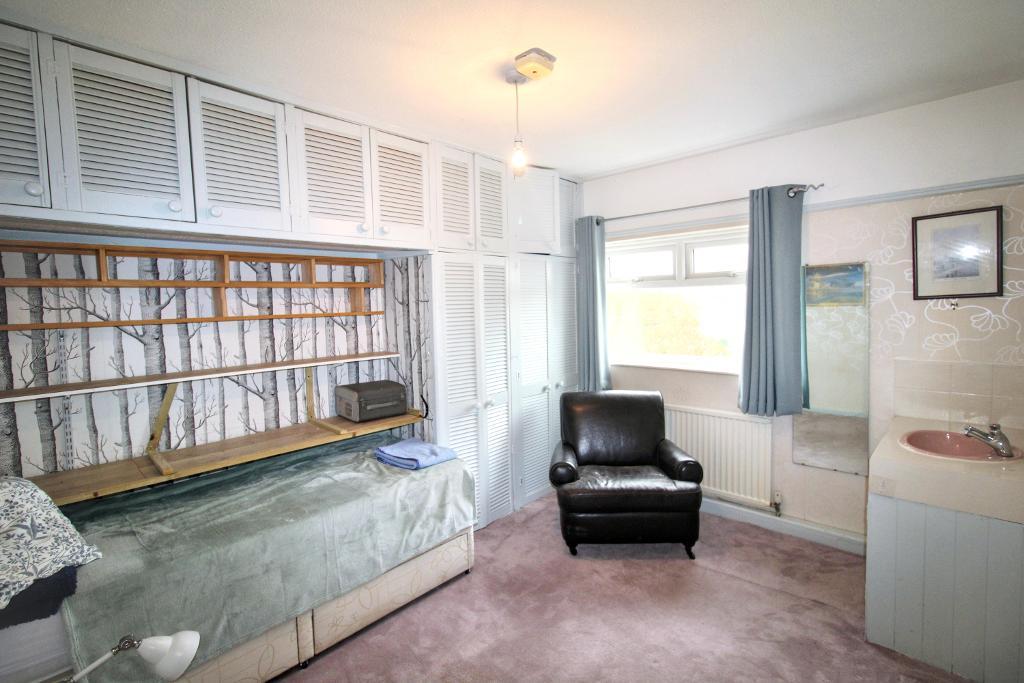
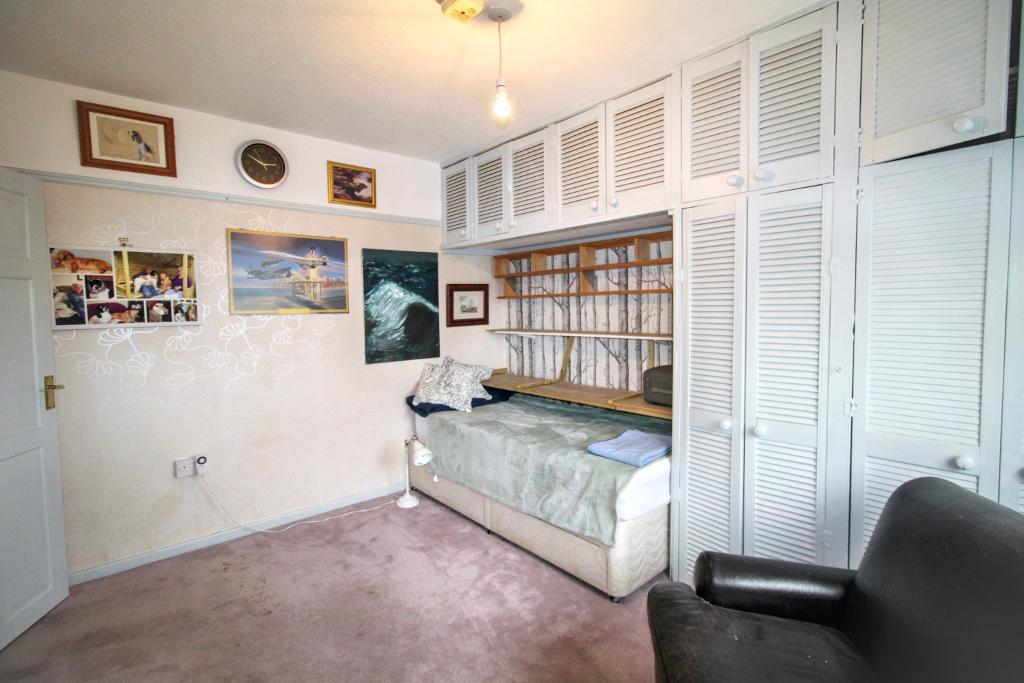
Second Bedroom - UPVC aspect to rear. Built in wardrobes housing boiler. Rad. Vanity sink unit.
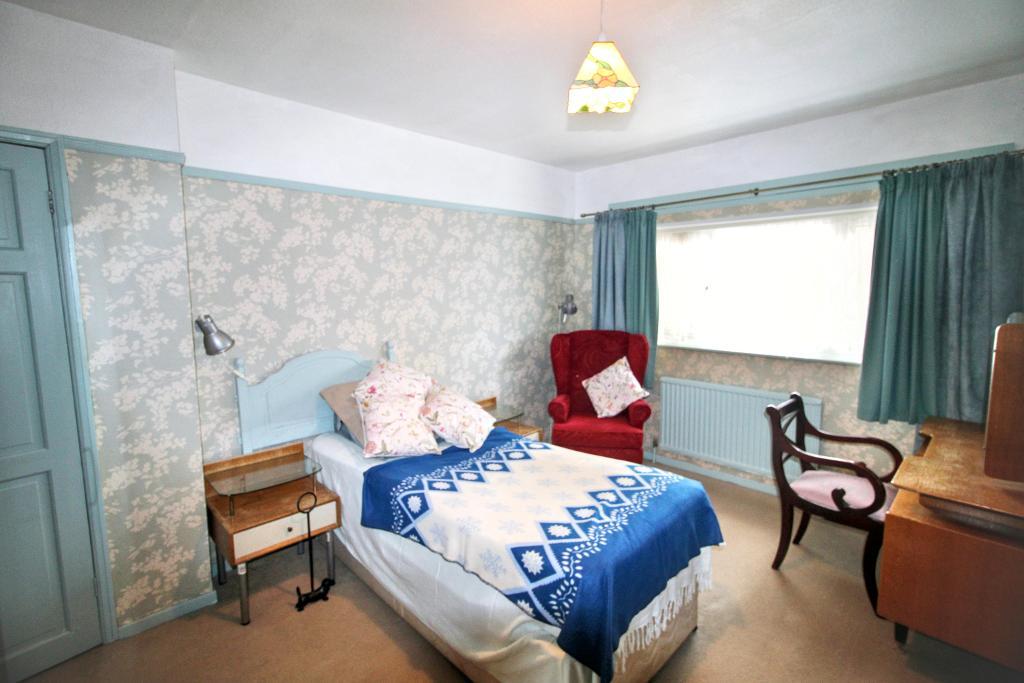
Master Bedroom - UPVC aspect to front. Built in wardrobes. Rad.
Third Bedroom - UPVC aspect to front. Built in wardrobe over stairs. Rad.
Rear Garden - Split level garden. Laid to lawn with paved area and decking area. Mature shrubbery. Shed. Gate to rear. Enclosed.
Front Garden - Paved driveway to front. Steps down to entrance.
Cloakroom - Outside cloakroom.
Shed - Shed with storage space.
For further information on this property please call 01454 529026 or e-mail [email protected]