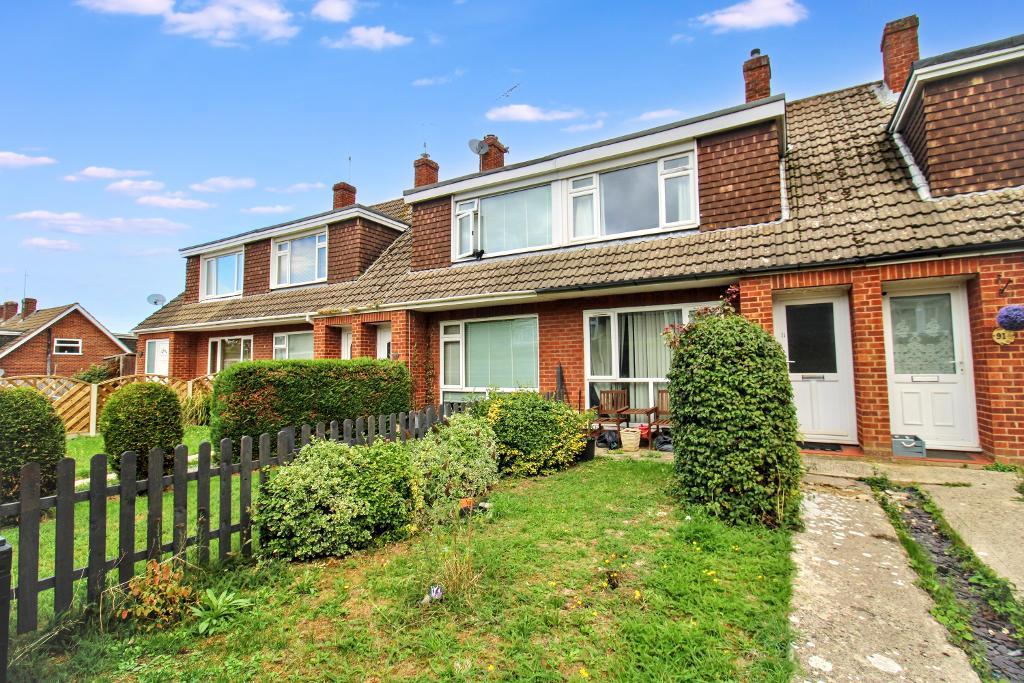
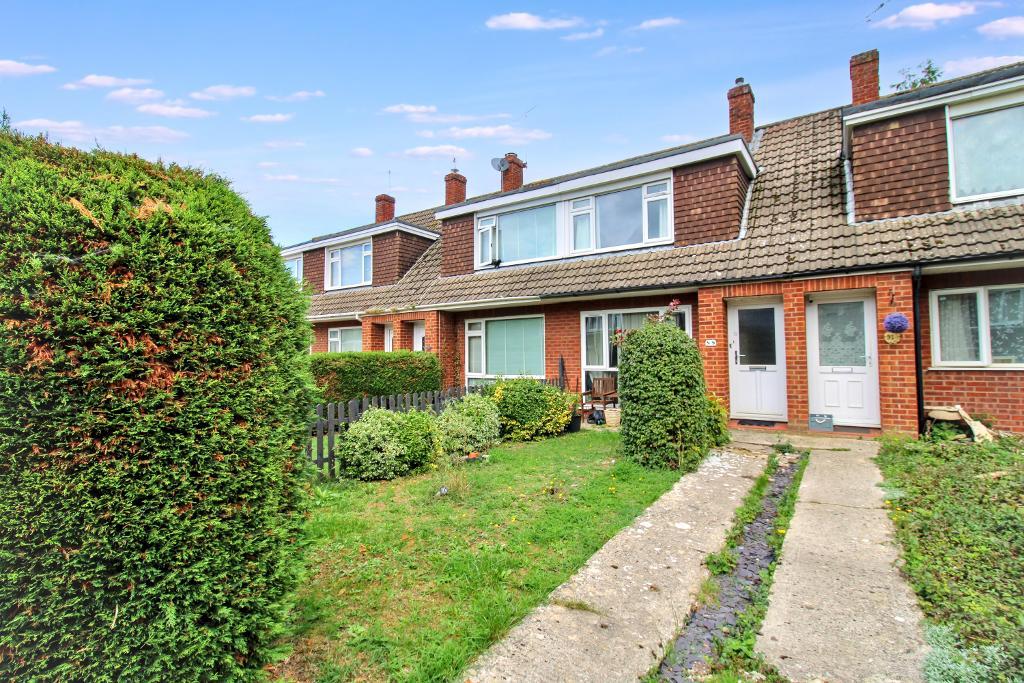
Located in a sought after area, this well presented two bedroom terrace property is an ideal home for first time buyers, couples or investors.
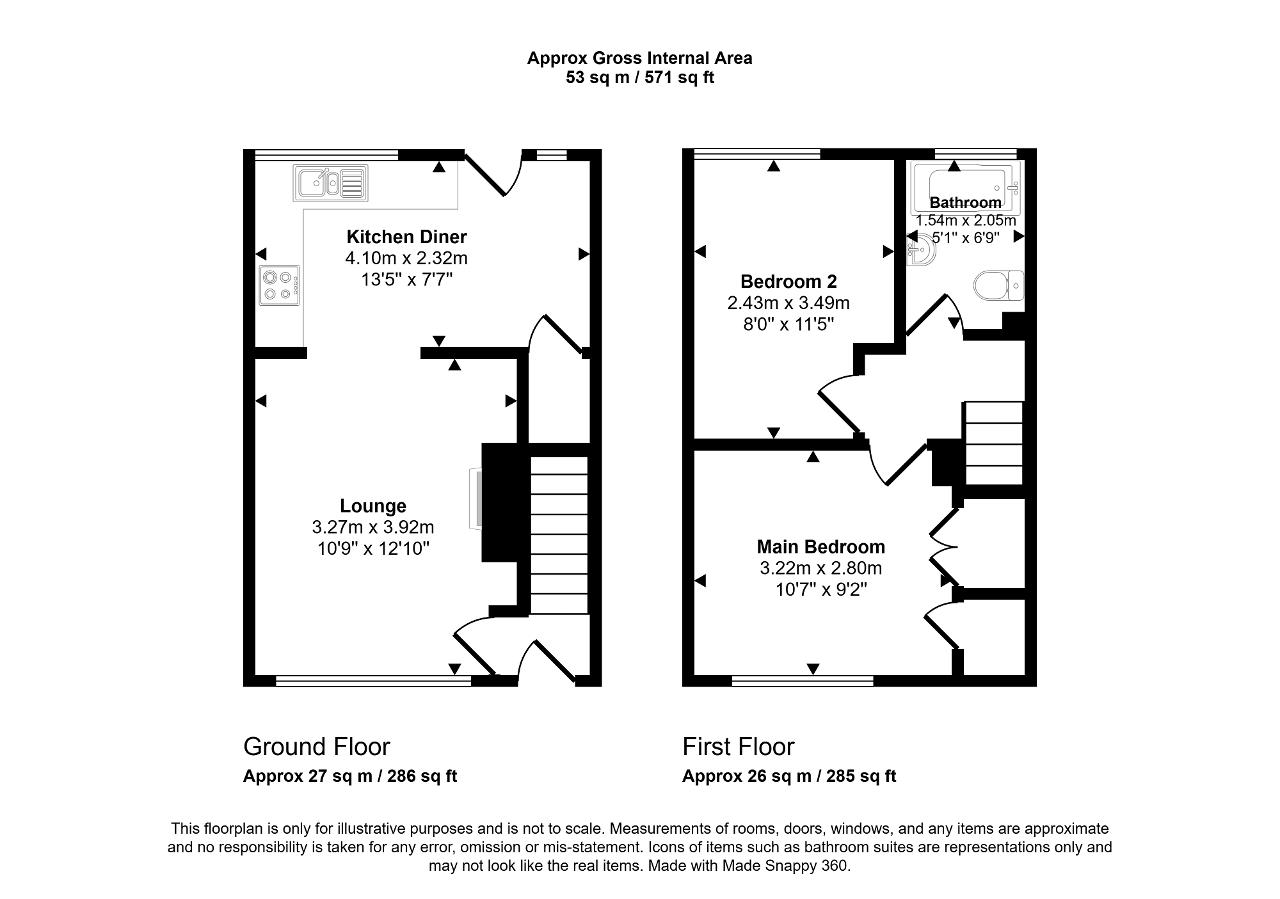
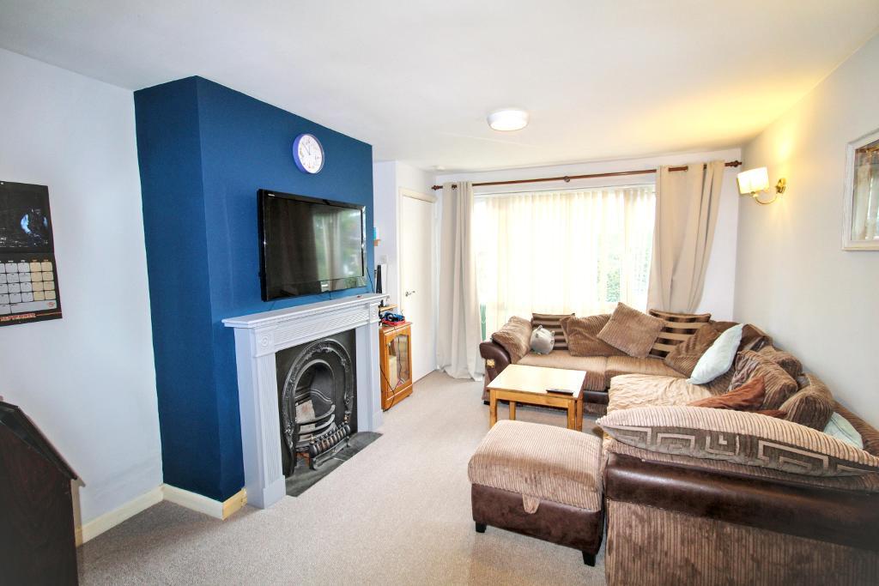
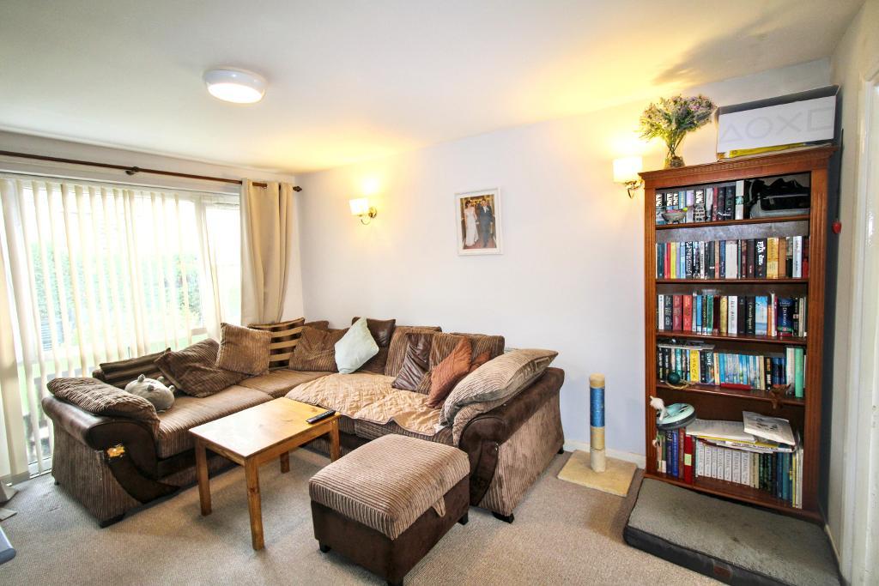
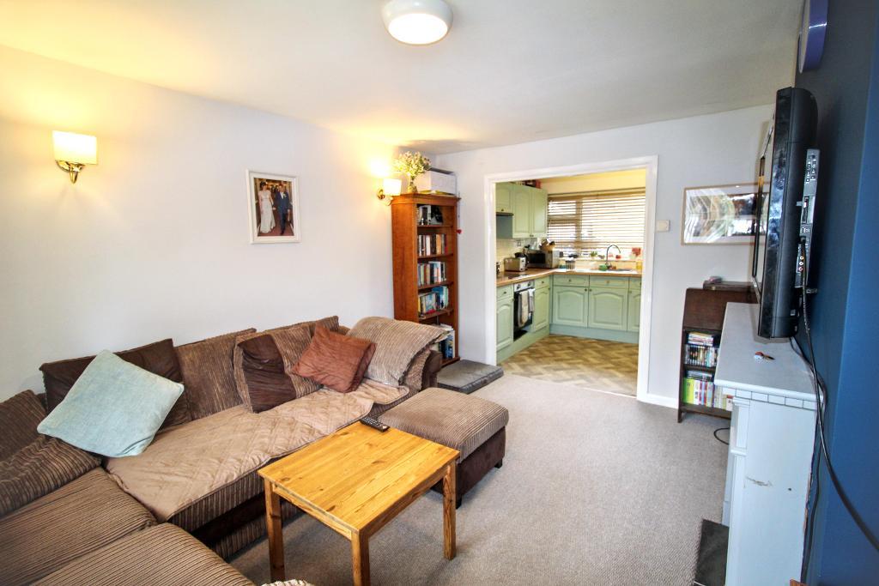
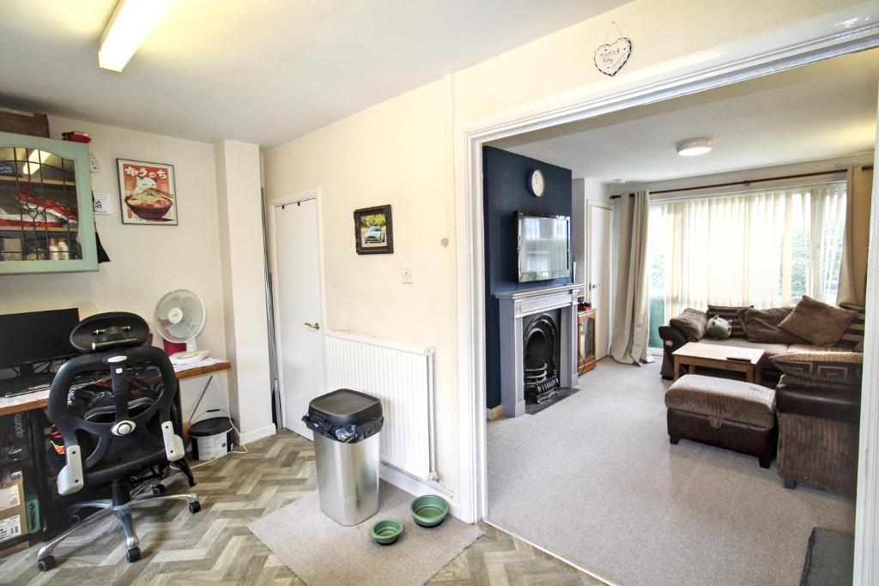
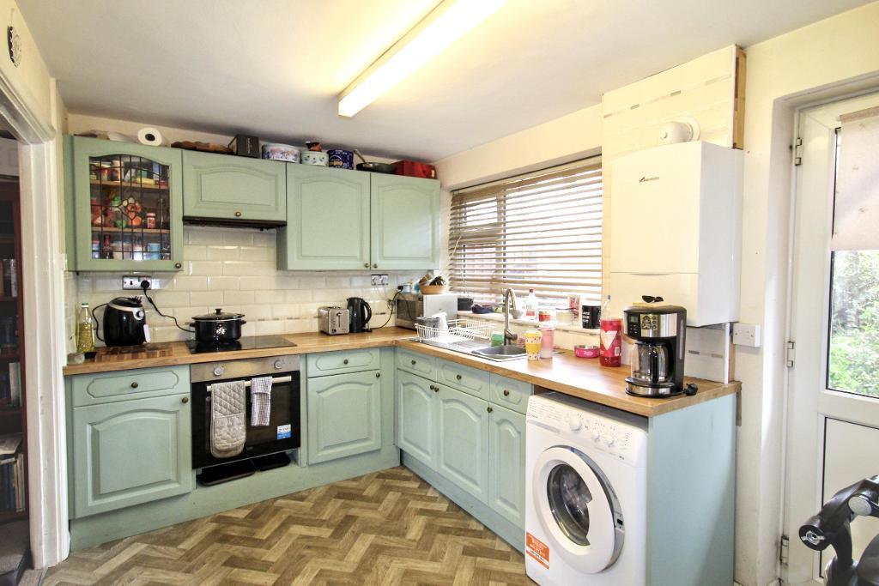
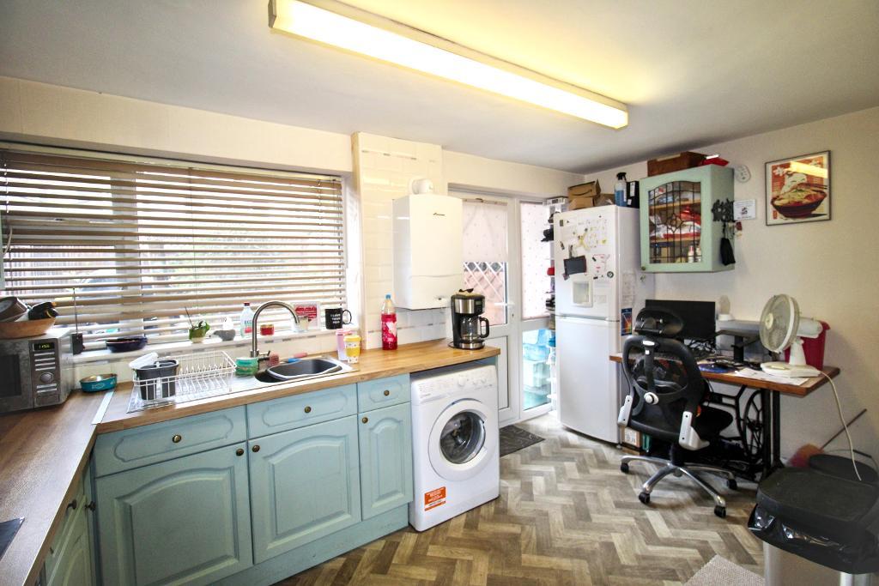
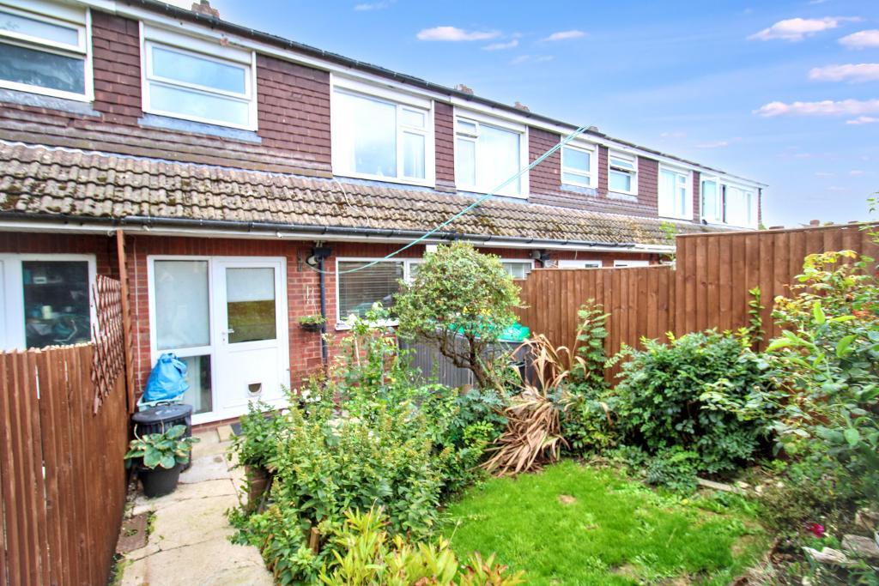
The ground floor comprises a generously sized lounge to the front, leading through to a kitchen/diner to the rear. The kitchen/diner provides access via a rear door to the garden, creating a practical space for everyday living and entertaining.
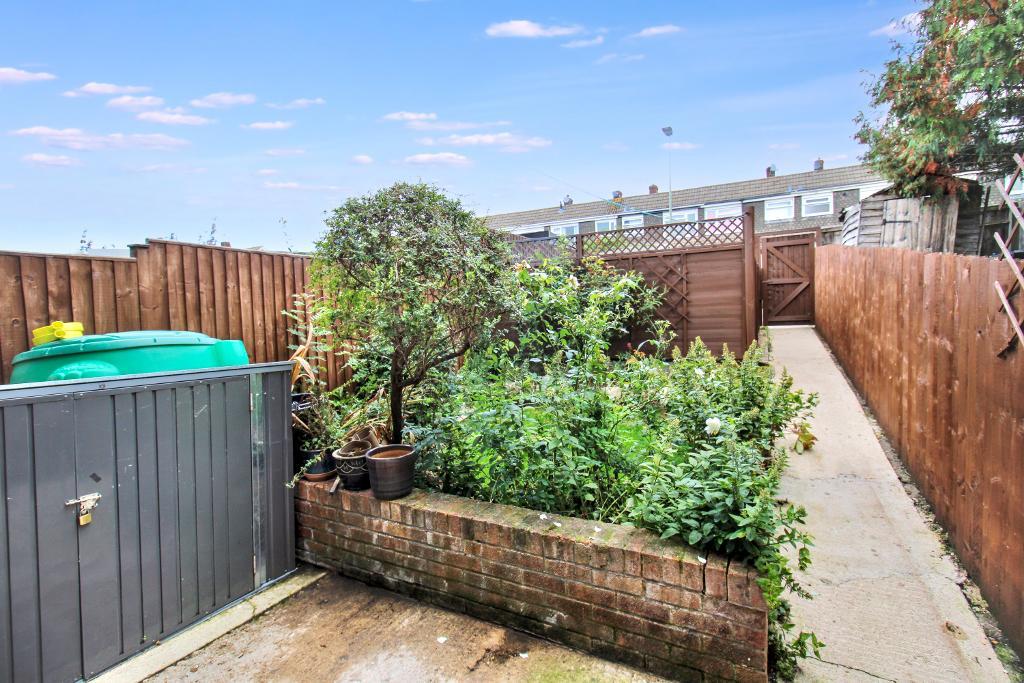
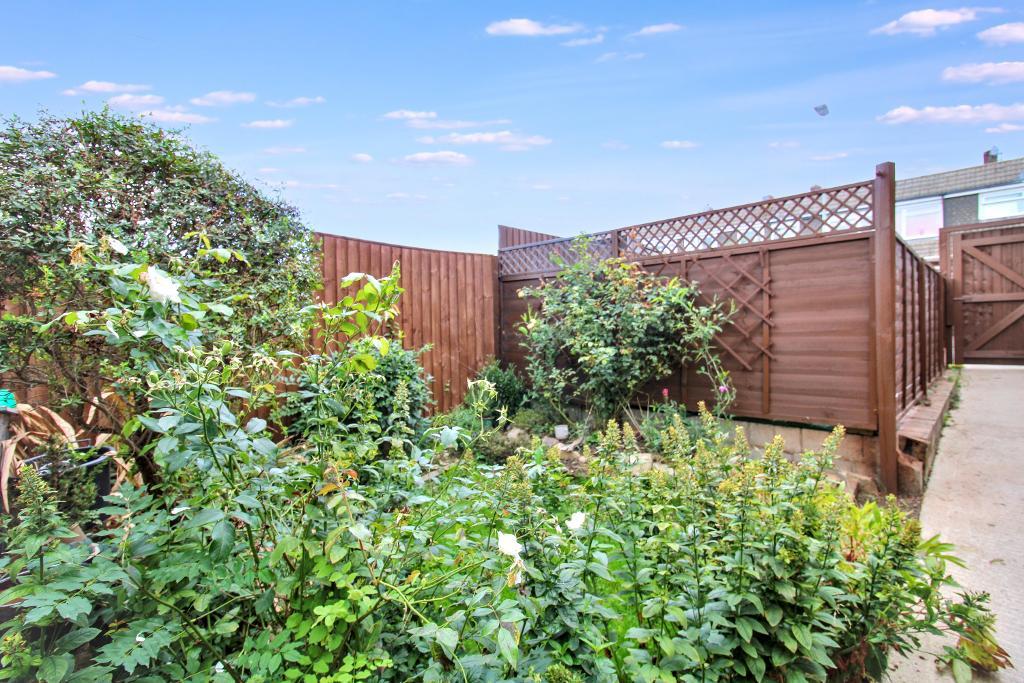
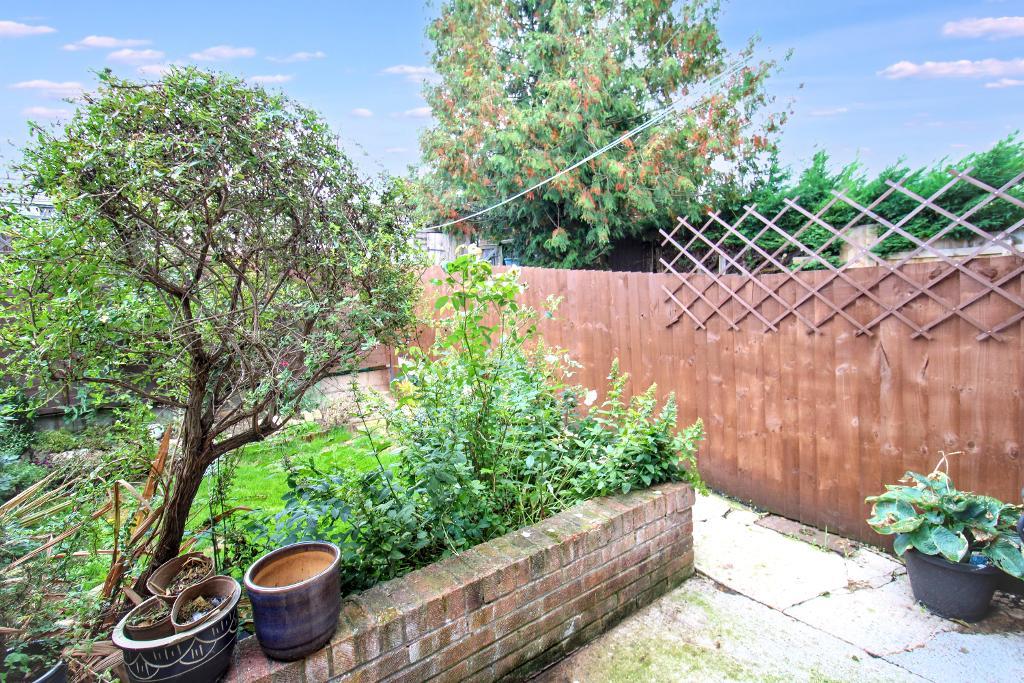
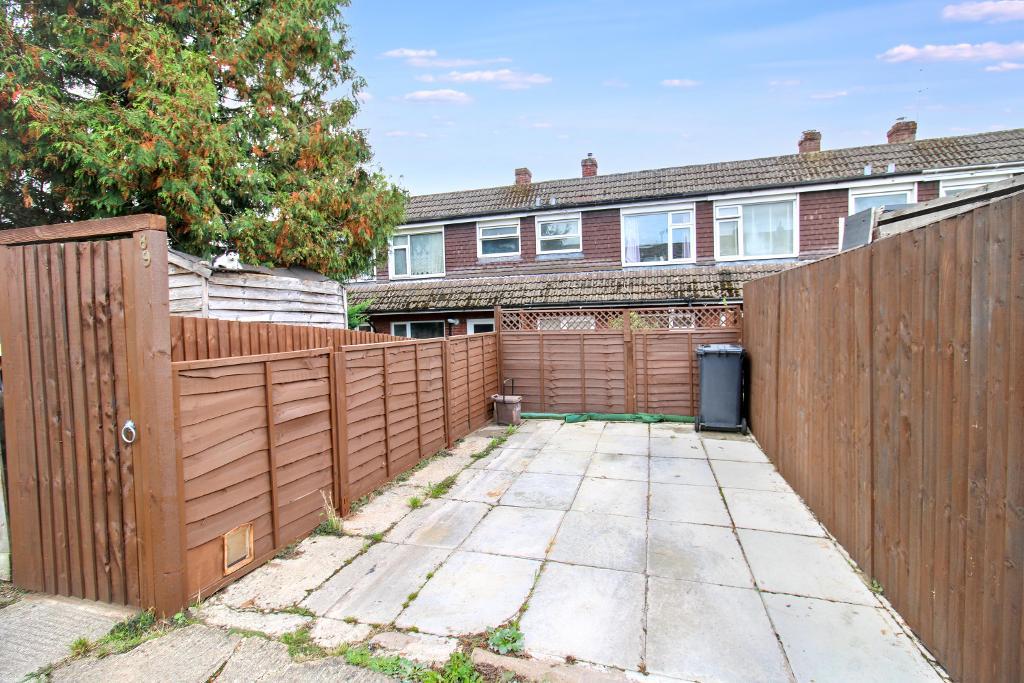
The rear garden benefits from a gate providing access to the rear, where there is a driveway.
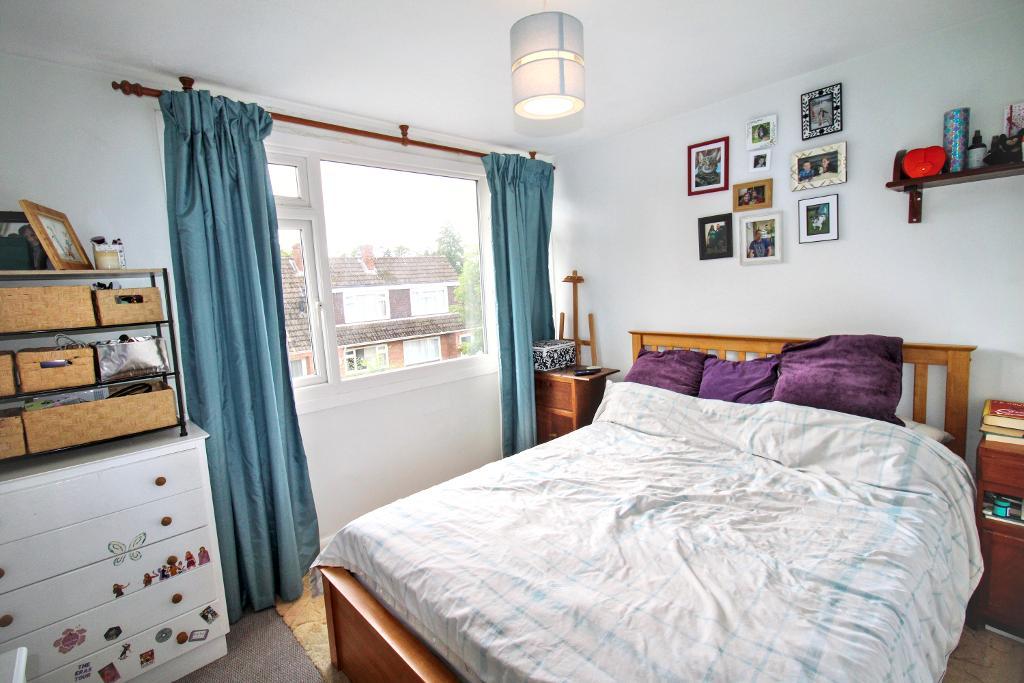
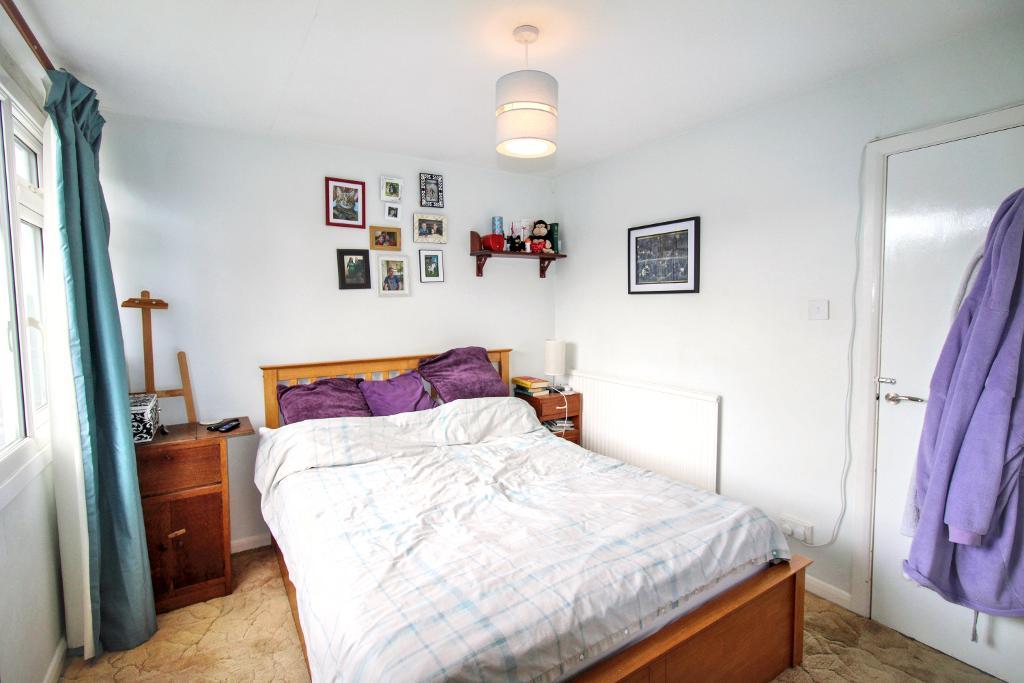
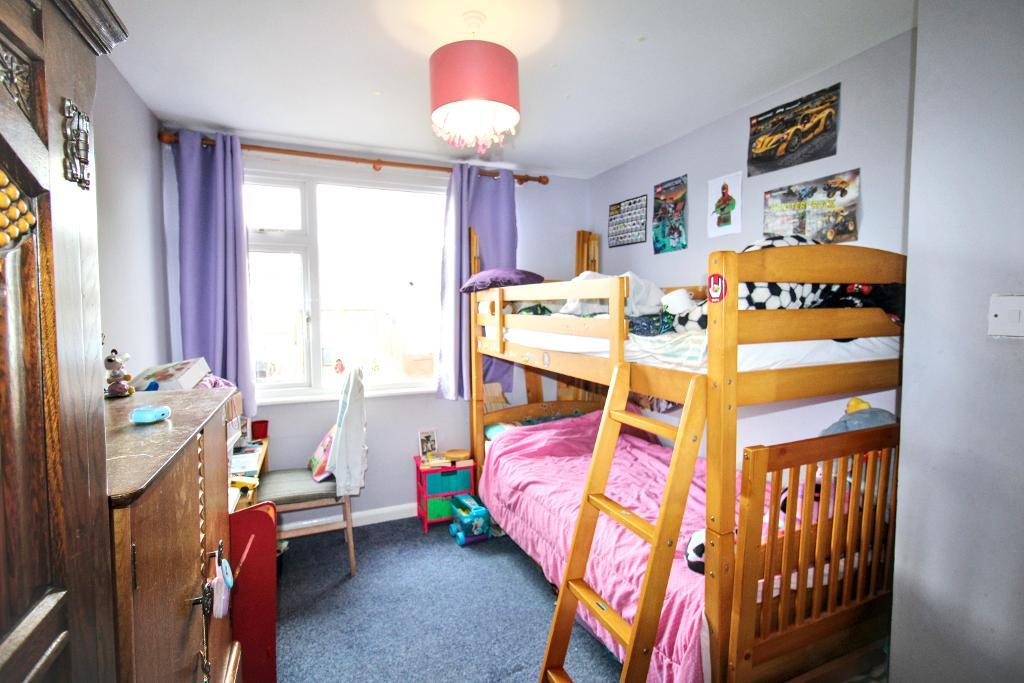
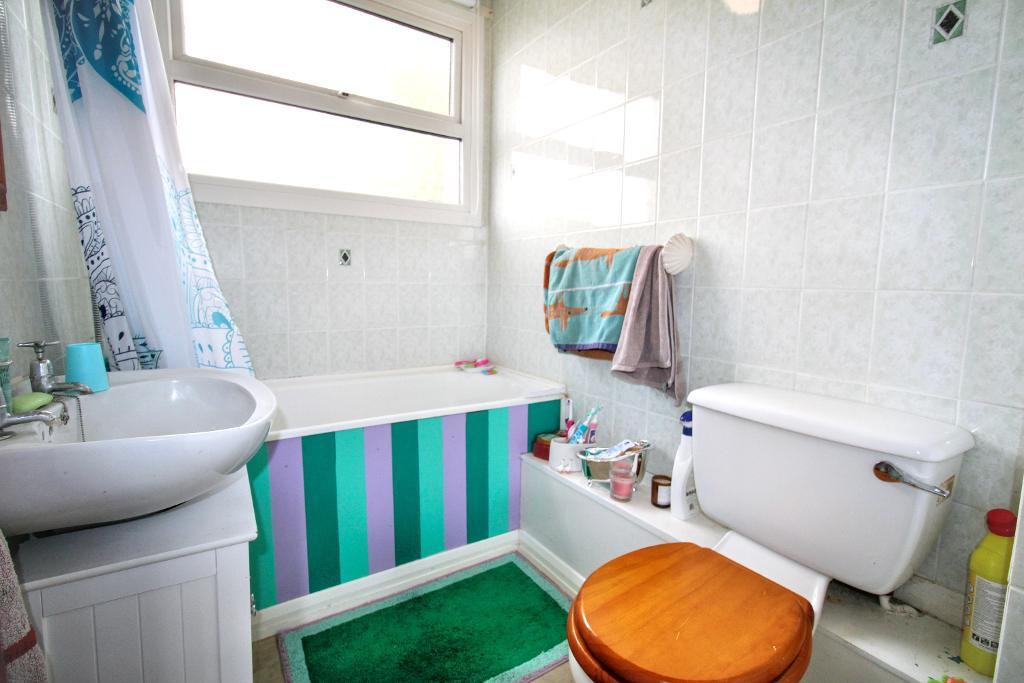
Upstairs, the property offers two double bedrooms, along with a family bathroom.
An excellent opportunity to purchase a two-bedroom home in a popular location with good living space both inside and out.
Please call DSB Estate Agents today to arrange your viewing.
Available Date: 19 Aug 2026
Tenure: Freehold
Council tax band: B
Location
Tuffley is a popular residential suburb of Gloucester, offering a great balance of convenience and community. The area is well served by a range of local shops, supermarkets, schools, parks and everyday amenities, with further shopping and leisure facilities available in nearby Gloucester city centre.
There are good road and public transport links from Tuffley, providing easy access to Gloucester, the M5 motorway and surrounding towns and villages. The area is particularly popular with families, first-time buyers and those looking for a well-connected residential location with plenty of amenities close at hand.
Material Information
Council Tax Band: B
Tenure: Freehold
Property Type: House
Construction: Brick
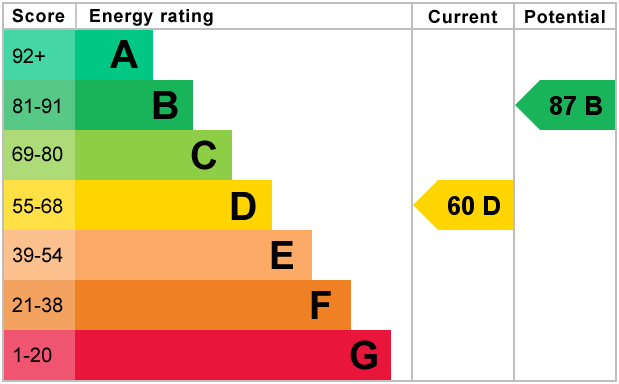
EPC Rating: D
Utilities & Services
Electricity Supply: Mains
Solar Panels: No
Other Electricity Sources: No
Water Supply: Mains
Sewerage: Mains
Heating: Gas Central Heating
Heating Features: Double Glazing
Connectivity
Broadband: FTTP (Fibre to the Premises) / FTTC (Fibre to the Cabinet) tbc
Mobile Coverage: Good
External
Parking: Driveway / Space to rear
Restrictions & Risks
Building Safety Issues: No
Listed Building: No
Conservation Area: No
Tree Preservation Orders: No
Public Right of Way: No
Flood & Environmental
Long-Term Flood Risk: No
Historical Flooding: No
Flood Defences: No
Coastal Erosion Risk: No
Other Considerations
Planning Permission Issues: No
Accessibility / Adaptations: No
Coal Mining Area: No
Entrance Hall - UPVC door to front with frosted aspect. Rad.
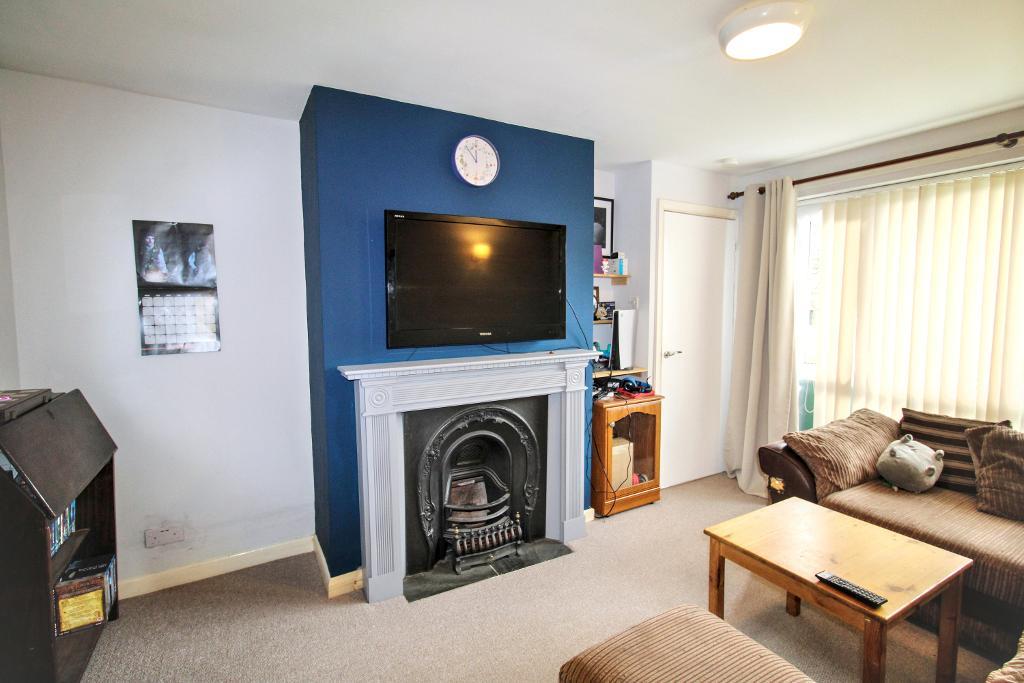
Lounge - UPVC aspect to front. Fireplace.
Kitchen Diner - UPVC aspect to rear. UPVC door to rear with aspect. Wall and base units with space for washing machine. Sink with bowl and drainer. Oven, hob and extractor. Tiled splashback surround. Boiler. Under stairs storage. Rad.
Landing - Access to loft.
Master Bedroom - UPVC aspect to front. Storage space. Rad.
Second Bedroom - UPVC aspect to rear. Rad.
Bathroom - UPVC frosted aspect to rear. Bath with shower over, pedestal sink and wc. Rad. Fully tiled.
Front Garden - Laid to lawn with path leading to entrance. Mature shrubbery.
Rear Garden - Mature shrubbery with path leading to rear. Enclosed by fence panels with gate to rear - access to paved parking space.
For further information on this property please call 01454 529026 or e-mail [email protected]