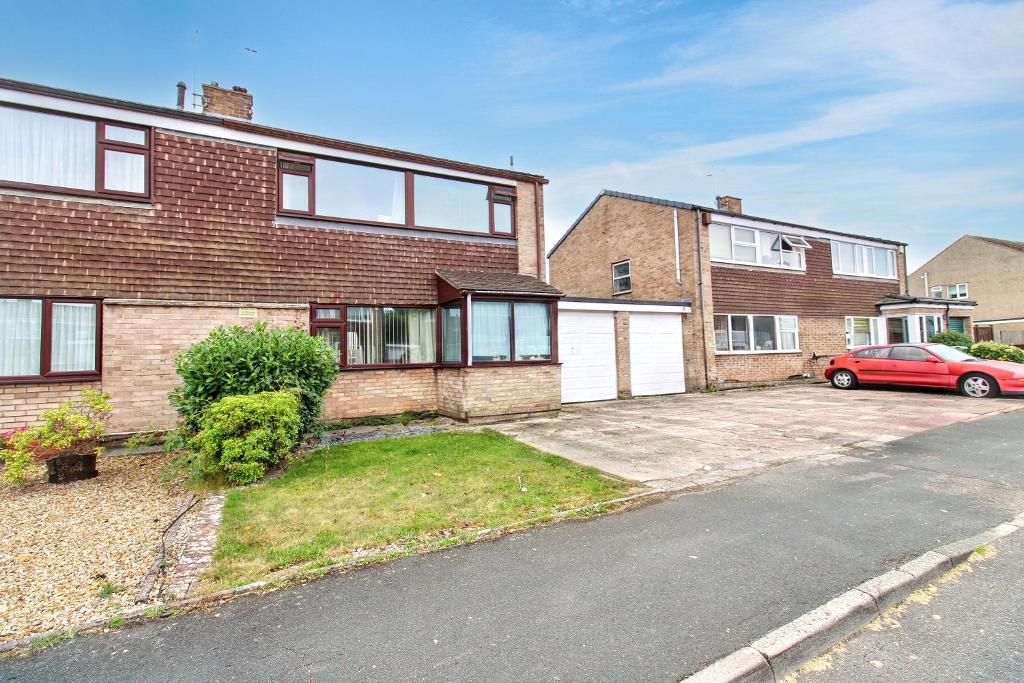
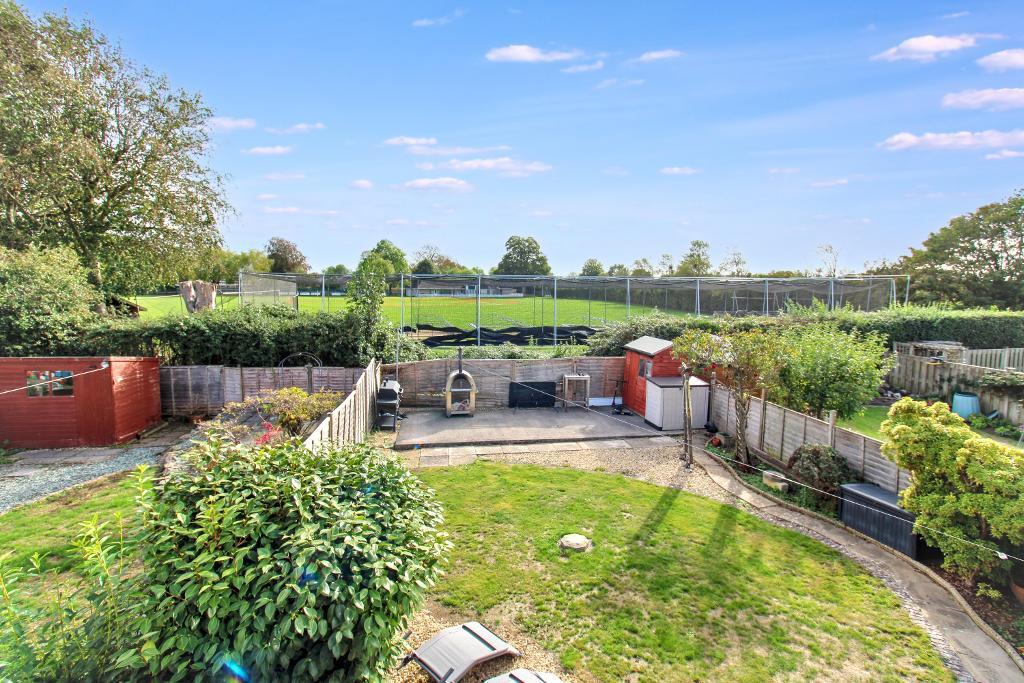
Offered to the market with no onward chain, this well-located three-bedroom semi-detached home enjoys generous living space, practical additions, and a wonderful outlook over the cricket pitches to the rear.
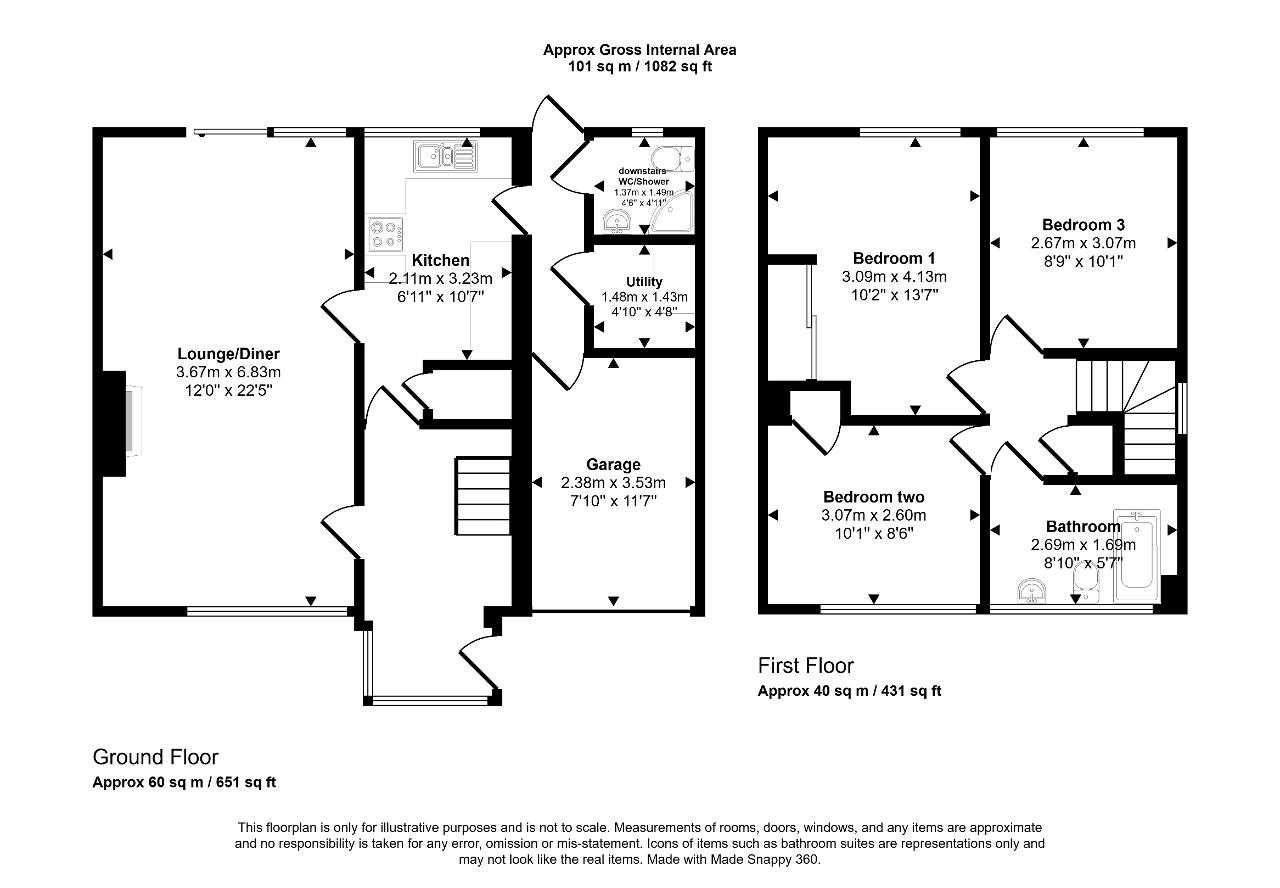
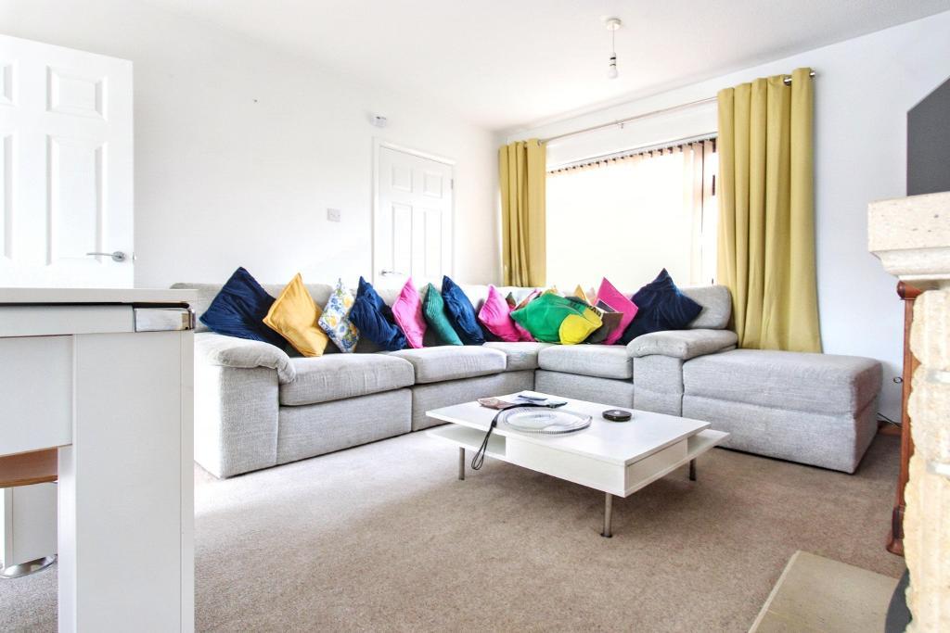
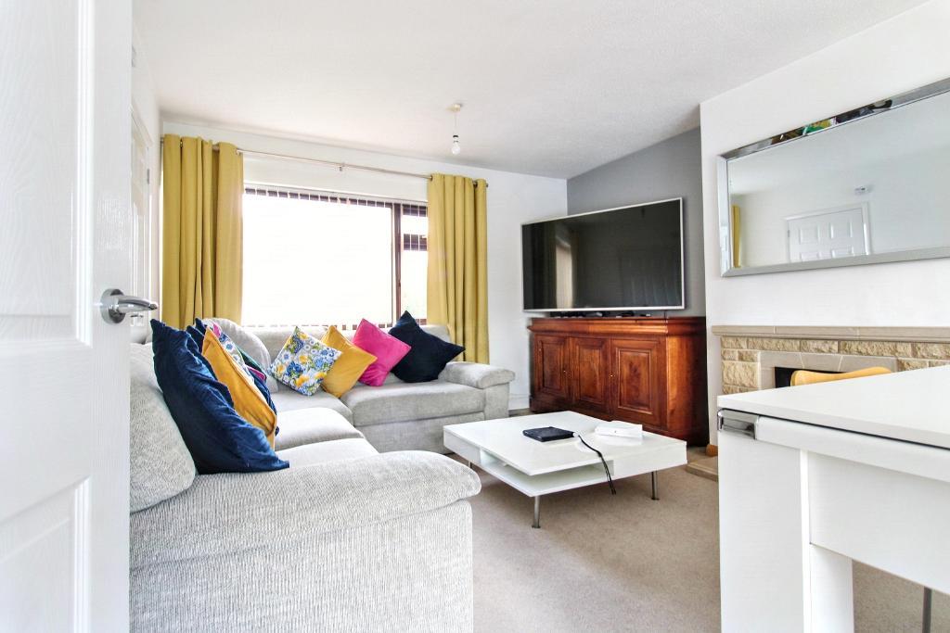
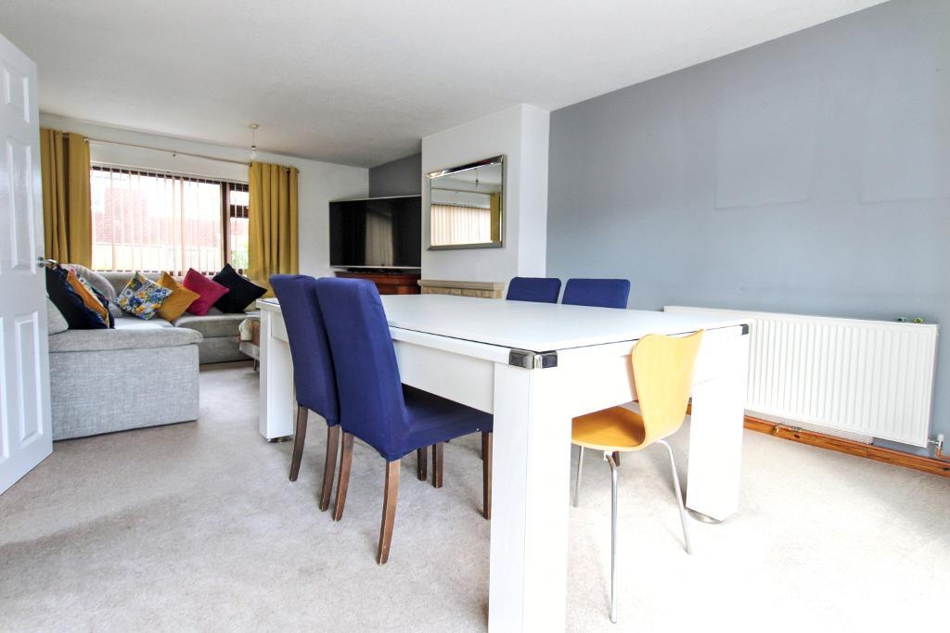
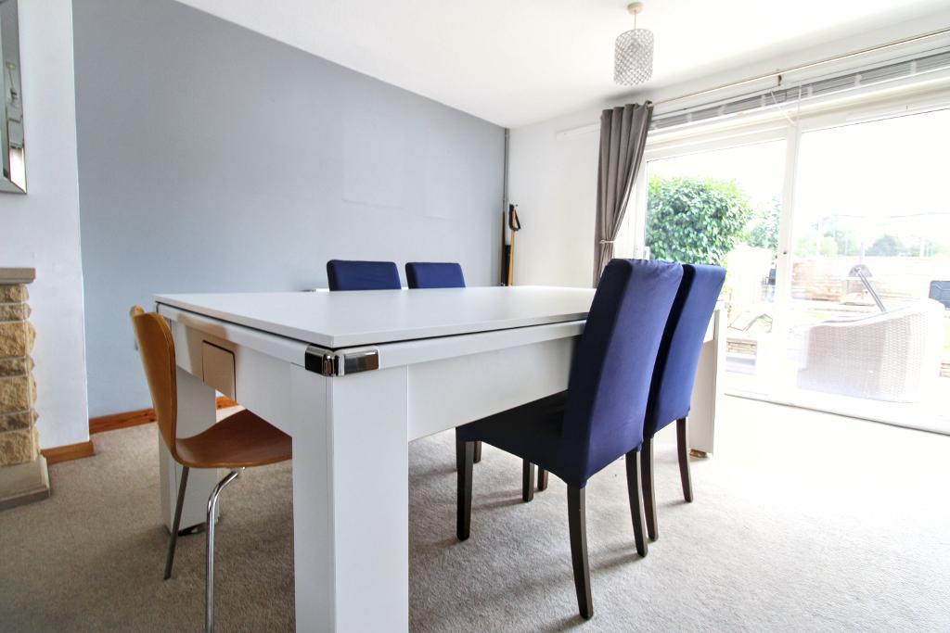
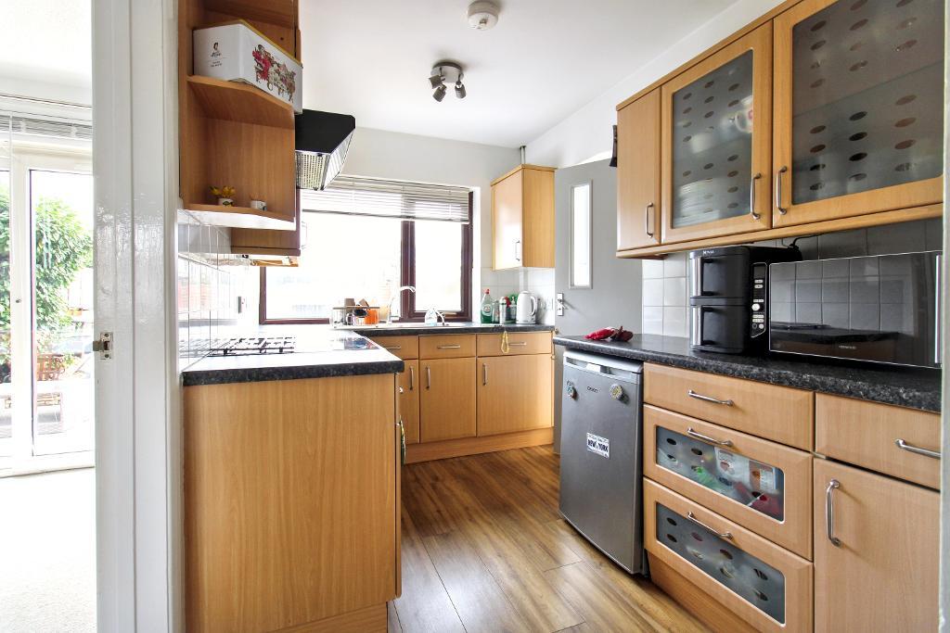
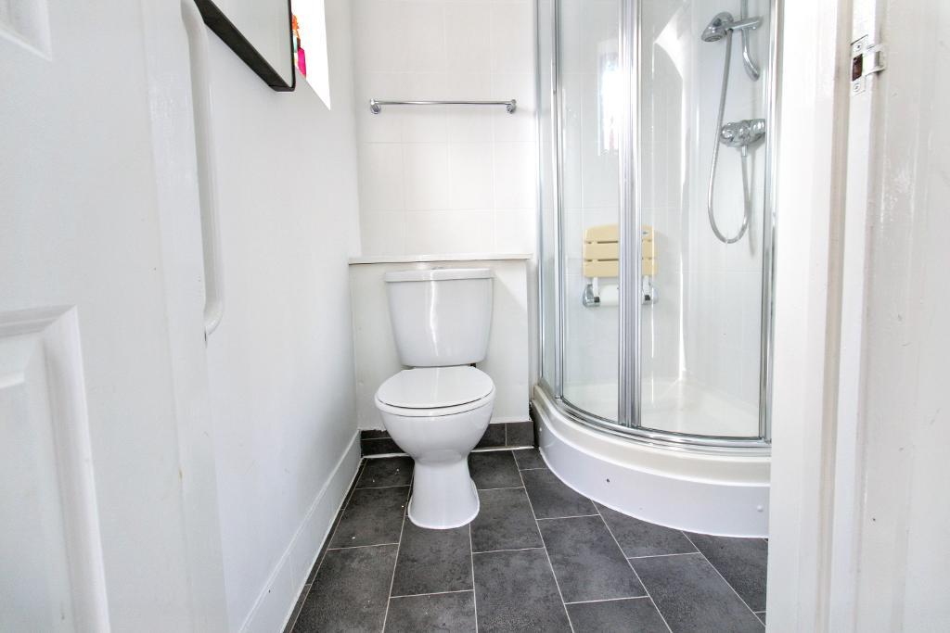
The ground floor features a spacious lounge-diner, ideal for both relaxing and entertaining, with plenty of natural light flowing through. A separate kitchen sits just off the dining area, complete with appliances included, and leads through to a highly useful utility room. The convenience continues with a downstairs shower room, perfect for busy households or visiting guests.
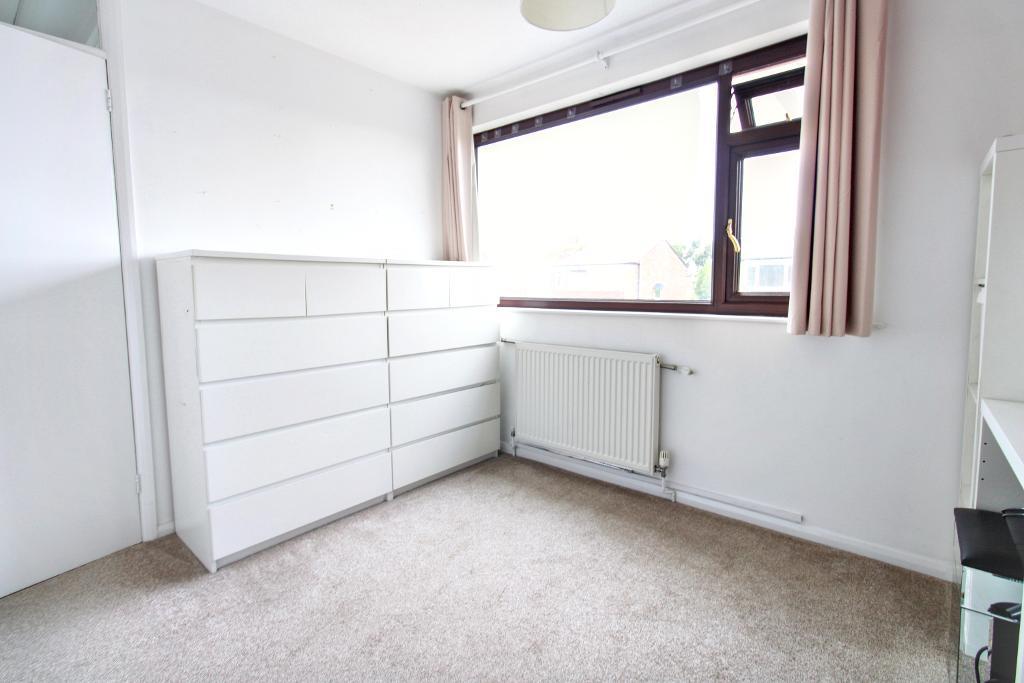
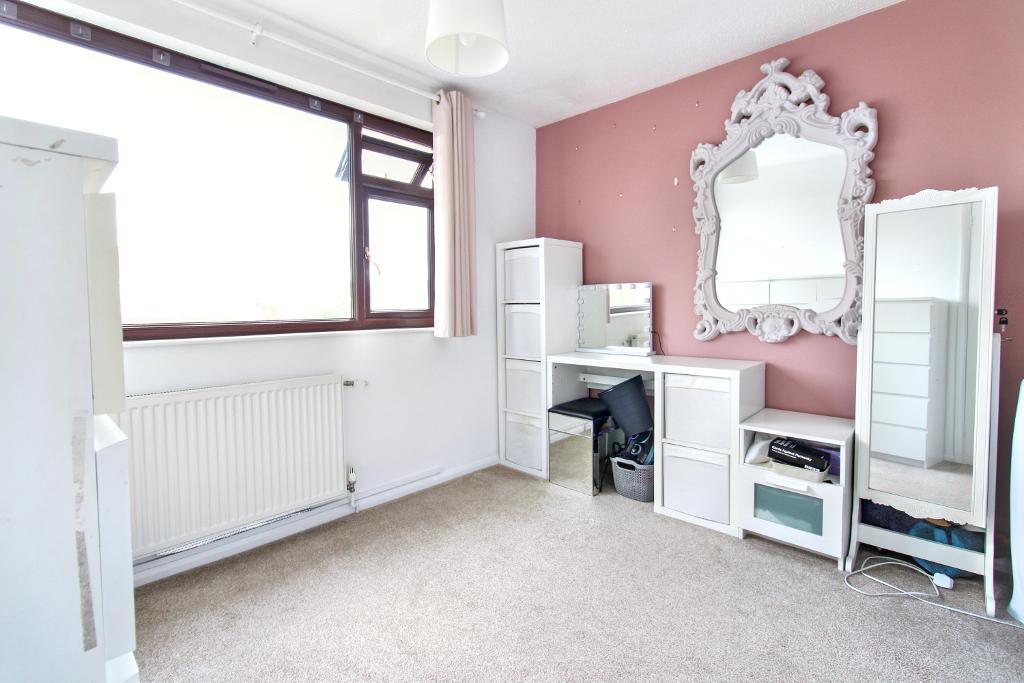
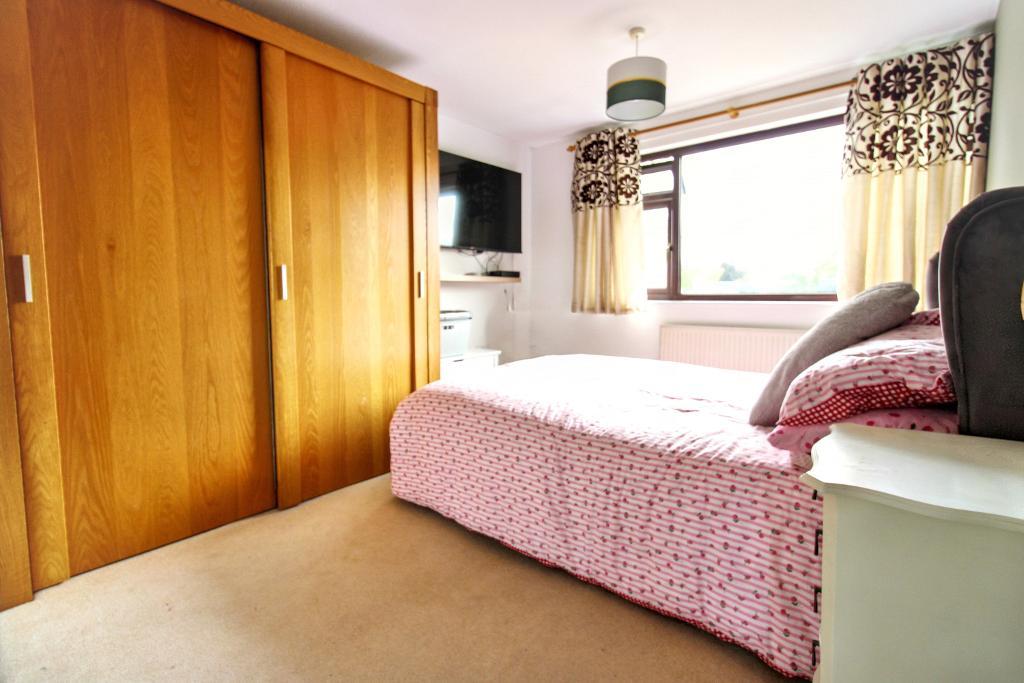
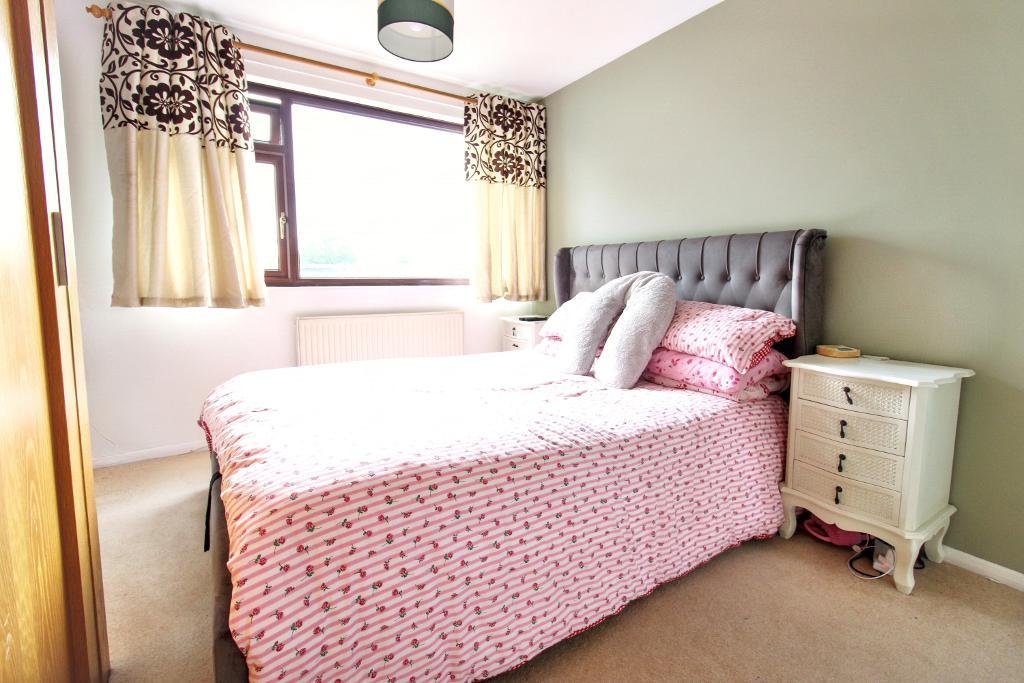
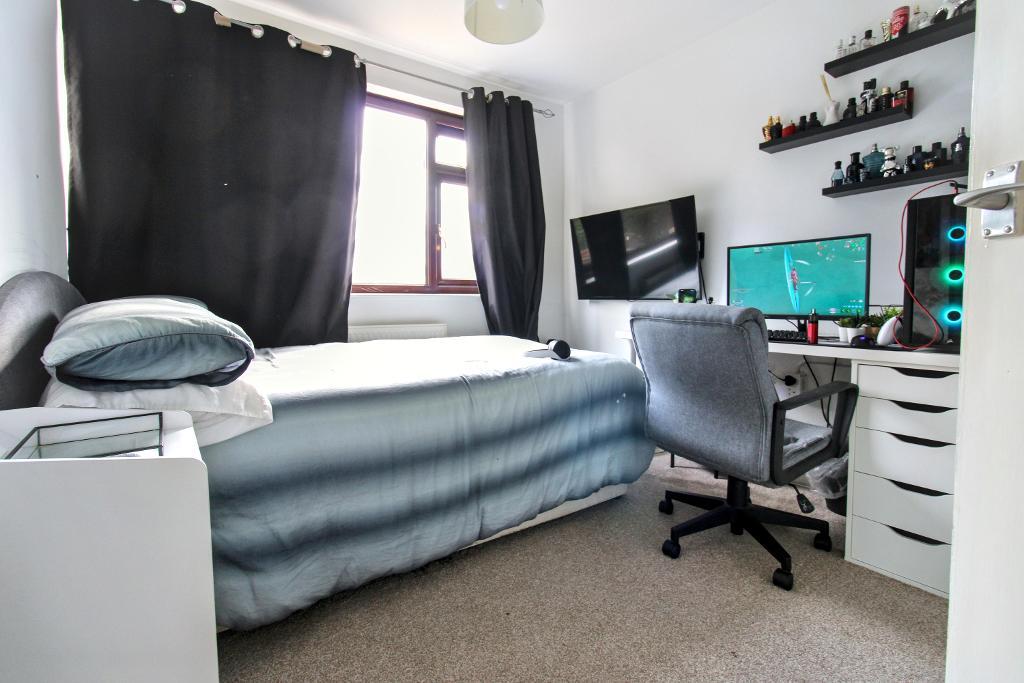
Upstairs, the home offers three double bedrooms alongside a family bathroom, all positioned to make the most of the peaceful rear aspect.
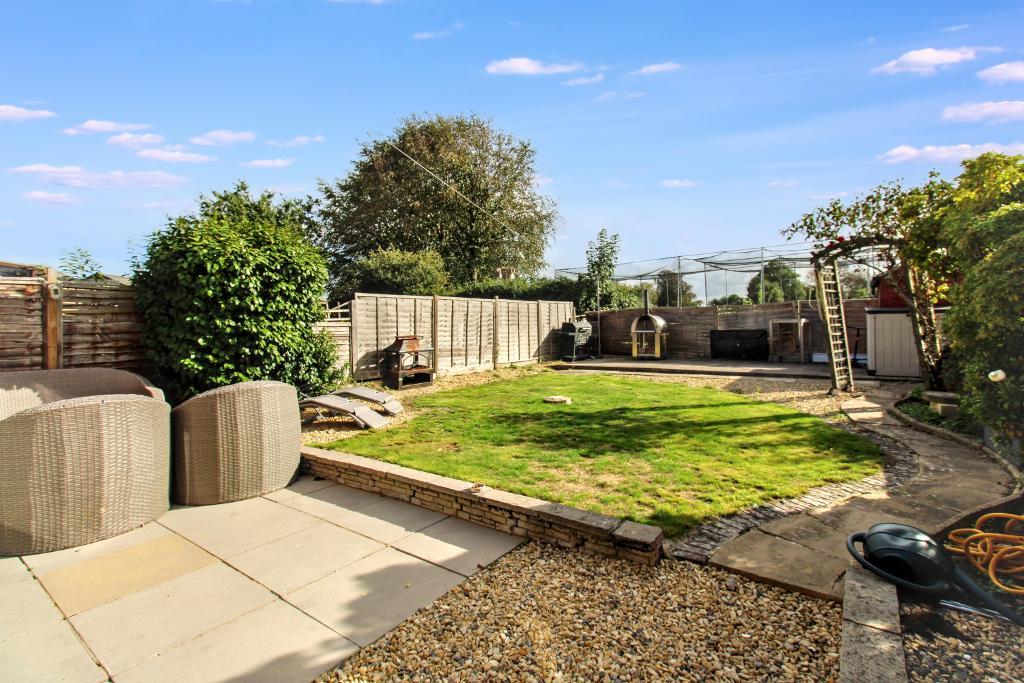
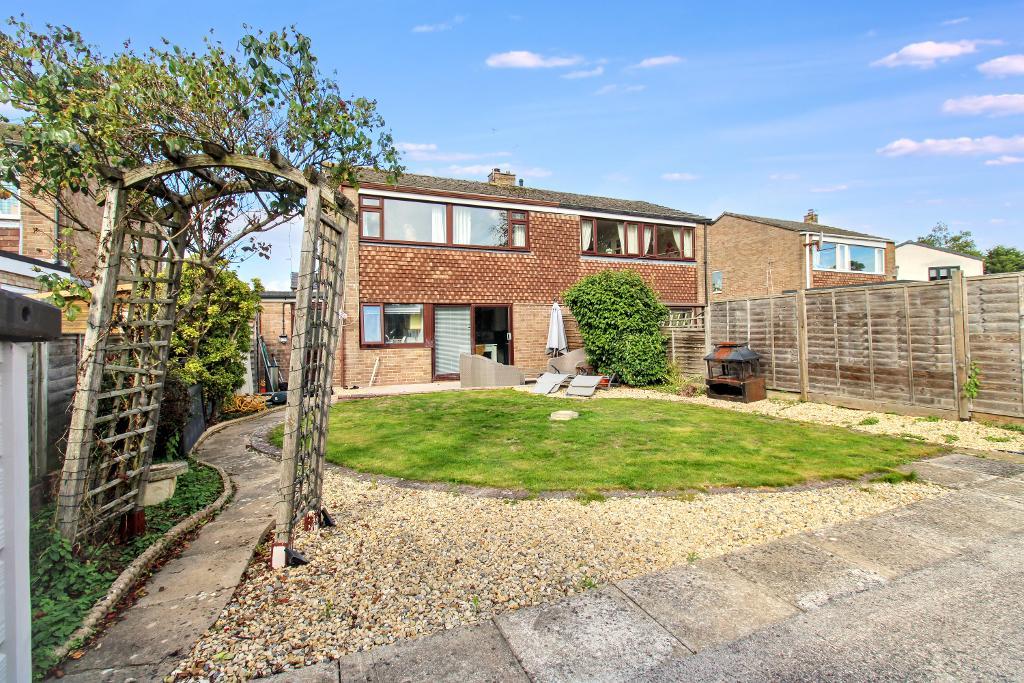
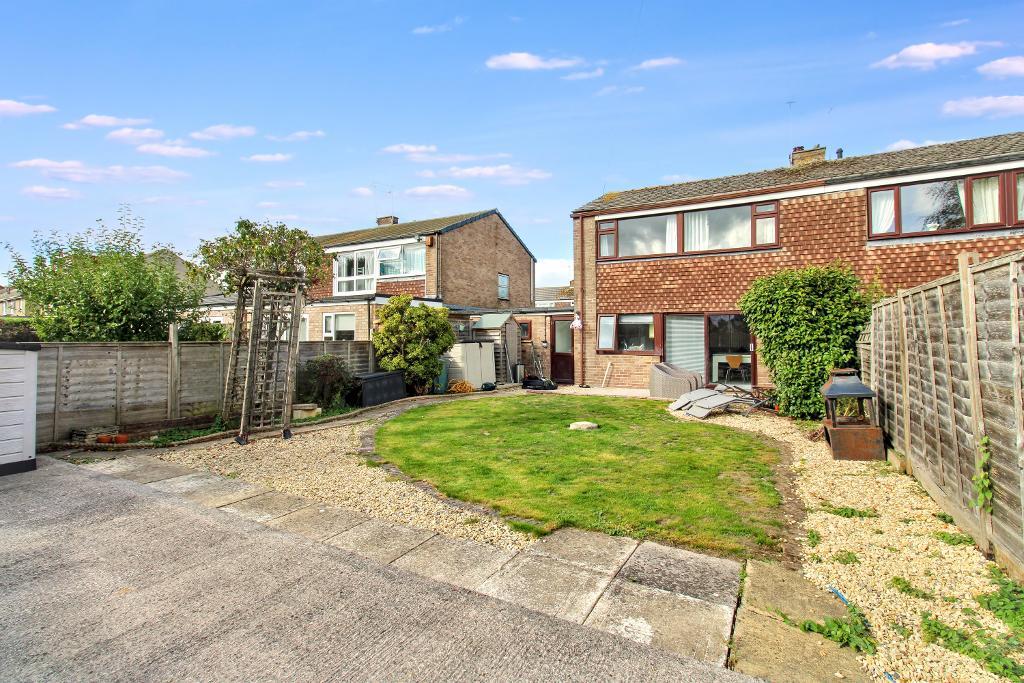
Outside, the property boasts a southerly facing garden, providing excellent sunlight throughout the day. With a patio area ready for outdoor dining and space to personalise, it's a lovely spot to unwind while enjoying the open views across the cricket pitches. A garage adds further practicality for storage or parking.
With its appealing layout, great natural light, and enviable rear outlook, 56 Parkside Avenue presents a fantastic opportunity to secure a well-proportioned home in a popular Winterbourne location.
Tenure: Freehold
Council tax band: D
56 Parkside Avenue sits within a well-established residential pocket of Winterbourne, a popular South Gloucestershire village known for its strong community feel and excellent local amenities. Parkside Avenue itself is a quiet suburban street made up predominantly of semi-detached homes.
The area benefits from reliable transport links, with several bus stops within approximately 200-250 metres of the street, including Parkside Avenue (High Street), Nicholls Lane, and Park Avenue. Bristol Parkway Station is around 3 km away, offering fast rail connections into Bristol, Cardiff, and London.
Winterbourne provides a wide range of everyday conveniences, from local shops and cafés to larger retail options in nearby Frampton Cotterell and Bradley Stoke. Families are well served by multiple nearby schools, and the wider area is known for its suburban, family-friendly character.
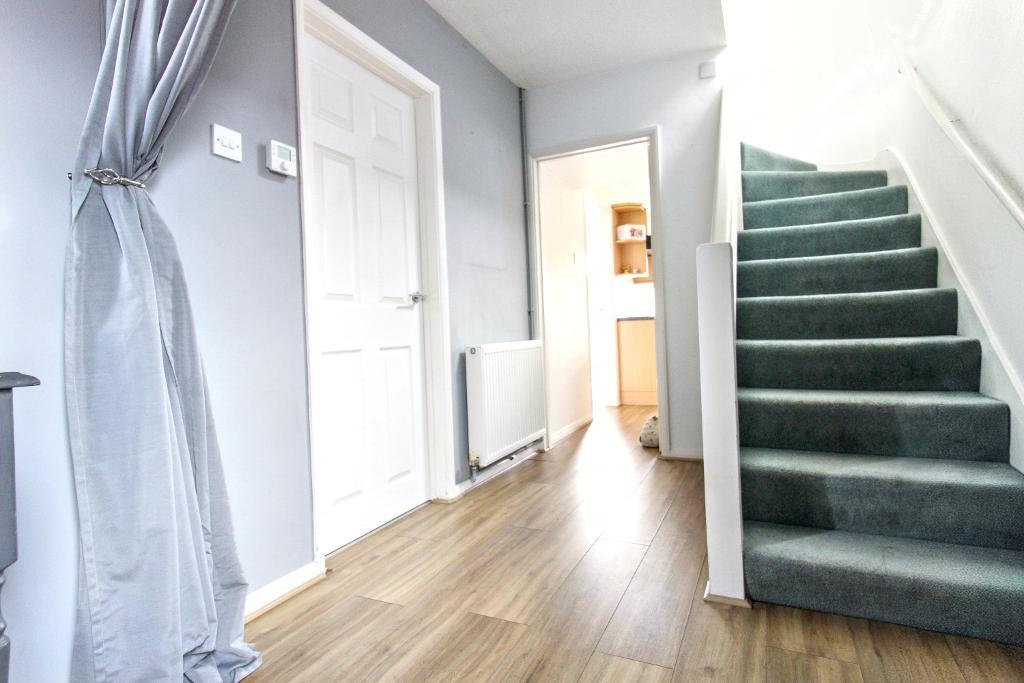
Entrance Hallway - Entry PVC door, Window to front, radiator, stairs rising to upper level, entry door to living room and kitchen
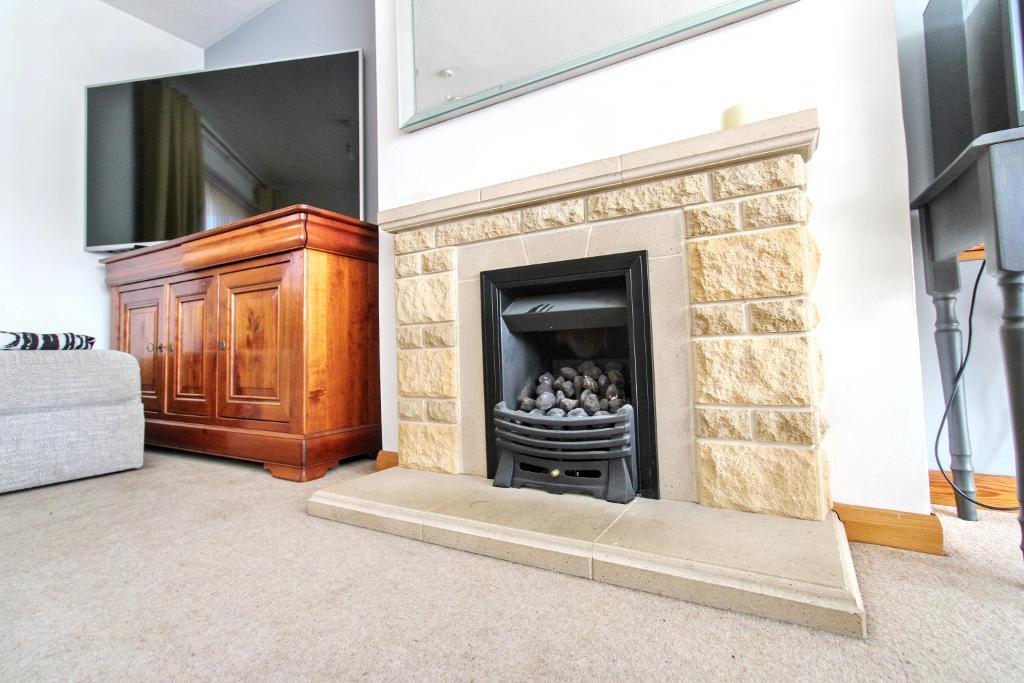
Lounge Diner - Dual aspect, PVC window and patio doors, Fuel effect gas fire with surround, radiator, entry to kitchen
Kitchen - Window to rear, base and eye level units, electric hob and oven, space for dishwasher, stainless steel sink with drainer, entry to rear access hallway.
Downstairs WC/Shower - Window to rear, WC, shower cubicle with sliding glass doors, mains fed shower.
Utility room - Space for washing machine and dryer appliances, entry to rear access hallway.
Garage - Entry from rear access hallway, light and power, up and over door.
Landing - window to side, access to bedrooms and bathroom, cupboard housing gas combi boiler.
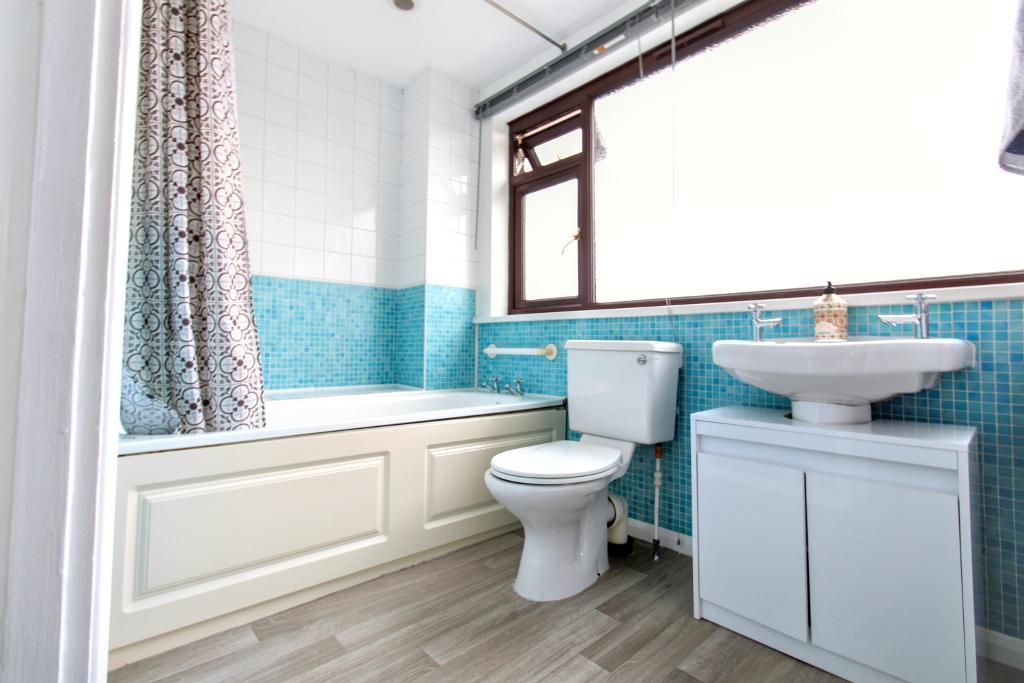
Bathroom - window to front, white suite comprising WC, sink wash basin with storage underneath, shower over bath unit with curtain rail, radiator.
Bedroom one - Window to rear, double bedroom, radiator.
Bedroom two - Window to front, double bedroom, radiator.
Bedroom three - Window to rear, radiator, double bedroom.
Garden & Driveway - Southerly facing garden, patio area, Lawn space, concrete seating area, stone chipping edging - Front driveway with space for several vehicles.
Council Tax Band: D
Tenure: Freehold
Property Type: Semi-detached
Construction: Brick and block, tiled roof
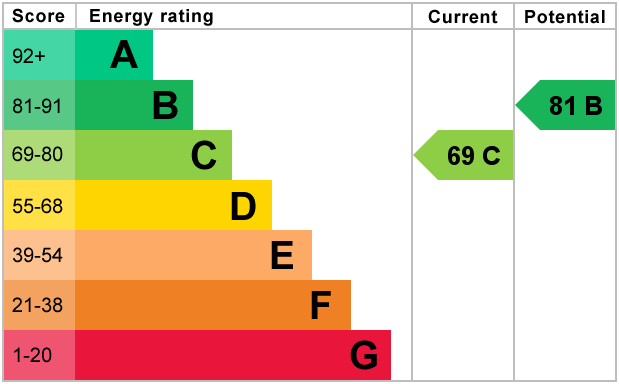
EPC Rating: C
Utilities & Services
Electricity Supply: Yes
Solar Panels: No
Other Electricity Sources: None
Water Supply: Yes
Sewerage: Yes
Heating: Gas fired
Heating Features Gas central heating, Combi boiler, fuel effect gas fire in living room.
Connectivity
Broadband: Yes
External
Parking: Garage, drive way and on street.
Restrictions & Risks
Building Safety Issues: None
Listed Building: No
Conservation Area: No
Tree Preservation Orders: None
Public Right of Way: None
Flood & Environmental Buyer to refer to own searches
Long-Term Flood Risk:
Historical Flooding:
Flood Defences:
Coastal Erosion Risk:
Other Considerations
Planning Permission Issues: None
Accessibility / Adaptations: None
Coal Mining Area: refer to own searches
Agents notes
1. When making an offer on this property we will ask you to produce identification documentation to comply with money laundering regulations and ask for your co-operation in order that there will be no delay in agreeing the sale.
2. While we endeavour to make our sales particulars fair, accurate and reliable, they are only a general guide to the property and, accordingly, if there is any point which is of particular importance to you, please contact the office and we will be pleased to check the position for you, especially if you are contemplating travelling some distance to view the property.
3. The measurements indicated are supplied for guidance only and as such must be considered incorrect.
4. The particulars have been prepared in good faith but do not constitute fact or part of any offer or contact. The particulars should be verified by any prospective buyer.
For further information on this property please call 01454 529026 or e-mail [email protected]