A three-bedroom end-of-terrace home on Rose Hill, Bath, offering excellent potential, generous storage and an unusually spacious plot.
Set in the well-regarded Rose Hill area of Bath, this three-bedroom end-terrace property presents a fantastic opportunity for buyers looking to renovate and create a home tailored to their own style. With a practical layout, ample storage and valuable outside space, it's a solid base for transformation.
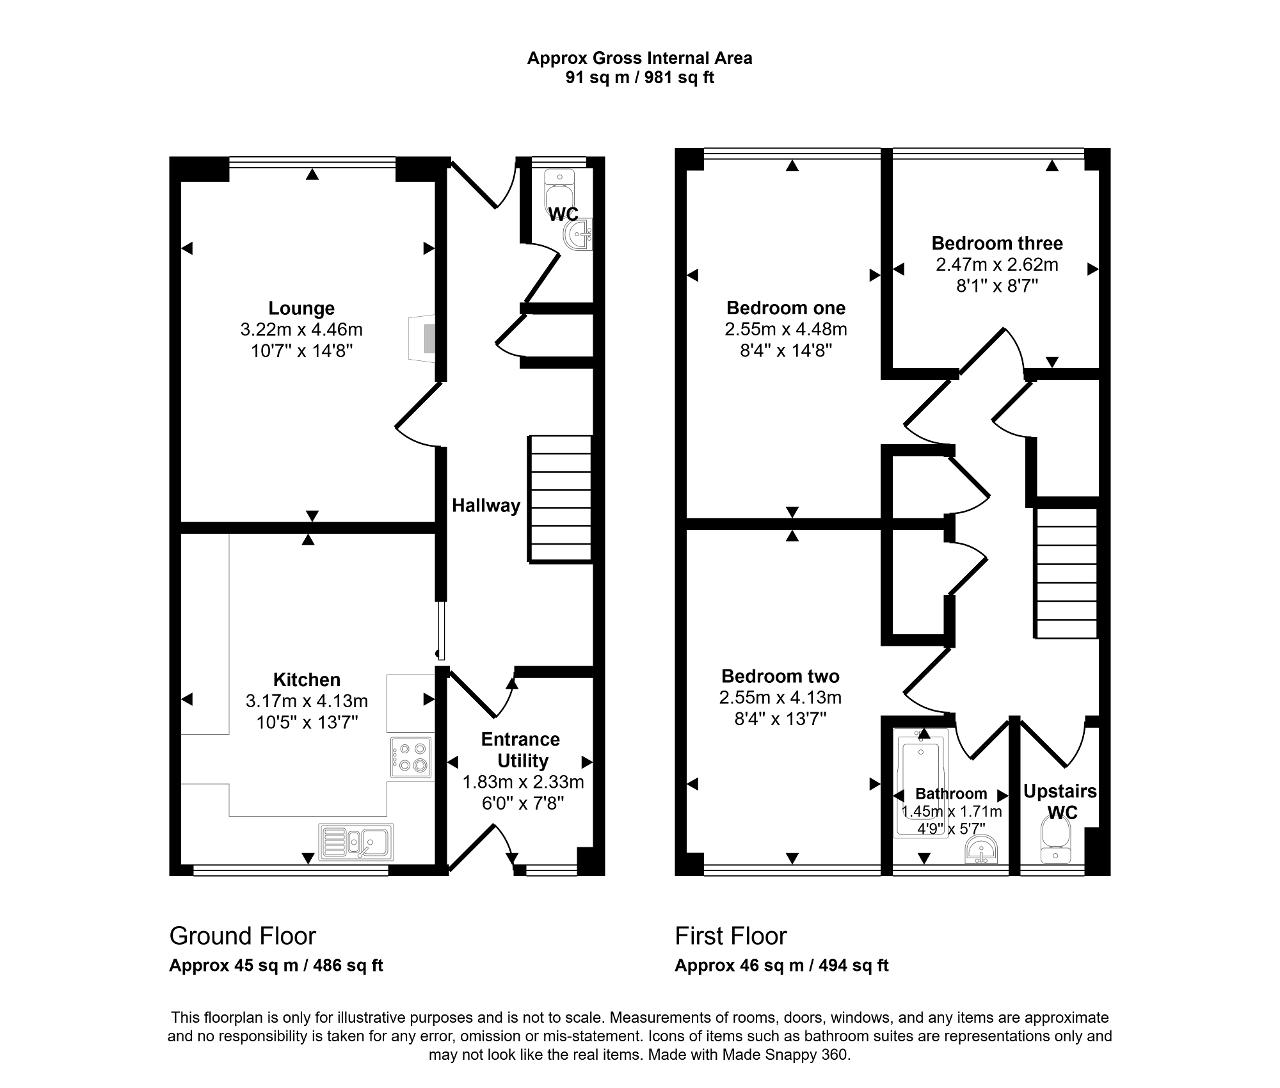
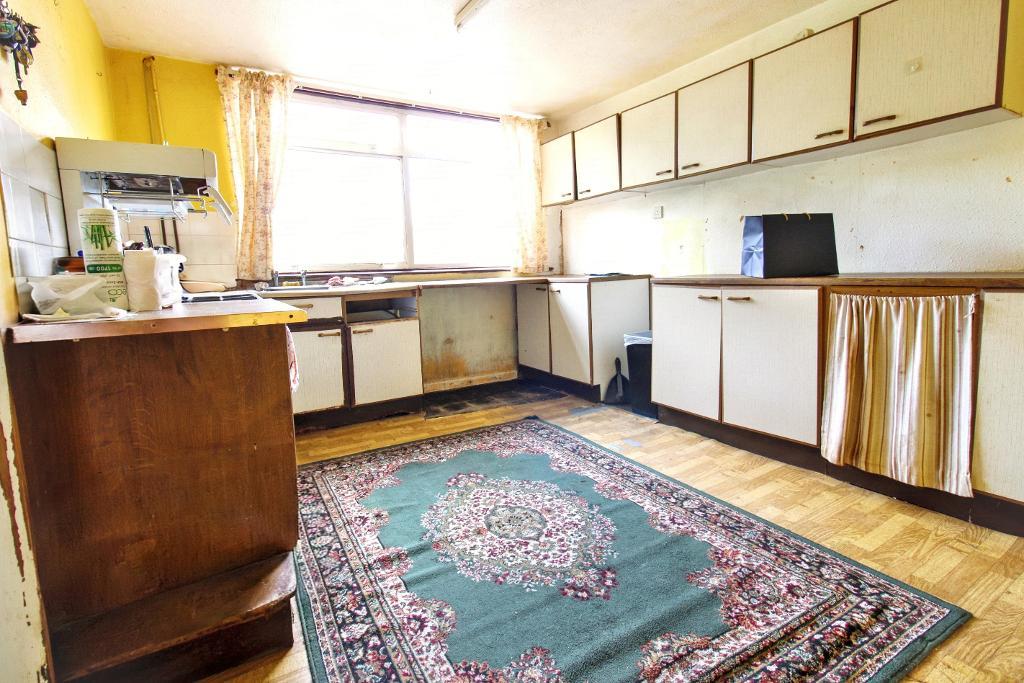
On entry, the home opens into a useful utility room, ideal for everyday organisation and future redesign possibilities. The ground floor continues with a kitchen, a separate lounge, and a downstairs WC, giving clear definition between living and functional spaces.
Upstairs, the property offers three bedrooms, along with a main bathroom and a separate WC, adding convenience for busy households. Throughout the home, there is ample built-in storage, a real advantage for anyone planning a modernisation project.
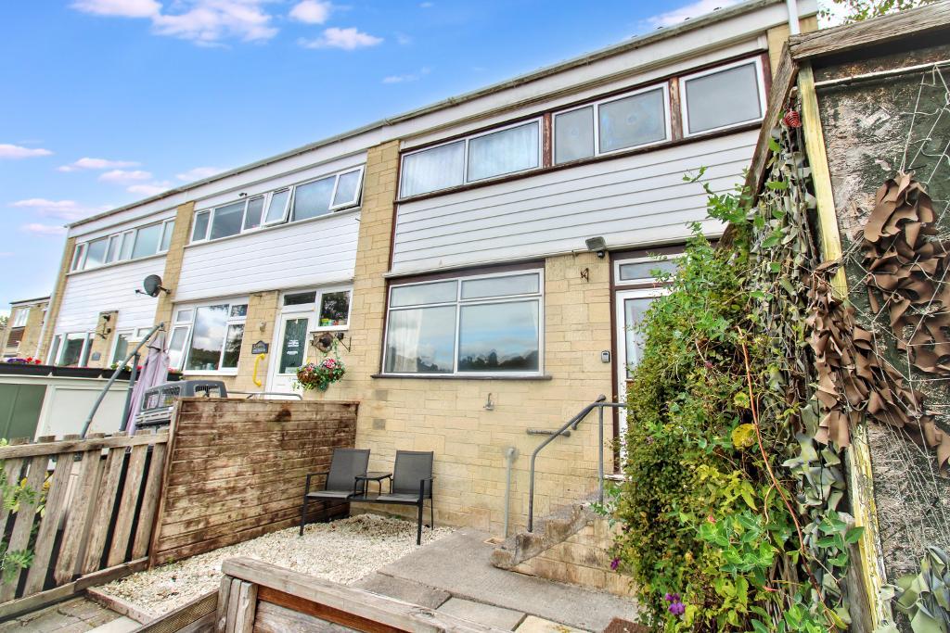
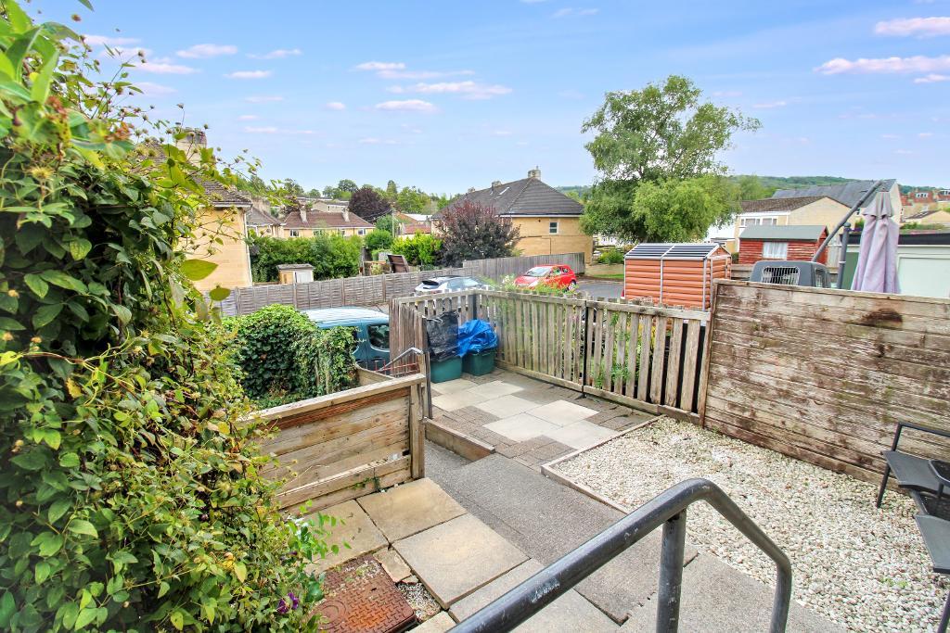
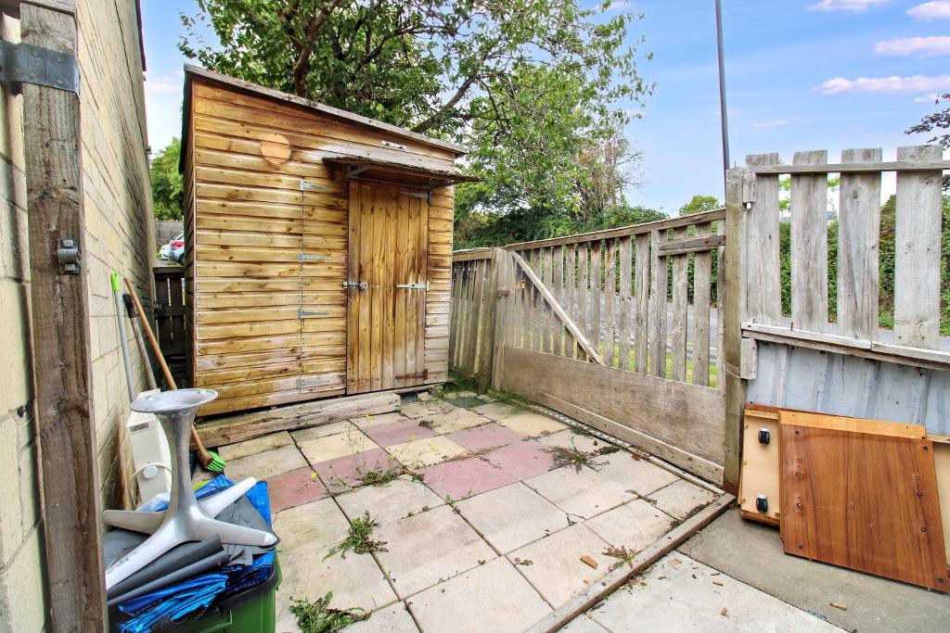
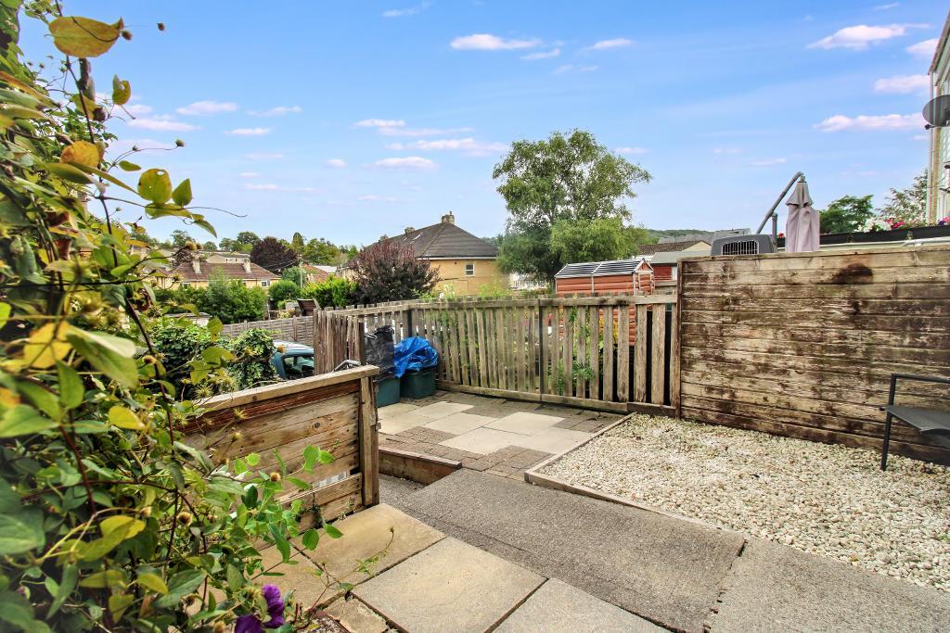
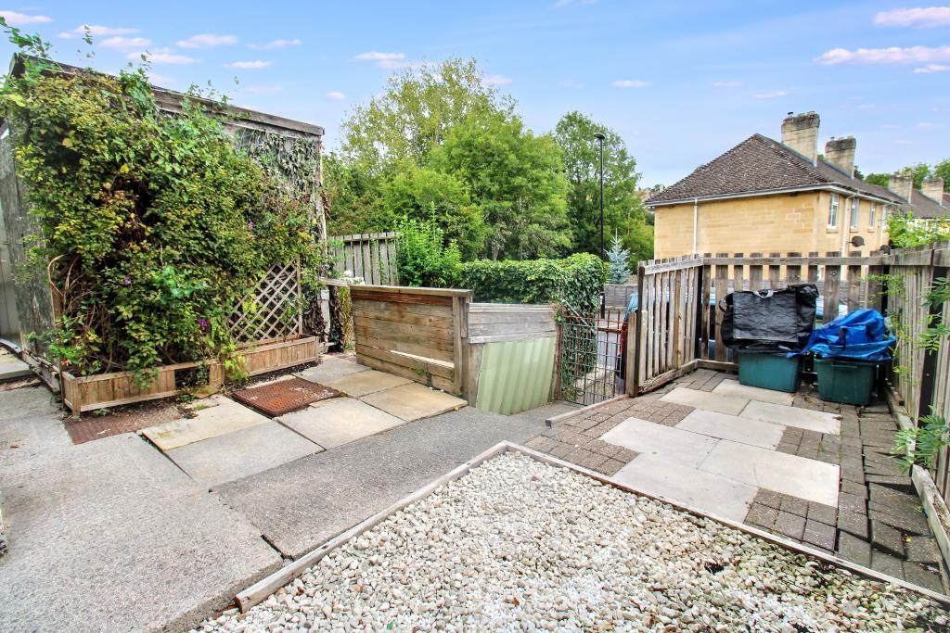
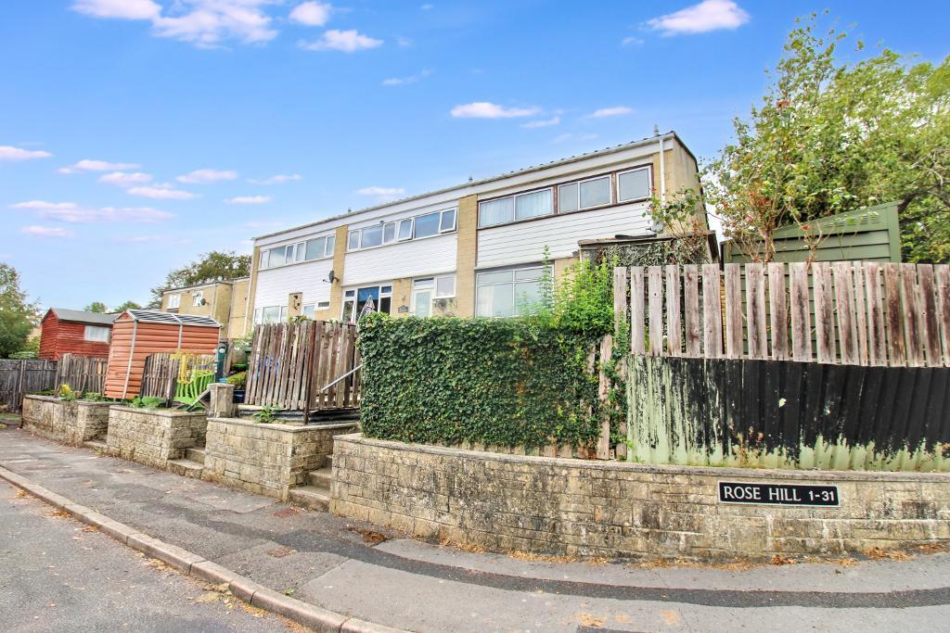
Externally, the plot is a standout feature. To the side, the property enjoys additional garden space, offering scope for landscaping, extension potential (subject to permissions), or simply more outdoor room to enjoy. To the front, an elevated garden provides a pleasant outlook and a sense of privacy from the road.
With its generous plot, practical layout and clear scope for improvement, this Rose Hill home represents an exciting opportunity to add value in a desirable Bath location.
Tenure: Freehold
Council tax band: C
Larkhall is a well-established residential pocket of Bath, known for its elevated position, green outlooks and strong sense of community. Set just south of the city centre, it offers a calm, suburban feel while still providing convenient access to Baths amenities, transport links and schools.
The area is characterised by mature greenery, quiet residential streets and far-reaching views across the surrounding hillside. Local shops, cafés and everyday conveniences are within easy reach in Larkhall village. Regular bus routes connect Larkhall to the city centre, Bath Spa station and neighbouring districts, making it practical for commuters and families alike.
Larkhall is also well placed for schooling, with a choice of respected primary and secondary options nearby, along with parks, play areas and open spaces that contribute to its friendly, lived-in feel.
Overall, Larkhall combines accessibility with a peaceful residential setting, making it a consistently appealing location for buyers looking for a well-connected yet quieter part of Bath.
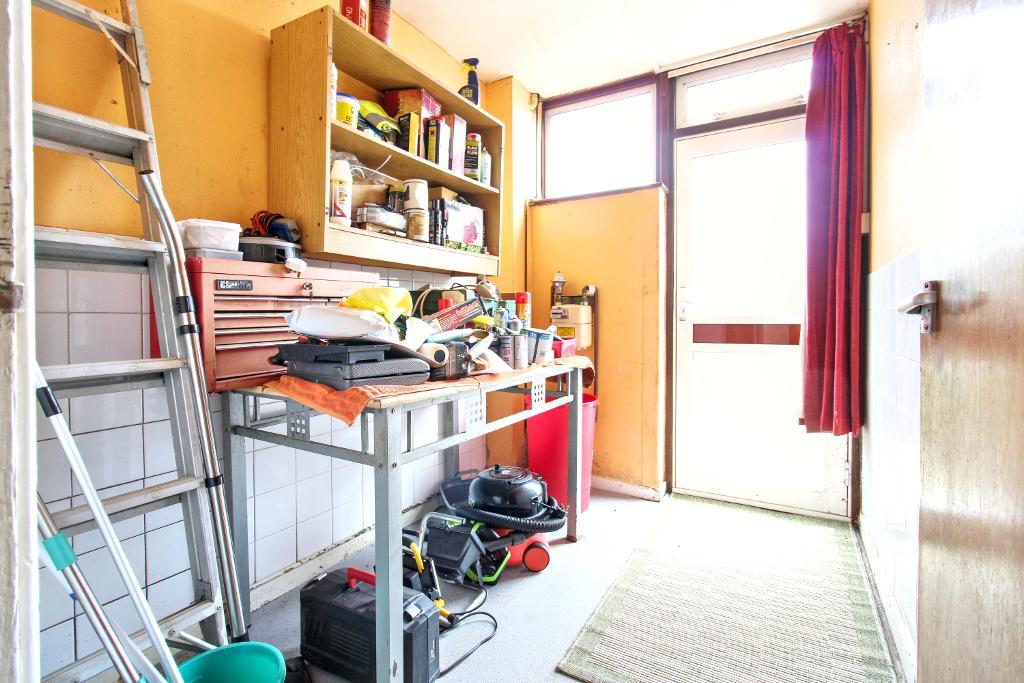
Entrance Porch/Utility - Entrance door to front, window, entry to hallway
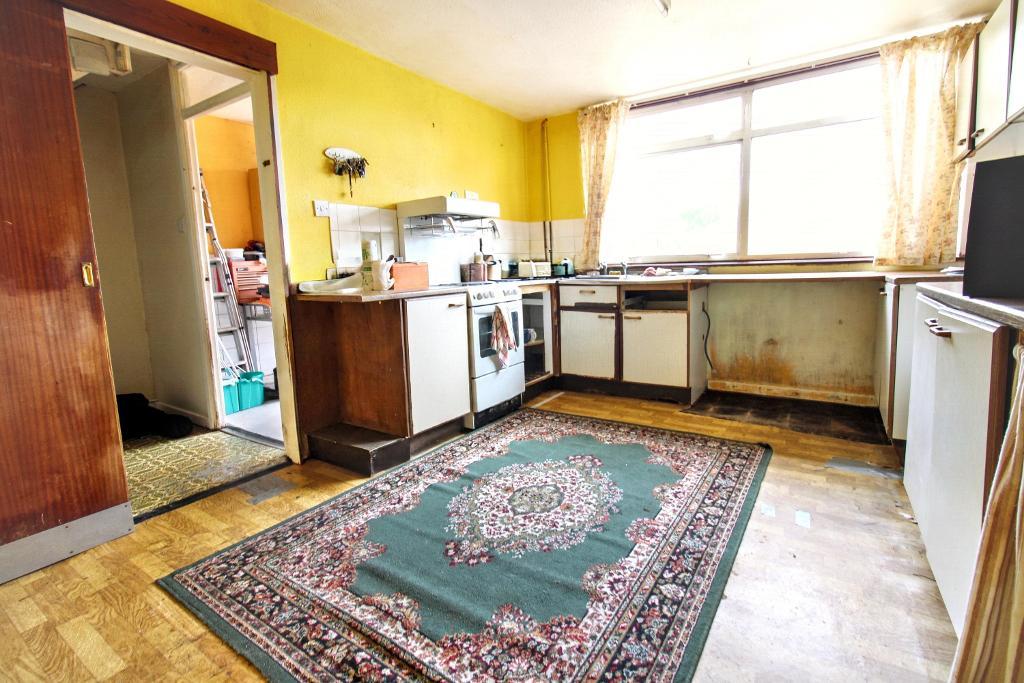
Kitchen - Window front, sliding entry door to hallway, base and eye level kitchen units, sink, space for appliances
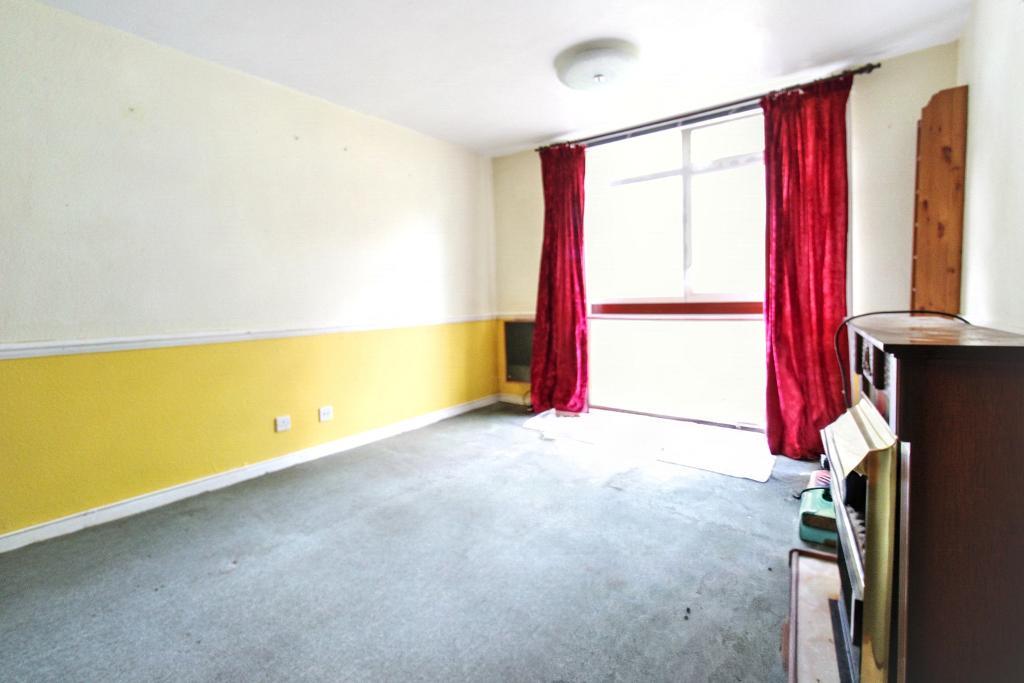
Lounge - Window to rear, entry to hallway
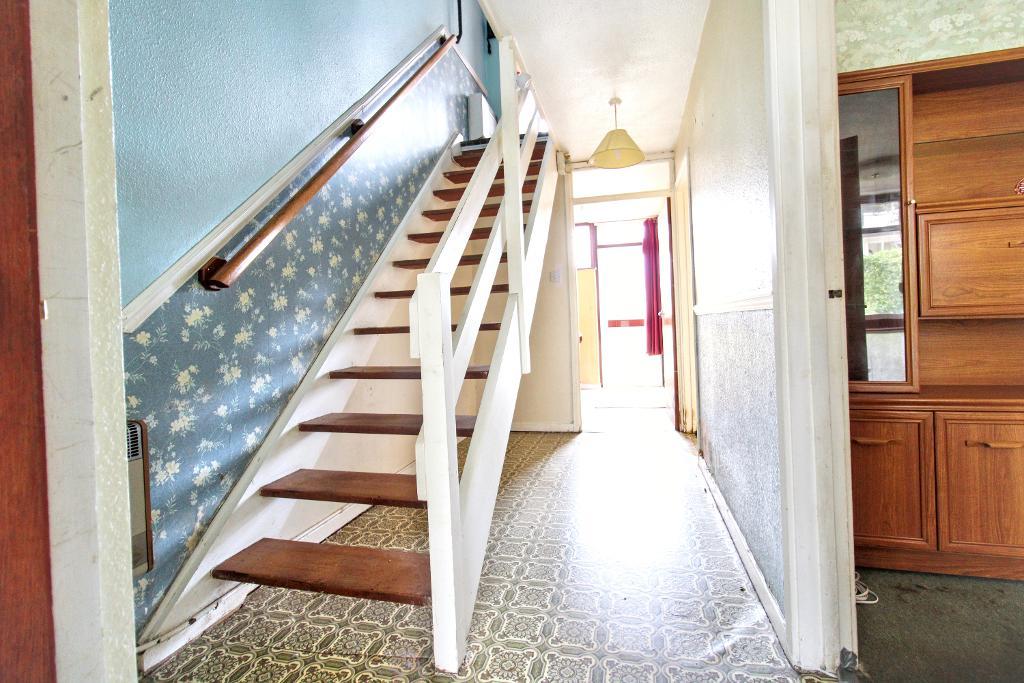
Hallway - Entrance door, stairs rising to upper level, cupboard space, entry to lounge, Kitchen and WC
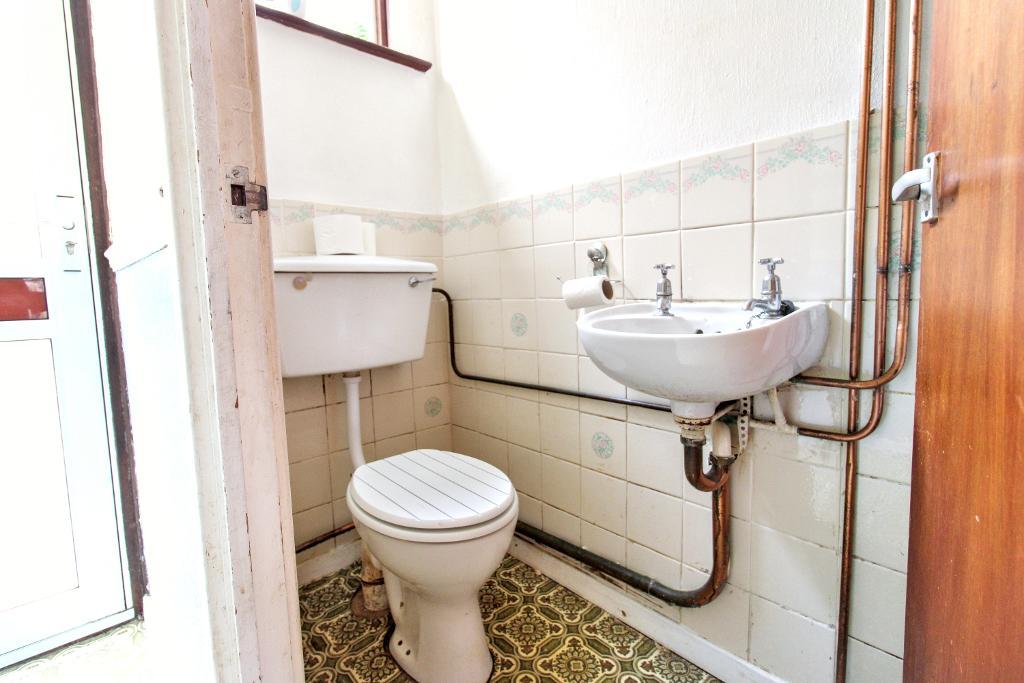
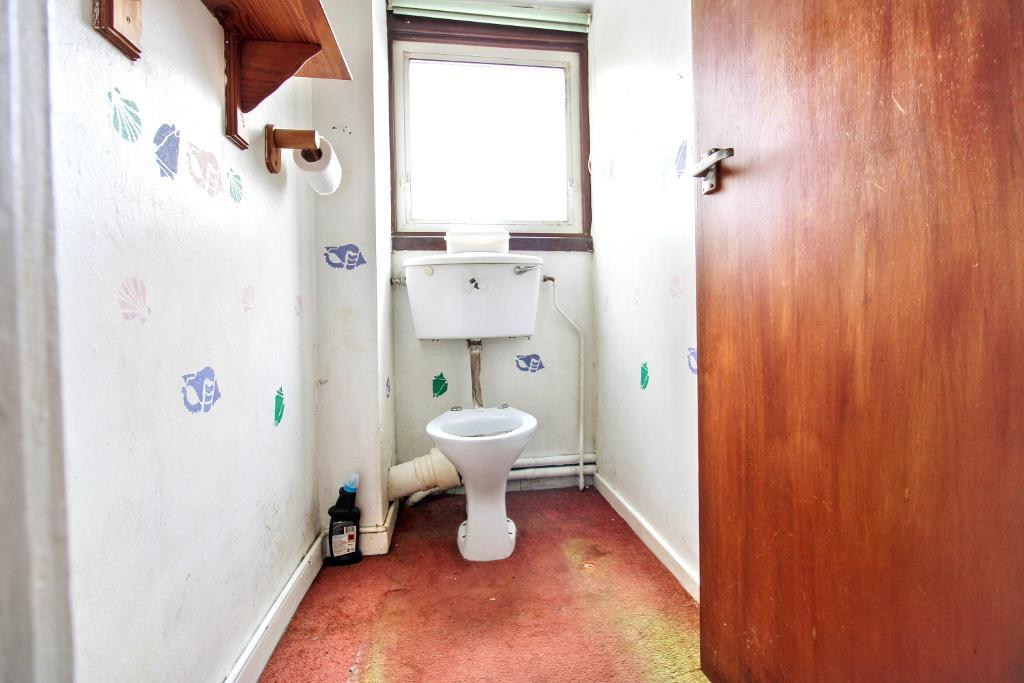
WC - Entry door from hallway, window to rear white WC with hand wash basin, Half wall tiles
Landing - Window to side, Stairs to downstairs, entry to upstairs WC, Bathroom, Bedrooms and three integral cupboards
Upstairs WC - Entry door from hallway, window to front, White WC
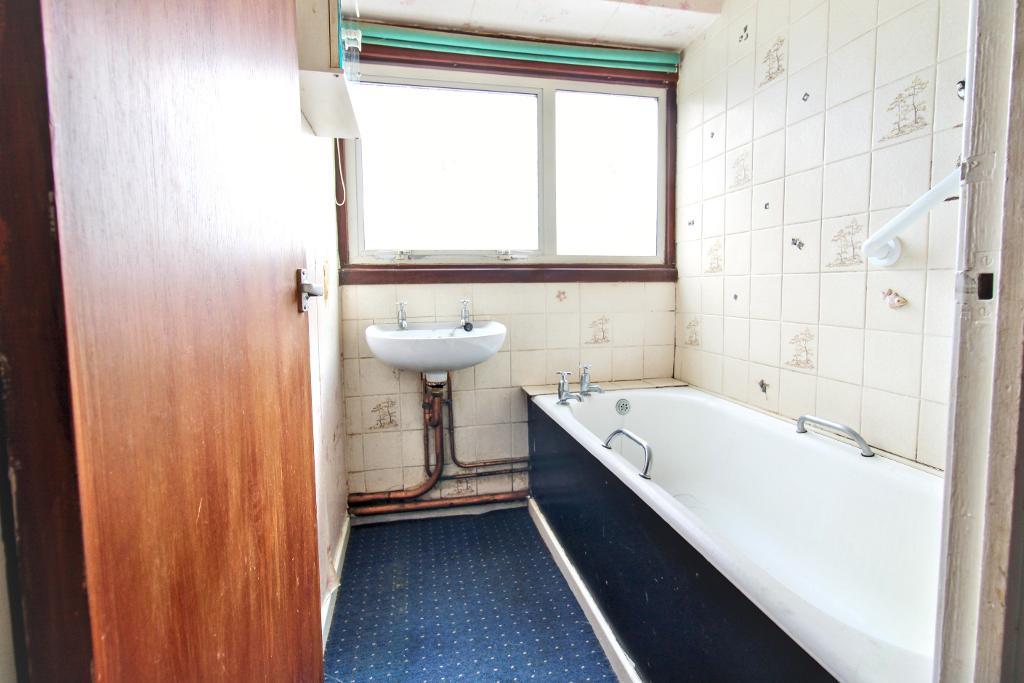
Bathroom - Window to front, entry to hallway, wall tiles, white hand wash basin, panelled bath with fitted safety handle
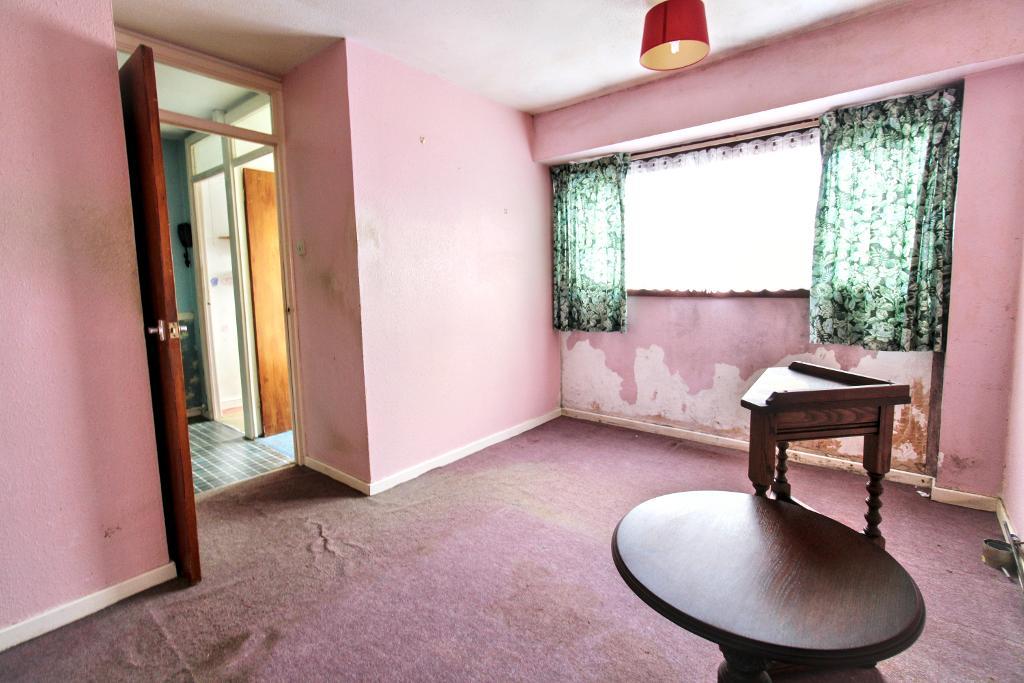
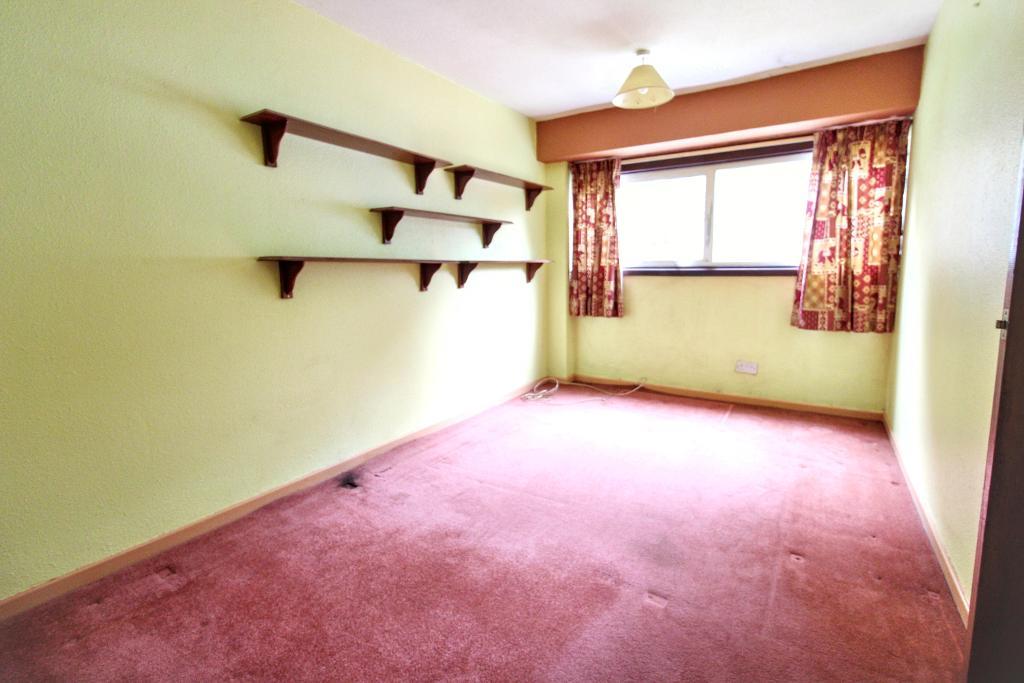
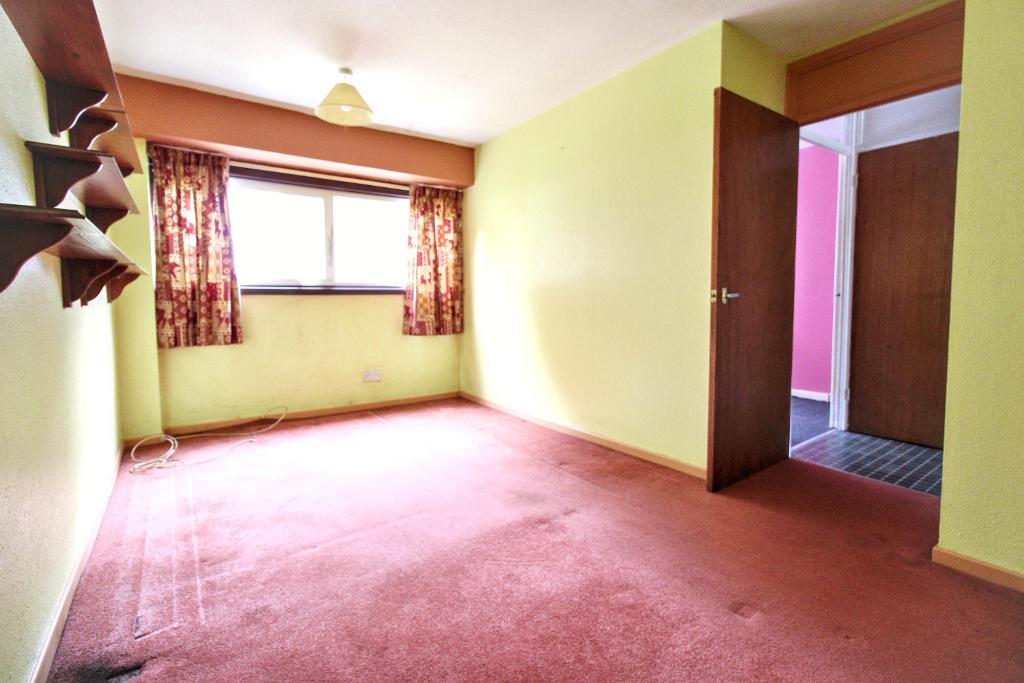
Bedroom one - Window to rear, entry to landing
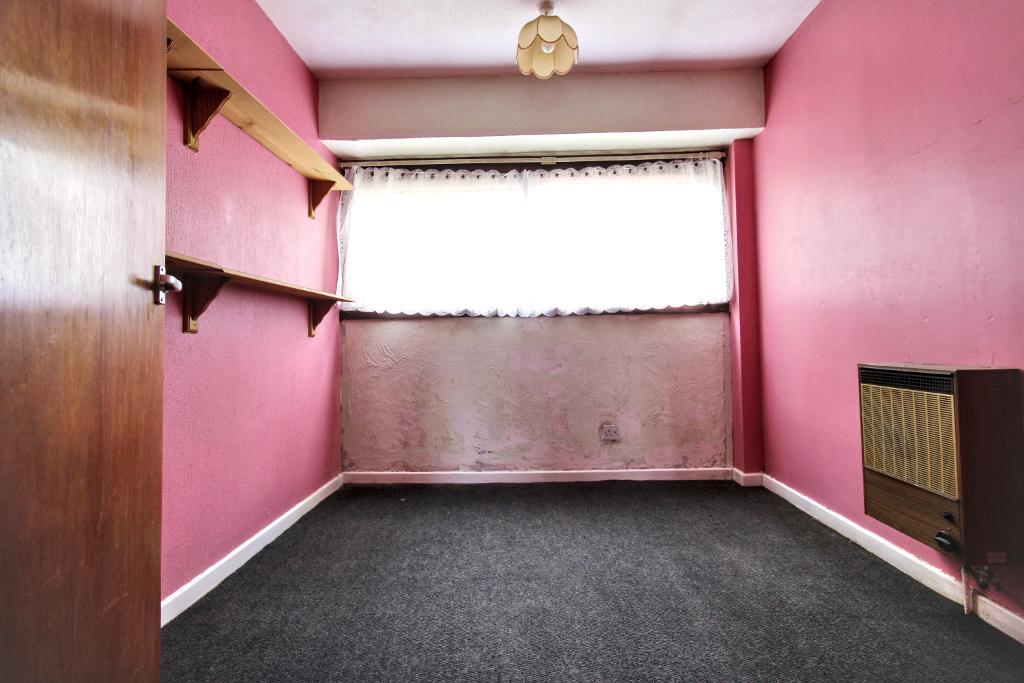
Bedroom two - Entry to hallway, Window to front, elevated views.
Bedroom three - Entry to landing, window to rear
Garden - Front garden with steps, extended to the side, patio slabs with some stone chippings, safety hand rail and home-made fence.
Council Tax Band: C
Tenure: Freehold
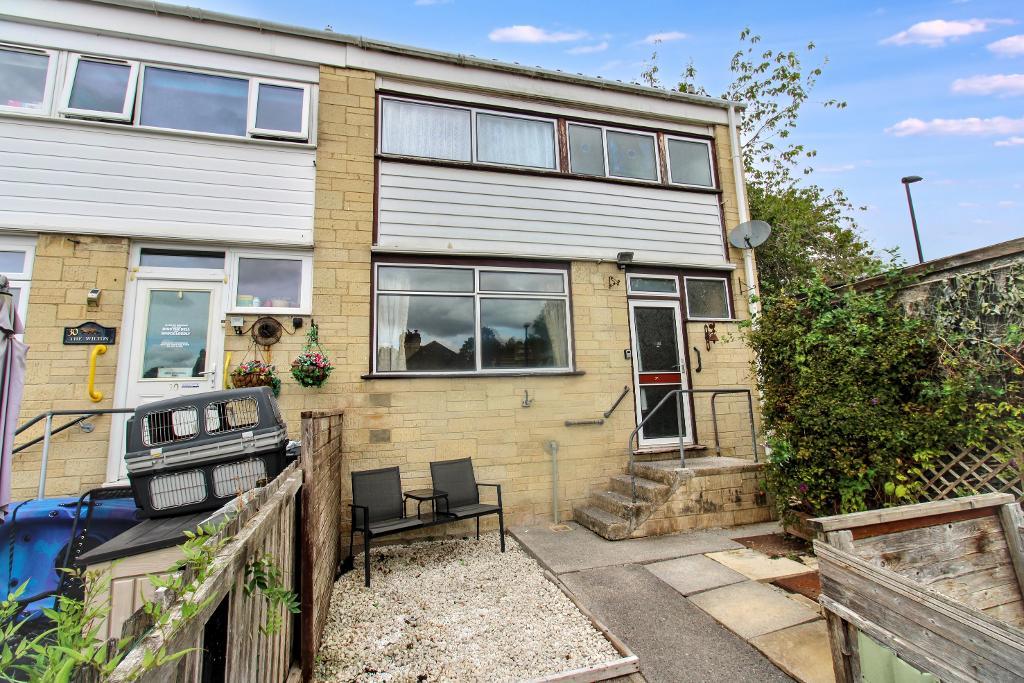
Property Type: End of terrace
Construction: Stone with part aluminium cladding at front and rear.
EPC Rating: With estate agent.
Utilities & Services
Electricity Supply: EDF Energy. Gas and electric.
Solar Panels: No
Other Electricity Sources: None
Water Supply: Wessex water. Stop valve under kitchen sink. Main isolation in street.
Sewerage: Wessex water
Heating: Individual gas wall heaters
Heating Features: None
Connectivity
Broadband: BT disconnected in the house. No fibre connection
Mobile Coverage: ln range of all major providers
External
Parking: On street. Lay-by opposite back entrance.
Restrictions & Risks
Building Safety Issues: None that we are aware of.
Listed Building: No
Conservation Area: No
Tree Preservation Orders: No
Public Right of Way: Public right of way at front door. Used by residents and deliveries.
Flood & Environmental
Long-Term Flood Risk: Not that we are aware of.
Historical Flooding: Not that we are aware of.
Flood Defences: None. But property is elevated.
Coastal Erosion Risk: None
Other Considerations
Planning Permission Issues: None that we are aware of.
Accessibility / Adaptations: Hand rails at rear entrance .
Coal Mining Area: No
Agents notes
1. When making an offer on this property we will ask you to produce identification documentation to comply with money laundering regulations and ask for your co-operation in order that there will be no delay in agreeing the sale.
2. While we endeavour to make our sales particulars fair, accurate and reliable, they are only a general guide to the property and, accordingly, if there is any point which is of particular importance to you, please contact the office and we will be pleased to check the position for you, especially if you are contemplating travelling some distance to view the property.
3. The measurements indicated are supplied for guidance only and as such must be considered incorrect.
4. The particulars have been prepared in good faith but do not constitute fact or part of any offer or contact. The particulars should be verified by any prospective buyer.
For further information on this property please call 01454 529026 or e-mail [email protected]