A Substantial Period Residence with Character, Gardens and an Attached Cottage
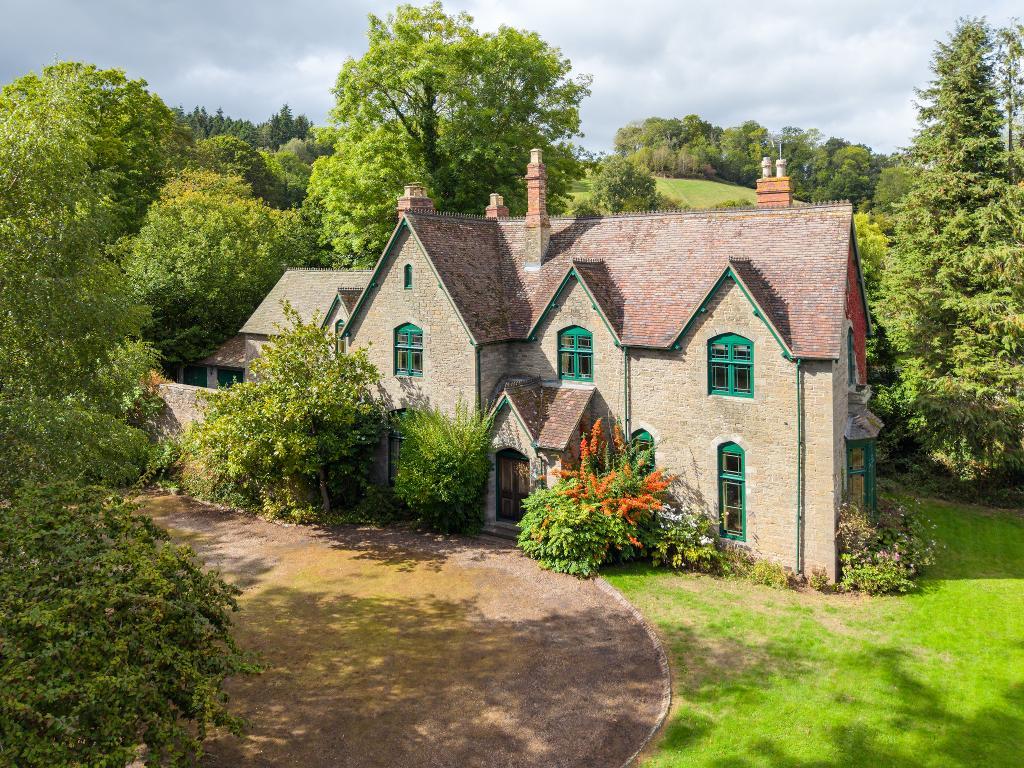
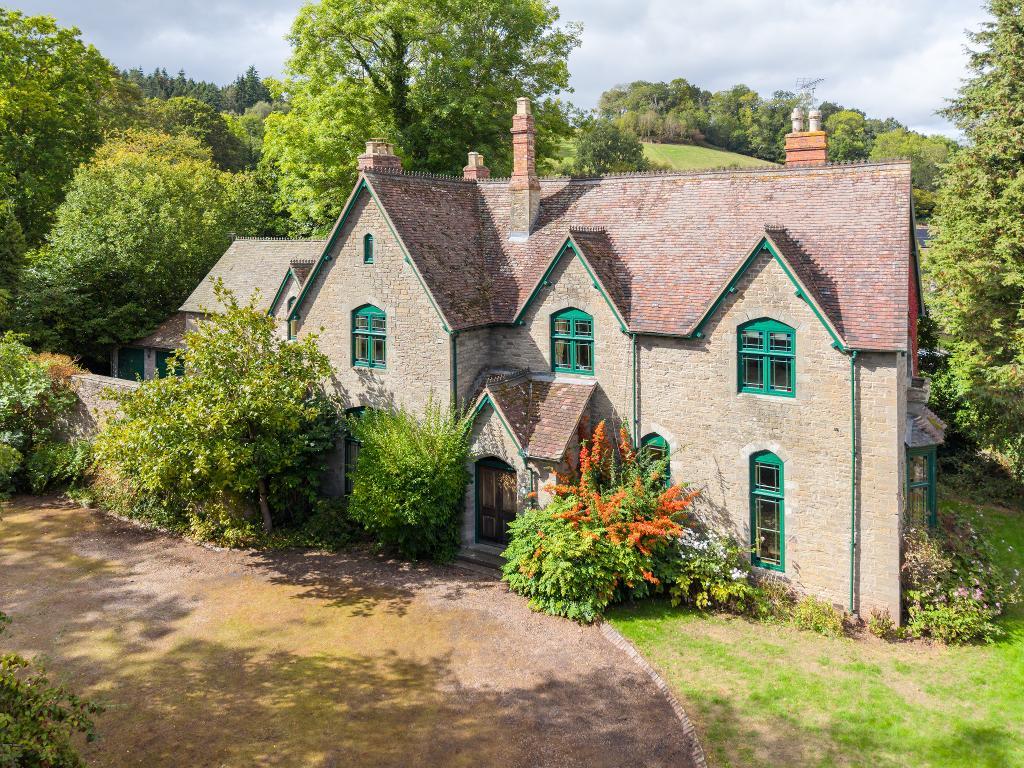
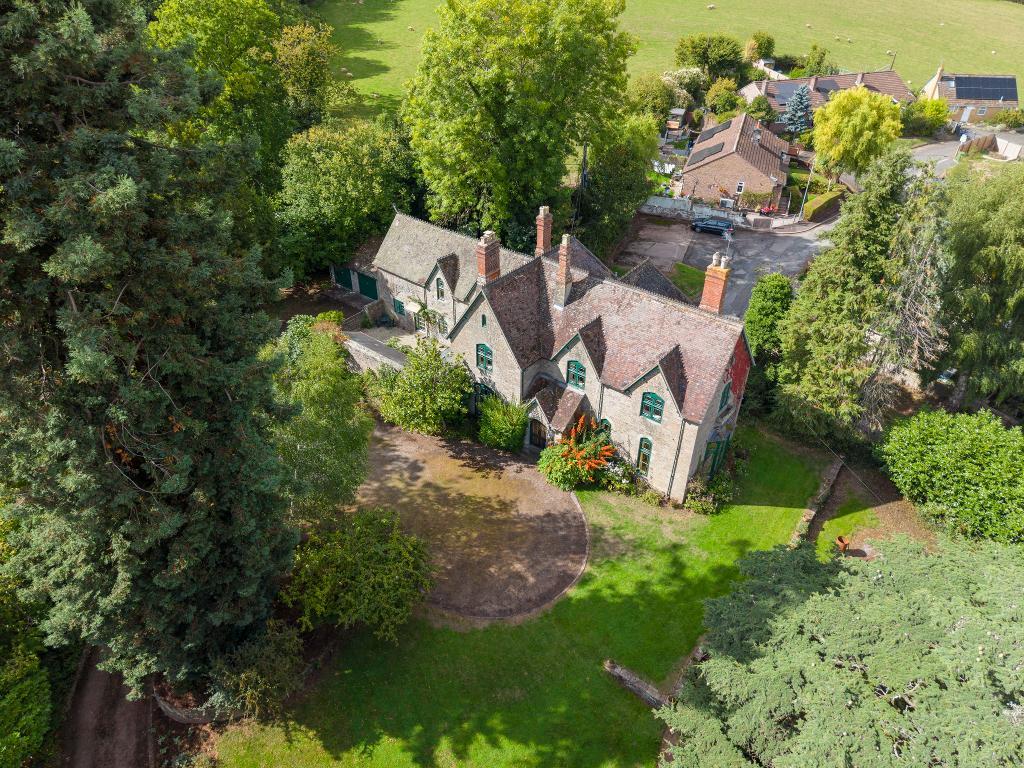
Set within the beautiful Herefordshire countryside, Bredwardine Hall is an impressive period residence offering a rare combination of space, character and versatility. This is a rare opportunity to purchase the property, having not been marketed for around 28 years. Extending to approximately 5,117 sq ft, the property is complemented by an attached cottage, generous gardens and grounds, a double garage and a range of useful outbuildings.
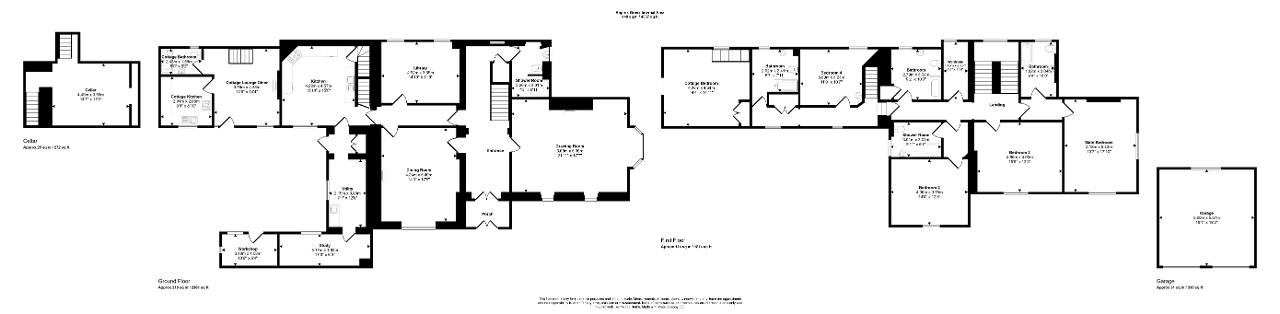
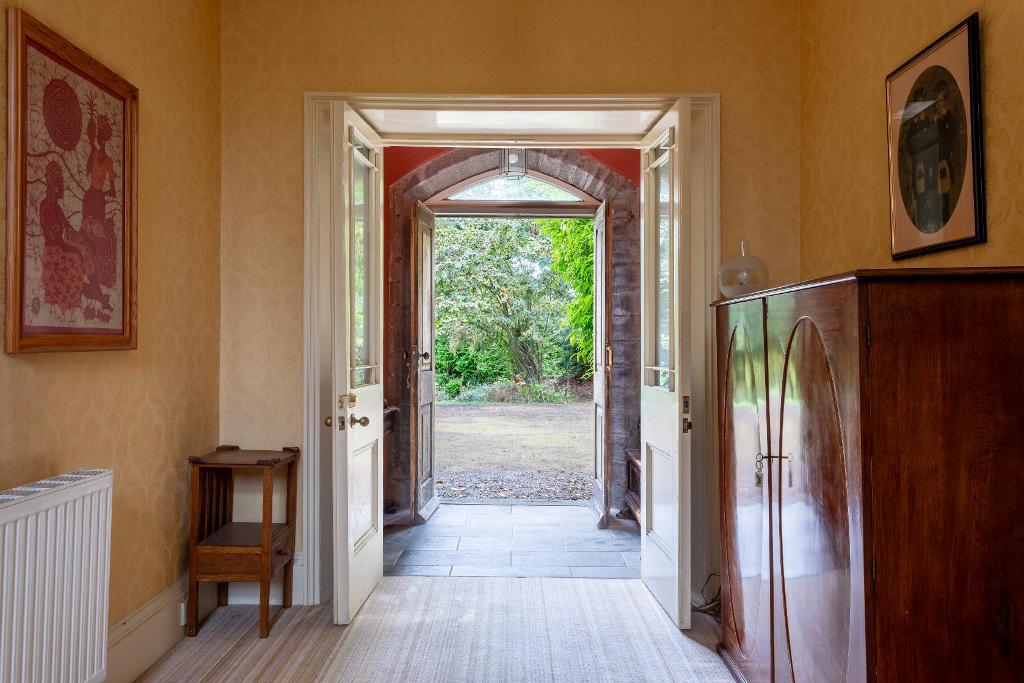
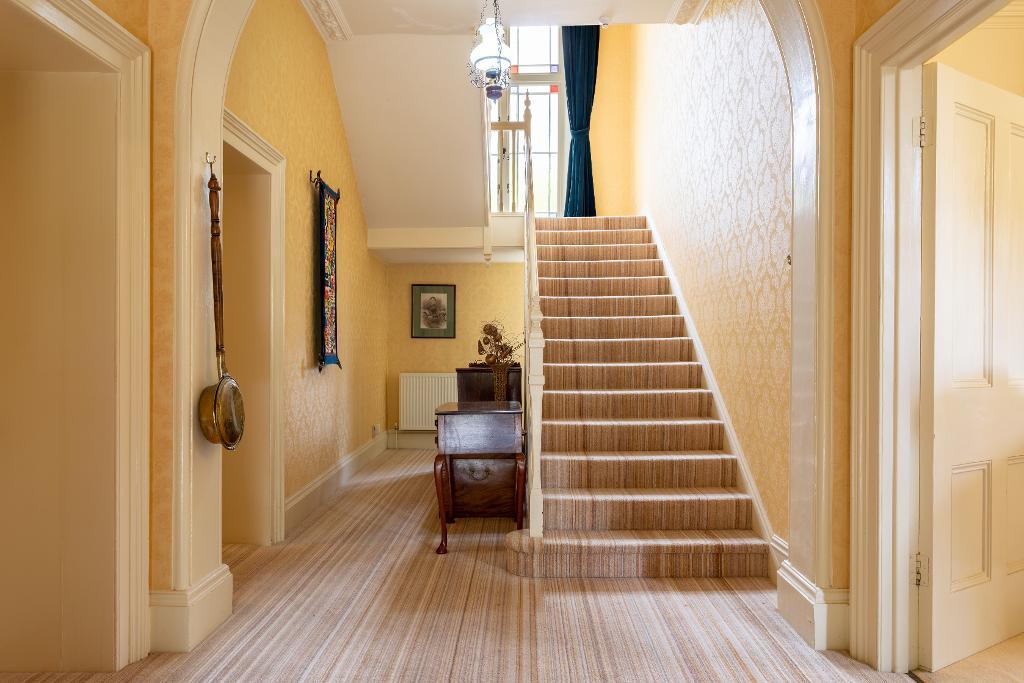
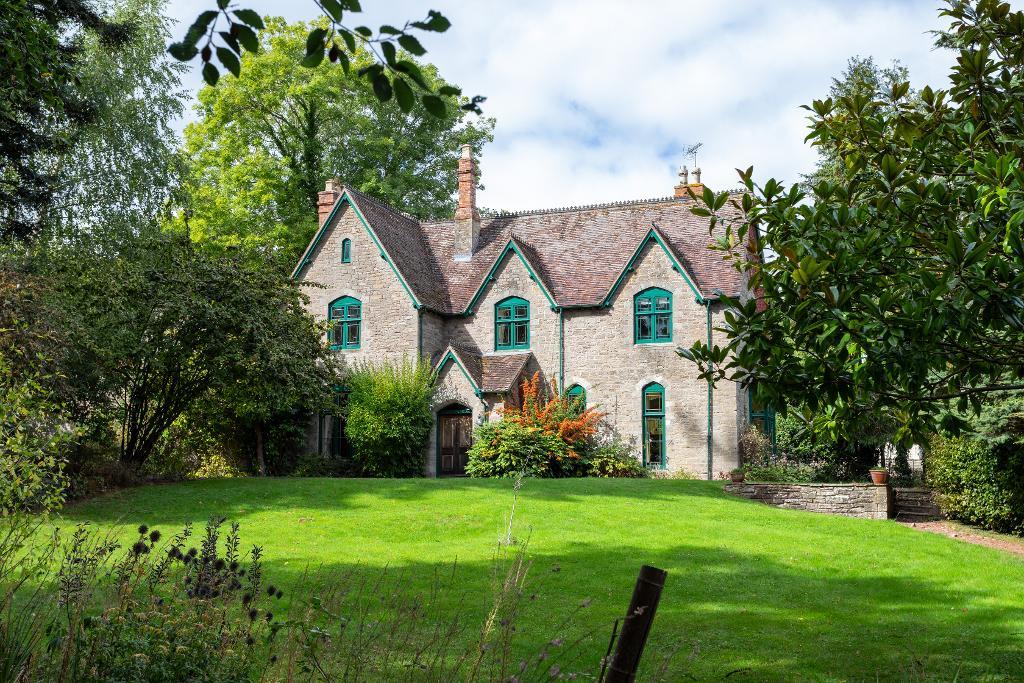
From the moment you arrive, the property has an unmistakable sense of presence, approached via a sweeping driveway which leads to a generous parking and turning area. The accommodation within the main house is beautifully proportioned, with a grand entrance hall providing access to the principal reception rooms.
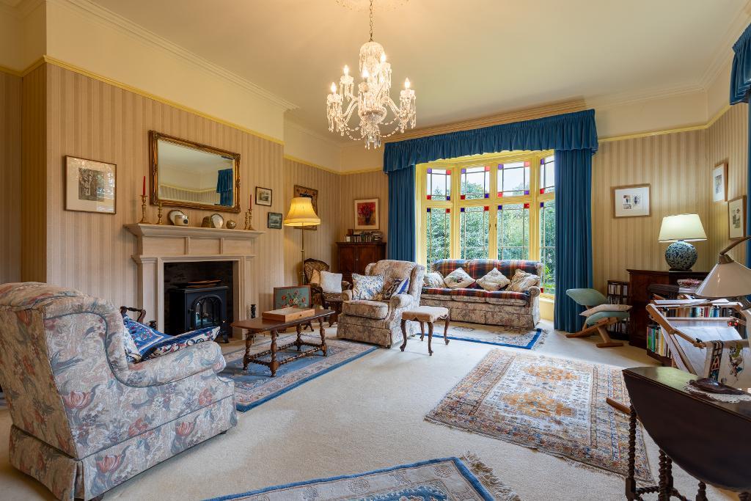
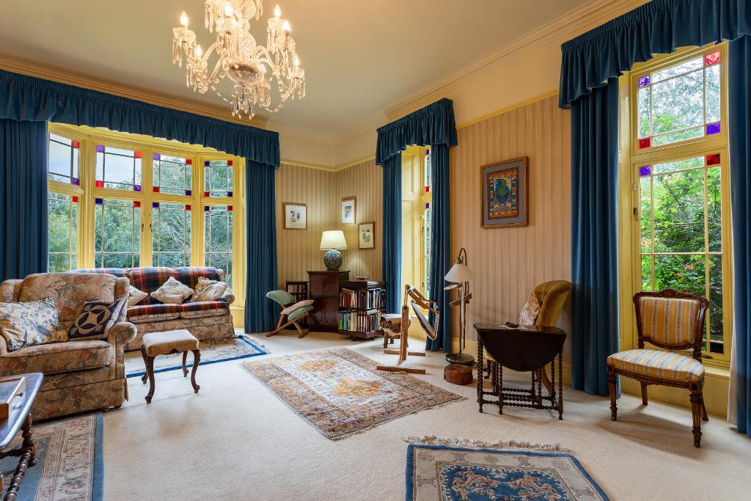
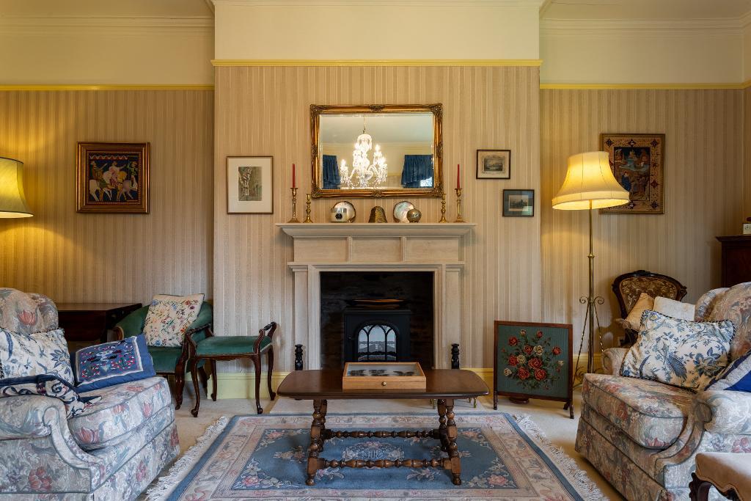
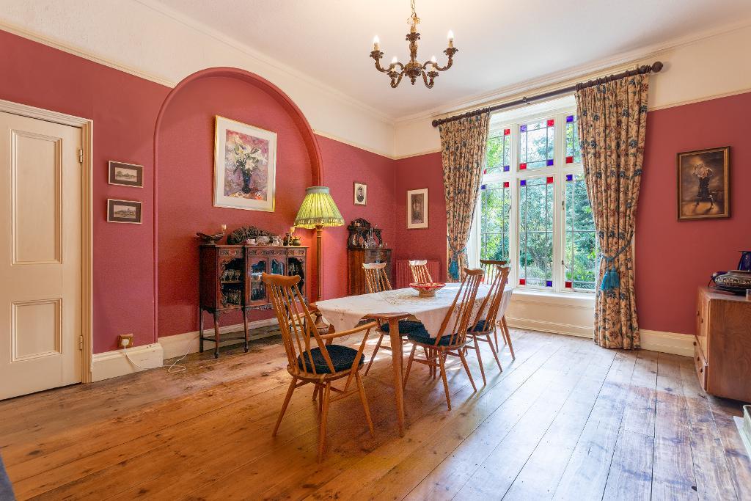
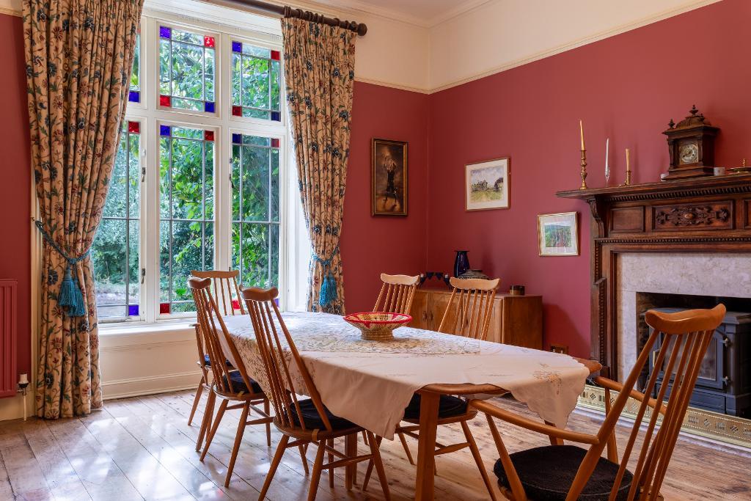
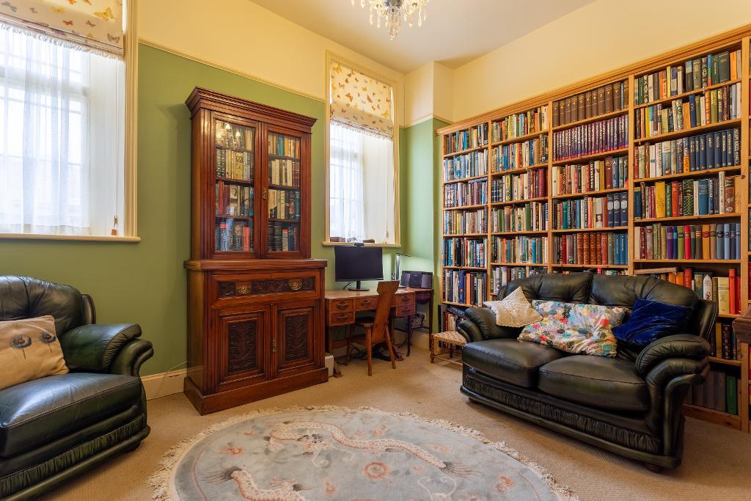
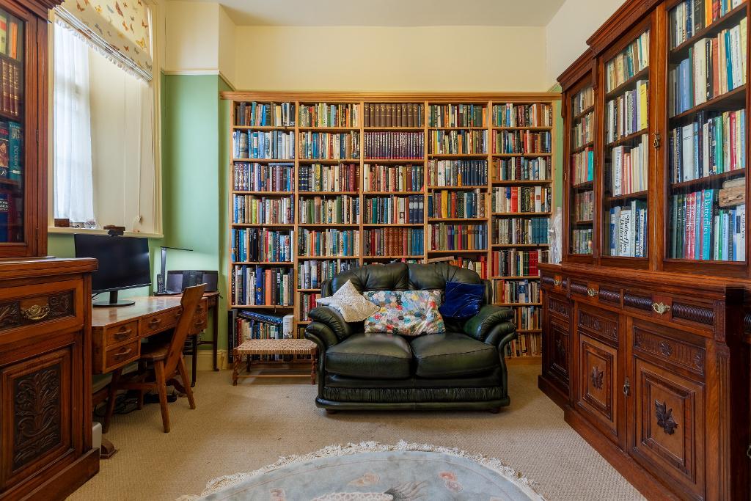
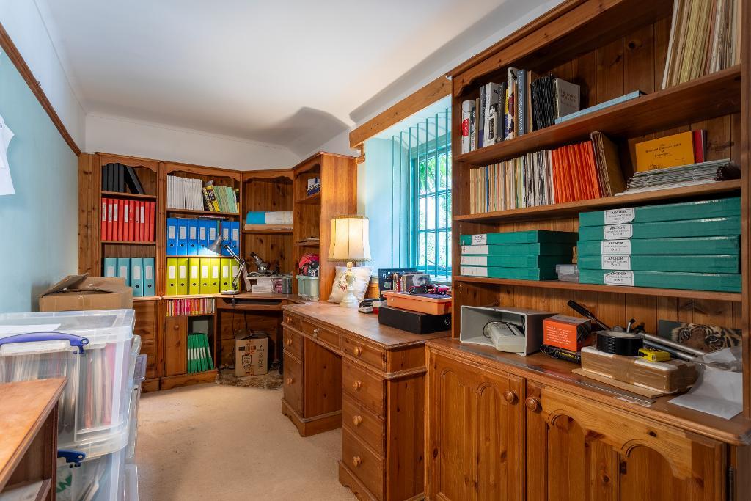
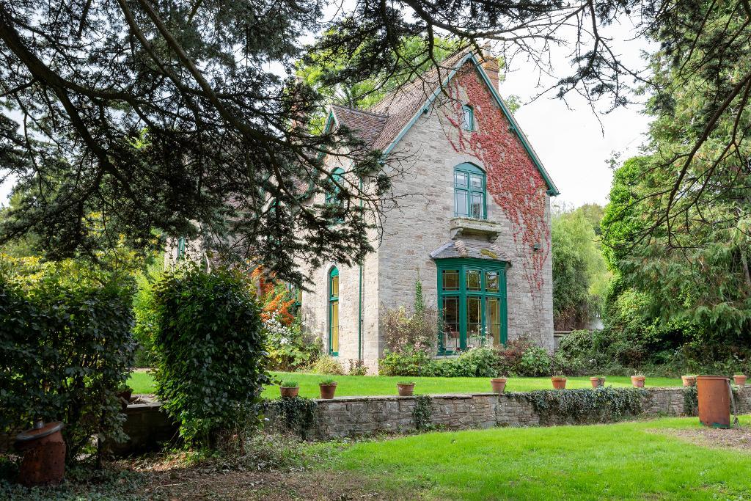
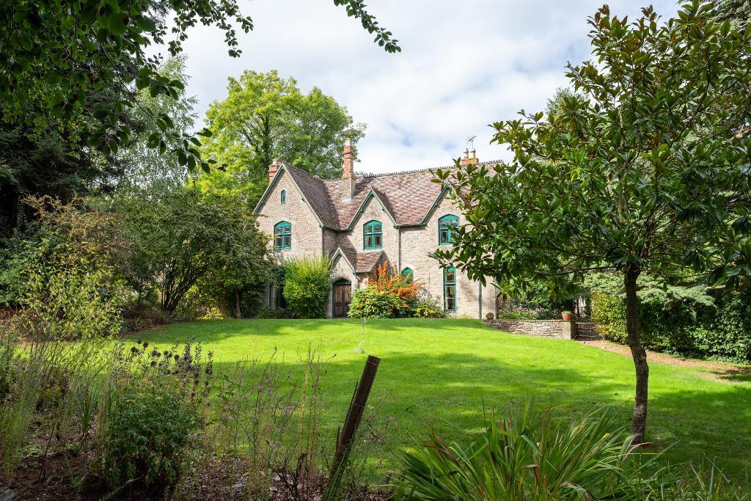
The drawing room is an elegant and welcoming space, featuring a period-style fireplace and views across the surrounding gardens. A separate dining room provides an impressive setting for entertaining, again benefiting from a character fireplace and views across the front gardens. There is also a library and a study, offering a quieter space for working from home or relaxing.
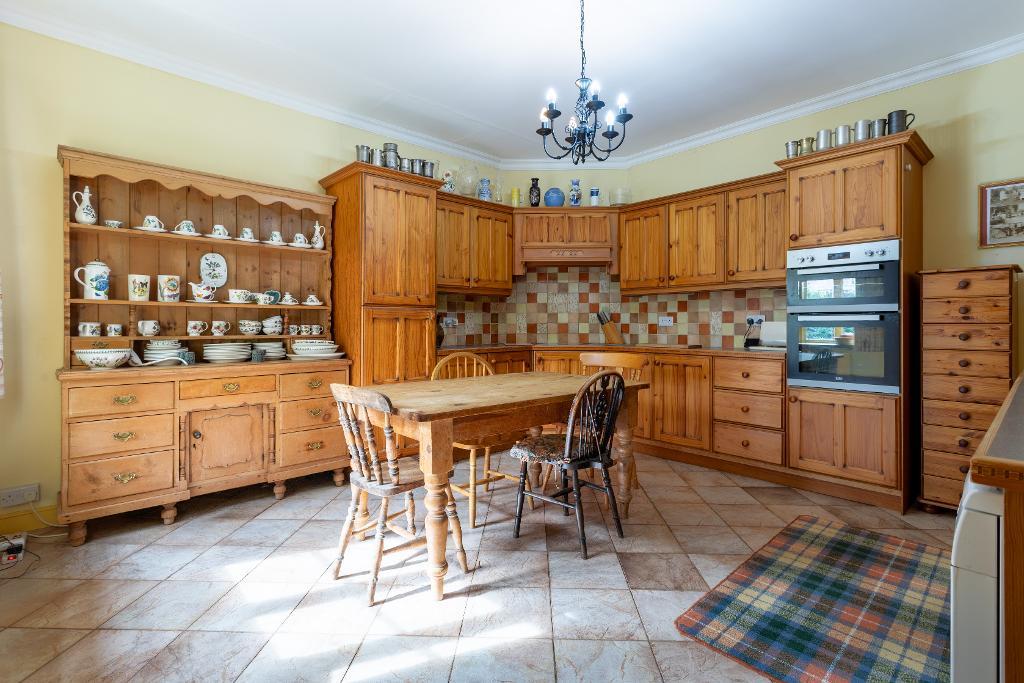
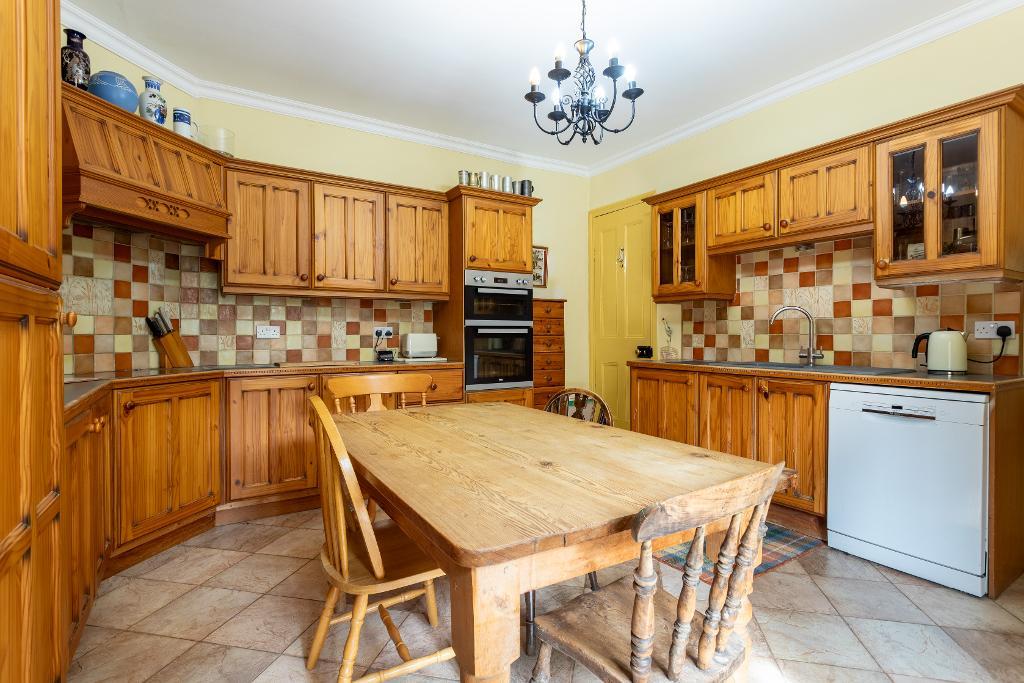
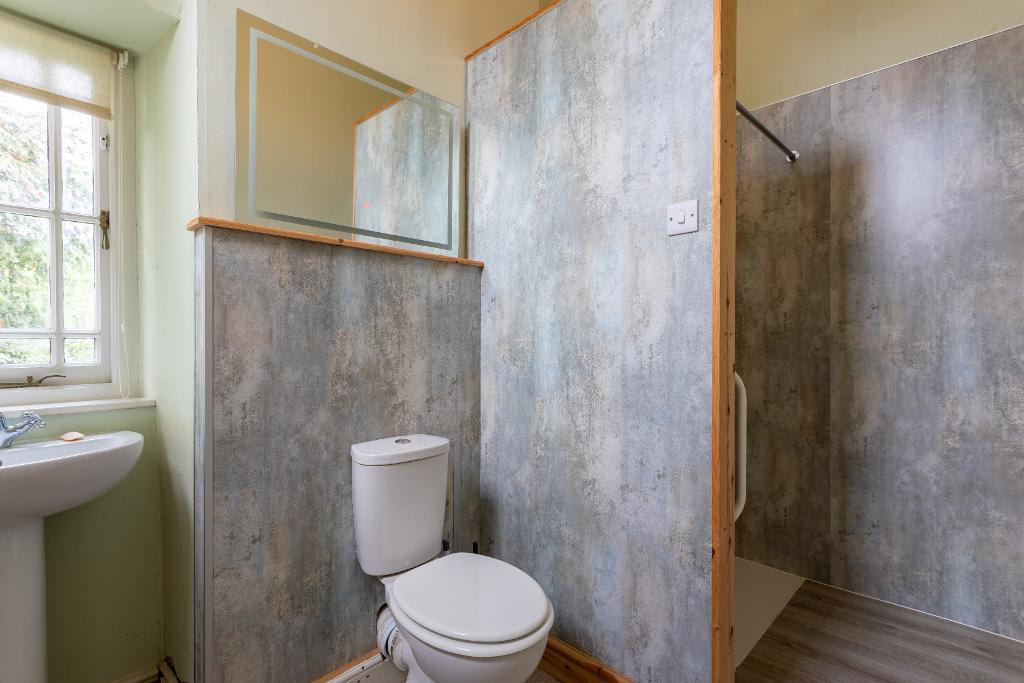
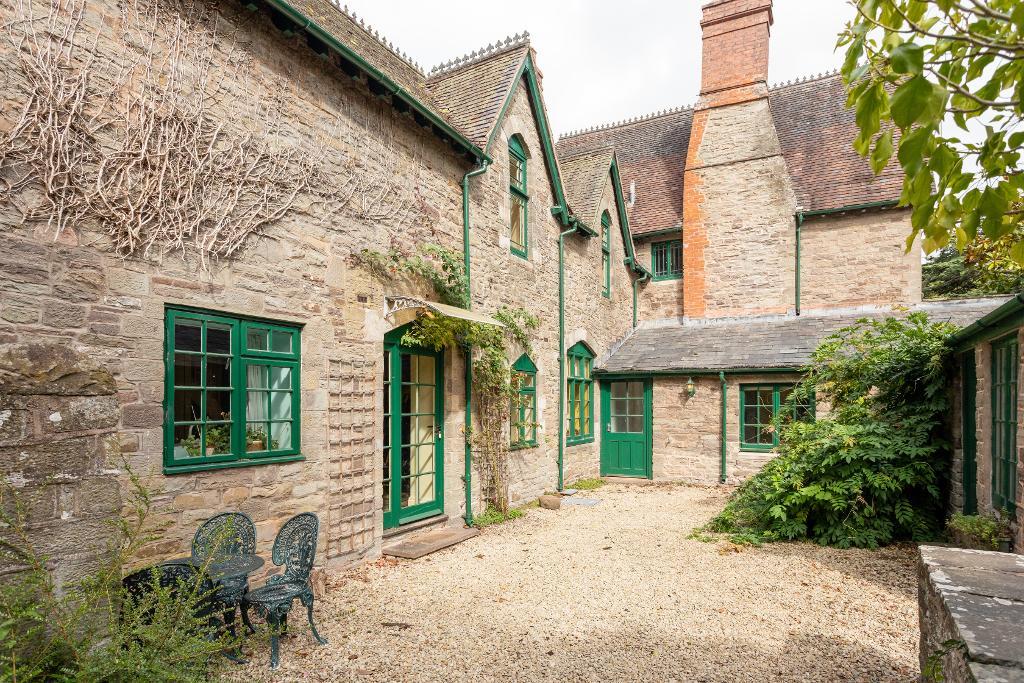
At the heart of the house, the kitchen overlooks the courtyard. A useful utility room and downstairs cloakroom with walk-in shower add further practicality to the ground floor.
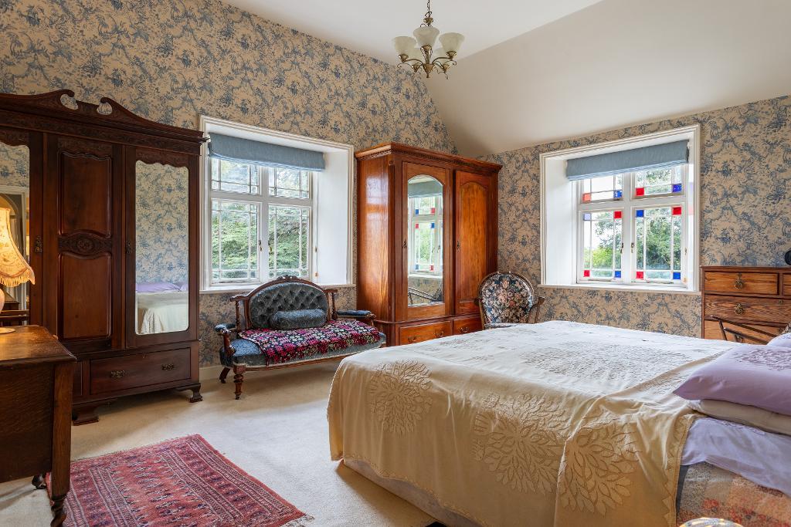
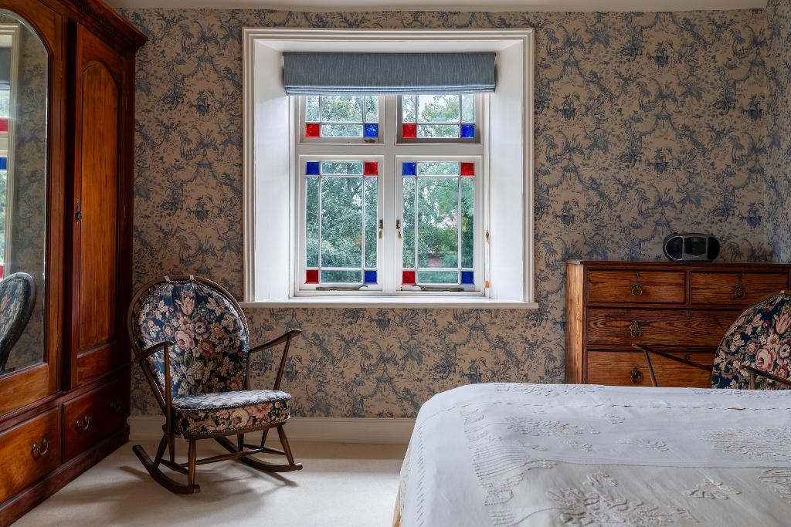
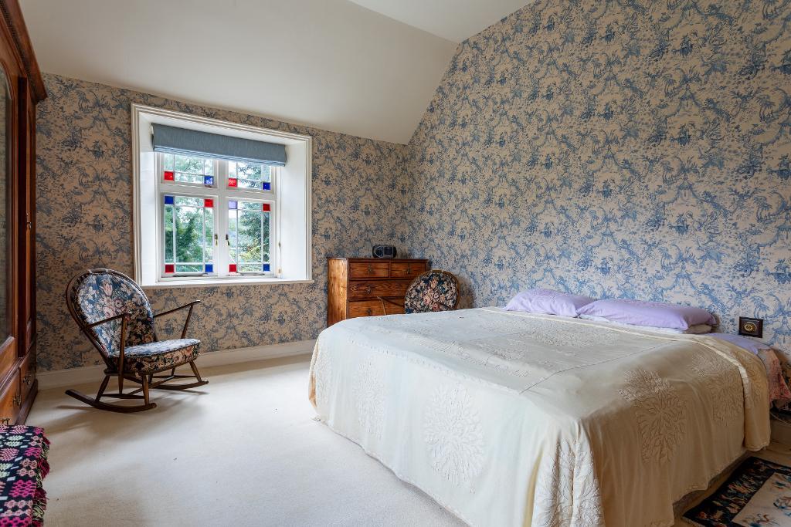
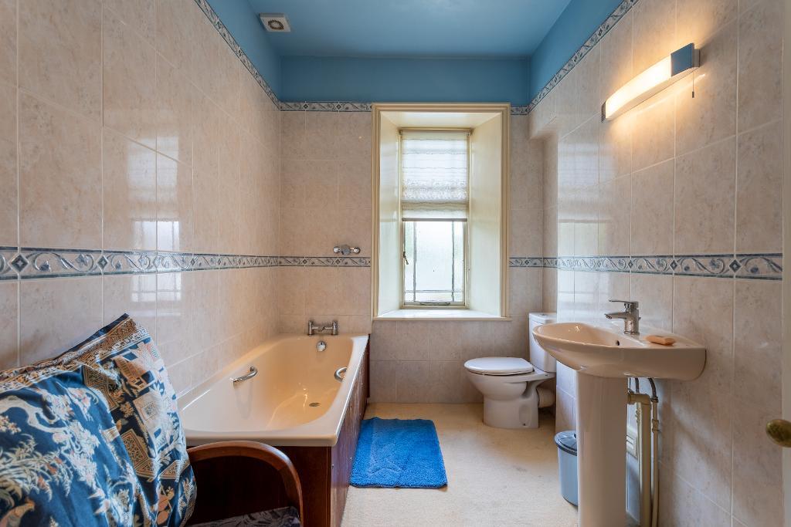
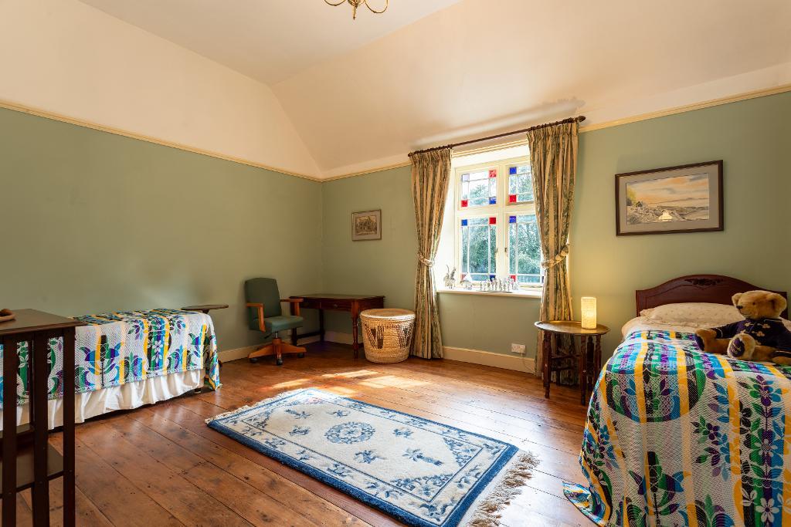
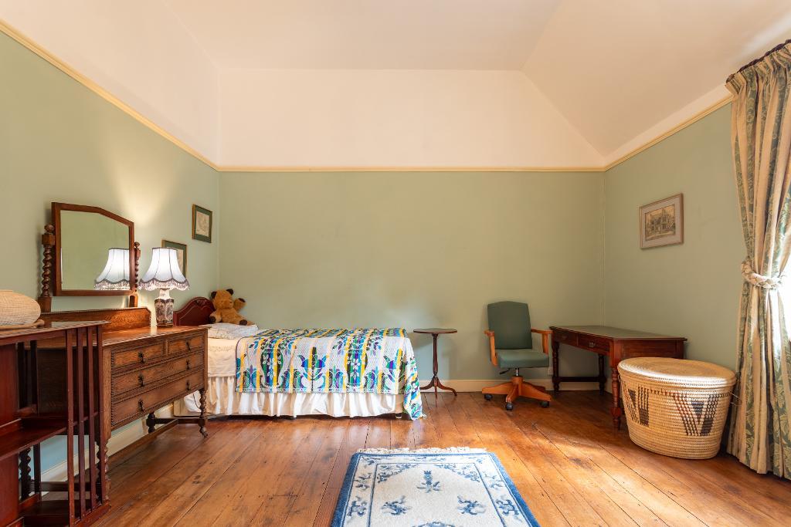
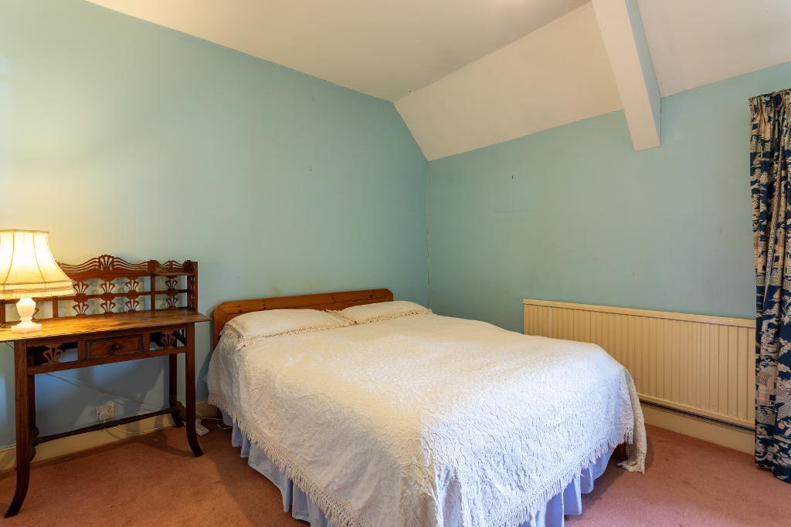
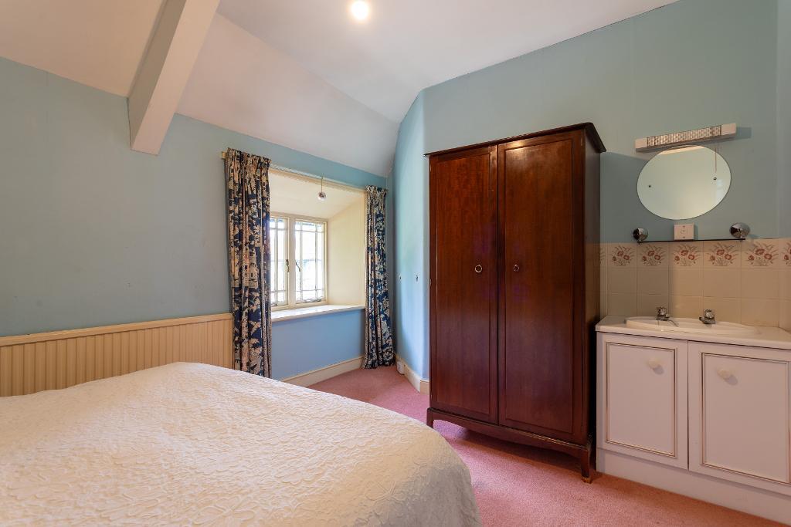
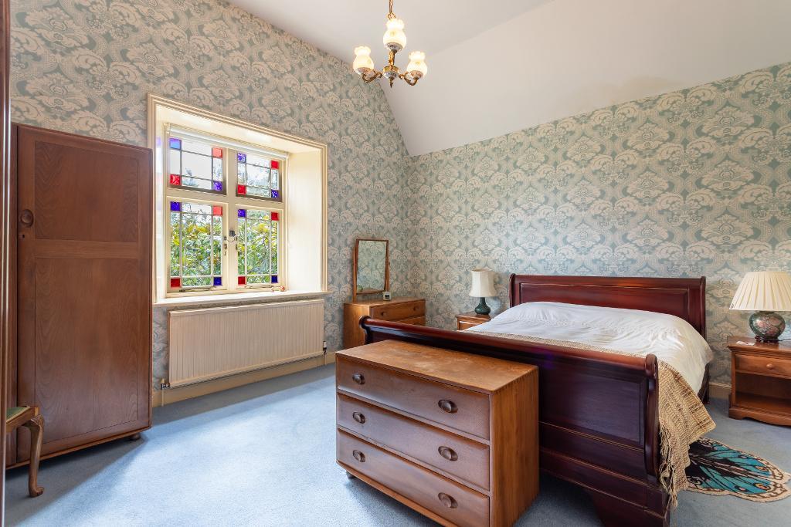
Upstairs, the main house provides four generously proportioned double bedrooms, each enjoying views across the gardens and surrounding countryside, together with four bathrooms.
The adjoining cottage adds a particularly appealing element of flexibility. Comprising a reception room, kitchen, bathroom and bedroom, it could provide comfortable accommodation for guests, extended family or those looking for a separate space for work or other uses.
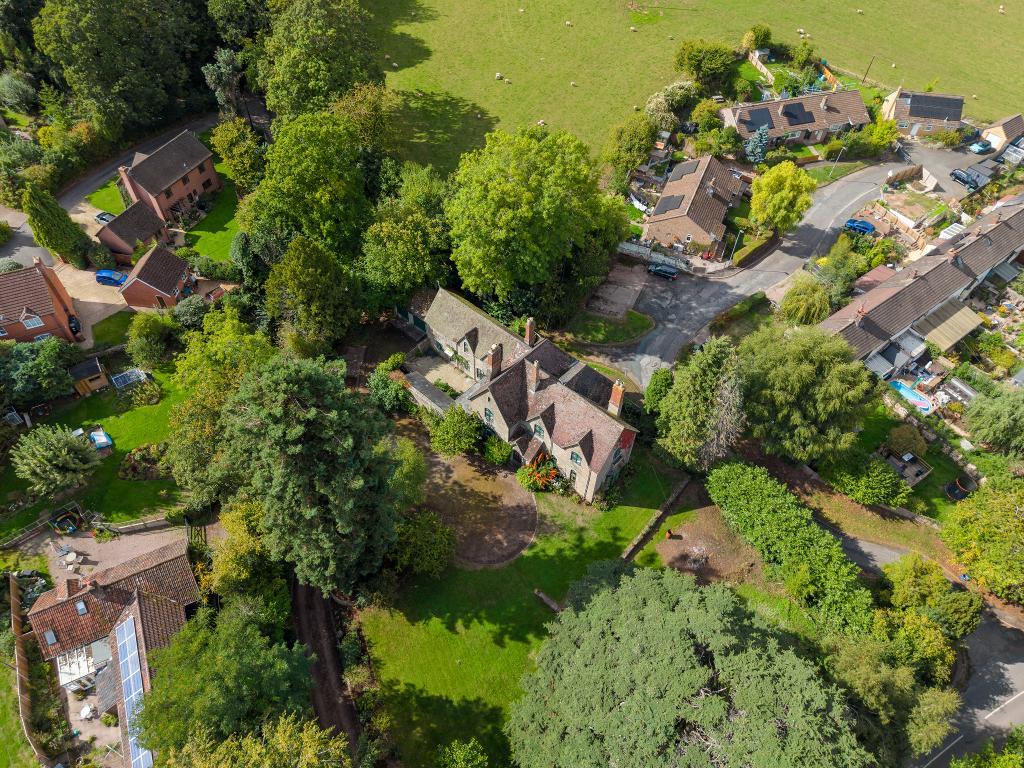
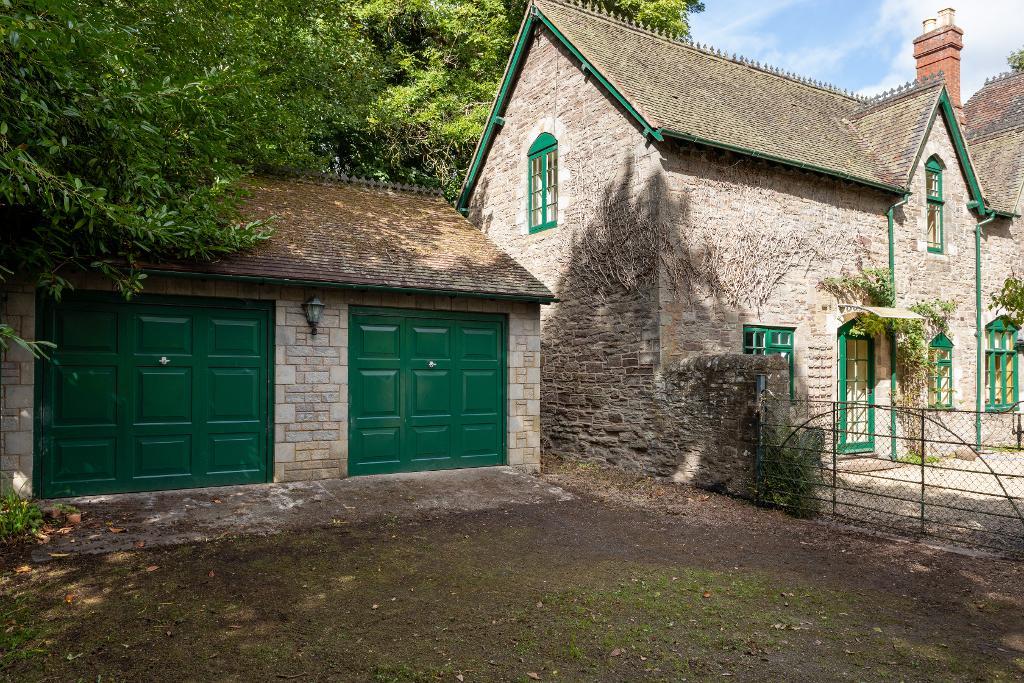
Outside, the property is surrounded by established gardens and grounds, with mature planting, trees and shrubs creating a peaceful and private setting. The grounds include greenhouses and a wood store, while a courtyard provides access to the workshop, cottage and rear of the main house. A detached double garage and extensive driveway provide ample parking.
Bredwardine Hall offers an exceptional amount of accommodation and considerable versatility, combining the grandeur and character of a substantial period home with the practical benefits of additional accommodation and extensive outside space.
Situated in the sought-after rural setting of Bredwardine, this is a property that truly needs to be viewed to appreciate the scale, character and setting on offer. The property also has an interesting connection to local history, having featured in the diaries of Francis Kilvert, who stayed at the house.
Available Date: 25 Sep 2026
Tenure: Freehold
Council tax band: G
Bredwardine & The Surrounding Area
Bredwardine enjoys an idyllic position beside the River Wye, surrounded by the beautiful countryside of the Wye Valley and within easy reach of the Black Mountains. The village offers a strong sense of community, with the historic bridge, St Andrew"s Church and popular Red Lion providing a welcoming village focal point.
The popular book town of Hay-on-Wye is approximately six miles away, offering independent shops, cafés, restaurants and everyday amenities, whilst Hereford provides a wider range of shopping, leisure and cultural facilities.
Families benefit from a choice of well-regarded local schools, including Fairfield High School, with Bredwardine within its catchment area. There is also a good choice of GP surgeries and dental practices in the surrounding area.
With excellent opportunities for walking, cycling, fishing, canoeing and horse riding, together with nearby Brobury House & Gardens and stunning views towards the Golden Valley and Black Mountains, Bredwardine offers a wonderful rural lifestyle whilst remaining well connected to the amenities of Herefordshire and the Welsh borders.
Viewing Note: Please be aware that entering the postcode HR3 6BZ into a satnav may direct you up the hill in the wrong direction. Viewers should instead head towards the neighbouring Red Lion (HR3 6BU), which provides the correct approach to the property.
Material Information
Council Tax Band: G
Tenure: Freehold
Property Type: House
Construction: Stone & Brick
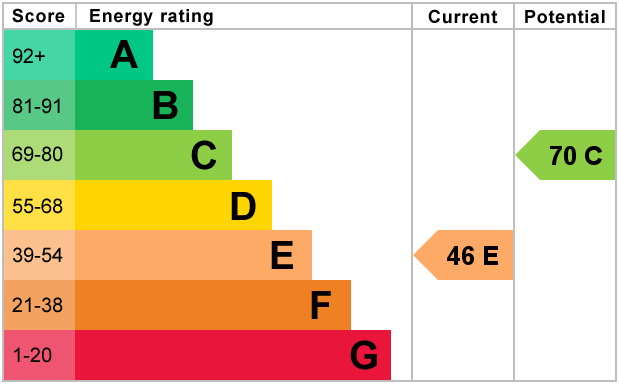
EPC Rating: E
Utilities & Services
Electricity Supply: Mains
Solar Panels: No
Other Electricity Sources: No
Water Supply: Mains
Sewerage: Private Septic Tank
Heating: Oil Fired Central Heating
Connectivity
Broadband: Fibre Optic to the village
Mobile Coverage: TBC
External
Parking: Large Driveway and Double Garage
Restrictions & Risks
Building Safety Issues: Unknown
Listed Building: No
Conservation Area: No
Tree Preservation Orders: Unknown
Public Right of Way: No
Flood & Environmental
Long-Term Flood Risk: No
Historical Flooding: No
Flood Defences: None
Coastal Erosion Risk: No
Other Considerations
Planning Permission Issues: Unknown
Accessibility / Adaptations: No
Coal Mining Area: No
EPC for the cottage - https://find-energy-certificate.service.gov.uk/energy-certificate/2047-3910-6200-8585-5204
* There is a wayleave regarding an electricity cable - ask agent for more information*
Agents Notes
1. When making an offer on this property we will ask you to produce identification documentation to comply with money laundering regulations and ask for your co-operation in order that there will be no delay in agreeing the sale.
2. While we endeavour to make our sales particulars fair, accurate and reliable, they are only a general guide to the property and, accordingly, if there is any point which is of particular importance to you, please contact the office and we will be pleased to check the position for you, especially if you are contemplating travelling some distance to view the property.
3. The measurements indicated are supplied for guidance only and as such must be considered incorrect.
4. The particulars have been prepared in good faith but do not constitute fact or part of any offer or contact. The particulars should be verified by any prospective buyer.
Entrance Porch - Wooden double doors to front. Aspect above.
Entrance Hall - Double doors with aspect to front. Rad. Under stairs cupboard. Aspect to rear.
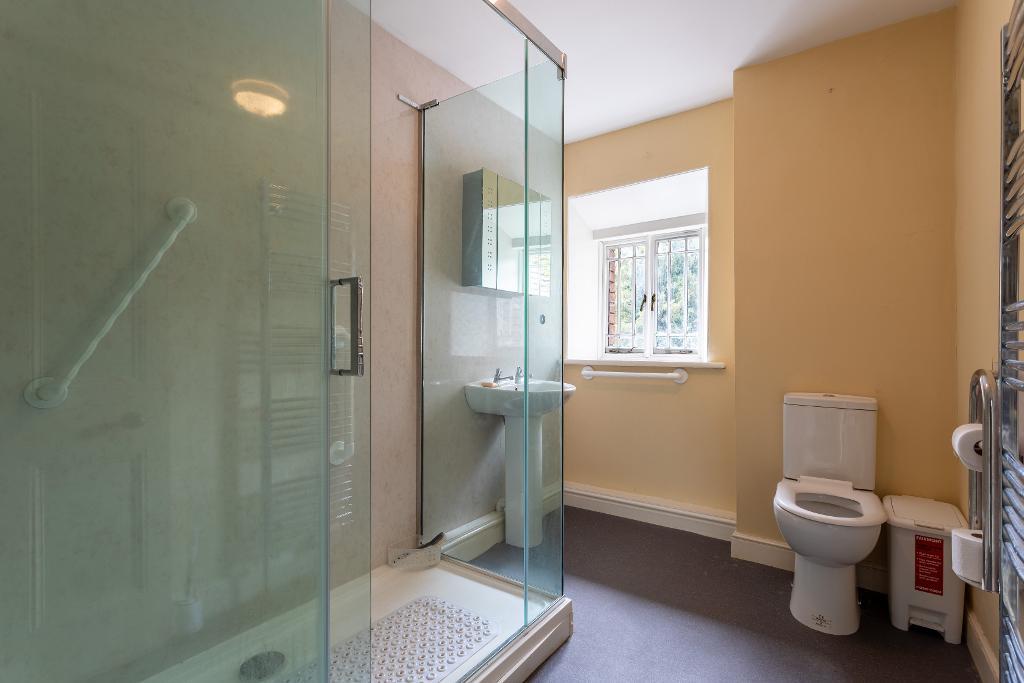
Downstairs Shower Room - Aspect to side. WC and pedestal sink. Walk in shower. Rad.
Drawing Room - Dual aspect to front. Bay aspect to side. Fireplace. Rad.
Library - Dual aspect to rear. Rad.
Dining Room - Aspect to front. Fireplace. Rad.
Kitchen - Aspect to front (courtyard). Wall and base units with space for dishwasher. Eye level oven and grill. Hob and extractor. Sink with bowl, drainer and mixer tap. Tiled splashback. Rad. Door to stairs down to cellar. Door to stairs up to first floor.
Hallway - Door with aspect to side - courtyard. Cupboard.
Utility Room - Aspect to side courtyard. Base unit with space for washing machine. Sink with mixer tap. Rad. Access to loft.
Study - Aspect to side courtyard. Rad. Access to loft.
Workshop - Aspect to side courtyard.
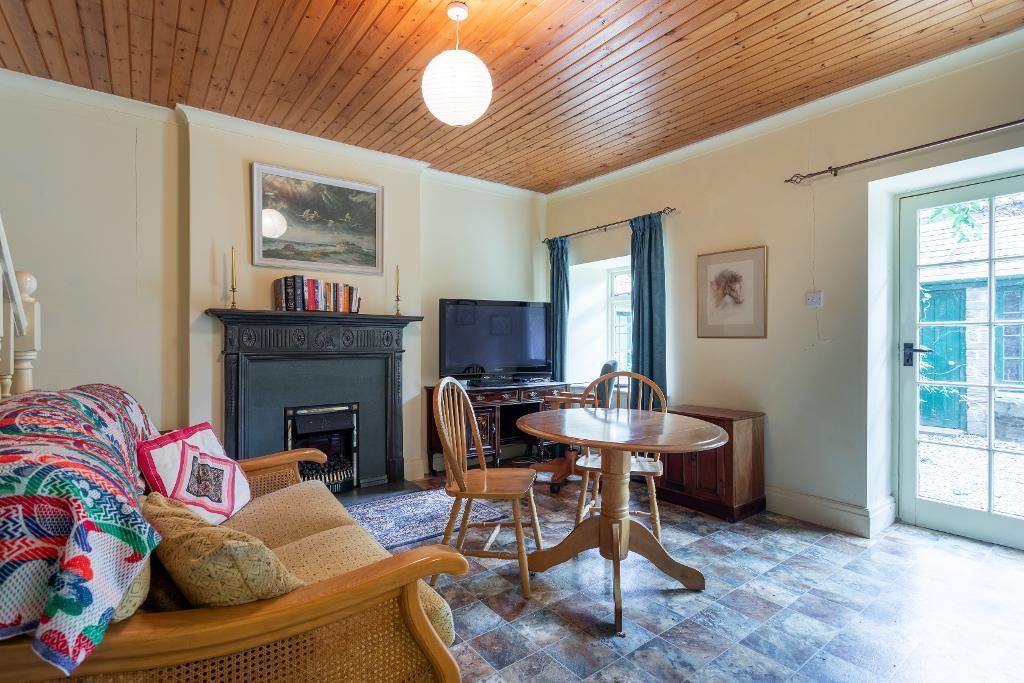
Cottage Lounge - Door to front with aspect. Aspect to front courtyard. Fireplace. Rad.
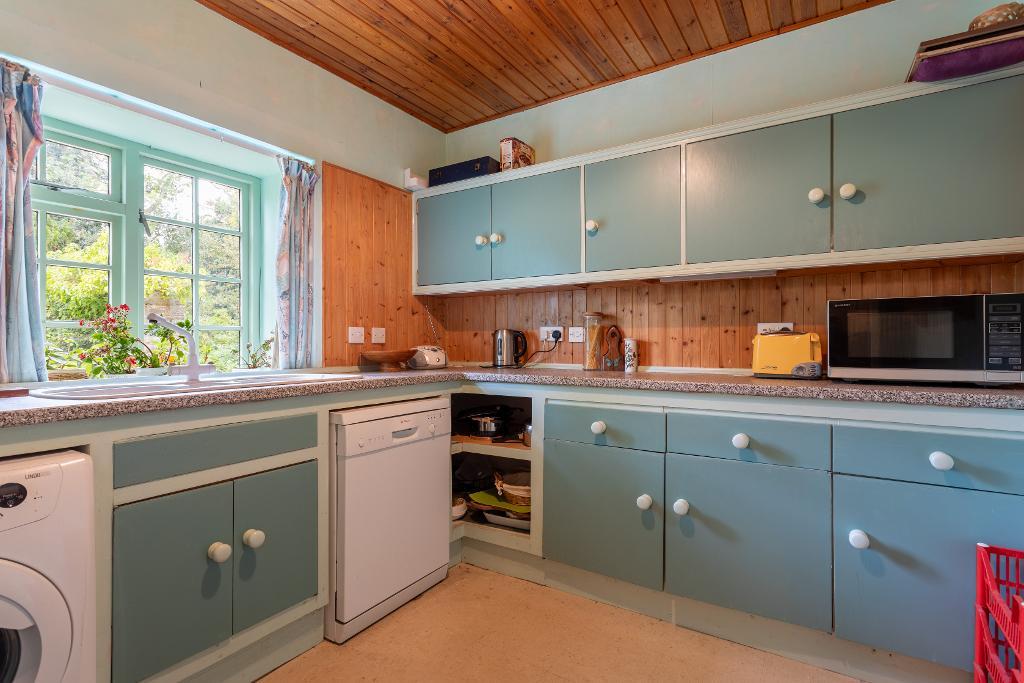
Cottage Kitchen - Aspect to front courtyard. Wall and base units with space for washing machine, dishwasher and oven. Sink with 1.5 bowl, drainer and mixer tap. Rad.
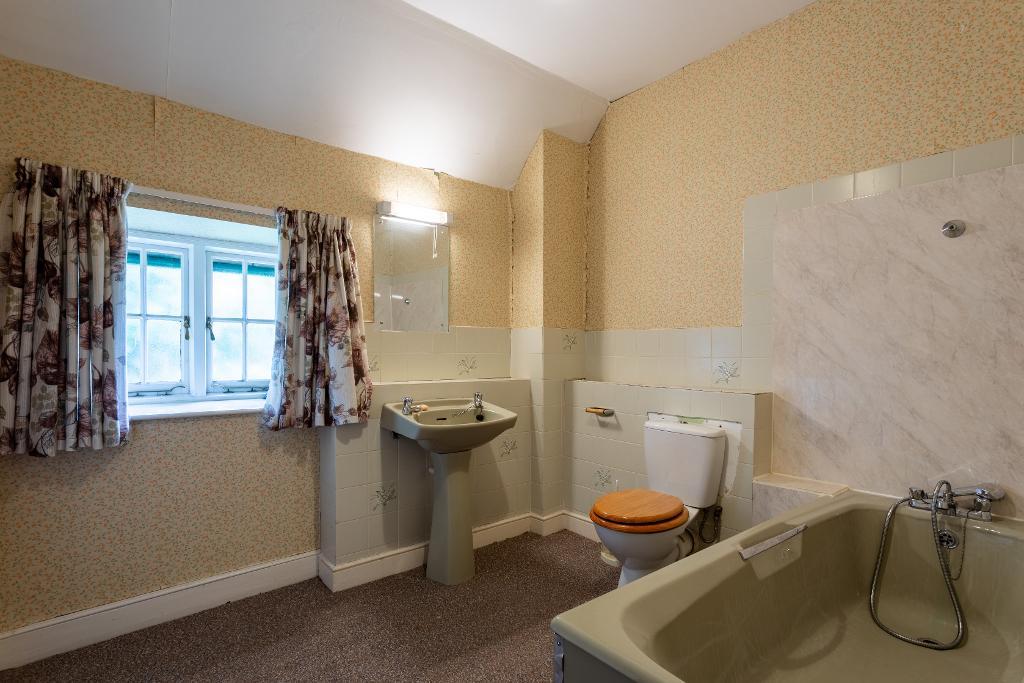
Cottage Bathroom - Frosted aspect to rear. Bath with shower over. Wc and pedestal sink. Partly tiled. Rad.
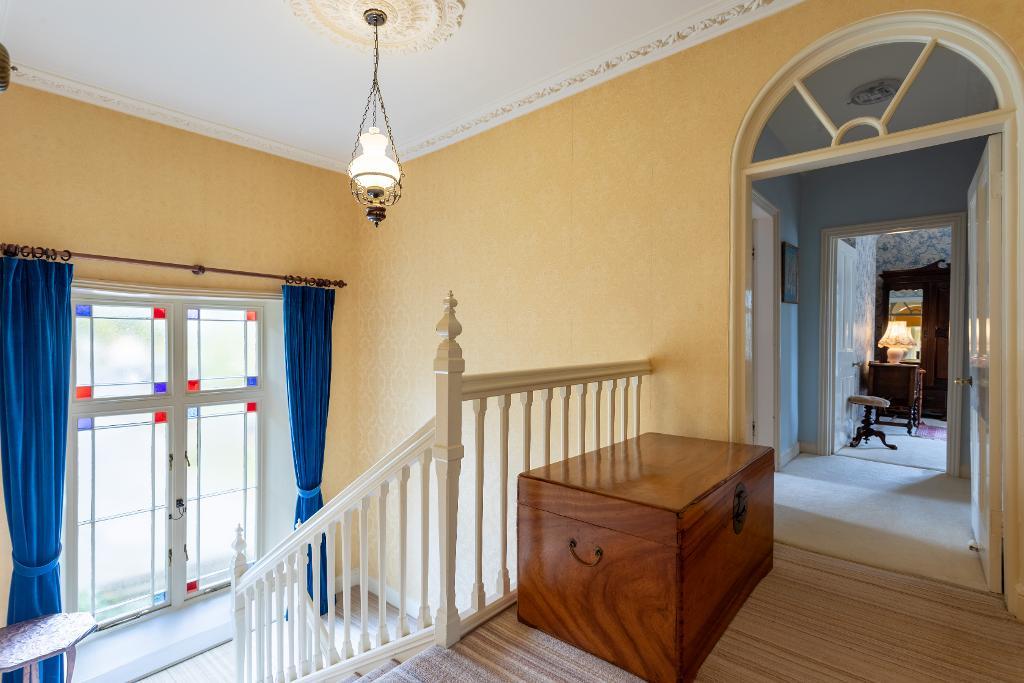
Main Staircase - Large aspect to rear.
Landing - Aspect to rear.
Master Bedroom - Aspect to front and side. Rad.
Bathroom One - Frosted aspect to rear. Bath, wc and pedestal sink. Heated towel rad.
Third Bedroom - Aspect to front. Rad.
Second Bedroom - Aspect to front. Rad. Access to loft.
Shower Room - Aspect to side courtyard. Walk in shower. Wc and pedestal sink. Heated towel rad.
Laundry Room / Cupboard - Frosted aspect to rear.
Bathroom Two - Frosted aspect to rear. Bath, wc and pedestal sink. Partly tiled. Rad.
Landing - Dual aspect to front, over looking courtyard. Cupboard.
Bedroom Four - Aspect to rear. Rad. Vanity sink unit.
Bathroom Three - Frosted aspect to rear. Wc, bath and pedestal sink. Partly tiled. Rad.
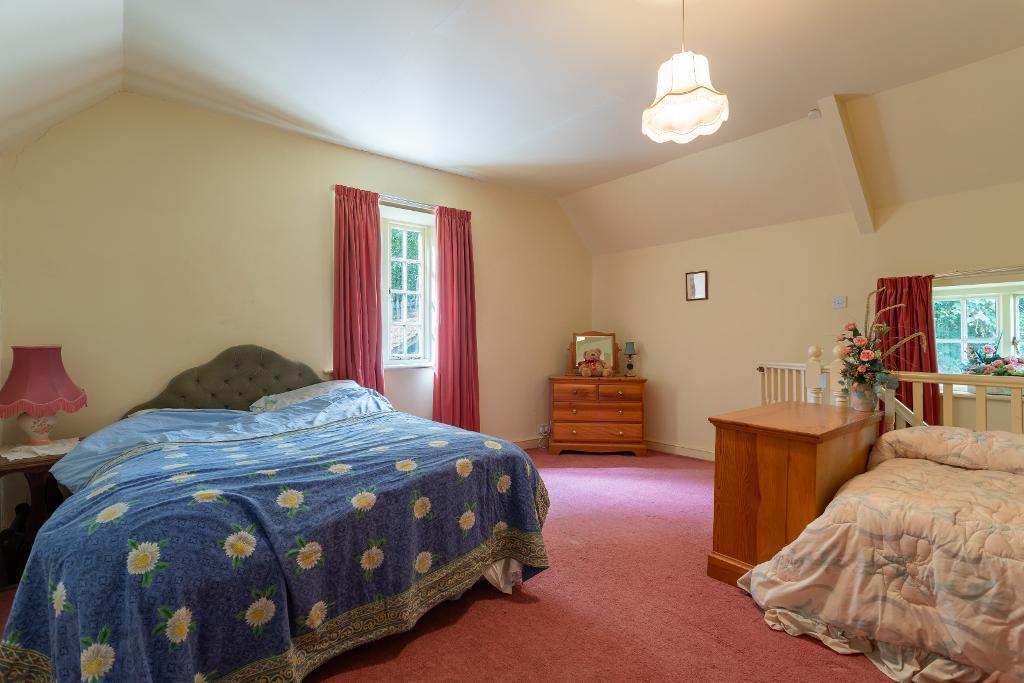
Cottage Bedroom - Aspect to rear and side. Built in wardrobe. Rad. Access to loft.
Double Garage - Double doors - up & over.
Garden - Large turnaround driveway surrounded by mature trees and shrubbery. Wrap around garden, mainly laid to lawn with mature trees and shrubbery.
For further information on this property please call 01454 529026 or e-mail [email protected]