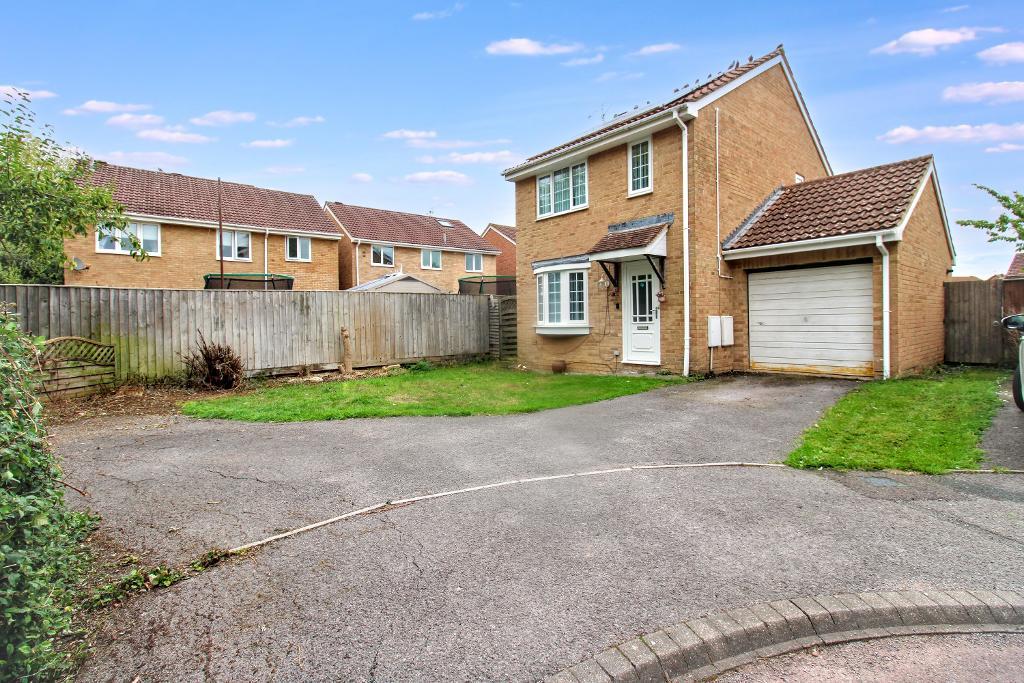
Set within a peaceful cul-de-sac in the heart of Swindon, close by to local walk ways and amenities, this attractive three-bedroom detached home offers modern efficiency, generous living space and a wonderfully bright, welcoming feel throughout.
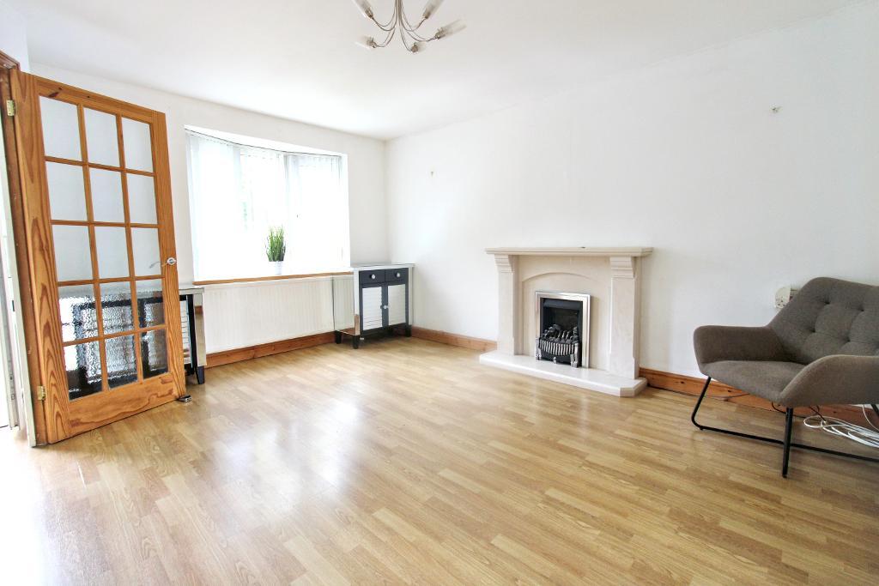
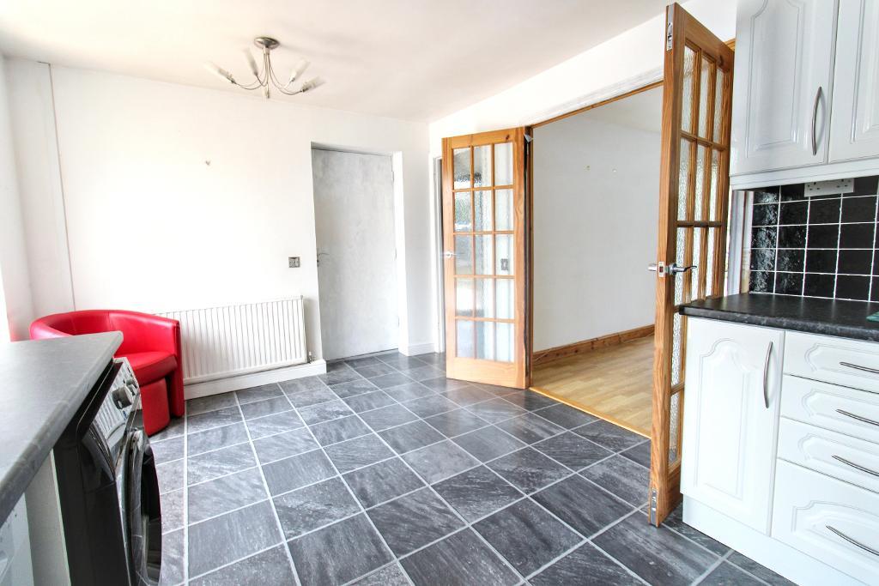
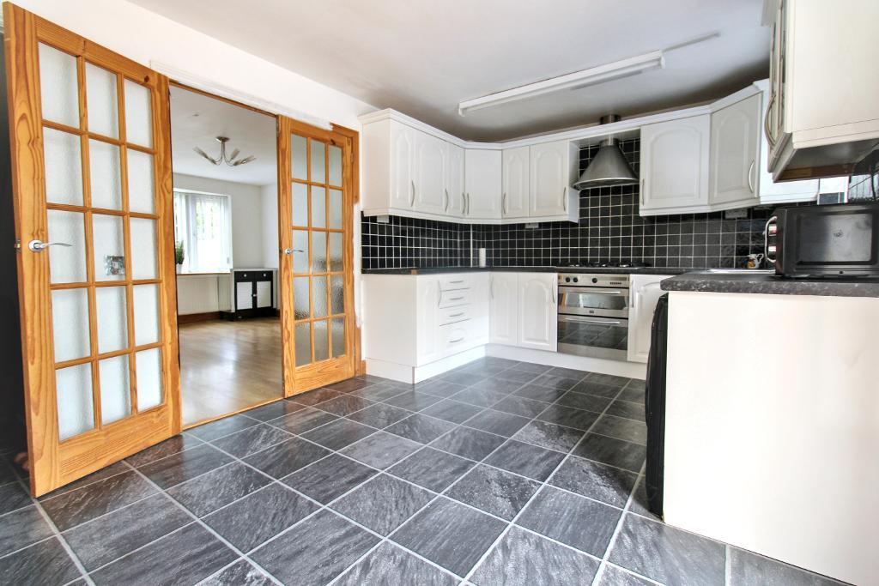
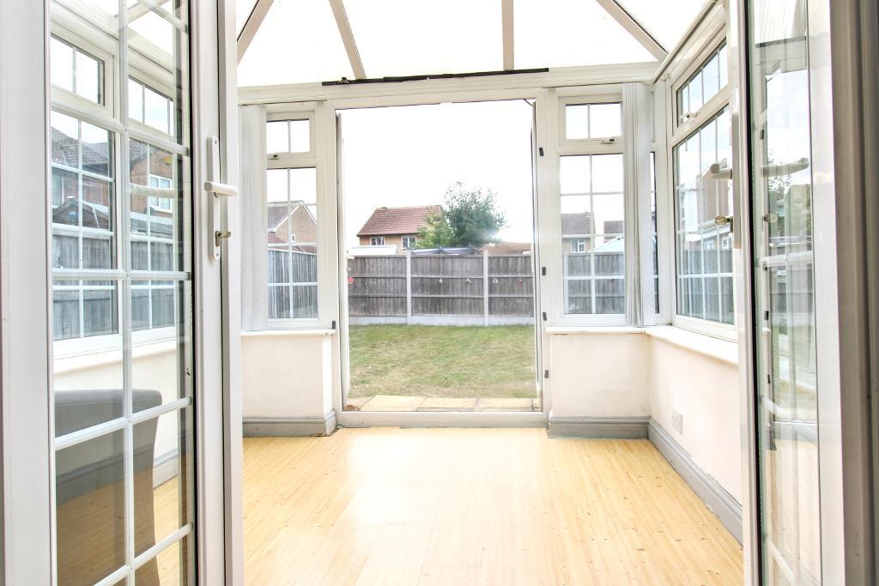
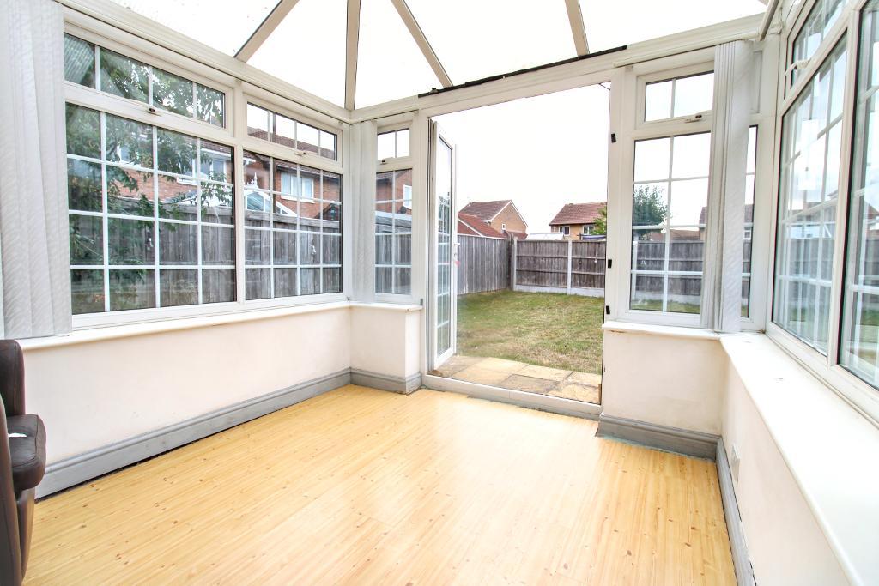
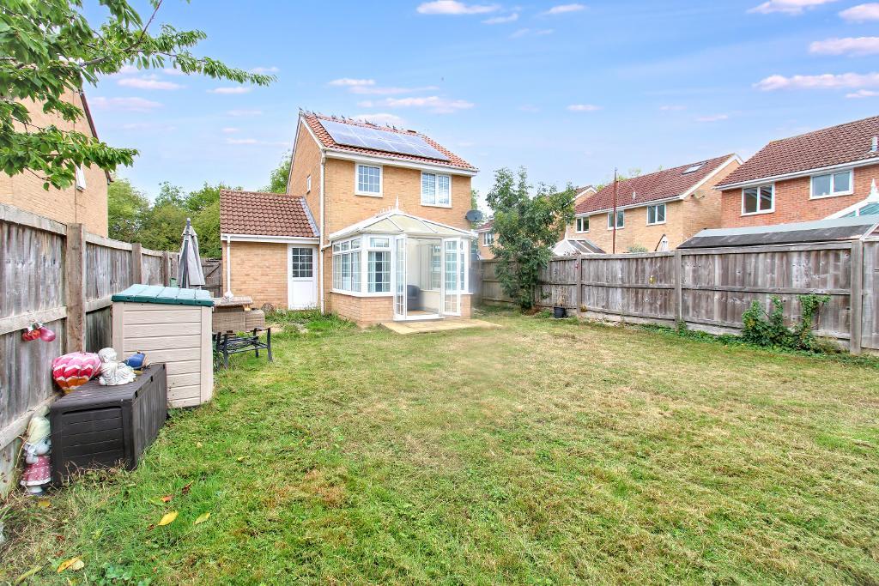
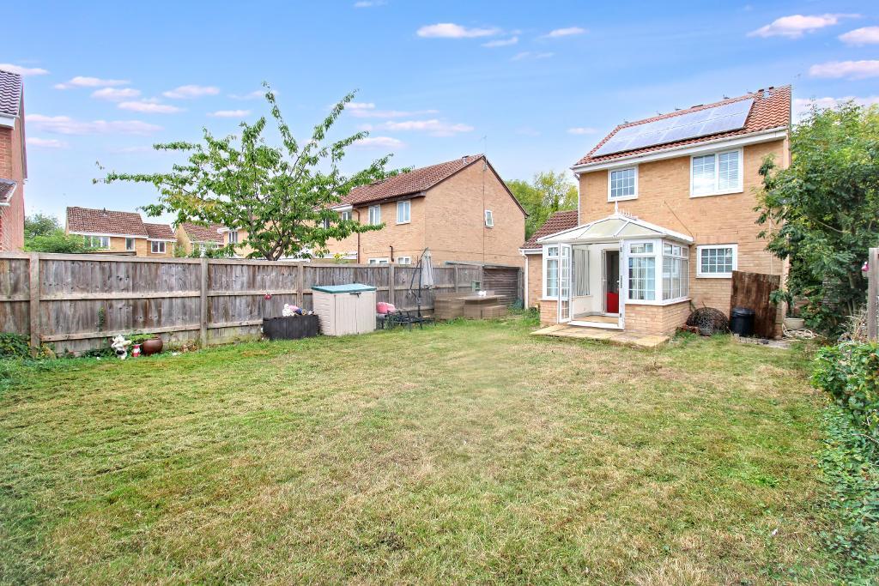
To the front, the property features solar panels to both the front and rear elevations, providing excellent energy savings and a forward-thinking addition for today's buyers. Inside, the home opens into a comfortable bay-fronted lounge, a lovely space for relaxing with natural light flowing in. The kitchen-diner sits at the rear, offering a sociable layout ideal for family life and entertaining, with direct access through to the conservatory - a versatile, well kept room overlooking the garden.
Upstairs, three well-proportioned bedrooms provide balanced accommodation for families, guests or home working, all served by a modern family bathroom.
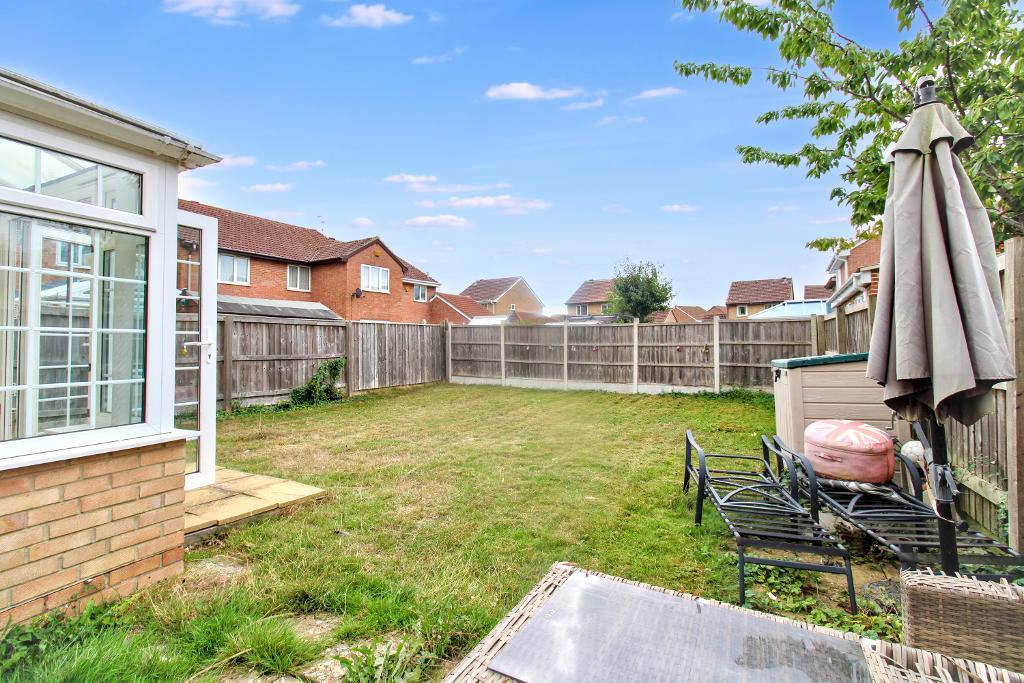
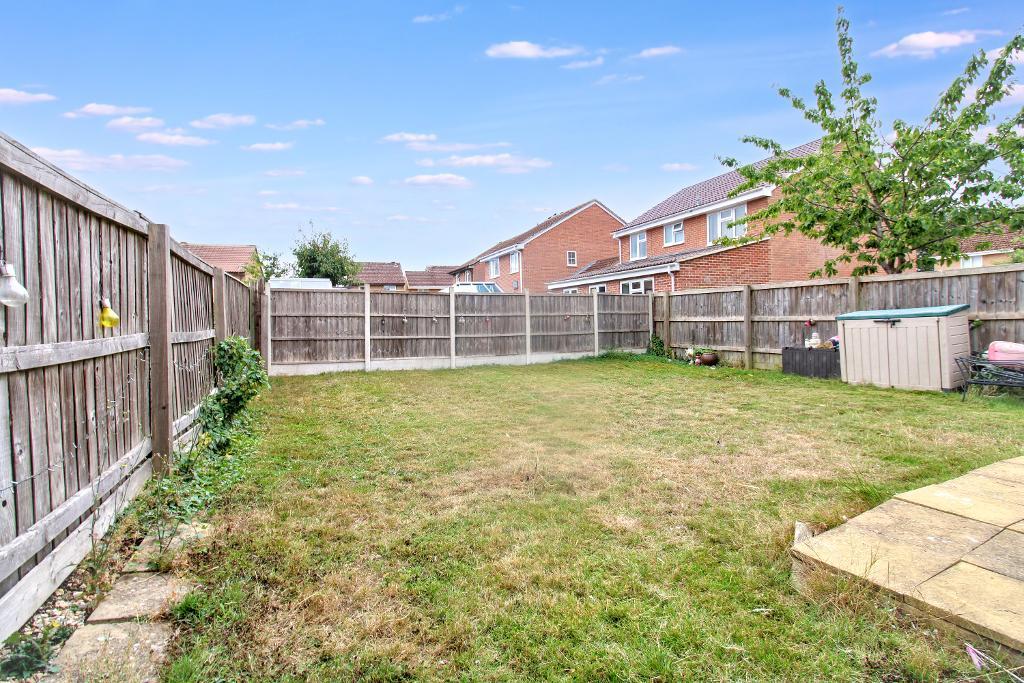
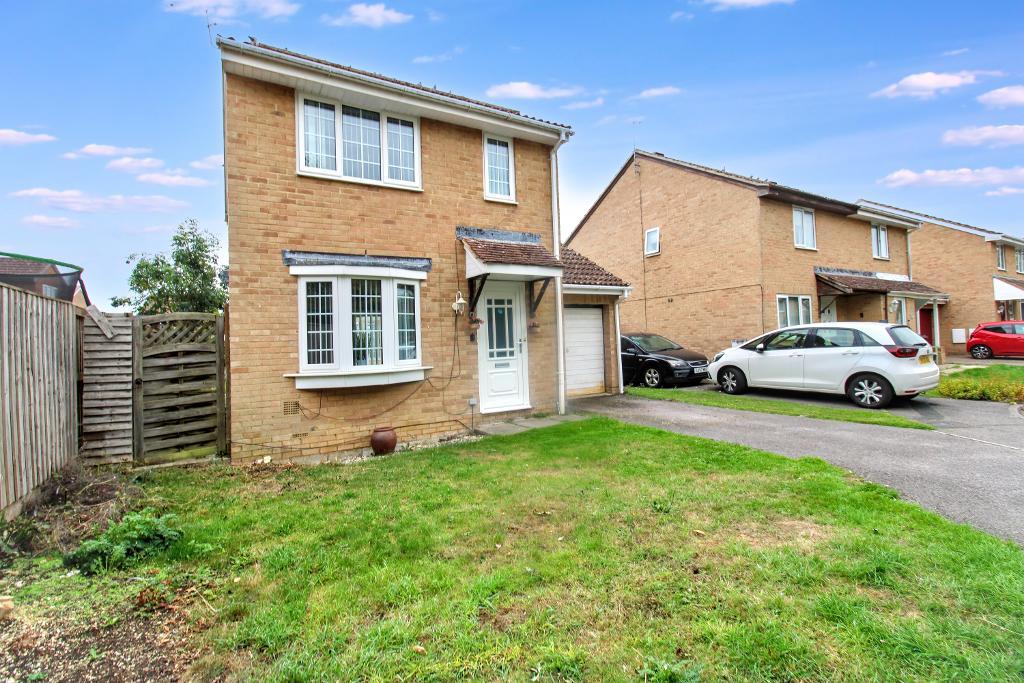
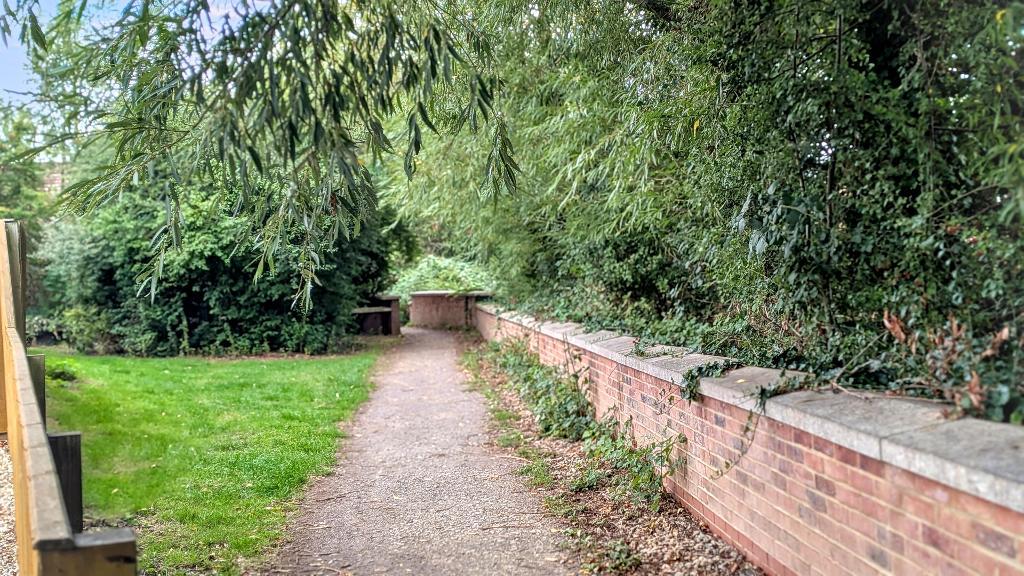
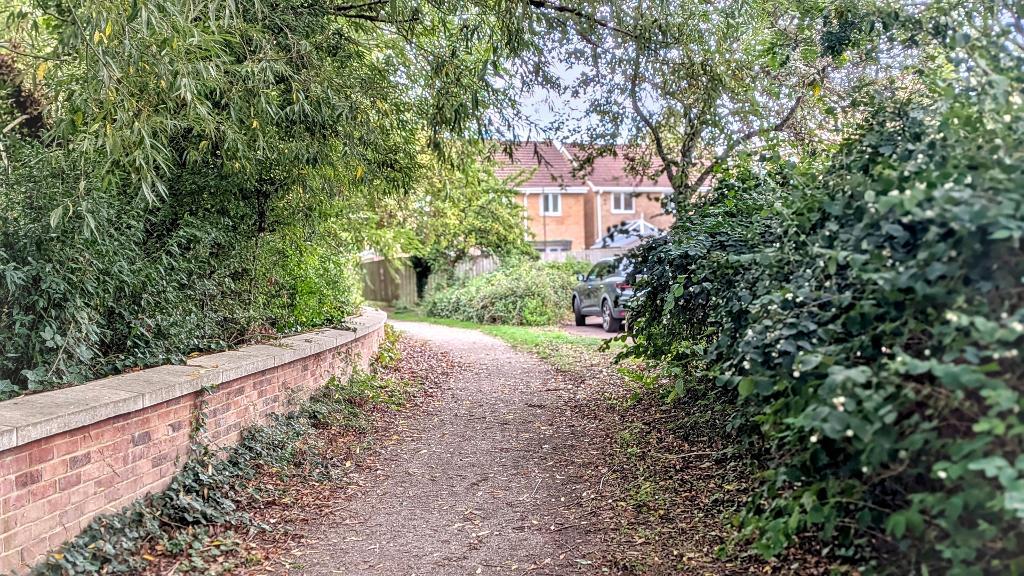
The rear garden offers a private outdoor retreat with space to enjoy dining, play or planting. To the front, the property benefits from driveway parking and garage, adding both practicality and storage. The property also is close by to easy access pedestrian walkways along with a front garden adding a green and pretty frontage to the home.
With its efficient upgrades, bright living spaces and tucked-away location, this Borage Close home presents an appealing opportunity for buyers seeking a well-rounded, modernised property in a popular Swindon setting.
Tenure: Freehold
Council tax band: D
Borage Close is a quiet, well-kept cul-de-sac positioned within a popular residential pocket of Swindon, offering a peaceful setting with a friendly, established community feel. The close is made up of modern homes with tidy frontages and a calm, low-traffic environment, making it particularly appealing for families and those seeking a more relaxed pace of living.
Residents benefit from excellent everyday convenience, with nearby access to local shops, schools, parks and essential amenities. Swindon's wider facilities - including retail centres, leisure options and transport links-are all within easy reach, providing a strong balance between suburban comfort and practical connectivity. Road links such as the A419 and M4 are close by, making commuting straightforward, while green spaces and walking routes offer opportunities to enjoy the outdoors.
Borage Close is a location that combines tranquillity with accessibility, offering a settled neighbourhood atmosphere and a well-connected base for modern living.
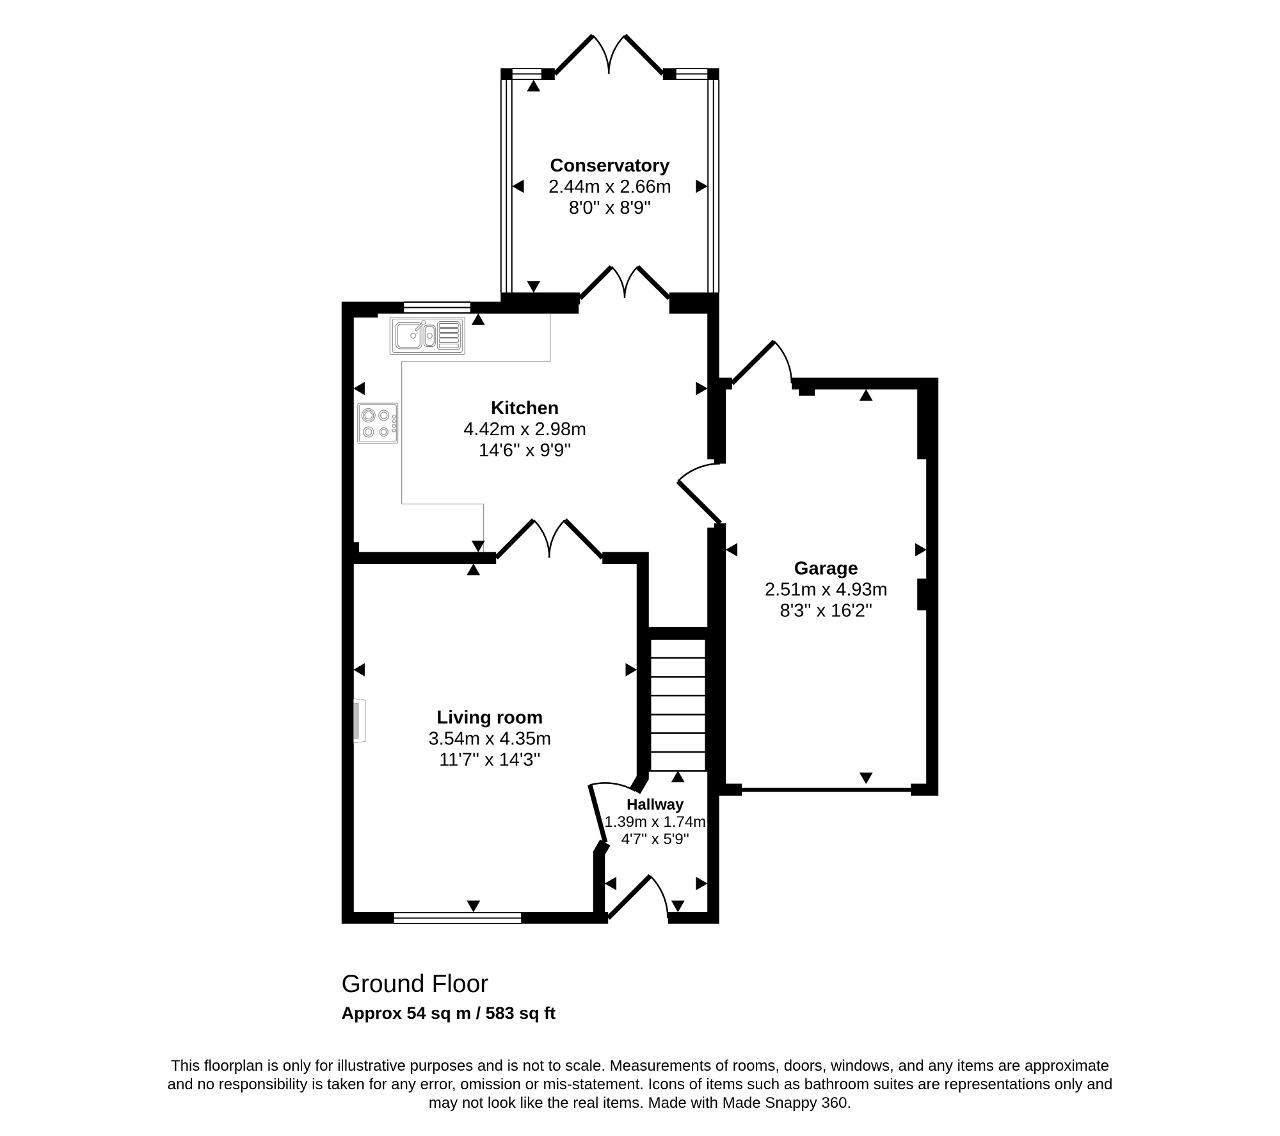
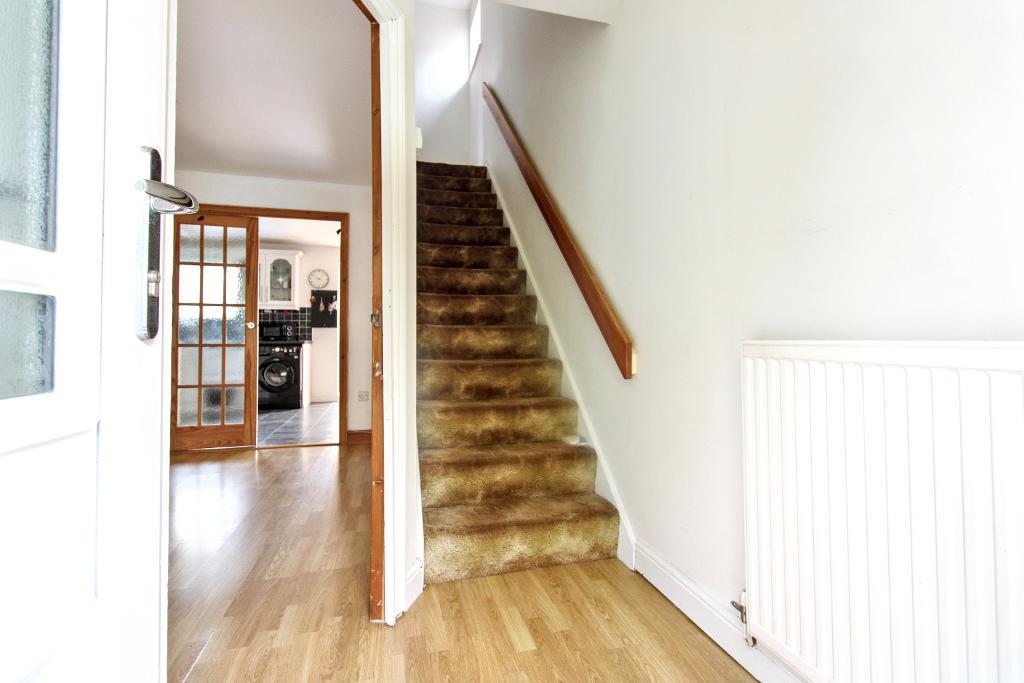
Entrance Hallway - PVC front door, radiator, door to lounge, stairs rising to upper level.
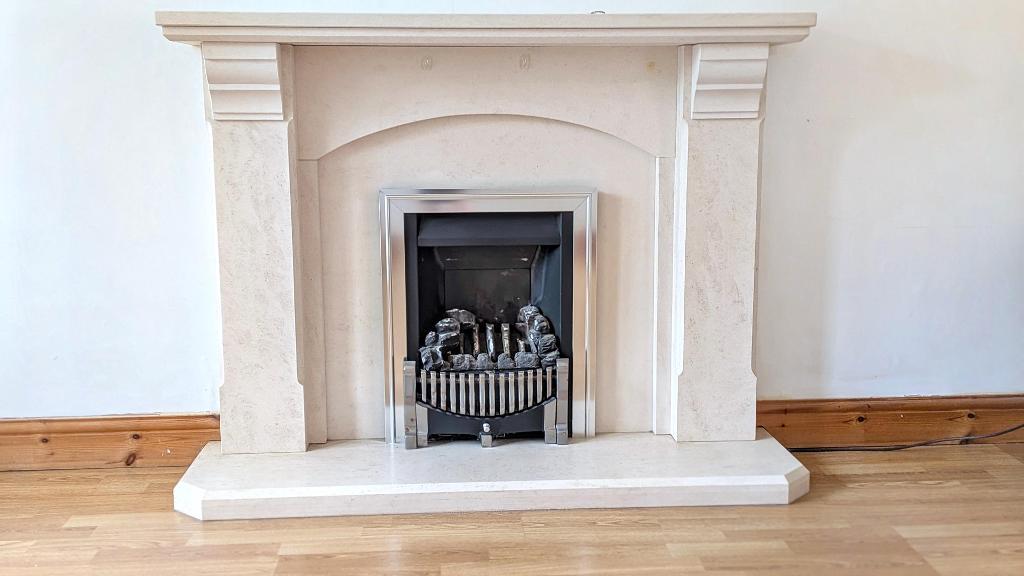
Living Room - PVC bay fronted window to front, radiator, entry door to kitchen, fireplace with ornamental surround and hearth.
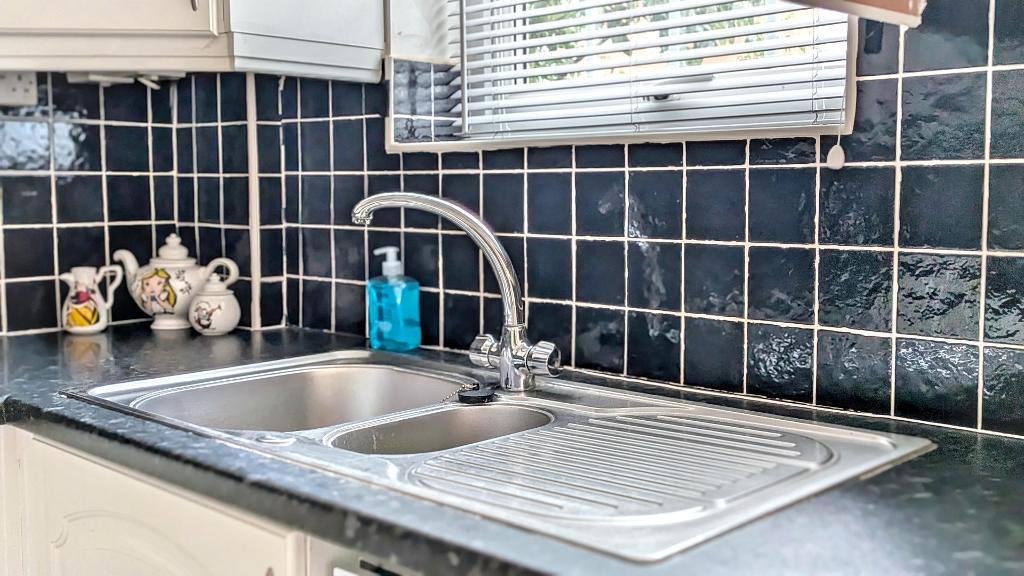
Kitchen - French style entry doors, entry to garage, PVC window to rear, radiator, PVC patio doors to conservatory, base and eye level units, double electric oven, gas hob, stainless steel sink and drainer, undercounter appliance space.
Conservatory - PVC doors and access to rear garden, PVC panoramic windows.
Garage - Up and over door, wall mounted boiler, entry door to garden and kitchen, power and lights, above head storage.
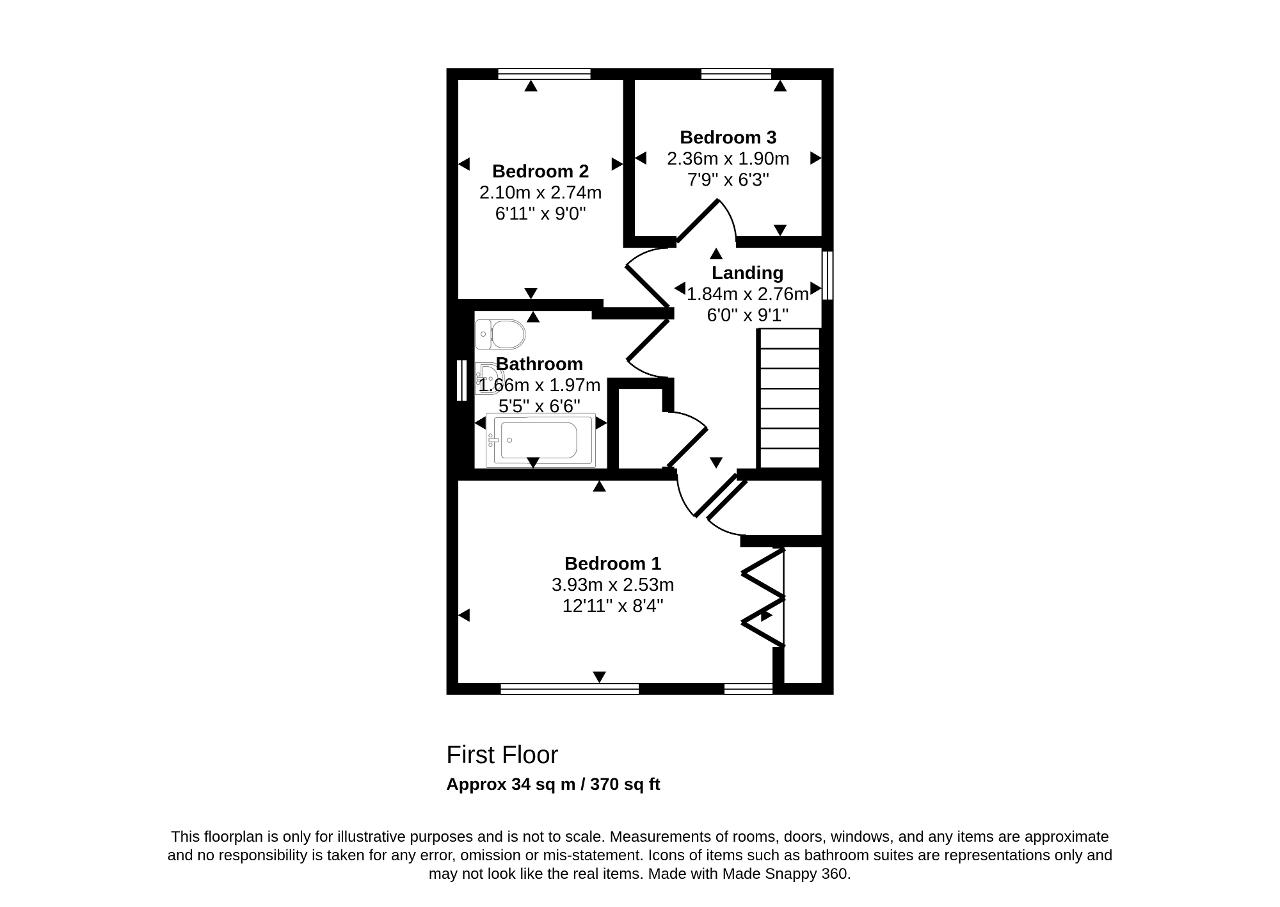
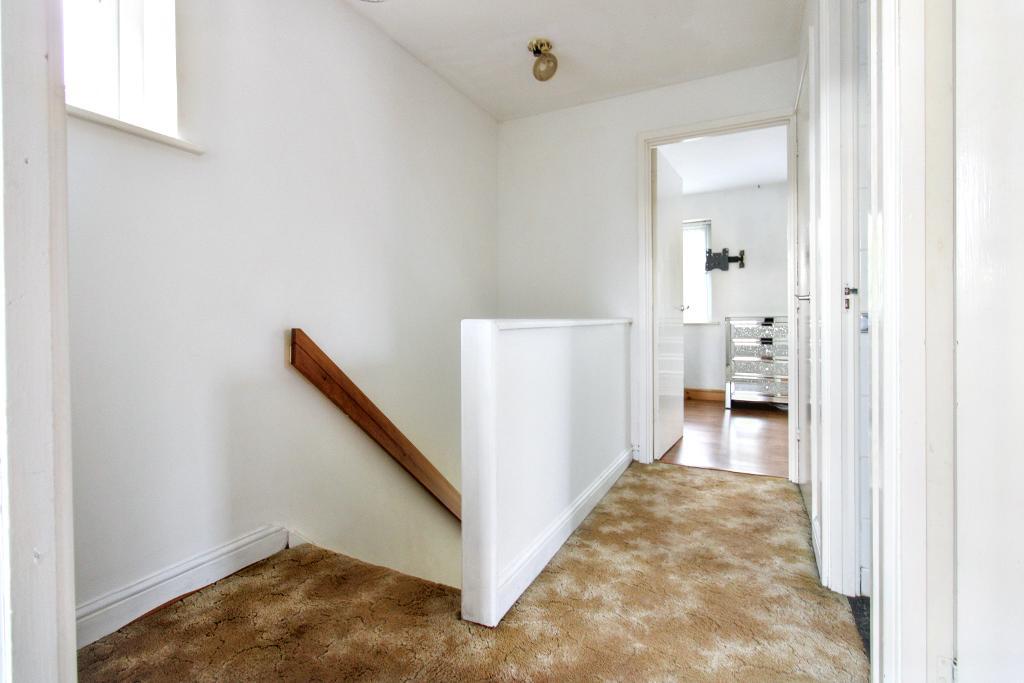
Landing - PVC window to side, stairs descending to lower level, cupboard housing water tank, access to all upper floor rooms.
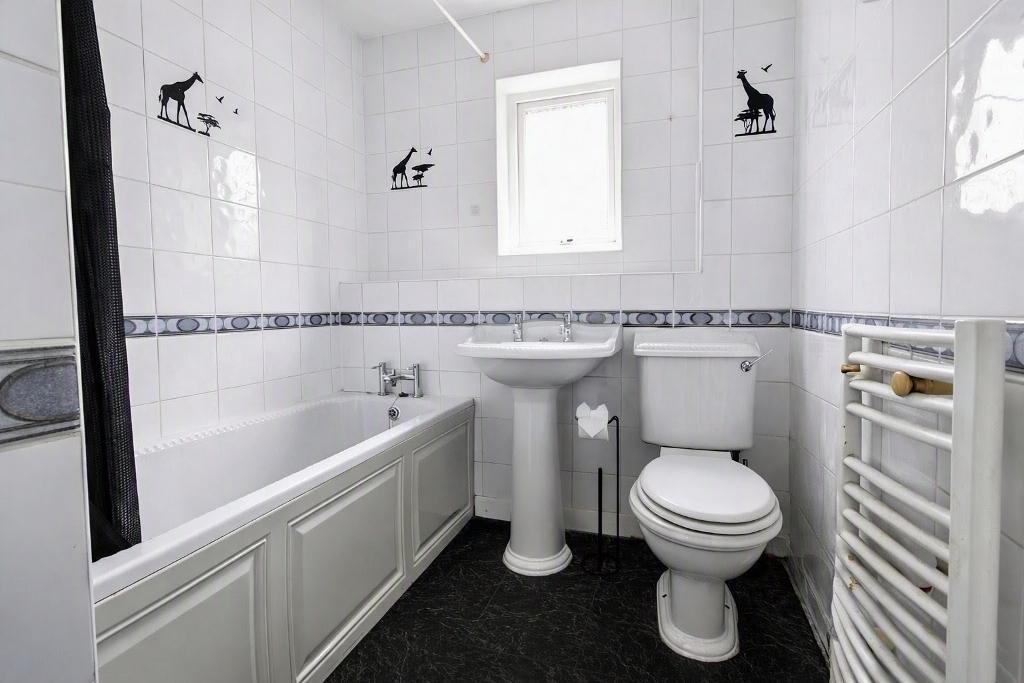
Bathroom - PVC window to side, radiator, wall tiles from floor to ceiling, white contemporary suite with pedestal wash basin, WC, and shower over bath with shower curtain and panelled bath.
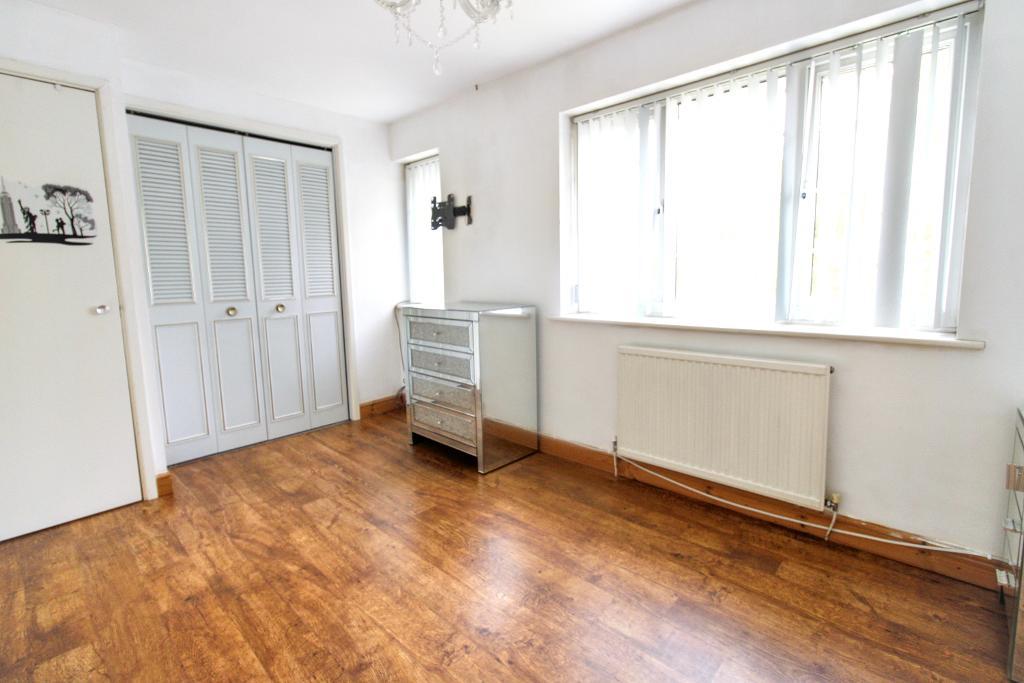
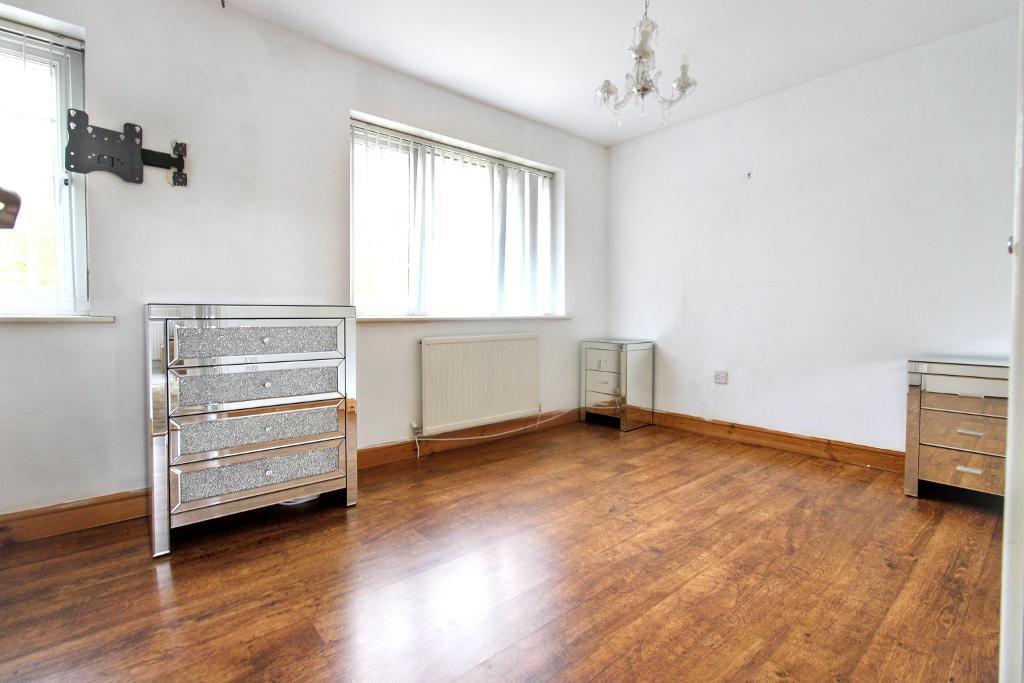
Bedroom One - PVC windows to front, radiator, storage cupboard and double built in wardrobe with bi-folding sliding doors
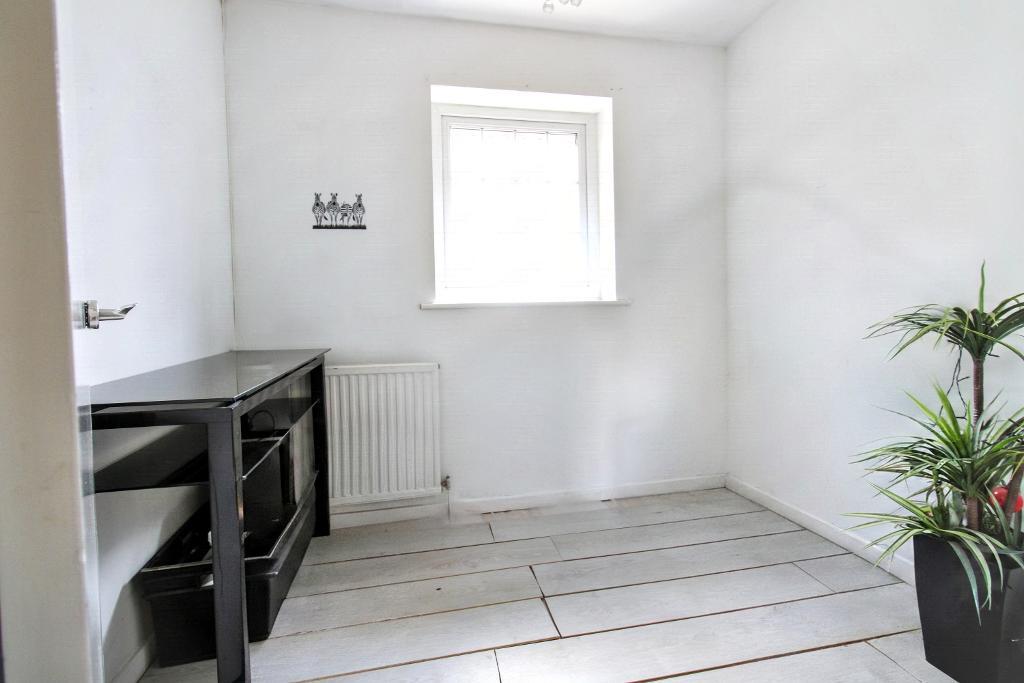
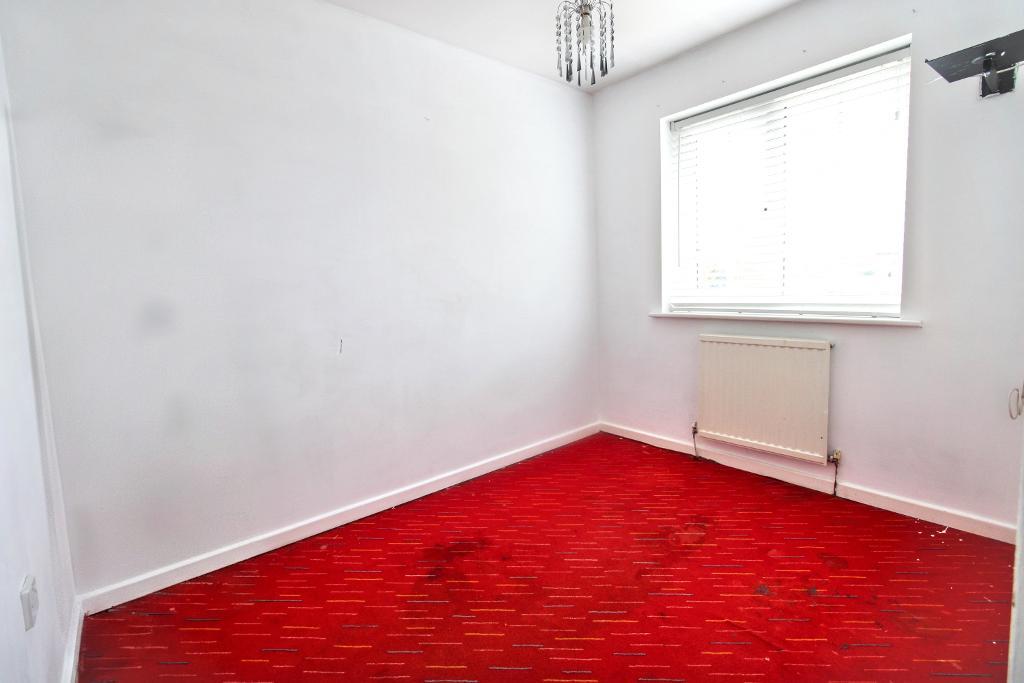
Bedroom Two - PVC window to rear, radiator.
Bedroom Three - PVC window to rear, Radiator
Outside - Front and rear solar panels, driveway parking for several vehicles, garage, garden predominately laid to lawn with two side entry gates either side of the property.
Council Tax Band: Band D
Tenure: Freehold / Leasehold Freehold
Construction: Unknown
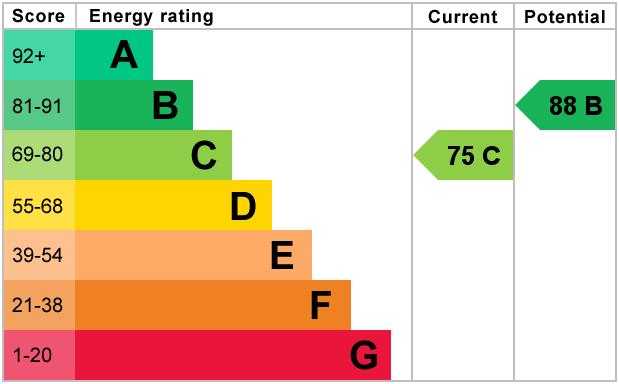
EPC Rating: C
Utilities & Services
Electricity Supply: Via Utilities Warehouse
Solar Panels: Via Utilities Warehouse
Other Electricity Sources: unknown
Water Supply: Thames Water
Sewerage: Thames Water
Heating: Gas Central Heating, via utilities warehouse.
Heating Features: Not known
Connectivity
Broadband: Yes, via utilities warehouse
Mobile Coverage: Good
External
Parking: 3 spaces, 1 in Garage, 2 off road driveway.
Restrictions & Risks
Building Safety Issues: None known
Listed Building: No
Conservation Area: No
Tree Preservation Orders: None known
Public Right of Way: No
Flood & Environmental
Long-Term Flood Risk: Limited/not known
Historical Flooding: None known (over 35 years in the house)
Flood Defences: Yes, but details not known
Coastal Erosion Risk: None
Other Considerations
Planning Permission Issues: None known
Accessibility / Adaptations: No adaptations, accessibility is good, 2 side gates, either side of house with access to back garden/back of house.
Coal Mining Area: No
Agents notes
1. When making an offer on this property we will ask you to produce identification documentation to comply with money laundering regulations and ask for your co-operation in order that there will be no delay in agreeing the sale.
2. While we endeavour to make our sales particulars fair, accurate and reliable, they are only a general guide to the property and, accordingly, if there is any point which is of particular importance to you, please contact the office and we will be pleased to check the position for you, especially if you are contemplating travelling some distance to view the property.
3. The measurements indicated are supplied for guidance only and as such must be considered incorrect.
4. The particulars have been prepared in good faith but do not constitute fact or part of any offer or contact. The particulars should be verified by any prospective buyer.
For further information on this property please call 01454 529026 or e-mail [email protected]