Beautifully Presented Two-Bedroom Semi-Detached Home with Stunning Rear Garden
We are delighted to present this beautifully updated and immaculately presented two bedroom semi-detached home, situated within a popular residential location in Yate. Having been thoughtfully updated and decorated by the current vendors, the property offers a stylish, modern and welcoming home which is ready to move straight into.
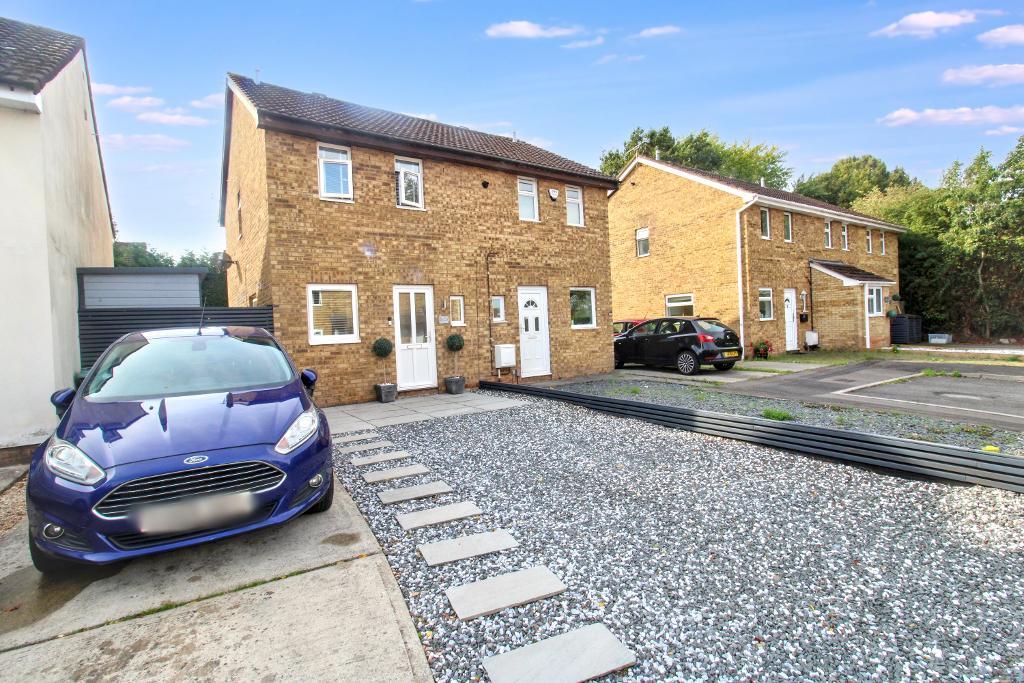
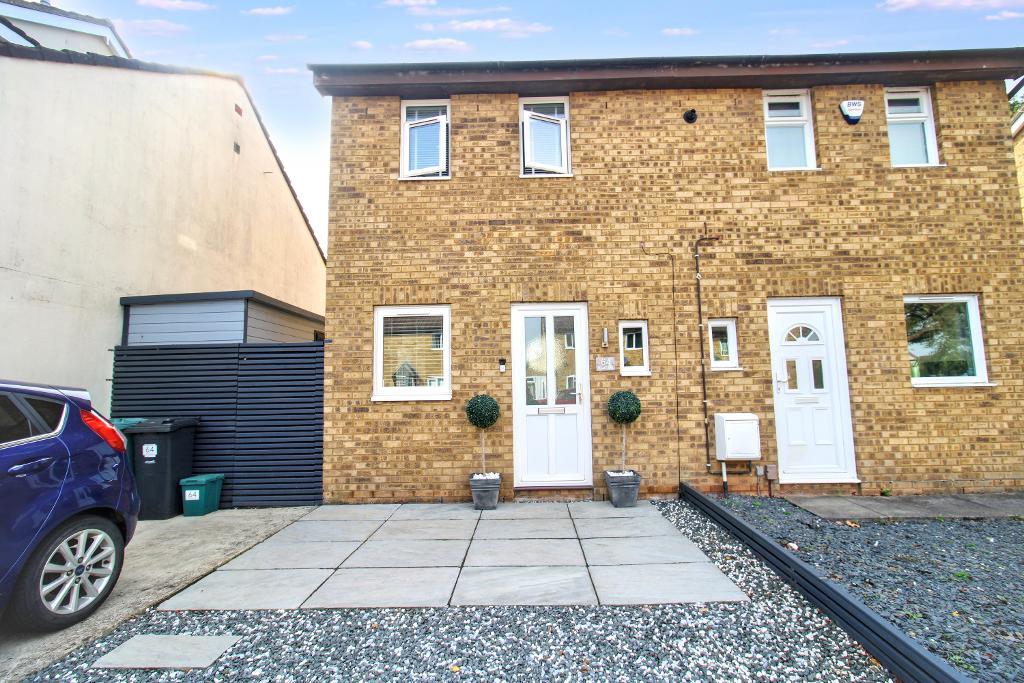
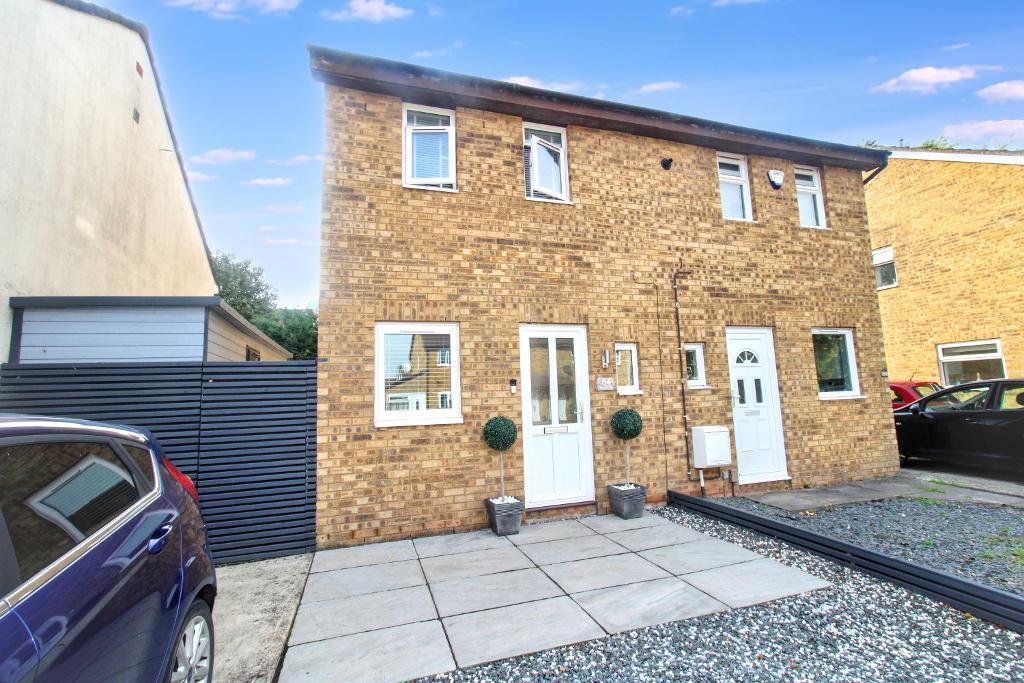
To the front, a recently improved driveway provides off-road parking, complemented by a decorative pebble area with stepping stones leading to the front entrance.
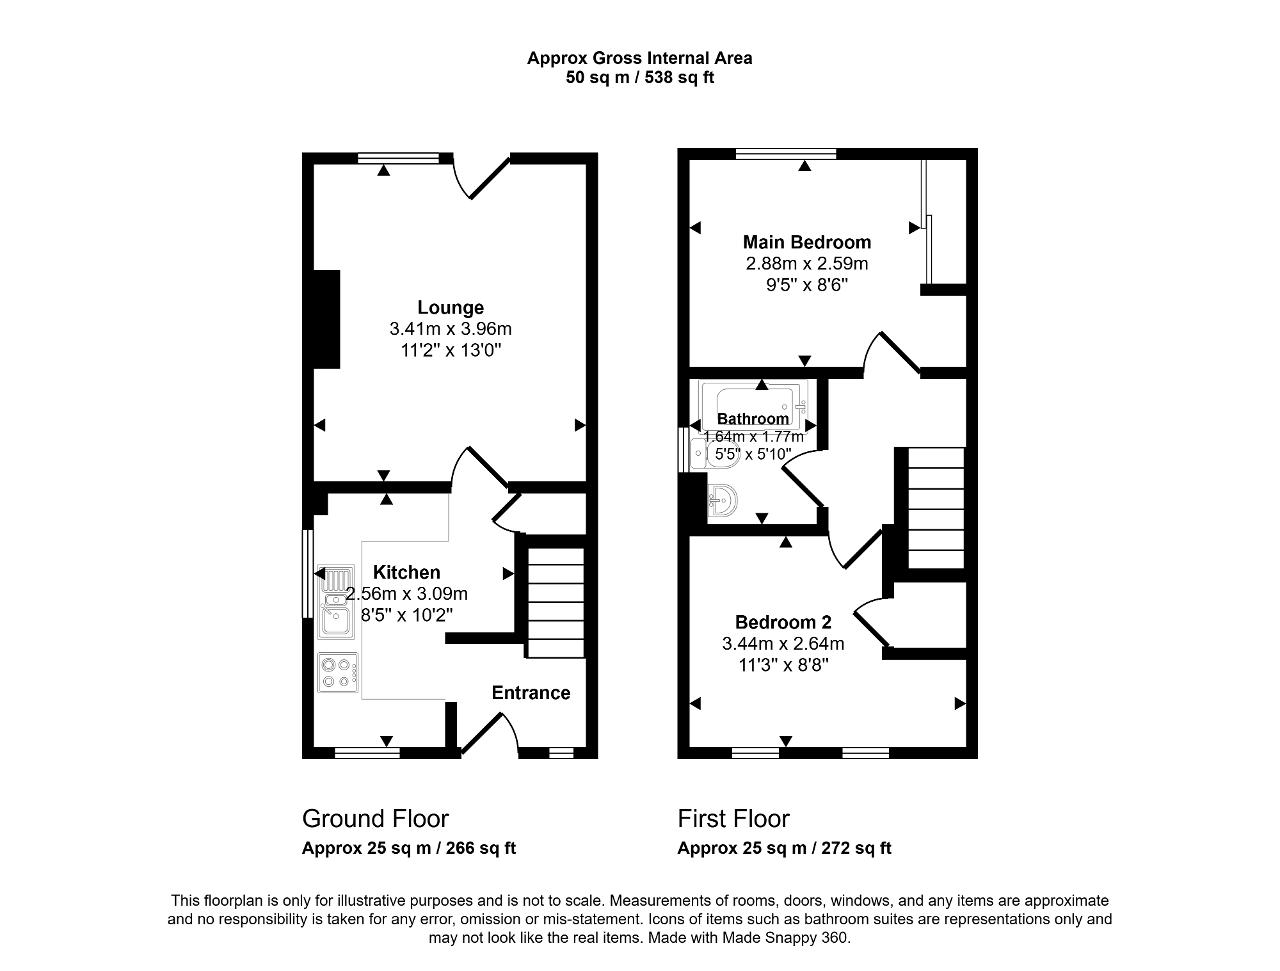
The welcoming entrance hall immediately gives a great first impression, with a clever and practical storage solution beneath the stairs, providing an ideal space for shoes and everyday essentials.
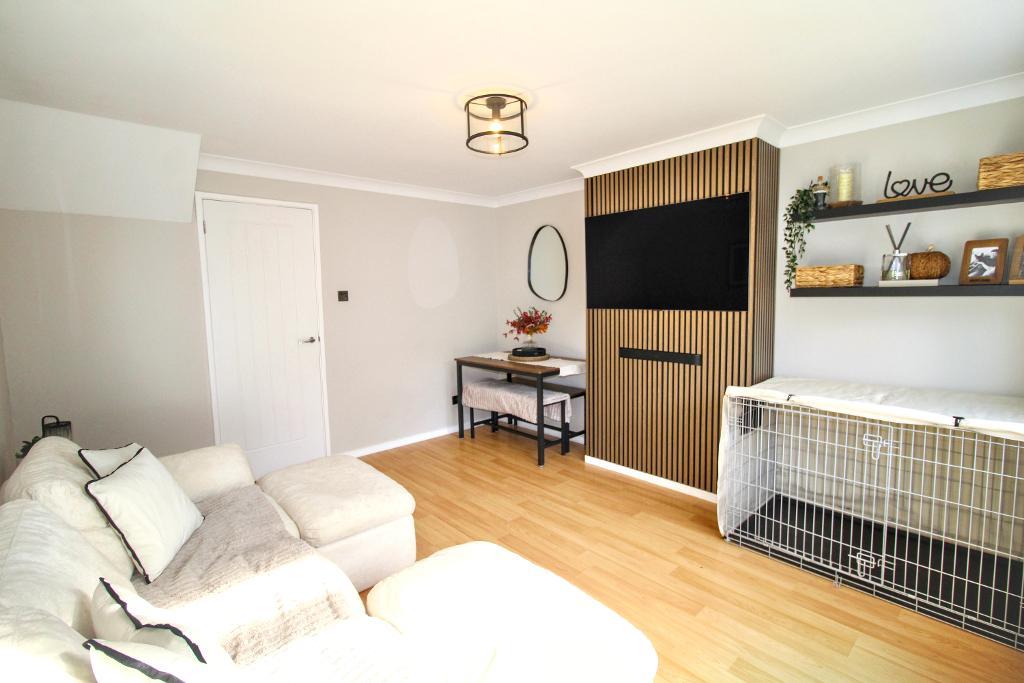
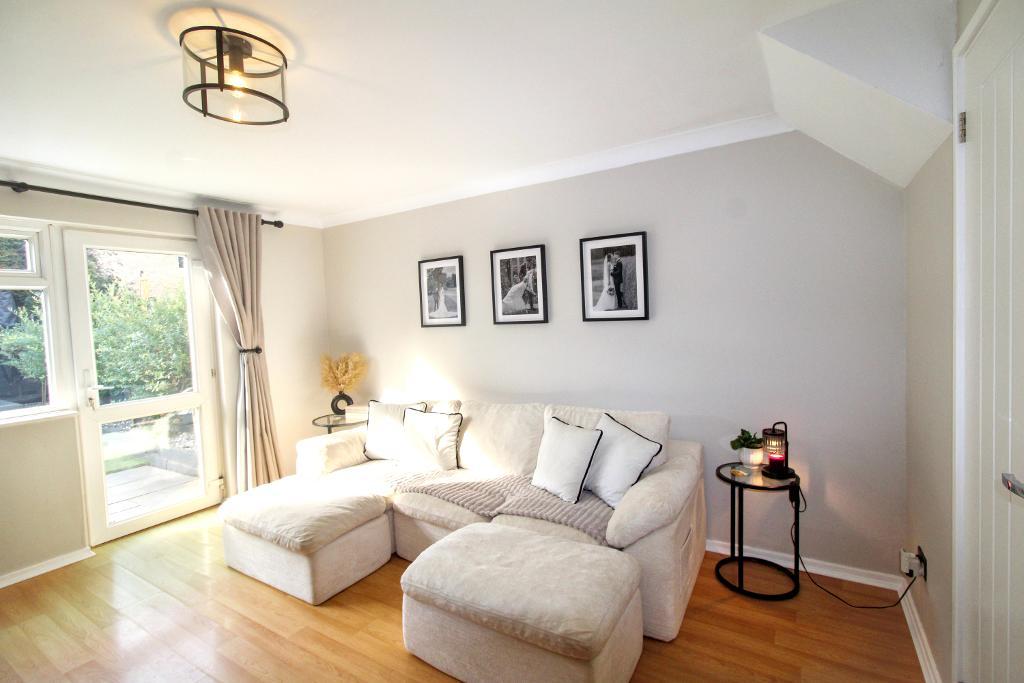
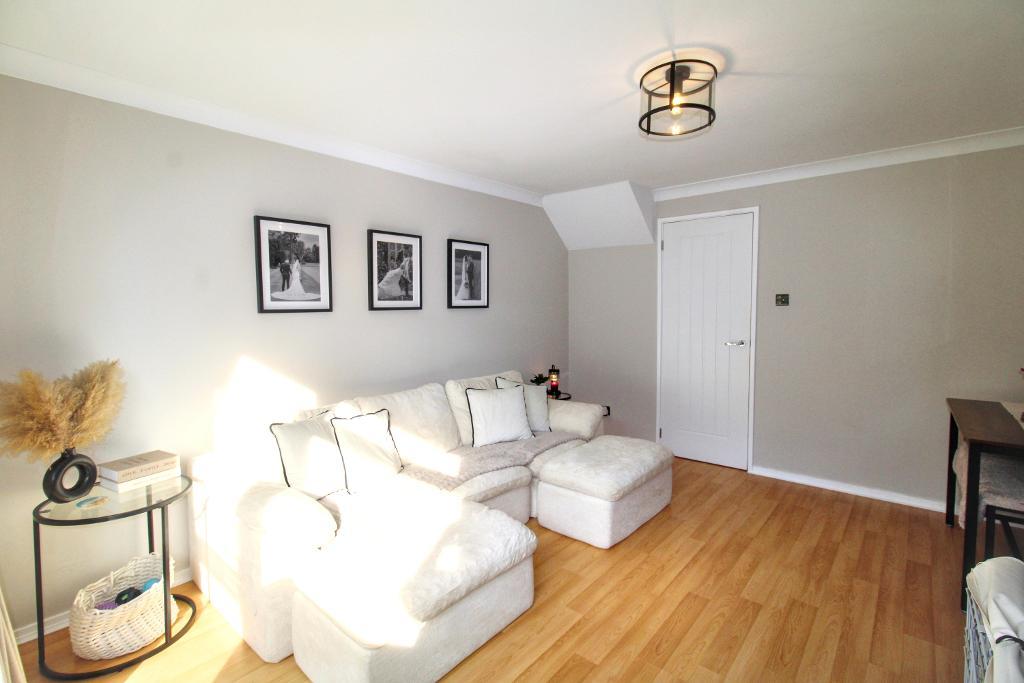
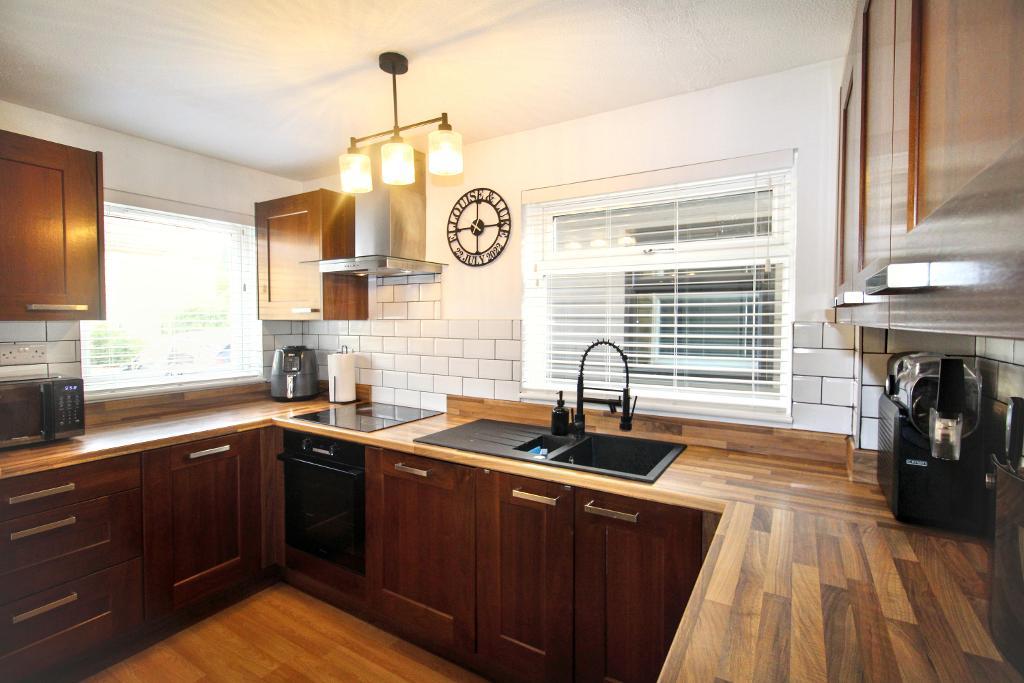
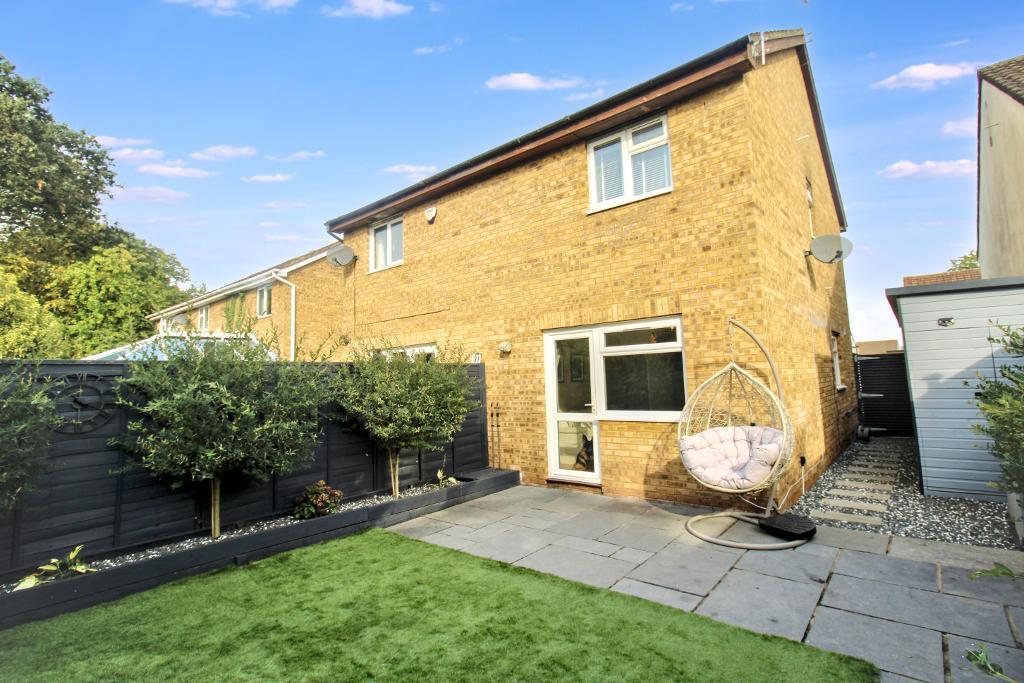
To the front of the property is the modern kitchen, which has been beautifully finished and benefits from plenty of natural light. The kitchen flows through towards the generous lounge/diner, creating a lovely space for both relaxing and entertaining. A large window overlooking the rear garden and a patio door allow an abundance of natural light to flood the room, creating a bright and airy feel throughout. The patio door also provides direct access onto the rear garden.
The neutral decoration throughout, combined with the abundance of natural light, gives the property a particularly bright, contemporary and inviting feel.
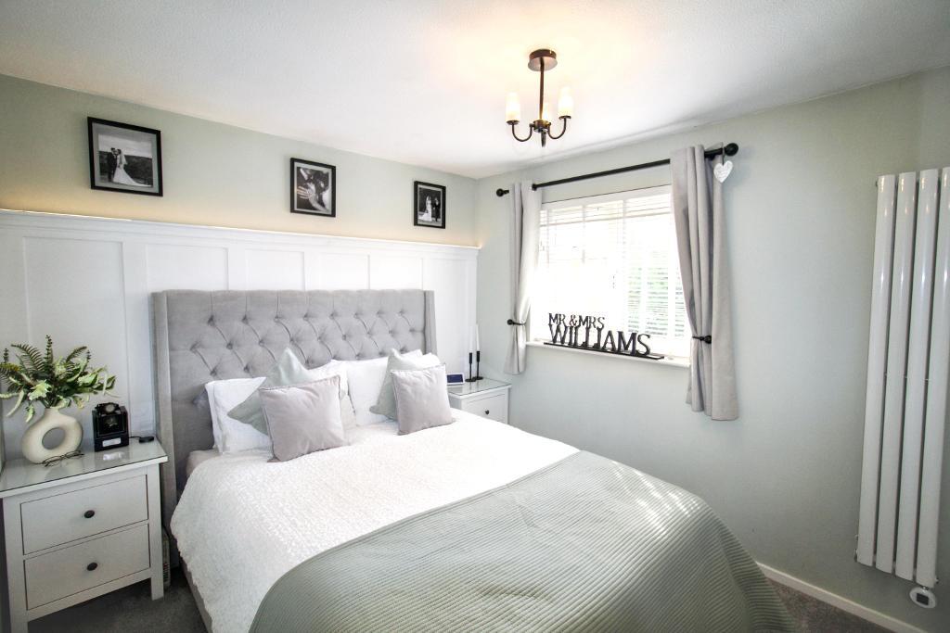
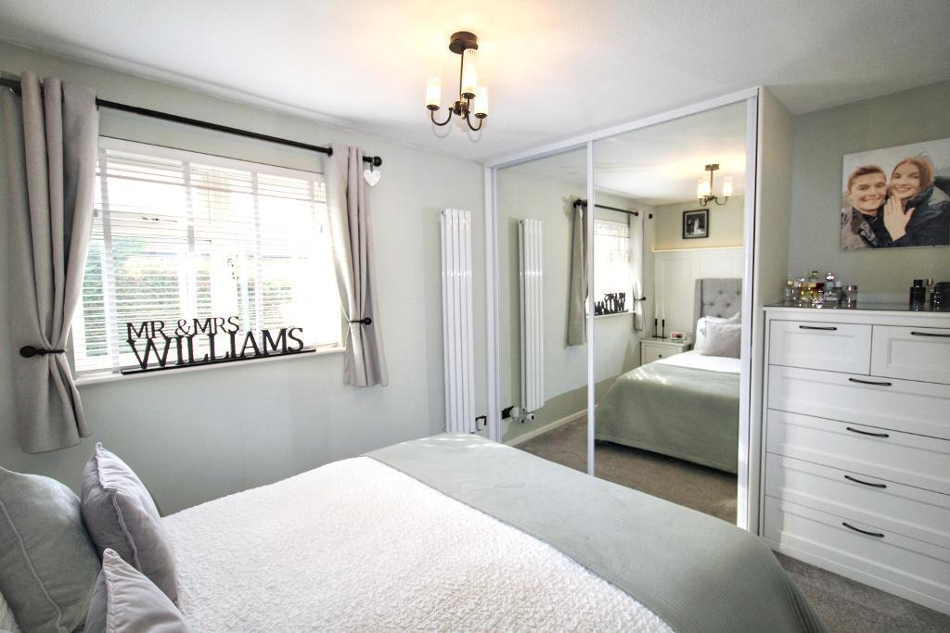
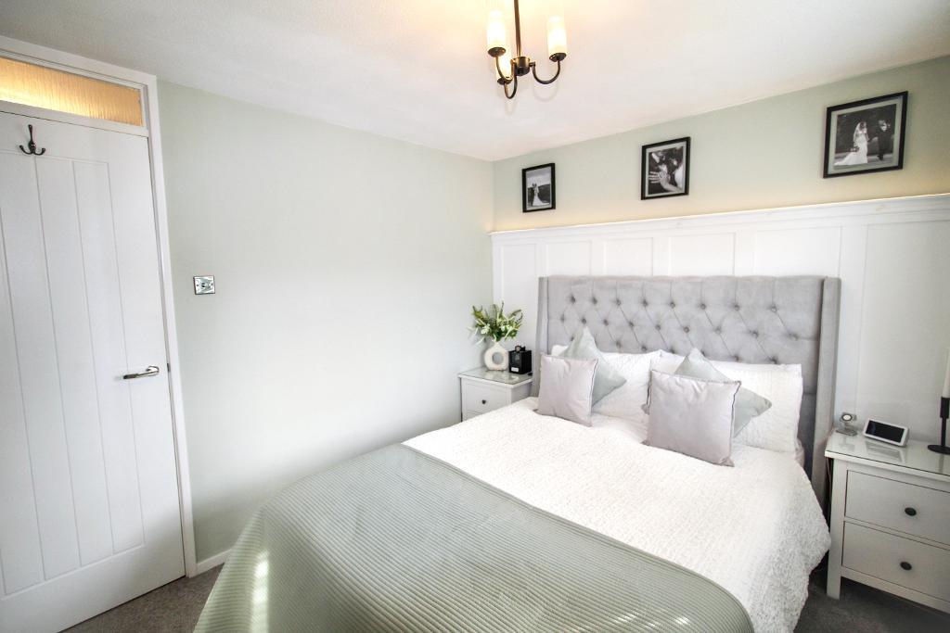
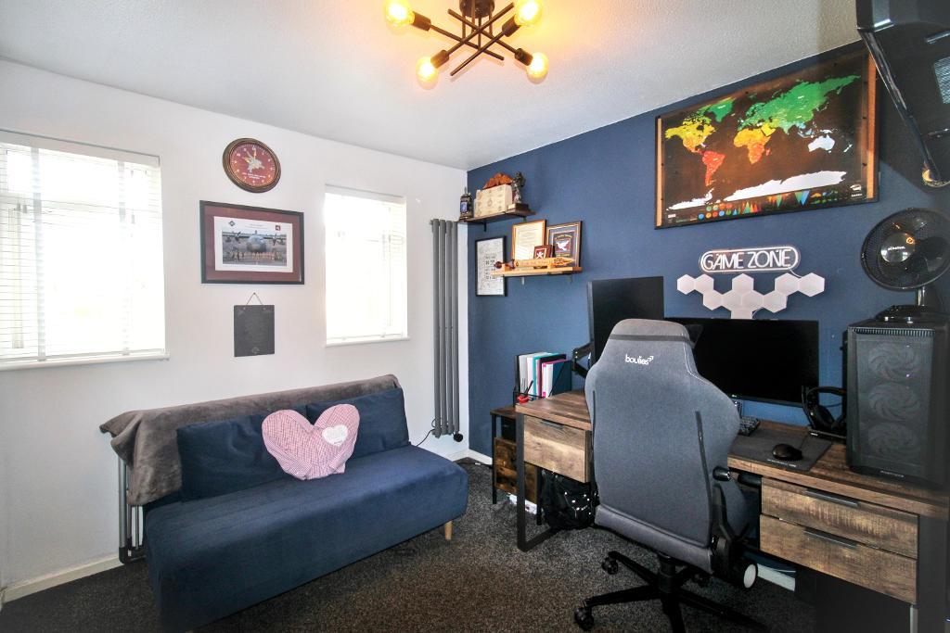
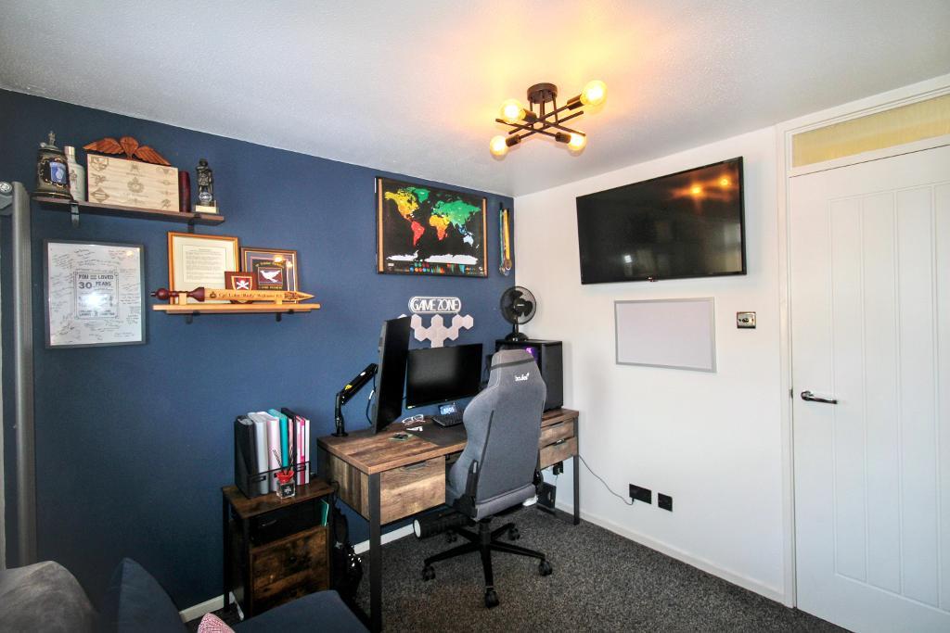
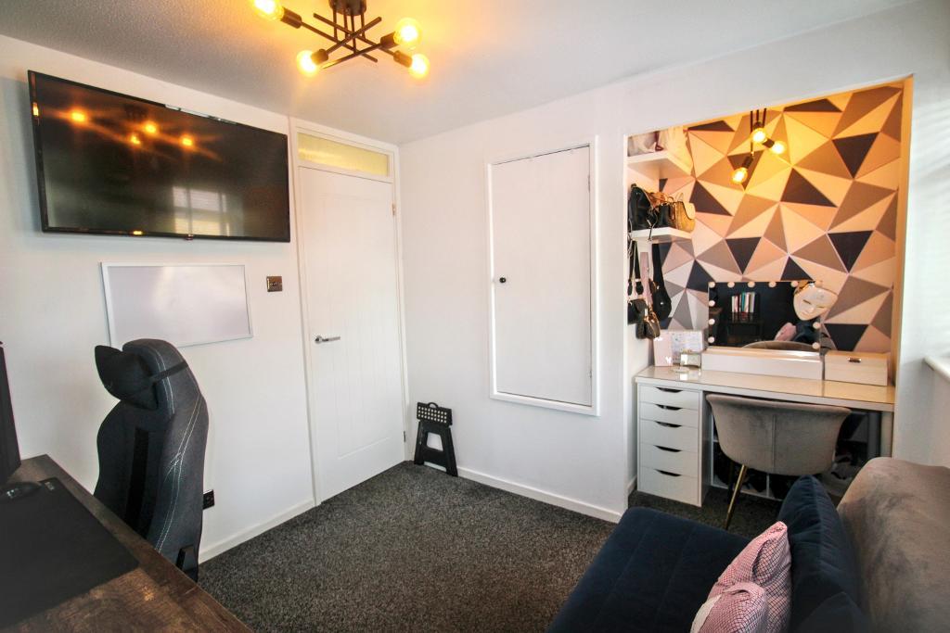
Upstairs, there are two well-proportioned double bedrooms. The principal bedroom overlooks the rear garden and benefits from built-in wardrobes, while the second bedroom is positioned to the front and is currently utilised as a home office and dressing room. This is a particularly versatile room and offers excellent proportions for a double bedroom, with a dedicated dressing area.
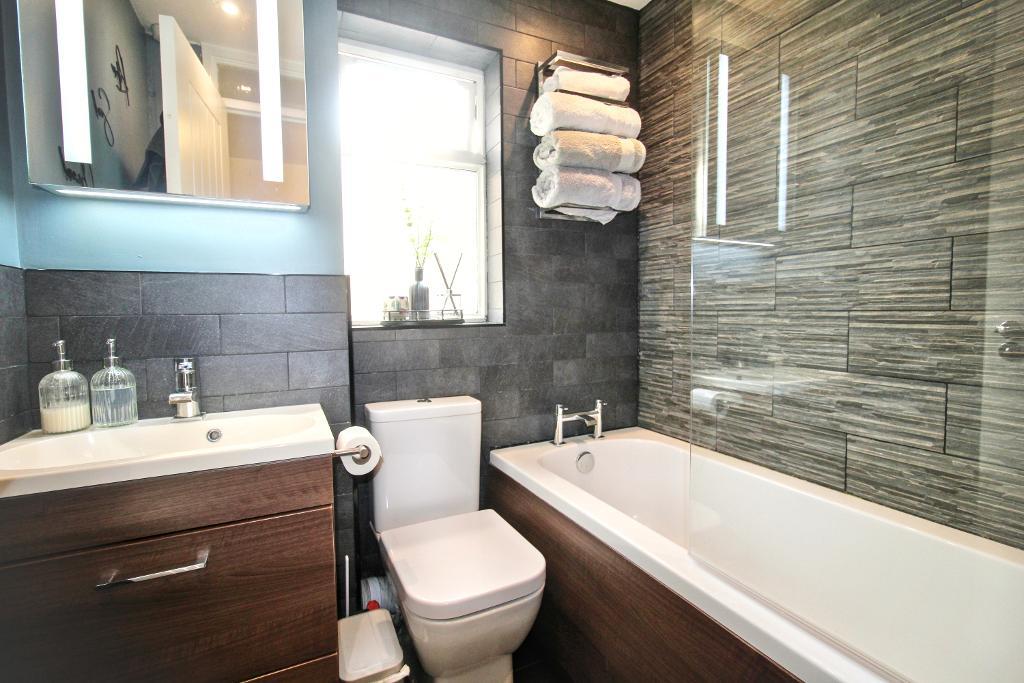
The modern family bathroom is beautifully presented and complements the style of the rest of the property, with a contemporary finish and attractive darker wood tones.
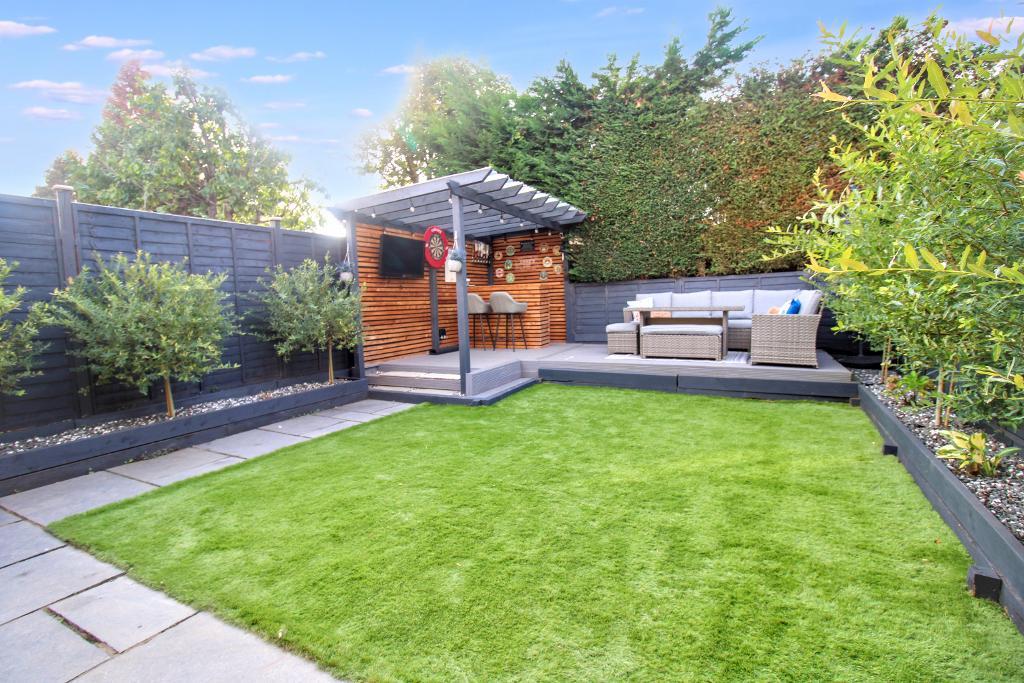
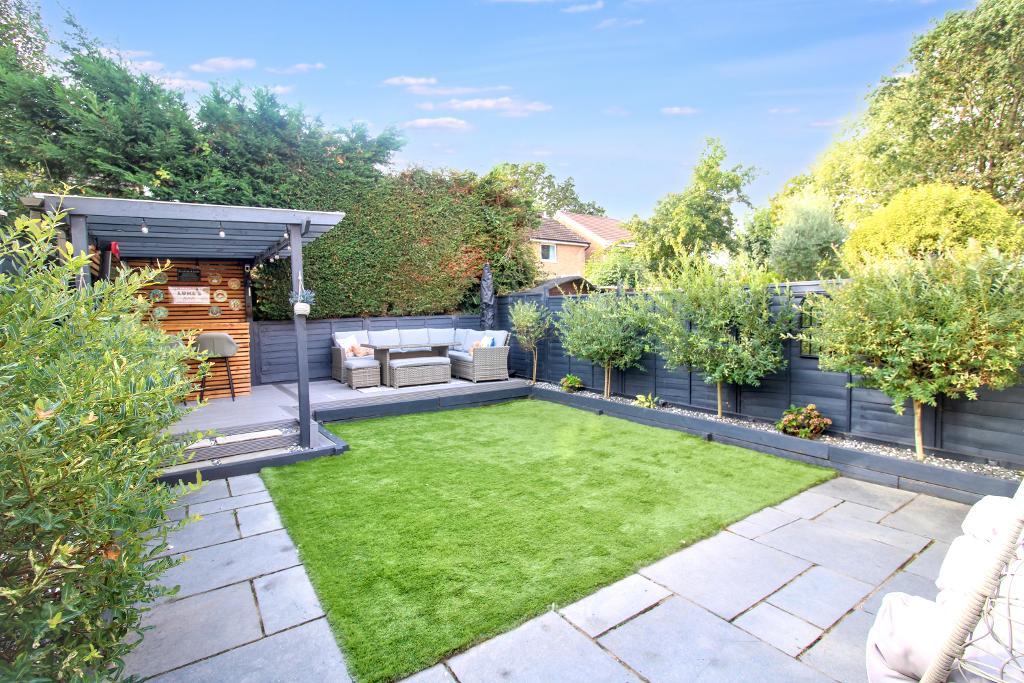
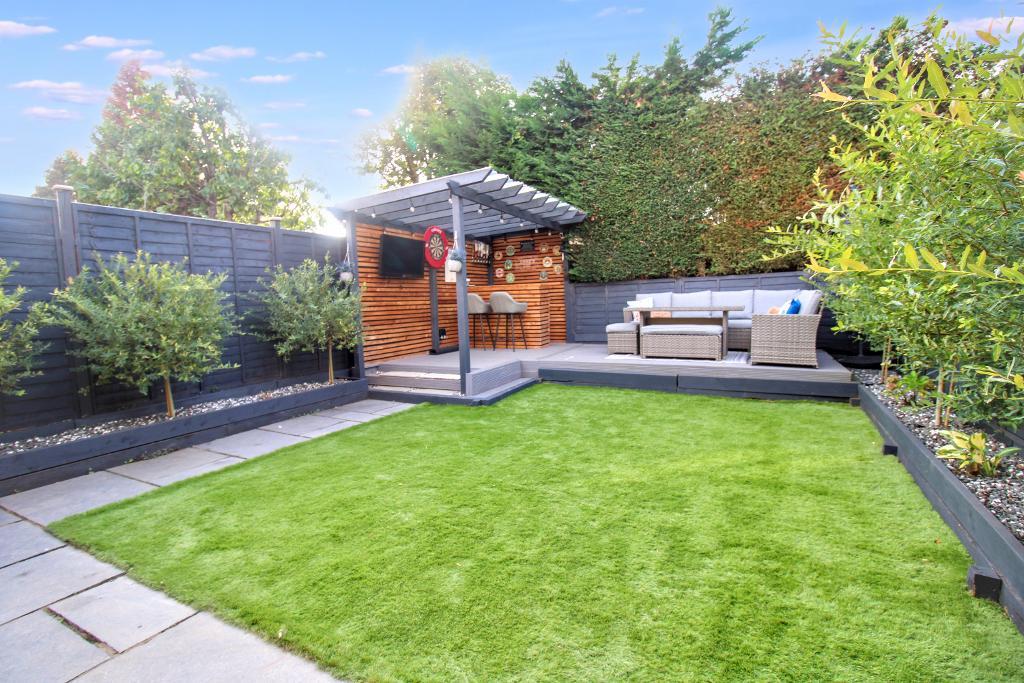
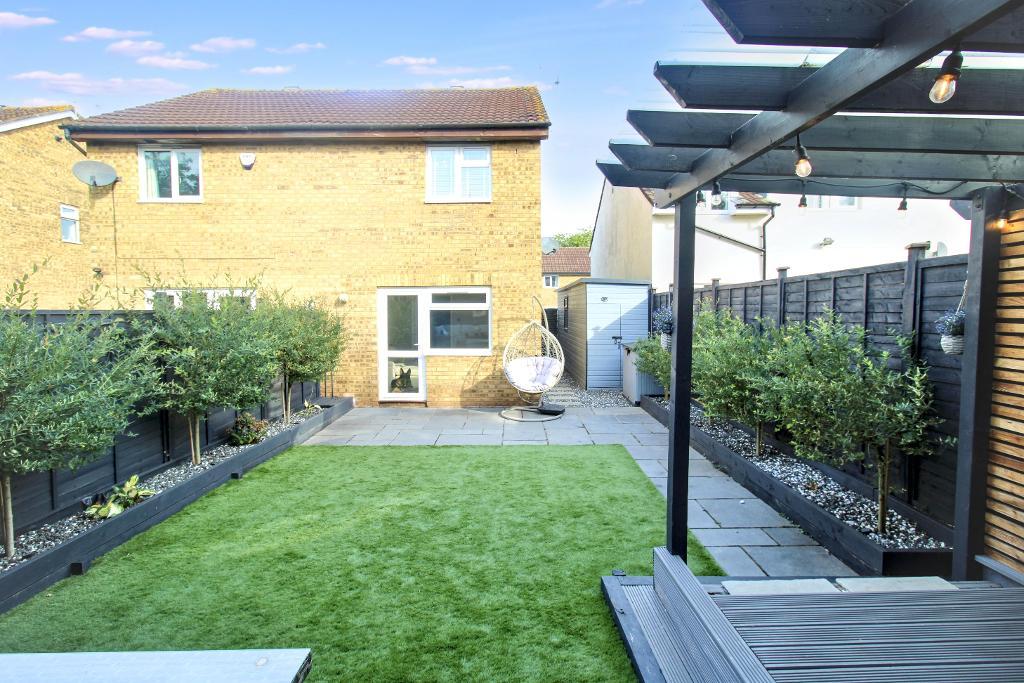
The rear garden is undoubtedly one of the standout features of this home, having been thoughtfully designed to provide a stylish and versatile outdoor space. The garden features a generous level lawn, contemporary paved pathways and raised planted borders with mature greenery, creating a lovely sense of privacy.
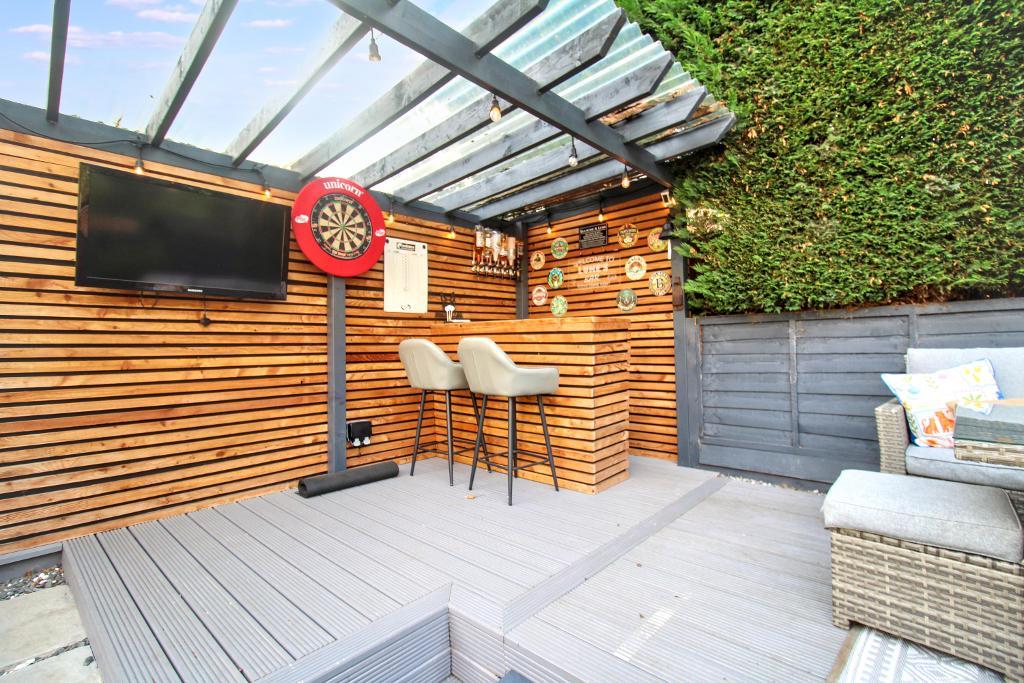
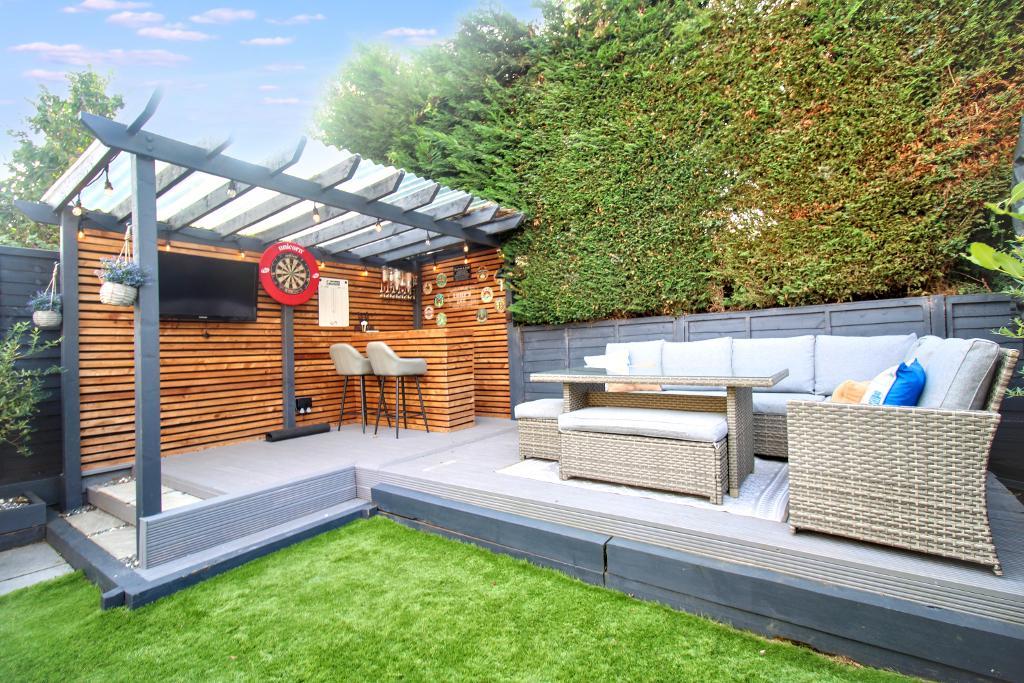
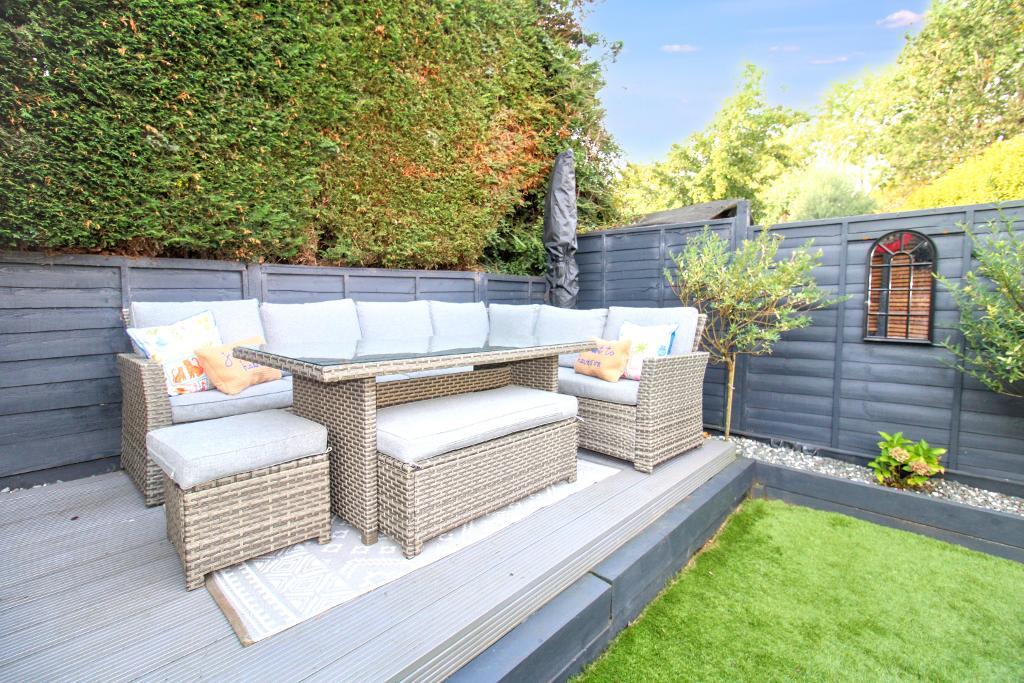
To the rear is a bespoke covered outdoor entertaining area with a built-in bar, complemented by a raised deck and dedicated seating area - an ideal space for entertaining friends and family or simply relaxing outdoors. A paved side pathway provides useful gated access to the garden, while a garden shed offers excellent additional storage. Further seating areas and attractive planting complete this impressive and beautifully maintained garden.
Overall, this property offers a fantastic opportunity to acquire a home which has been exceptionally well cared for and updated throughout, combining modern interiors, generous accommodation, excellent natural light and a beautiful rear garden.
Early viewing is highly recommended to fully appreciate the quality and presentation of this lovely home.
Available Date: 01 Oct 2026
Tenure: Freehold
Council tax band: B
Wavell Close is situated within a popular residential area of Yate, offering a convenient setting with a good range of amenities, green spaces and recreational facilities close by.
Yate provides an excellent choice of everyday shopping, with the town centre and Yate Shopping Centre offering a wide selection of high street names, independent retailers, supermarkets, cafés and restaurants. The nearby Yate Riverside area provides further shopping, dining and leisure options, while Station Road is home to a variety of independent businesses and local amenities.
There is also a good selection of places to eat and enjoy a coffee locally, from cafés and casual dining at the town centre to restaurants and pubs throughout Yate, including Bolero Lounge, Farmhouse and Antica Roma Ristorante.
For those who enjoy the outdoors, Yate is particularly well served by parks, playing fields, green spaces and walking routes. Kingsgate Park, Howard Lewis Park, Sunnyside Playing Fields and Brimsham Park are among the local recreational spaces, with a wider network of footpaths and open areas providing opportunities for walking, cycling and enjoying the outdoors. The River Frome corridor also provides an attractive linear green space through the area.
Families are well catered for, with a selection of primary schools within Yate and surrounding areas, together with Yate Academy and other secondary and independent educational options. Local healthcare facilities include GP surgeries, a health centre and a Minor Injuries Unit, while Yate Leisure Centre provides a range of sporting and fitness facilities.
Yate also benefits from its own railway station, providing rail connections towards Bristol and Gloucester, while the town"s road links offer convenient access towards Bristol, the M4 and surrounding South Gloucestershire and Cotswold areas.
With its combination of everyday amenities, excellent shopping, restaurants, schools, green spaces and transport links, Yate offers a convenient and well-connected setting for a wide range of buyers.
Material Information
Council Tax Band: B
Tenure: Freehold
Property Type: Semi Detached House
Construction: Brick
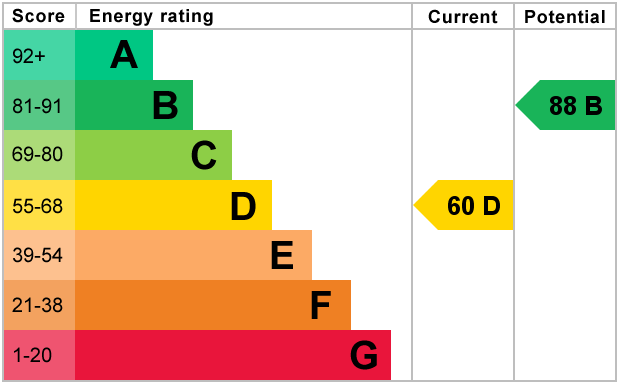
EPC Rating: D
Utilities & Services
Electricity Supply: Mains
Solar Panels: N/A
Other Electricity Sources: N/A
Water Supply: Mains
Sewerage: Mains
Heating: Mains Electric
Heating Features: Double Glazing
Connectivity
Broadband: Fibre to the premises
Mobile Coverage: Good
External
Parking: Driveway
Restrictions & Risks
Building Safety Issues: No
Listed Building: No
Conservation Area: No
Tree Preservation Orders: No
Public Right of Way: No
Flood & Environmental
Long-Term Flood Risk: No
Historical Flooding: No
Flood Defences: No
Coastal Erosion Risk: No
Other Considerations
Planning Permission Issues: None
Accessibility / Adaptations: None
Coal Mining Area: No
Agents notes
1. When making an offer on this property we will ask you to produce identification documentation to comply with money laundering regulations and ask for your co-operation in order that there will be no delay in agreeing the sale.
2. While we endeavour to make our sales particulars fair, accurate and reliable, they are only a general guide to the property and, accordingly, if there is any point which is of particular importance to you, please contact the office and we will be pleased to check the position for you, especially if you are contemplating travelling some distance to view the property.
3. The measurements indicated are supplied for guidance only and as such must be considered incorrect.
4. The particulars have been prepared in good faith but do not constitute fact or part of any offer or contact. The particulars should be verified by any prospective buyer.
Entrance Hall - UPVC door to front with frosted aspect. UPVC aspect to front. Under stairs storage.
Kitchen - UPVC aspect to front and side. Wall and base units with space for washing machine and fridge freezer. Integrated dishwasher. Oven, hob and extractor. Sink with 1.5 bowl, drainer and tap. Tiled splashback surround. Under stairs cupboard.
Lounge - UPVC door to rear. UPVC aspect to rear.
Landing - Access to loft.
Second Bedroom - UPVC aspect x2 to front. Wall rad. Over stairs storage cupboard.
Bathroom - UPVC frosted aspect to side. Bath with shower over, WC and vanity sink unit. Heated towel rad. Partly tiled.
Master Bedroom - UPVC aspect to rear. Built in wardrobes. Wall rad.
Front Garden - Driveway to front. Decorative pebbled area with stepping stones to entrance.
Rear Garden - Laid to lawn. Decking area and bar. Paved seating area. Planters with mature shrubbery. Access to side. Enclosed by fence panels. Large shed.
Shed - Provides storage.
For further information on this property please call 01454 529026 or e-mail [email protected]