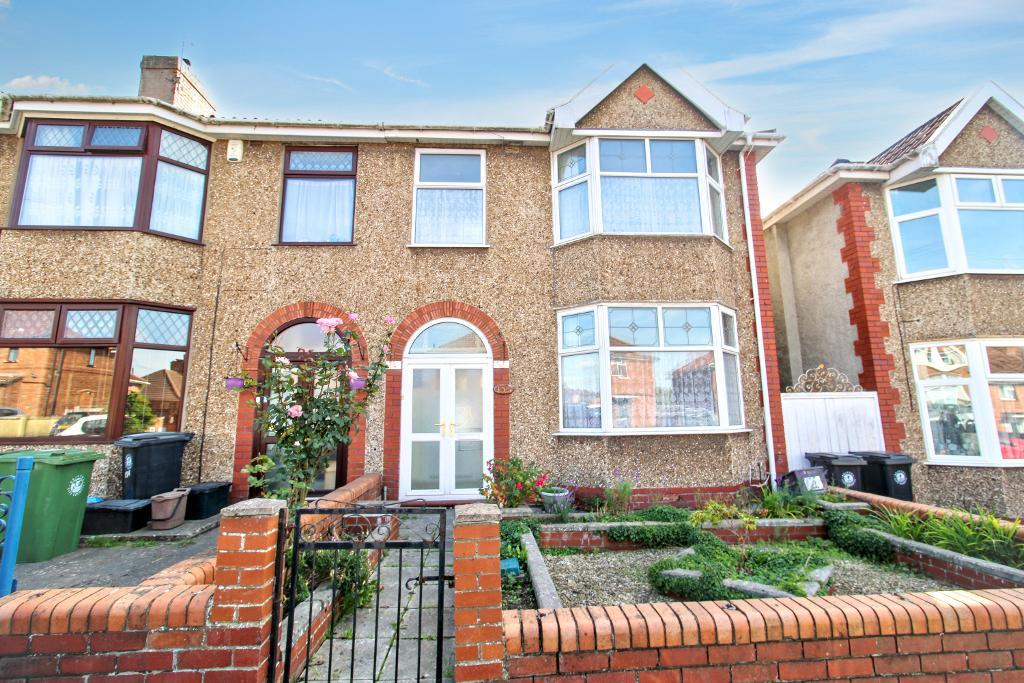
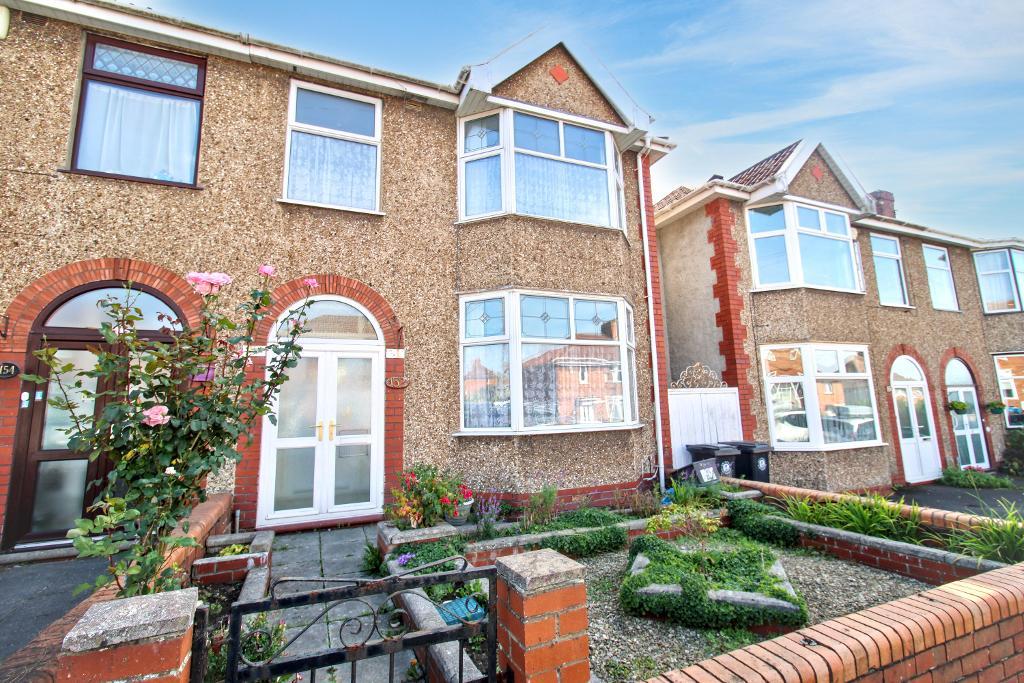
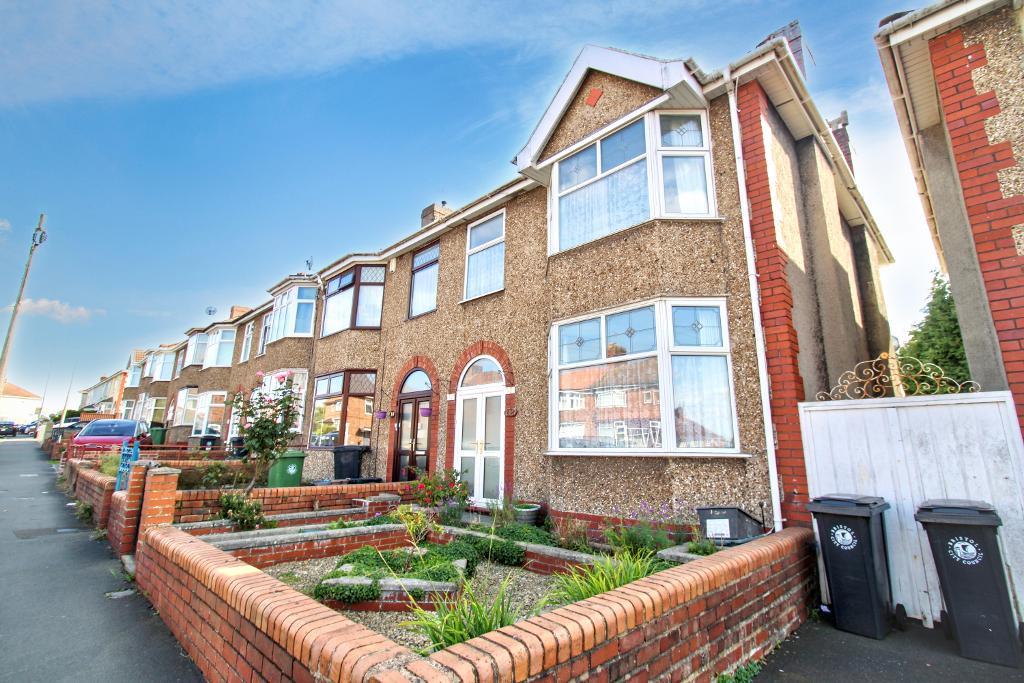
Three Bedroom End of Terrace | Generous Accommodation | Bay-Fronted | Mature Rear Garden | Garage & Additional Hardstanding | Fantastic Potential
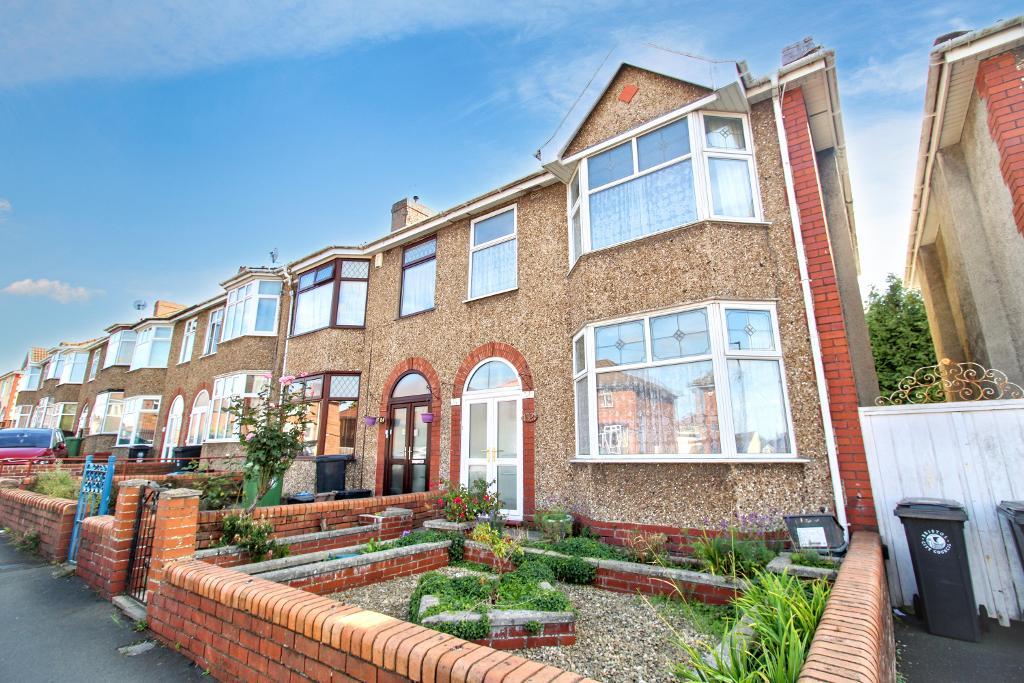
A spacious and naturally light three-bedroom end of terrace home, ideally positioned in the popular St George area of Bristol. Offering generous accommodation throughout, a lovely mature rear garden and an excellent-sized garage with rear lane access, this property presents an exciting opportunity for buyers looking to modernise and create a home to their own taste.
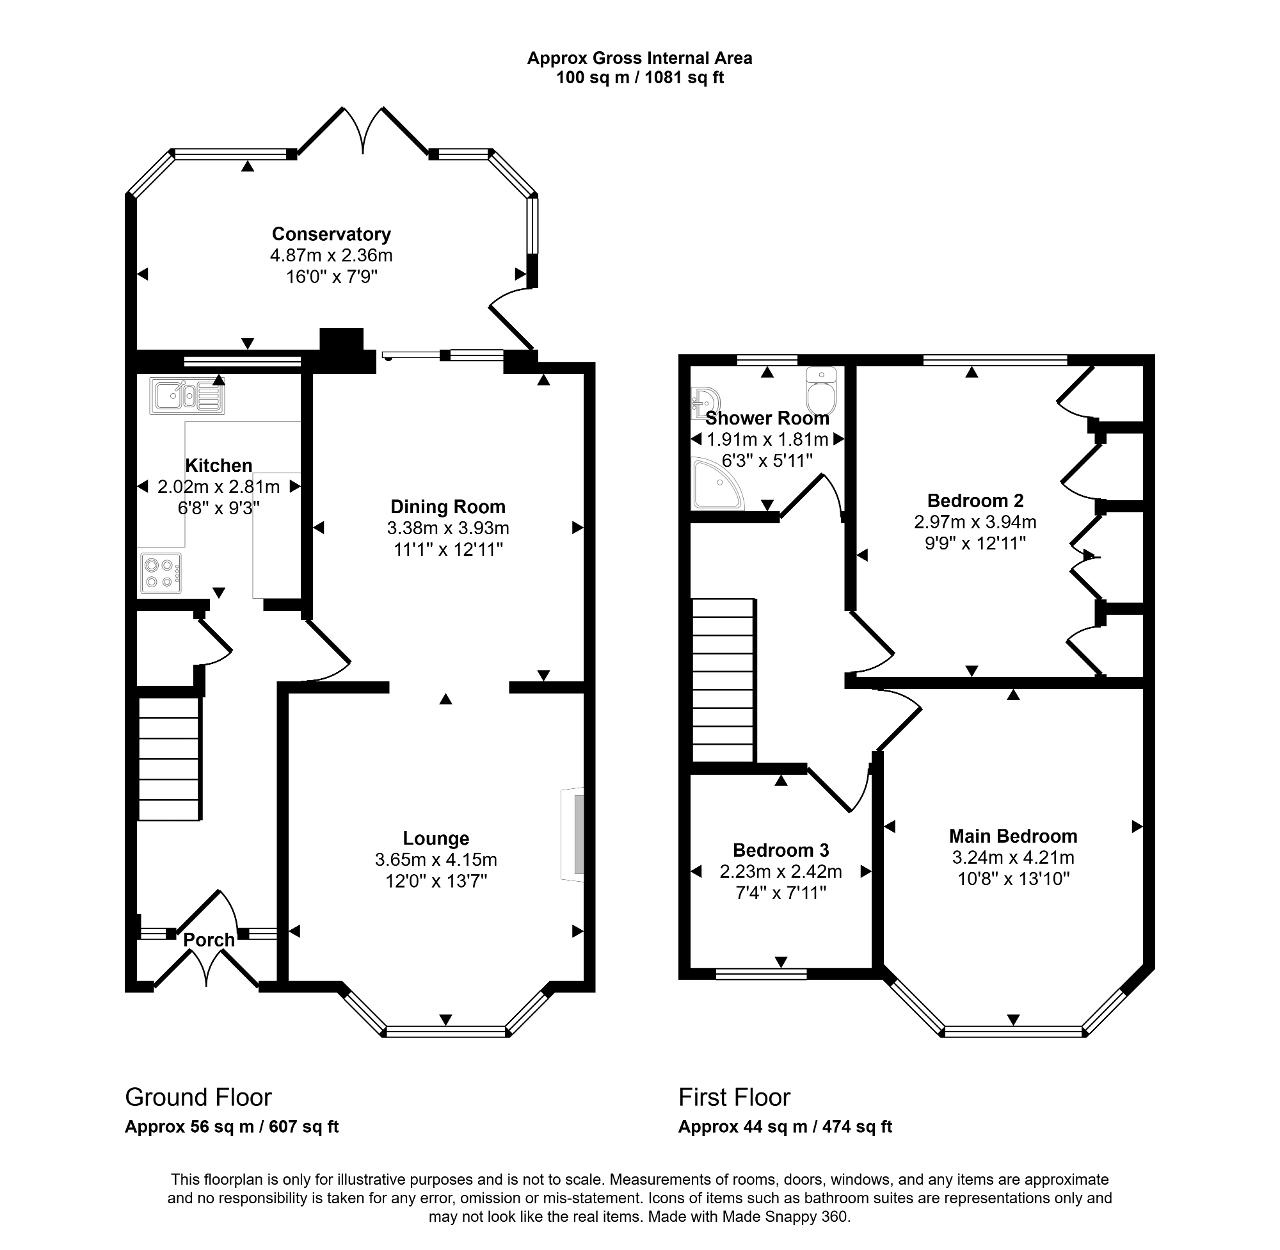
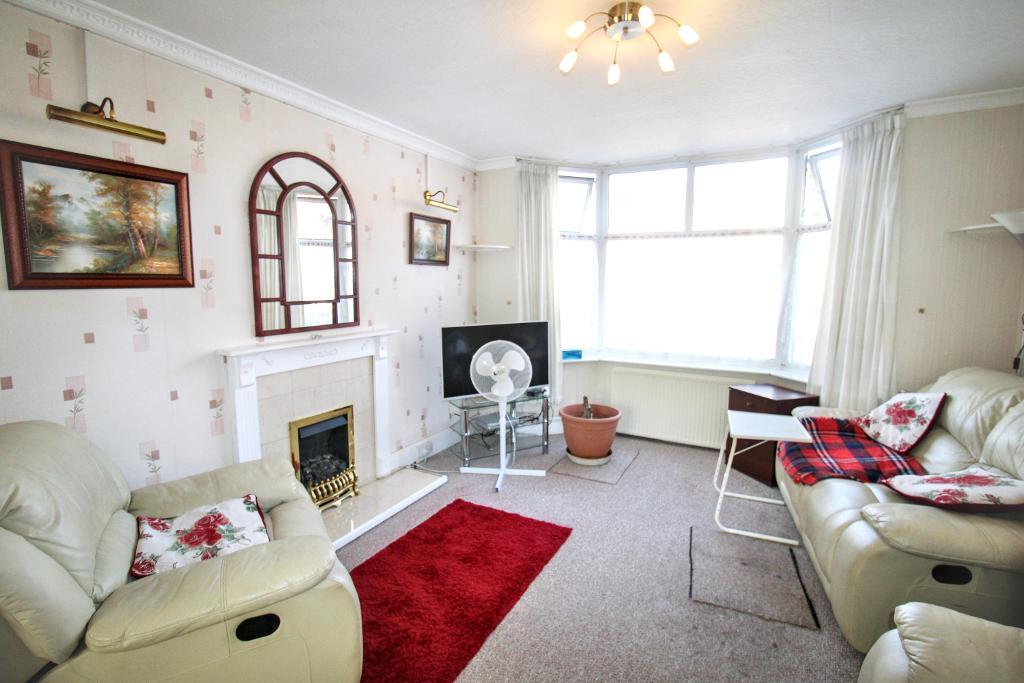
The property is welcomed by an entrance porch leading into a bright and inviting hallway. The spacious lounge features a lovely bay window, creating a light and welcoming atmosphere.
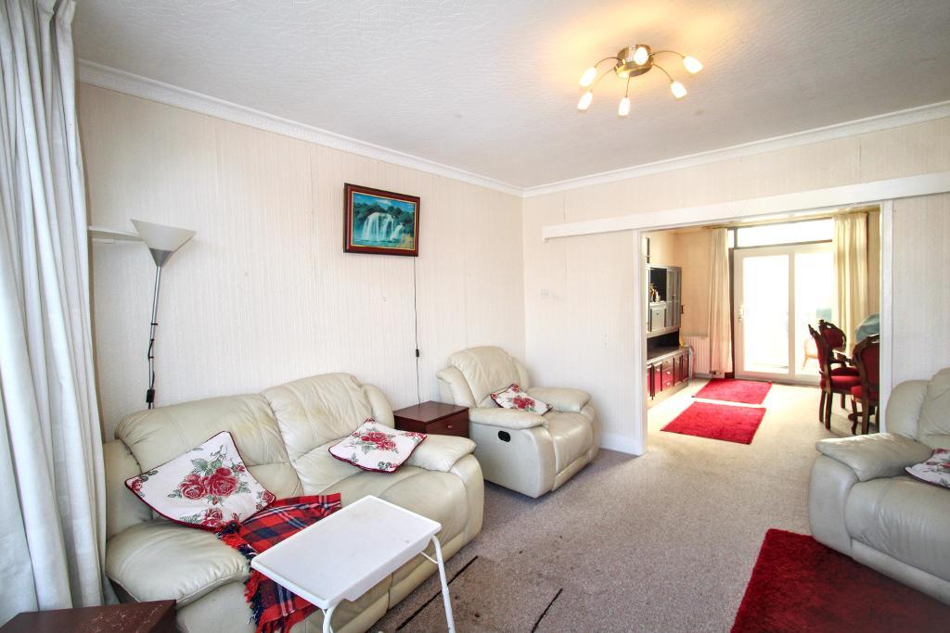
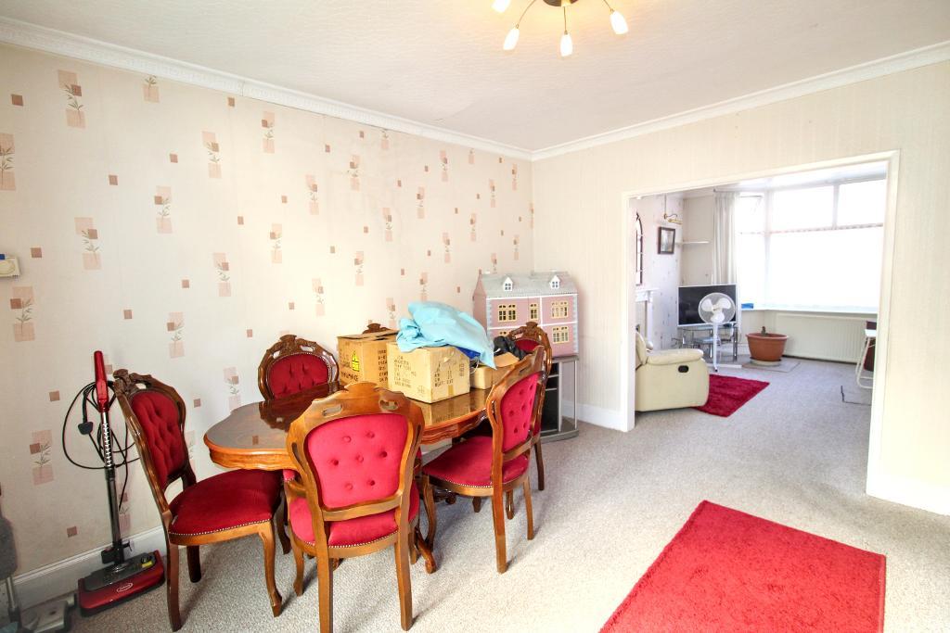
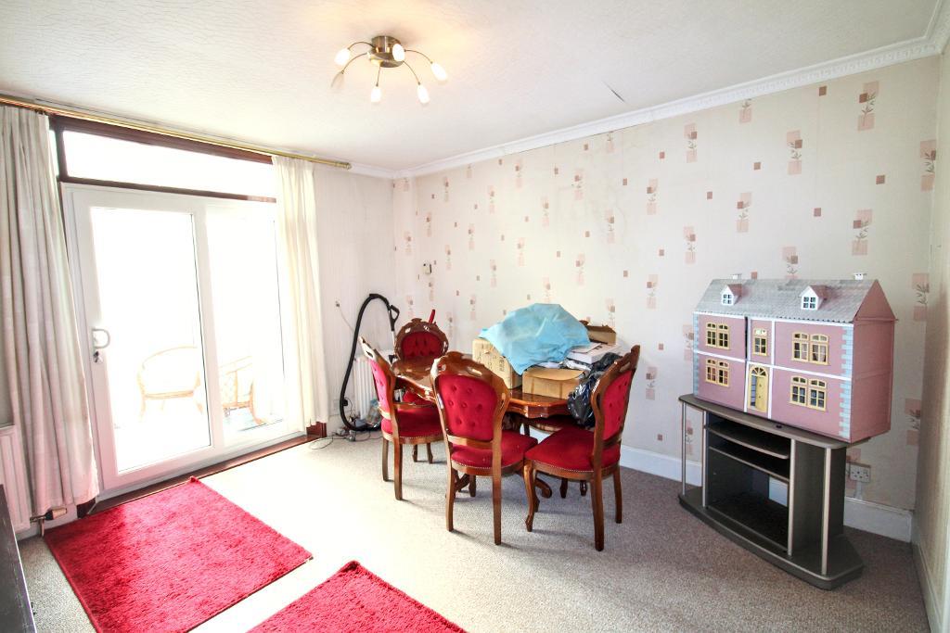
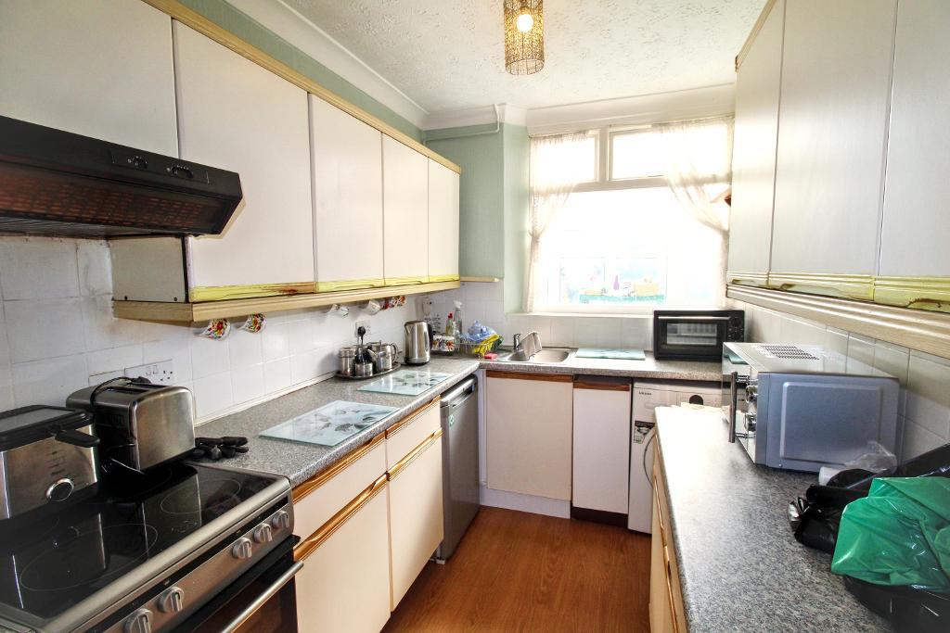
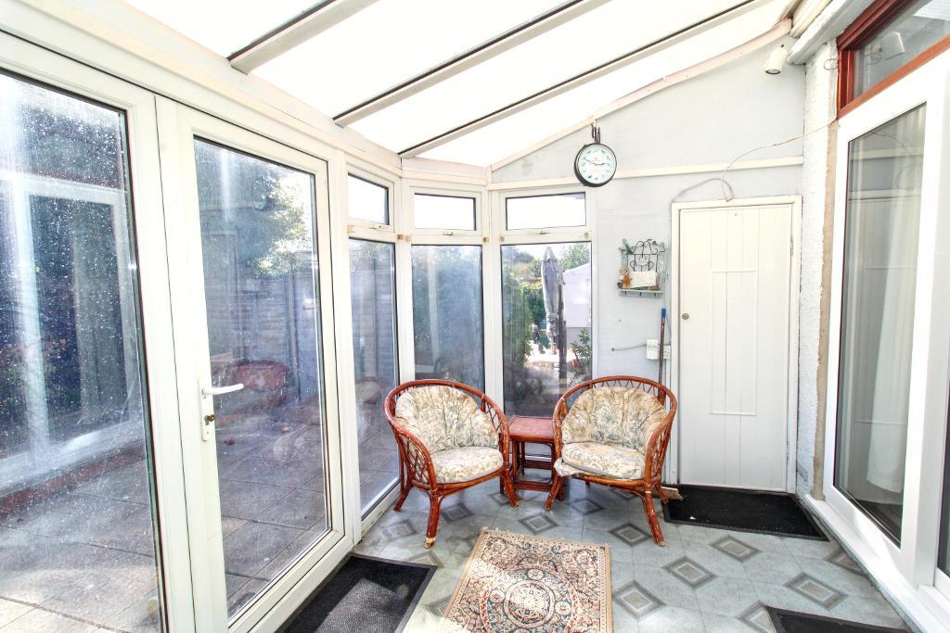
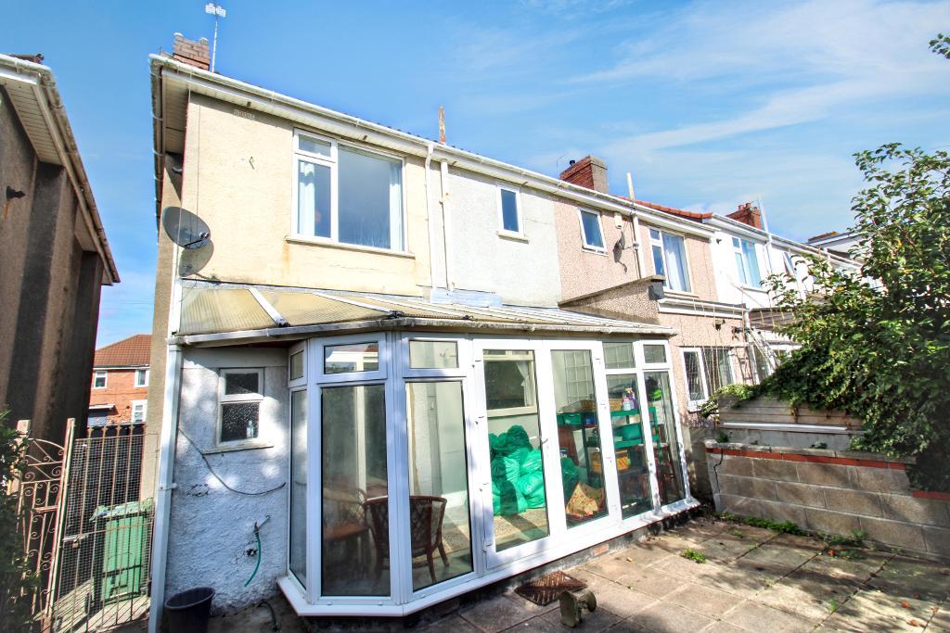
The accommodation flows through into the dining room, with sliding patio doors leading into the conservatory, which provides a lovely outlook and access towards the rear garden. The separate kitchen is positioned at the rear of the property and enjoys views over the garden.
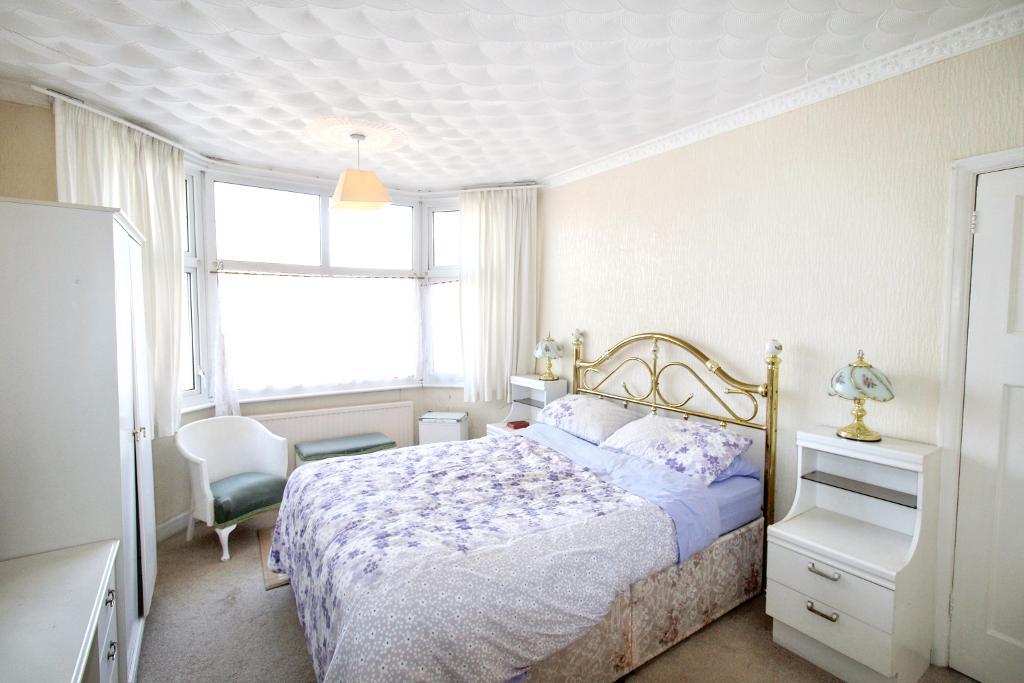
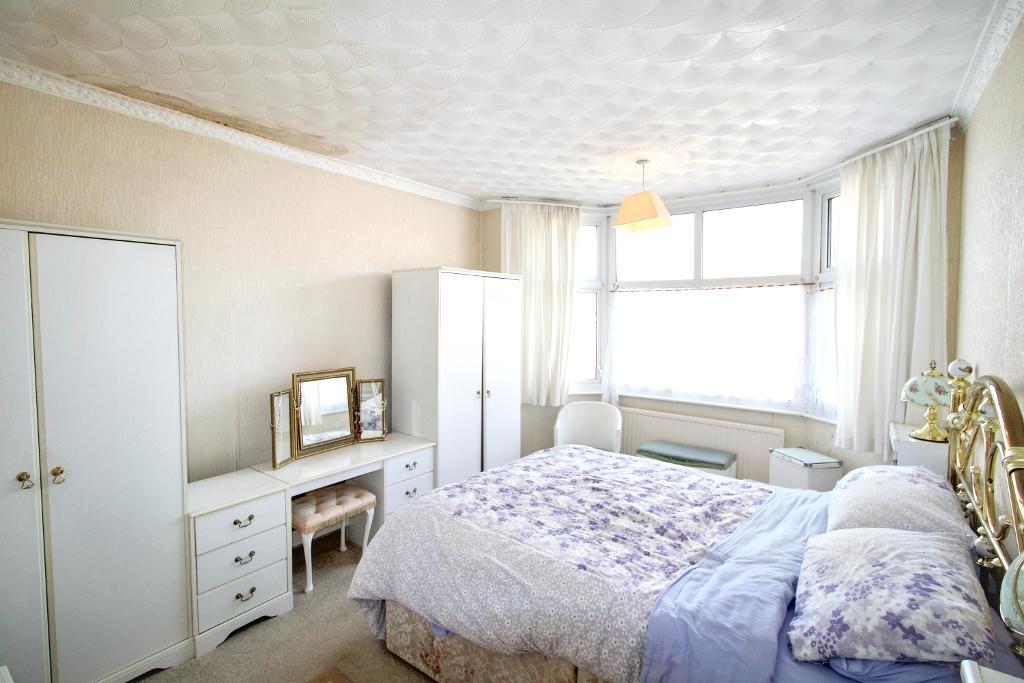
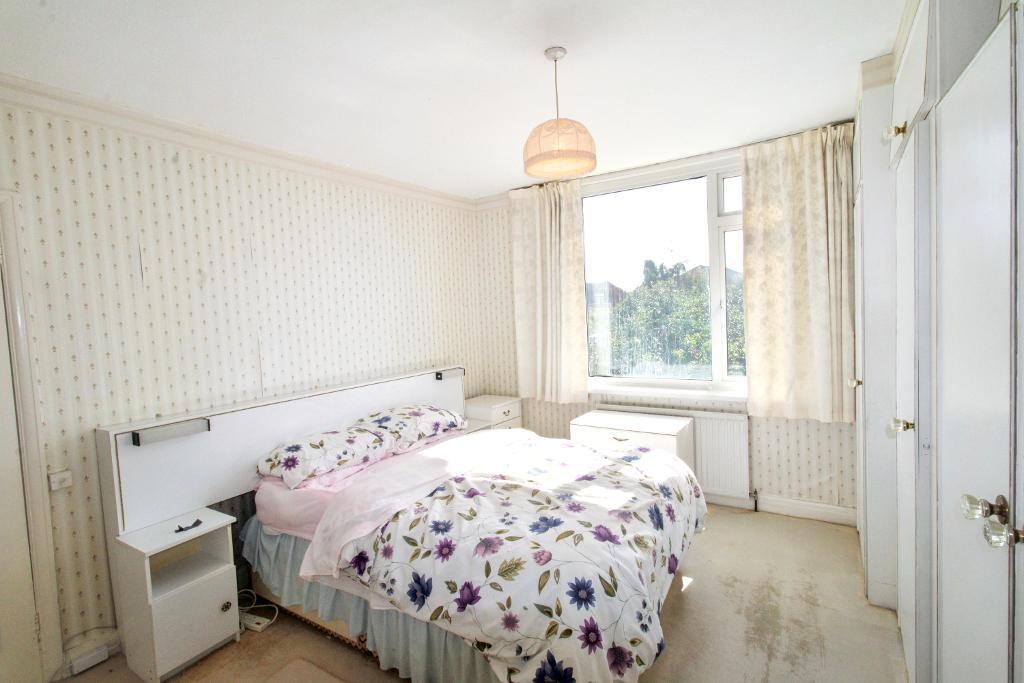
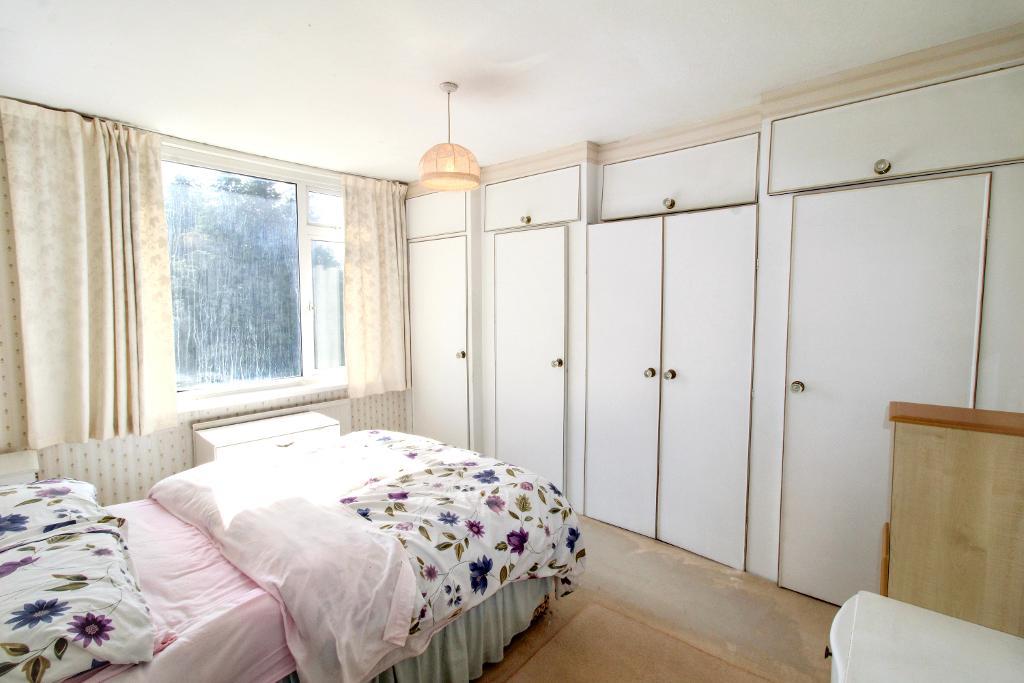
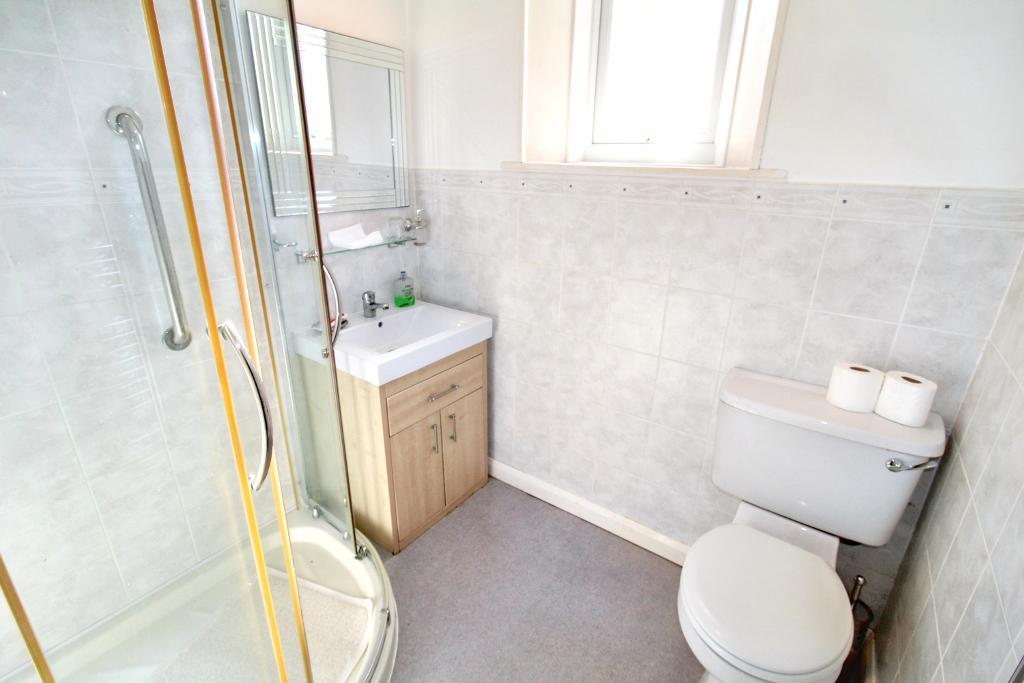
Upstairs, there are three well-proportioned bedrooms, comprising two generous double bedrooms and a single bedroom. The principal bedroom is particularly bright and characterful, benefiting from a large bay window overlooking the front of the property. A shower room completes the first floor.
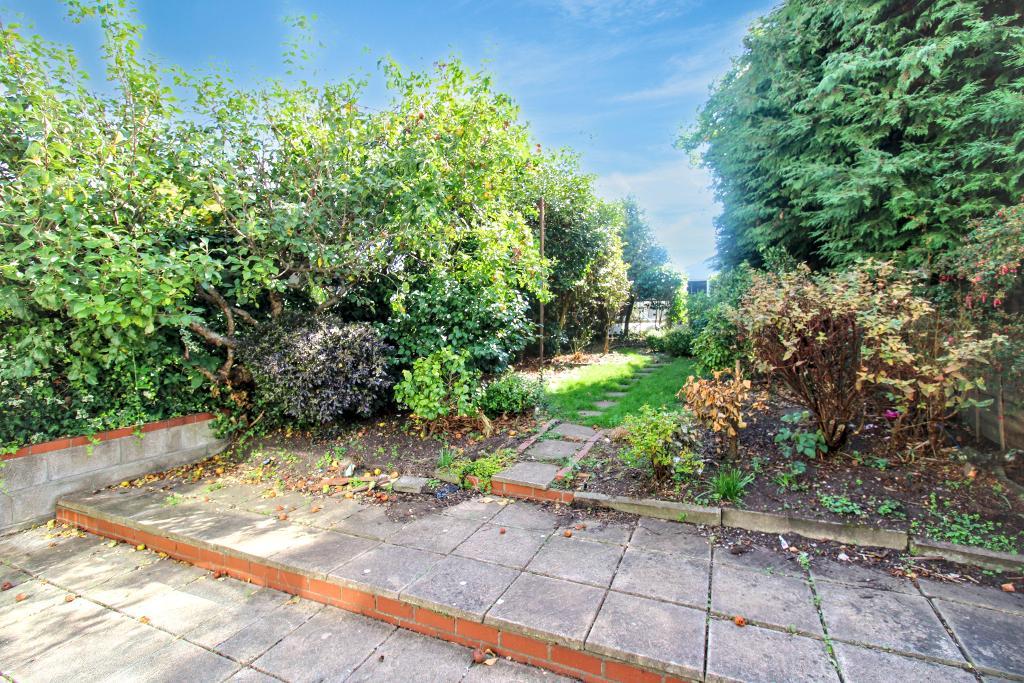
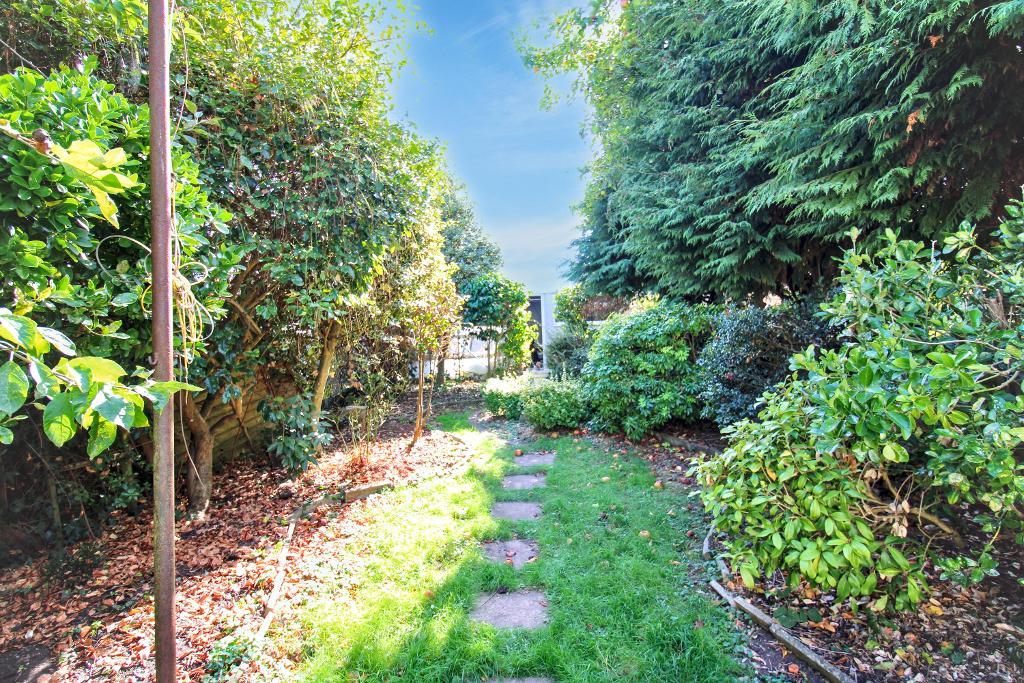
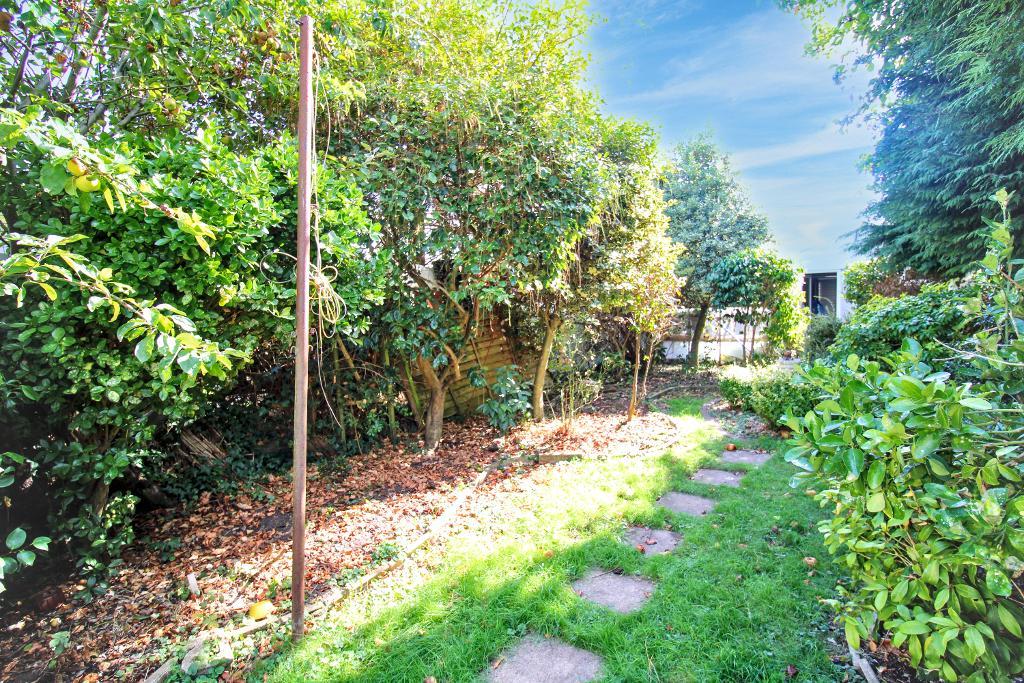
To the rear is a fantastic-sized mature garden, featuring established shrubbery, lawn and a seating area, providing a lovely private space for relaxing and entertaining.
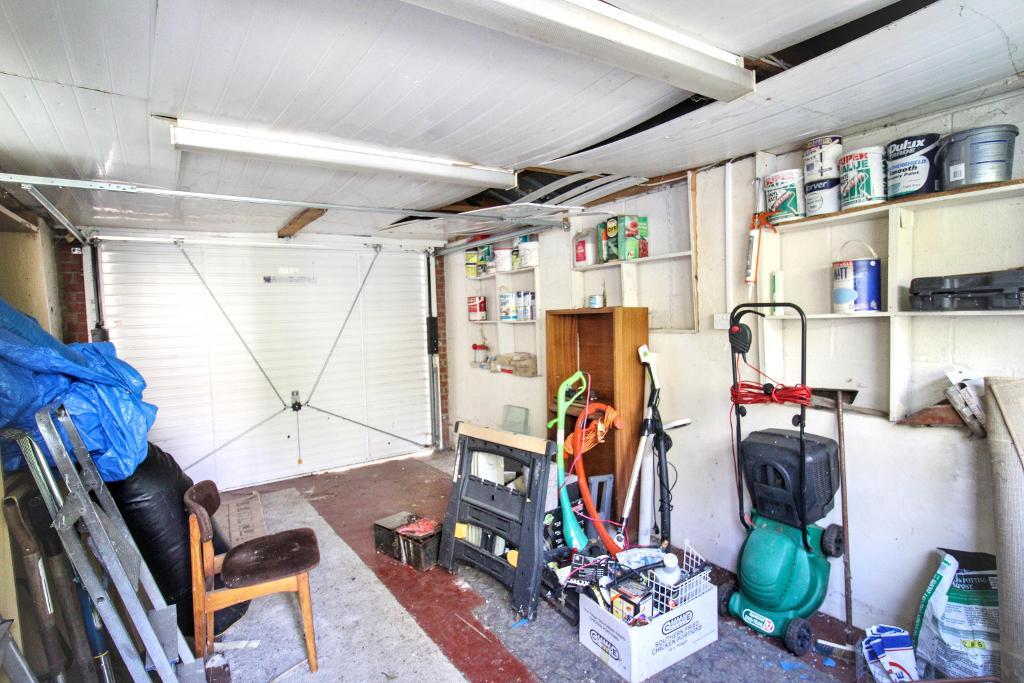
A further benefit is the excellent-sized garage, accessed via the rear lane, with additional hardstanding immediately outside, offering potential for further off-road parking, subject to any necessary permissions.
Whilst the property would benefit from modernisation and updating, its generous proportions, excellent natural light, attractive bay windows, sizeable garden and garage make this a home with fantastic potential.
A viewing is highly recommended to appreciate the size, layout and potential this property has to offer.
Available Date: 29 Sep 2026
Tenure: Freehold
Council tax band: C
Location
Hillside Road is ideally situated within the popular St George area, providing convenient access to a range of local amenities, schools, green spaces and transport links. The area is particularly well placed for access into Bristol city centre, whilst nearby parks and local shops provide excellent day-to-day convenience.
An excellent opportunity to acquire a spacious three-bedroom end of terrace home with plenty of potential to make it your own.
Material Information
Council Tax Band: C
Tenure: Freehold
Property Type: End of Terrace House
Construction: Brick
EPC Rating: TBC
Utilities & Services
Electricity Supply: Mains Electricity
Solar Panels: N/A
Other Electricity Sources: N/A
Water Supply: Mains
Sewerage: Mains
Heating: Mains Gas
Connectivity
Broadband: TBC
Mobile Coverage: TBC
External
Parking: Garage to the rear and on street parking to the front
Restrictions & Risks
Building Safety Issues: None
Listed Building: No
Conservation Area: No
Tree Preservation Orders: No
Public Right of Way: No
Flood & Environmental
Long-Term Flood Risk: N/A
Historical Flooding: N/A
Flood Defences: N/A
Coastal Erosion Risk: N/A
Other Considerations
Planning Permission Issues: None
Accessibility / Adaptations: None
Coal Mining Area: N/A
Agents notes
1. When making an offer on this property we will ask you to produce identification documentation to comply with money laundering regulations and ask for your co-operation in order that there will be no delay in agreeing the sale.
2. While we endeavour to make our sales particulars fair, accurate and reliable, they are only a general guide to the property and, accordingly, if there is any point which is of particular importance to you, please contact the office and we will be pleased to check the position for you, especially if you are contemplating travelling some distance to view the property.
3. The measurements indicated are supplied for guidance only and as such must be considered incorrect.
4. The particulars have been prepared in good faith but do not constitute fact or part of any offer or contact. The particulars should be verified by any prospective buyer.
Entrance Porch - UPVC double doors to front with frosted aspect.
Entrance Hall - UPVC door to front with decorative aspect. Rad. Under stairs cupboard.
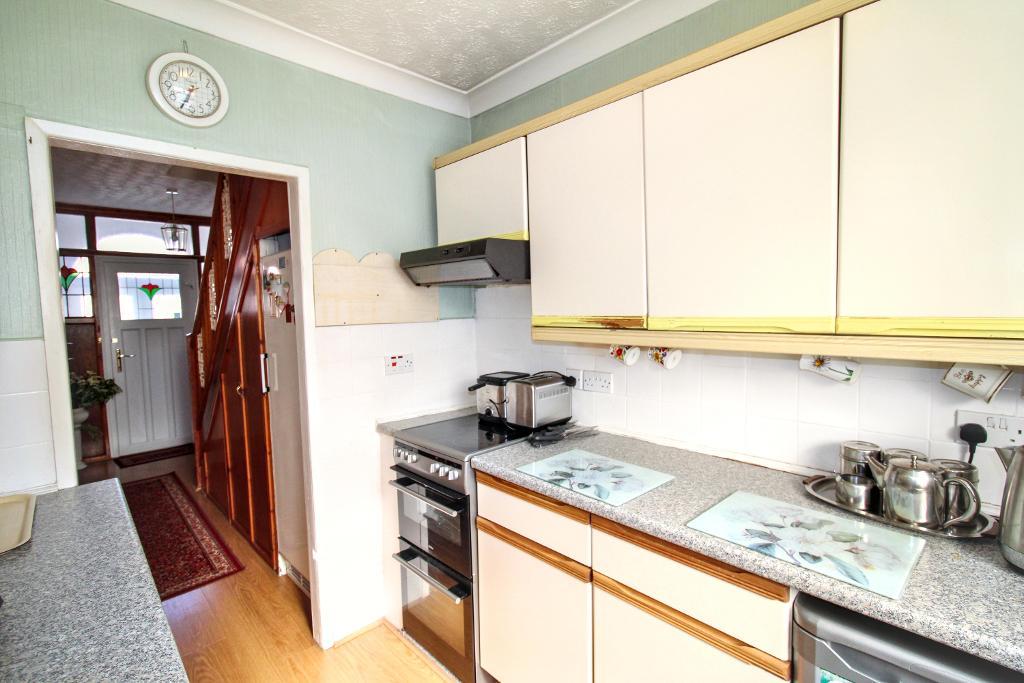
Kitchen - Aspect to rear. Wall and base units with space for fridge, washing machine and oven. Extractor. Tiled splashback. Sink, drainer and tap.
Lounge - Bay aspect to front. Rad. Fireplace.
Dining Room - Sliding patio door to rear. Rad x2.
Conservatory - UPVC aspect to side and rear. Door to rear. Door to wc.
Cloakroom - Frosted aspect to rear. Fully tiled. WC.
Landing - Access to loft.
Second Bedroom - Aspect to rear. Built in wardrobes. Rad.
Master Bedroom - Bay aspect to front. Rad.
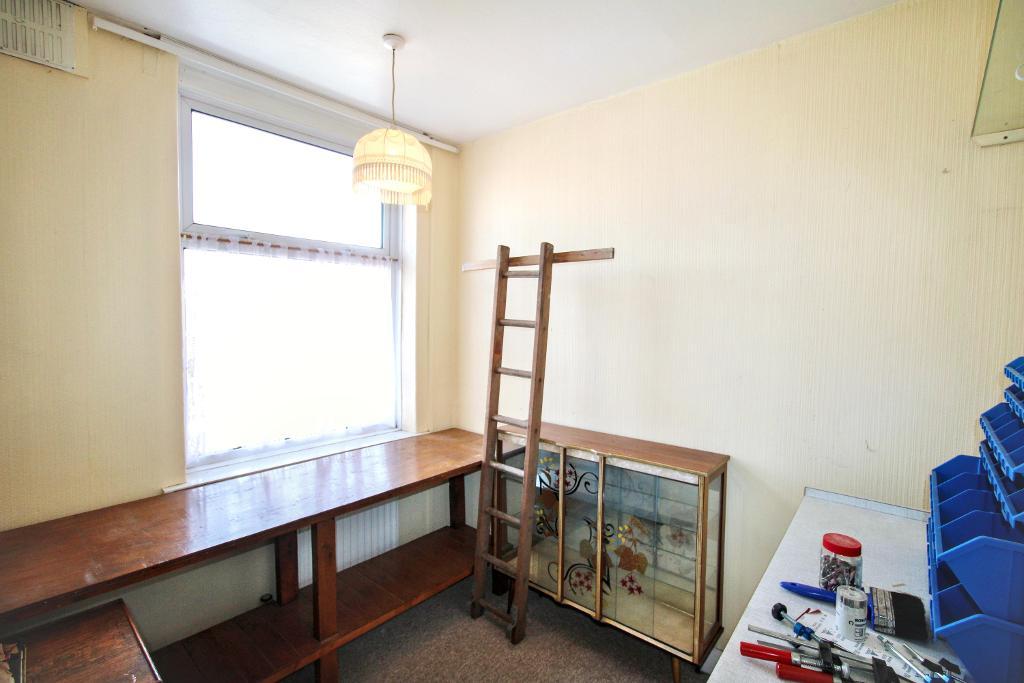
Third Bedroom - Aspect to front. Rad.
Shower Room - Frosted aspect to rear. Shower cubicle. Vanity sink unit and wc. Heated towel rad. Partly tiled.
Rear Garden - Paved seating area. Mature shrubbery and trees. Laid to lawn. Enclosed by fence panels. Garage to rear. Access to rear. Side access.
Garage - Aspect to front. UPVC door with frosted aspect to front. Up and over door to rear (lane).
Front Garden - Decorative pebbled area with planters. Enclosed by a small brick wall. Path leading to the entrance.
For further information on this property please call 01454 529026 or e-mail [email protected]