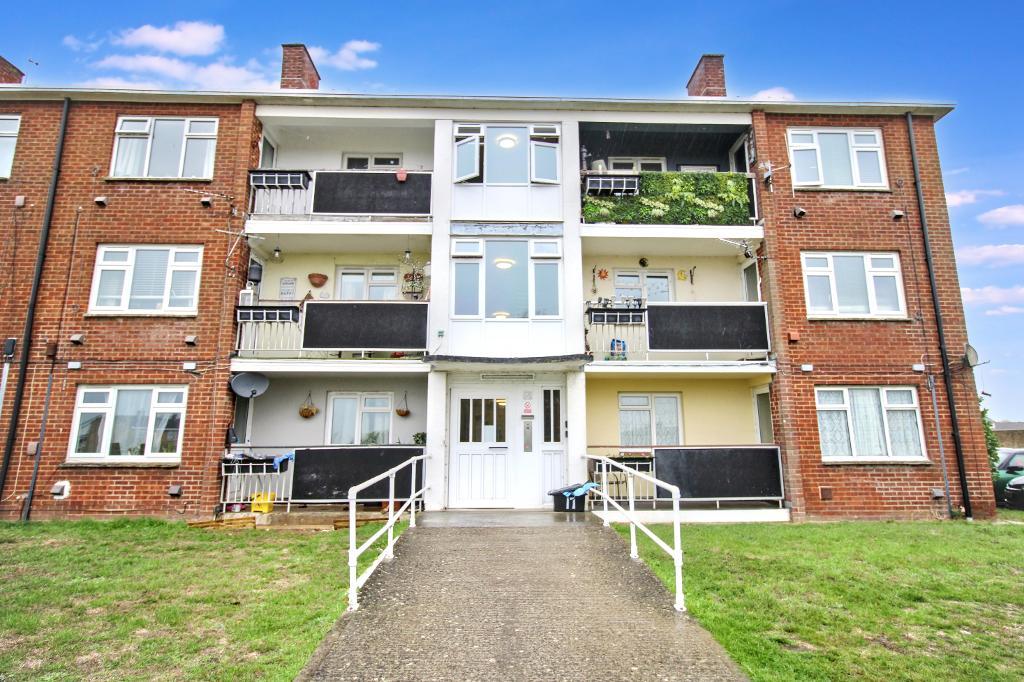
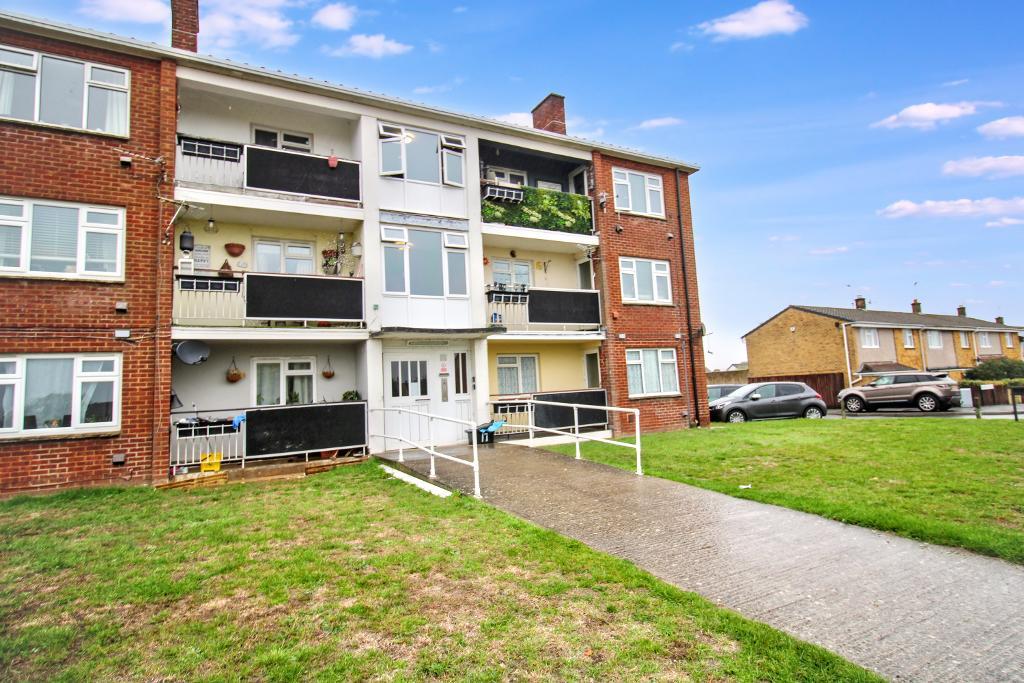
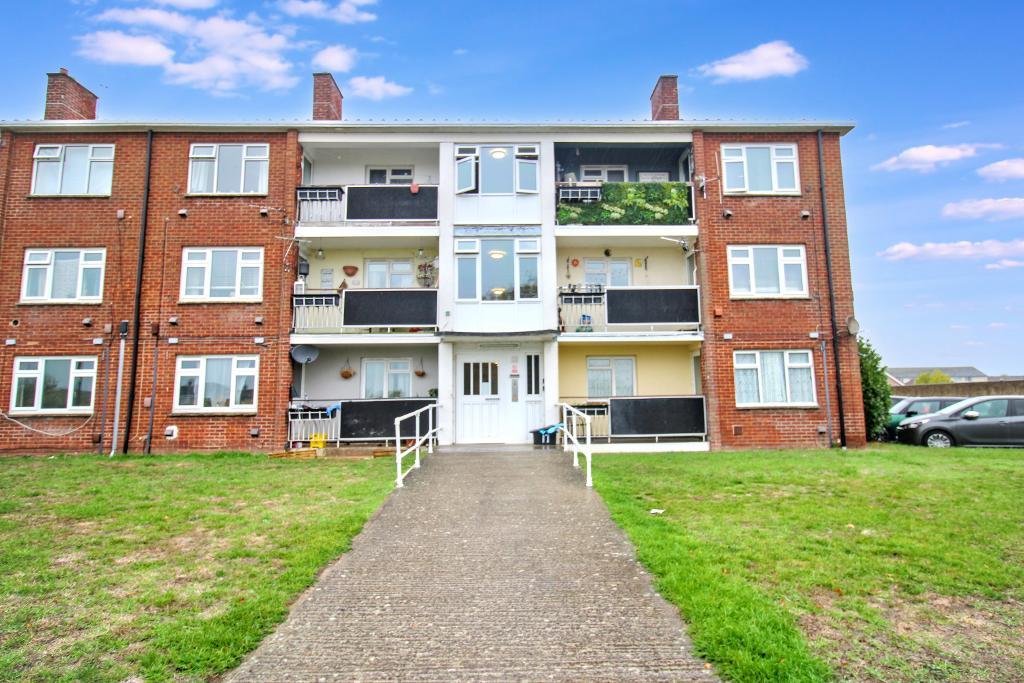
A well-presented one bedroom apartment, ideally suited to first time buyers, professionals or investors, offered to the market with no onward chain.
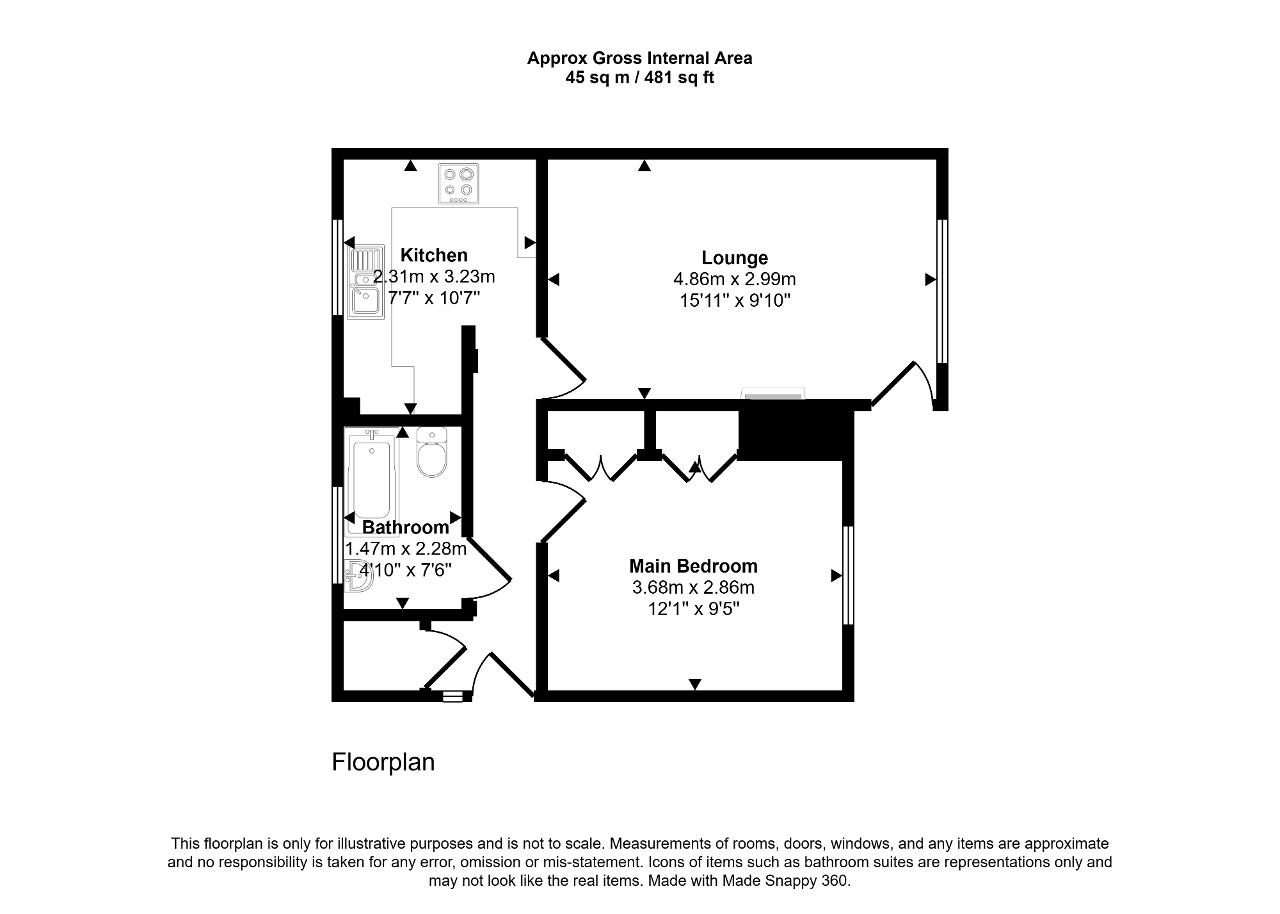
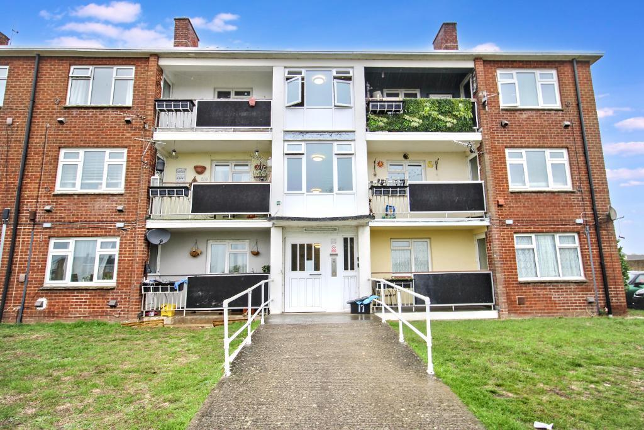
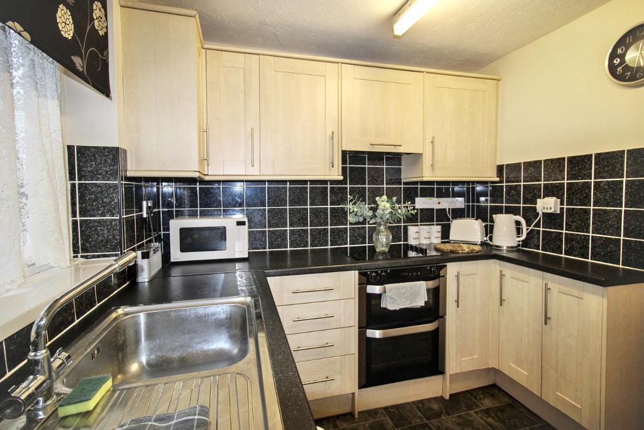
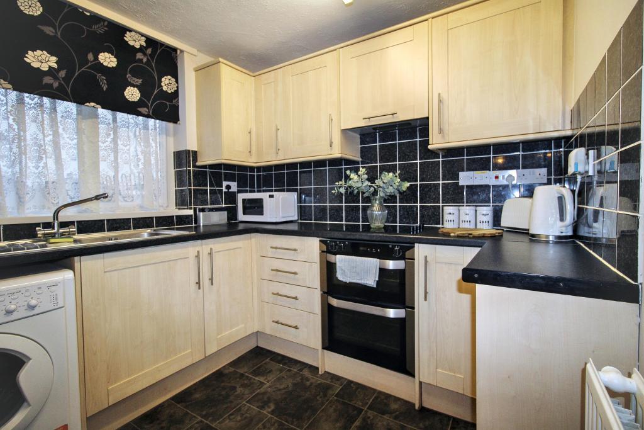
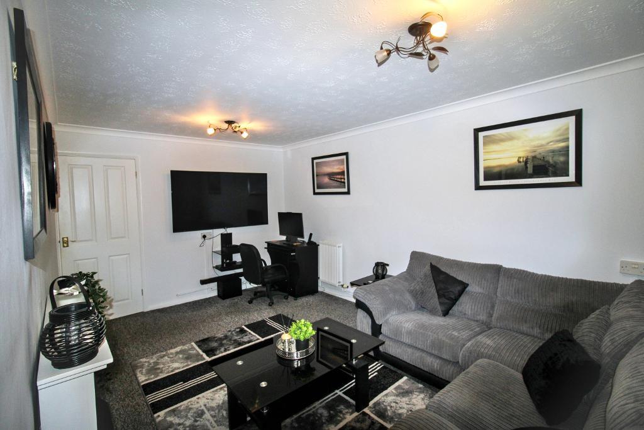
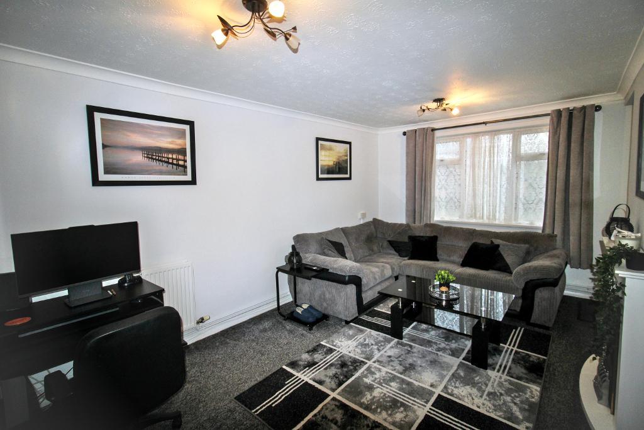
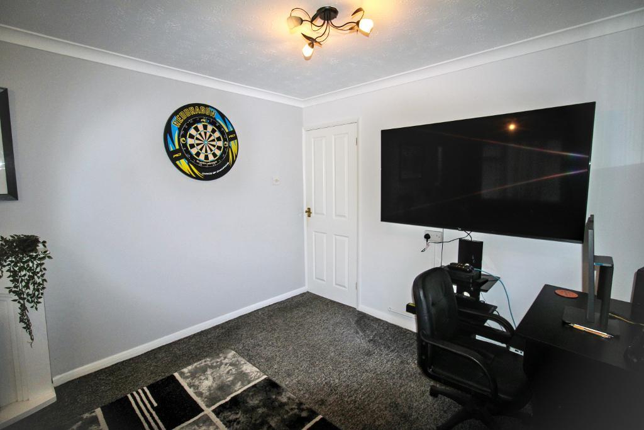
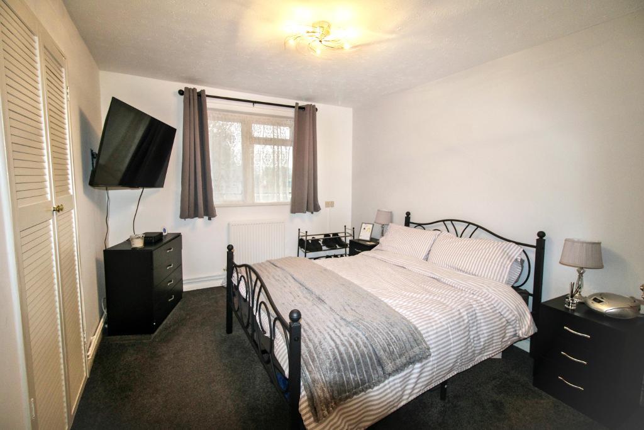
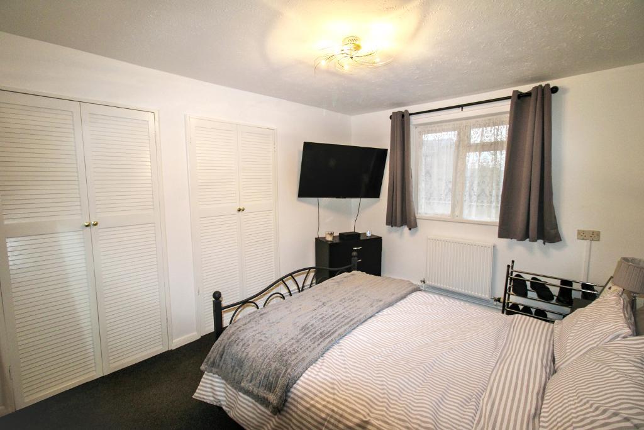
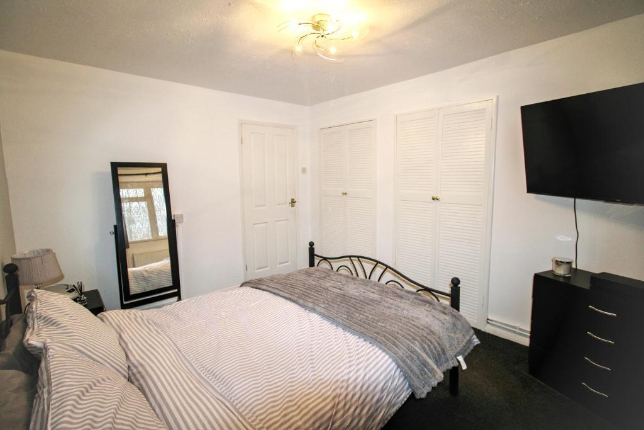
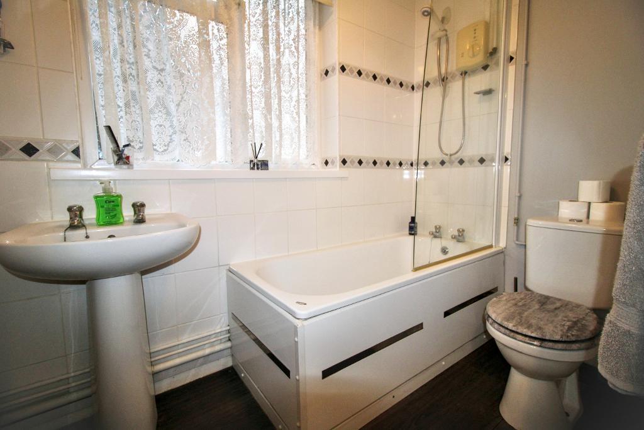
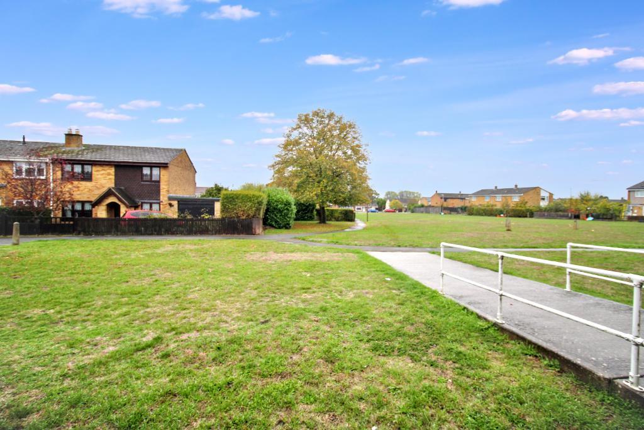
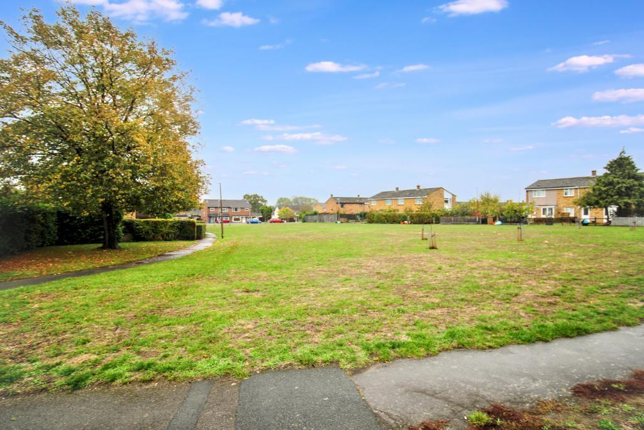
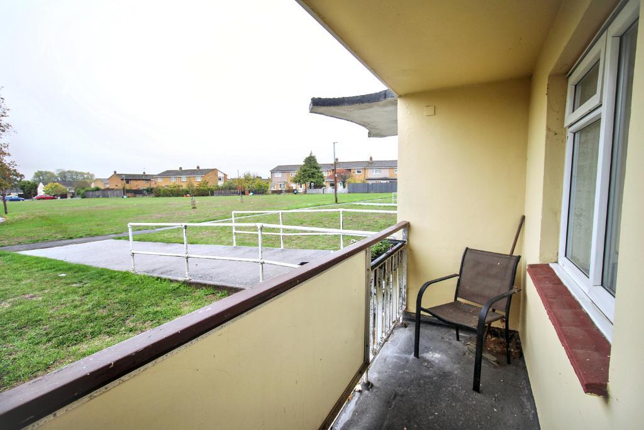
The accommodation comprises a communal entrance with intercom system, leading to the apartment"s entrance hall with useful storage cupboard, a modern bathroom, a double bedroom with built-in wardrobes, a spacious lounge/diner with access to a private balcony overlooking the green space to the front, and a modern fitted kitchen.
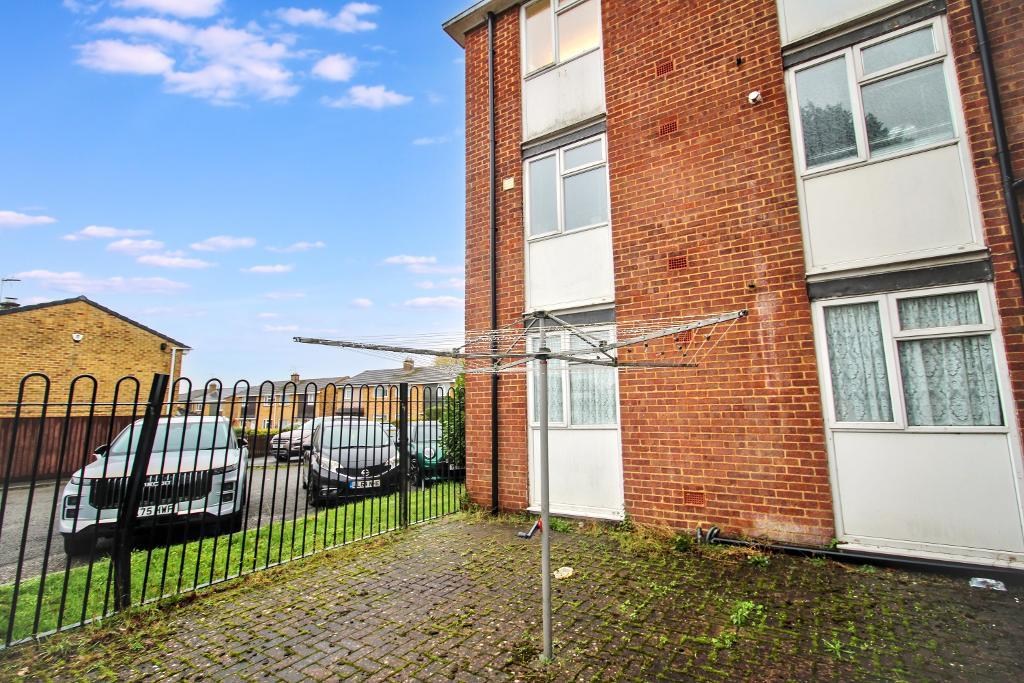
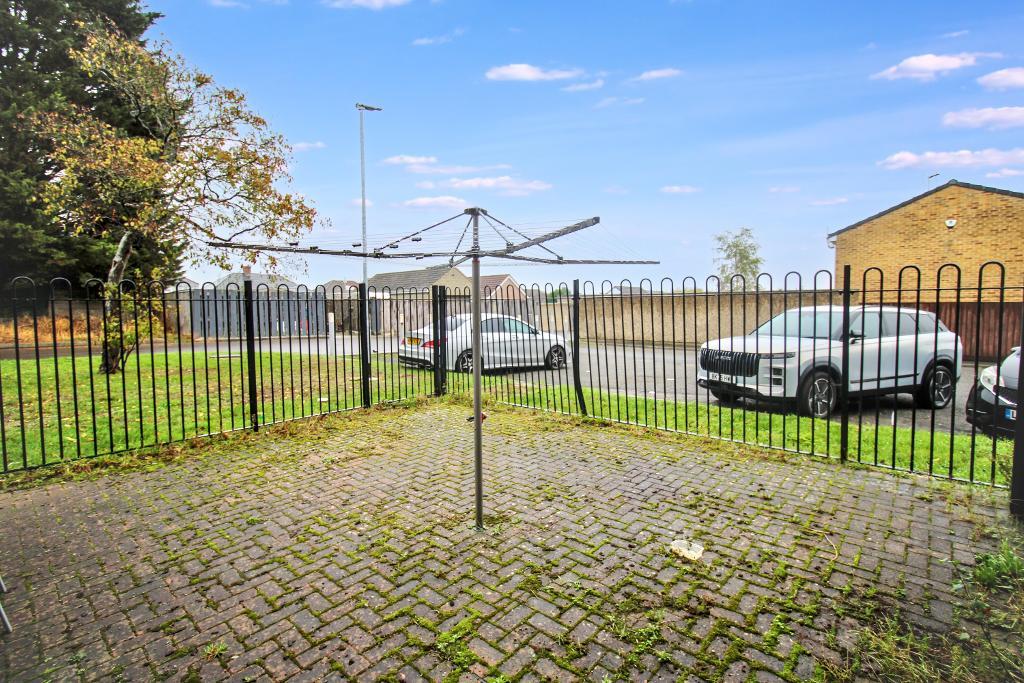
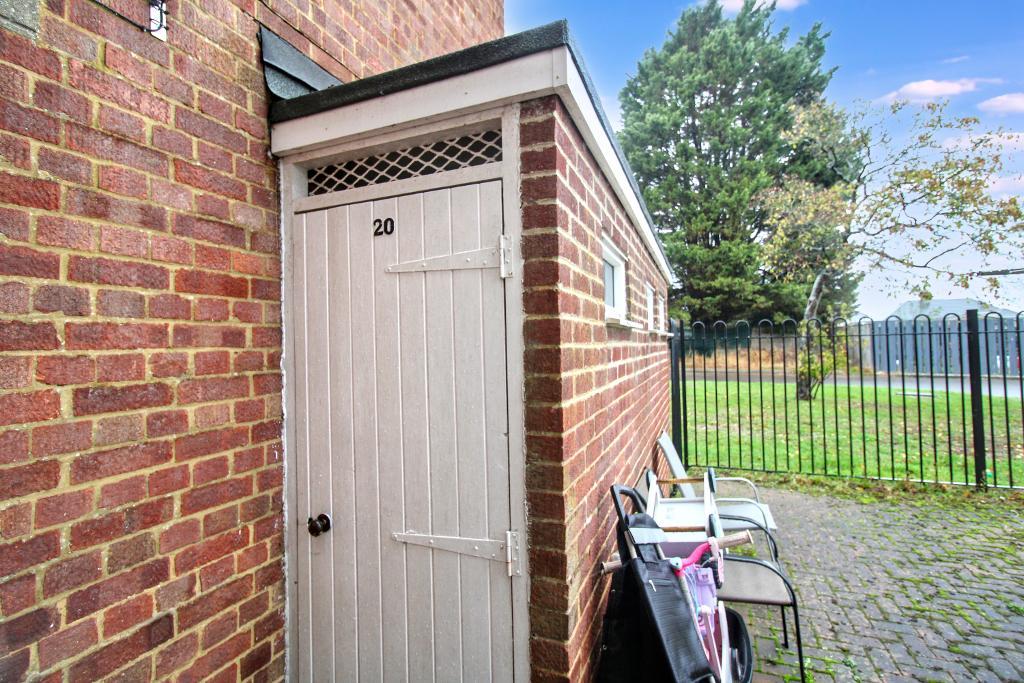
Further benefits include additional external storage, access to communal outdoor space and a convenient location, making this an excellent opportunity for those seeking a comfortable home with practical living space.
Available Date: 04 Nov 2026
Tenure: Leasehold
Council tax band: A
Annual Ground Rent: £10.00
Annual Service Charge: £629.30
Tenure Unexpired Years: 98
Situated on Dorset Green in the Moredon area of Swindon, this property enjoys a convenient residential location with a range of local amenities close at hand. Nearby shops provide everyday essentials, while the surrounding area offers local schools, bus services and recreational spaces. Swindon town centre and railway station are also within easy reach, providing access to a wider selection of shopping, dining and leisure facilities, as well as rail links to Bristol and London. The location is well suited to first-time buyers, professionals and investors alike.
Material Information
Council Tax Band: A
Tenure: Leasehold
Property Type: Apartment
Construction: Brick
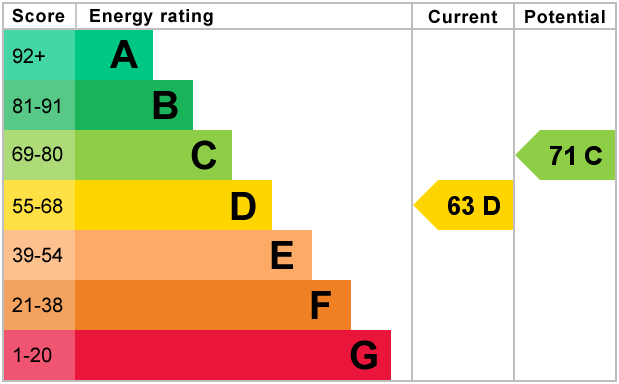
EPC Rating: TBC
Utilities & Services
Electricity Supply: Mains
Solar Panels: N/A
Other Electricity Sources: N/A
Water Supply: Mains
Sewerage: Mains
Heating: Mains Gas
Heating Features: Double Glazing
Connectivity
Broadband: Fibre to the premises
Mobile Coverage: Good
External
Parking:
Restrictions & Risks
Building Safety Issues: No
Listed Building: No
Conservation Area: No
Tree Preservation Orders: No
Public Right of Way: No
Flood & Environmental
Long-Term Flood Risk: No
Historical Flooding: No
Flood Defences: No
Coastal Erosion Risk: No
Other Considerations
Planning Permission Issues: None
Accessibility / Adaptations: None
Coal Mining Area: No
Agents notes
1. When making an offer on this property we will ask you to produce identification documentation to comply with money laundering regulations and ask for your co-operation in order that there will be no delay in agreeing the sale.
2. While we endeavour to make our sales particulars fair, accurate and reliable, they are only a general guide to the property and, accordingly, if there is any point which is of particular importance to you, please contact the office and we will be pleased to check the position for you, especially if you are contemplating travelling some distance to view the property.
3. The measurements indicated are supplied for guidance only and as such must be considered incorrect.
4. The particulars have been prepared in good faith but do not constitute fact or part of any offer or contact. The particulars should be verified by any prospective buyer.
Entrance Hall - Wooden door to front. Rad. Storage cupboard with boiler.
Bathroom - UPVC frosted aspect to rear. WC, bath with shower over and pedestal sink. Rad. Partly tiled.
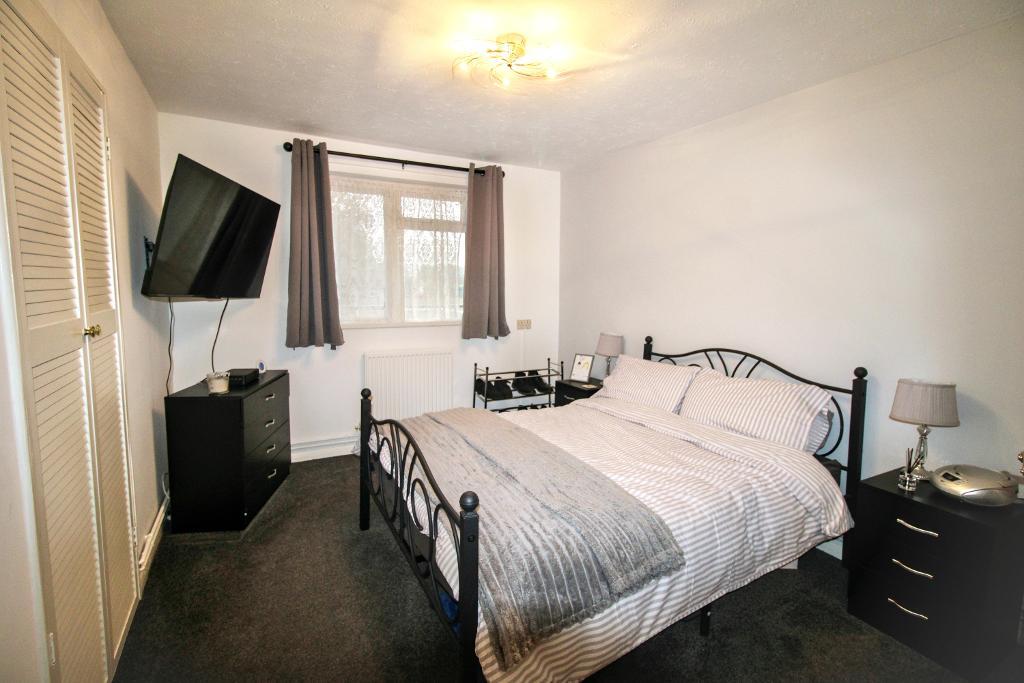
Master Bedroom - UPVC aspect to front. Rad. Built in wardrobes.
Lounge - UPVC aspect to front. Door to side, access to balcony. Rad. Elec fire.
Kitchen - UPVC aspect to rear. Wall and base units with space for fridge and washing machine. Sink with drainer and mixer tap. Oven, hob and extractor. Tiled splashback. Rad.
Balcony - Balcony area overlooking the green space to the front.
Shed -
Rear Garden (Communal) -
For further information on this property please call 01454 529026 or e-mail [email protected]