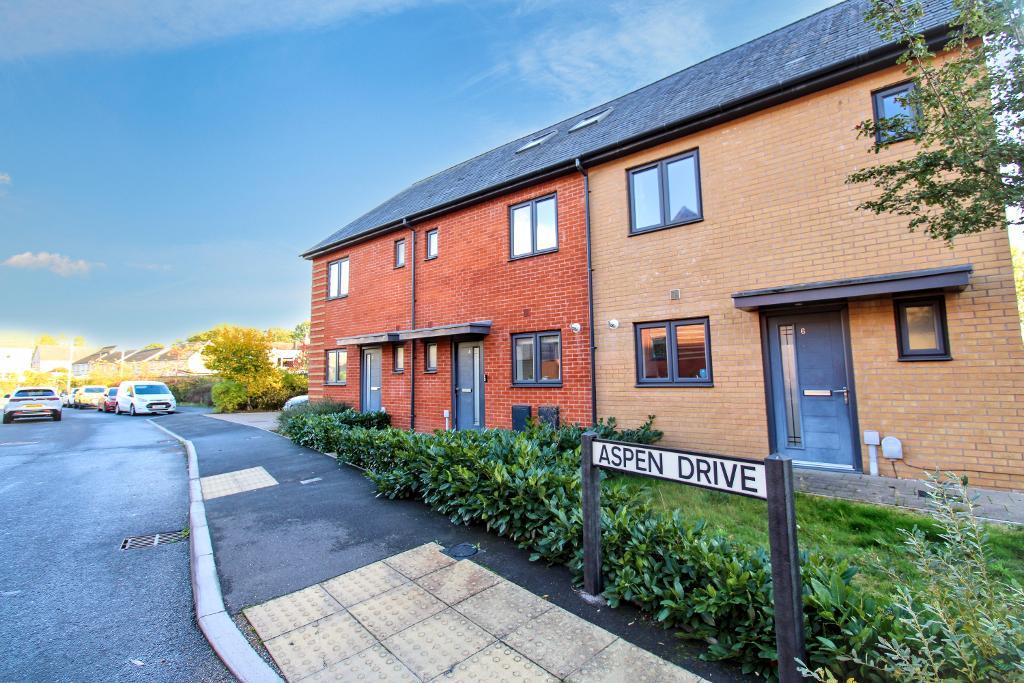
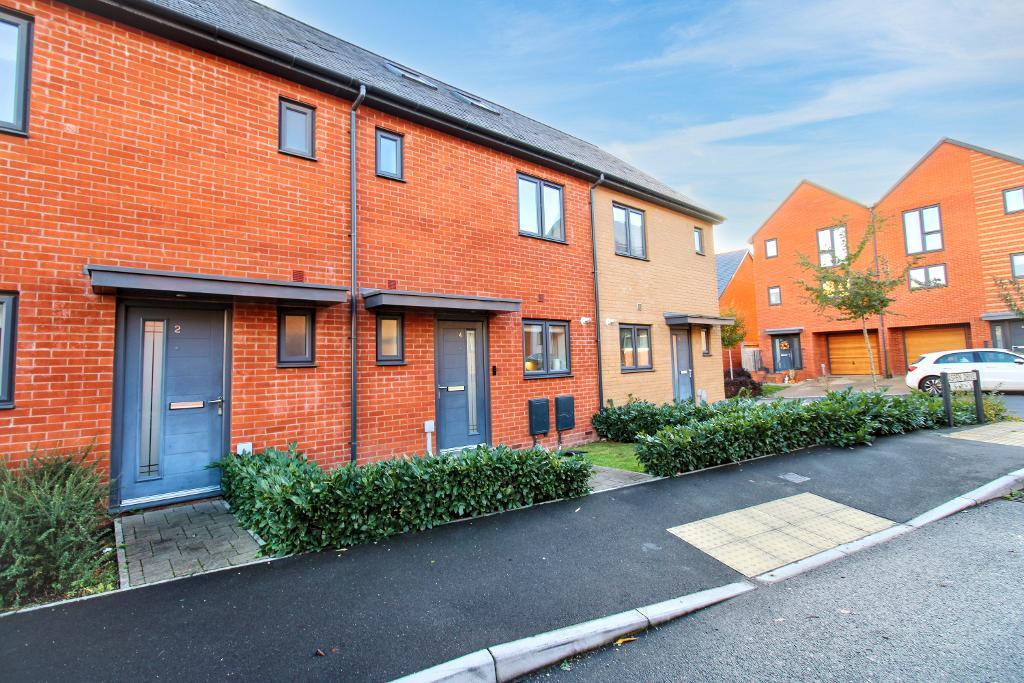
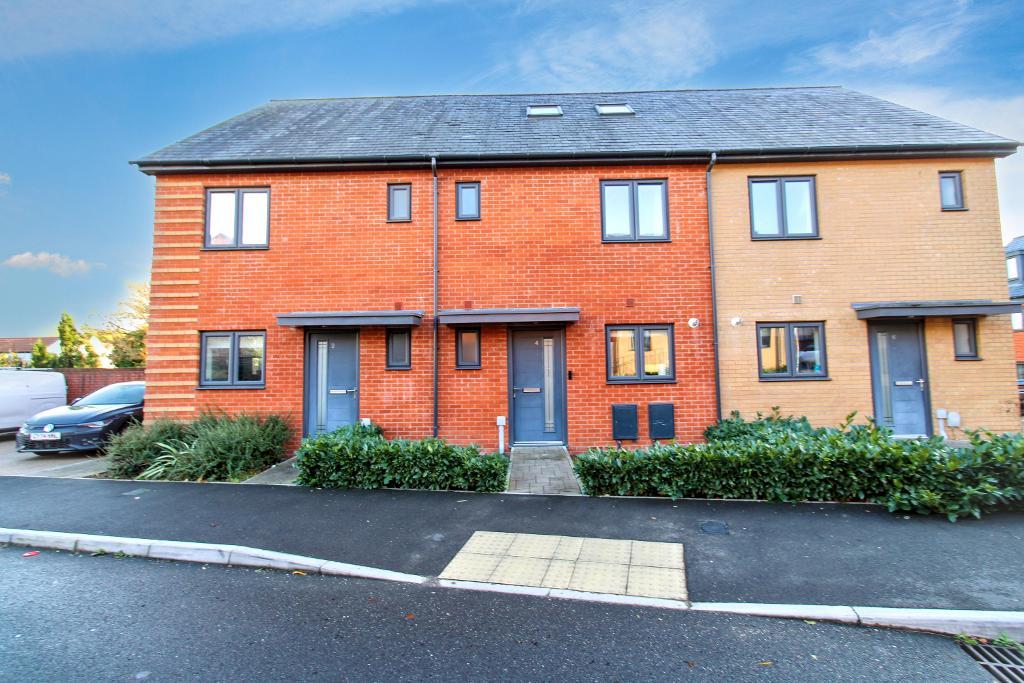
Immaculately presented throughout and significantly enhanced by a newly converted loft suite, this impressive three-bedroom, mid-terraced townhouse offers spacious and versatile accommodation arranged over three floors, ideally situated within the sought-after Aspen Drive development in Cribbs Causeway.
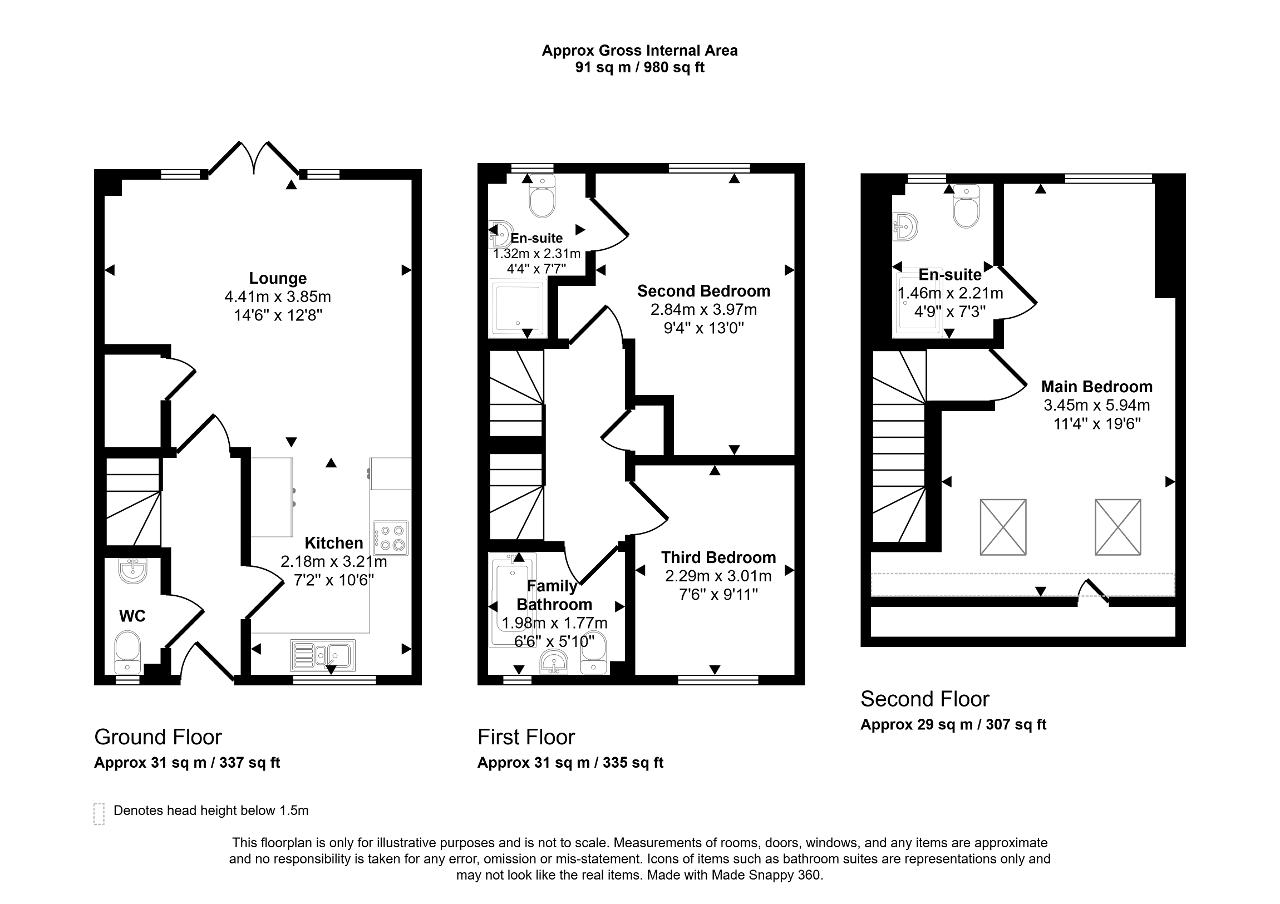
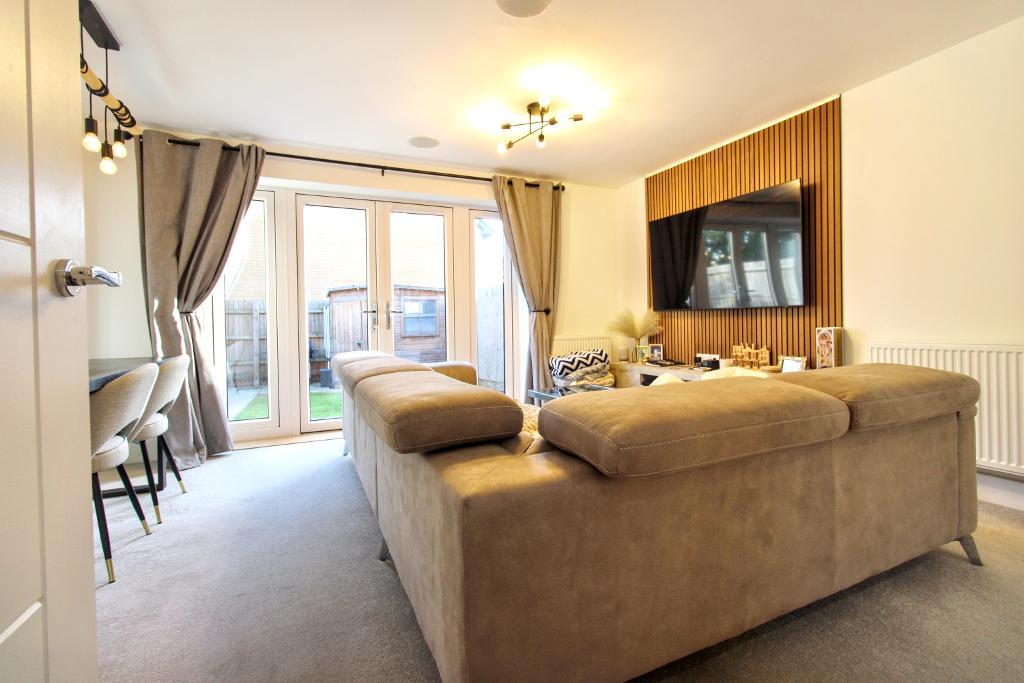
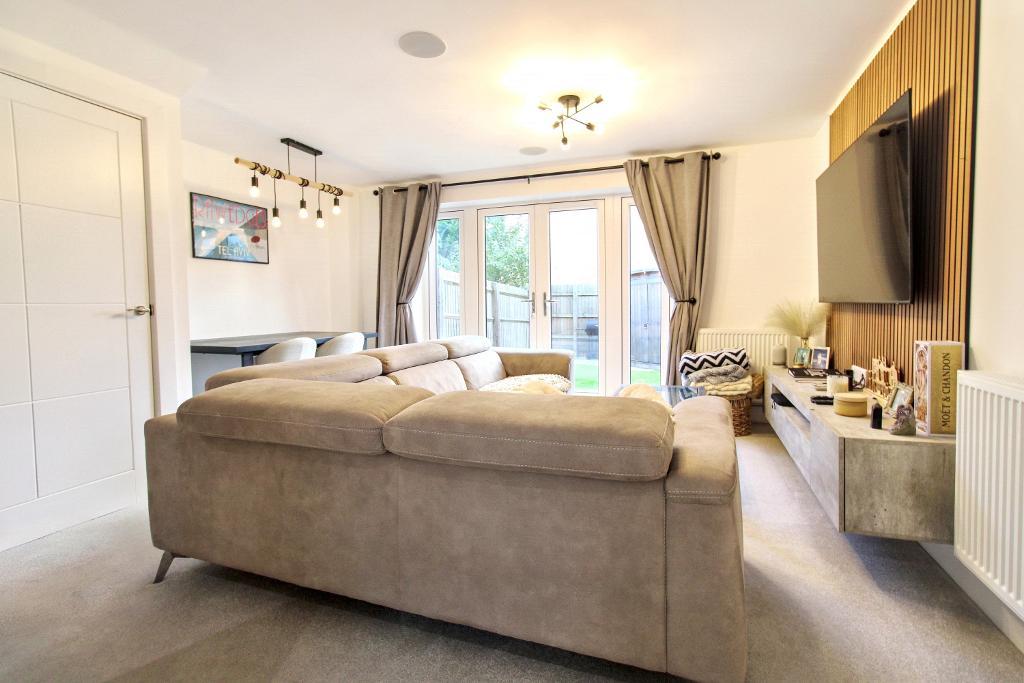
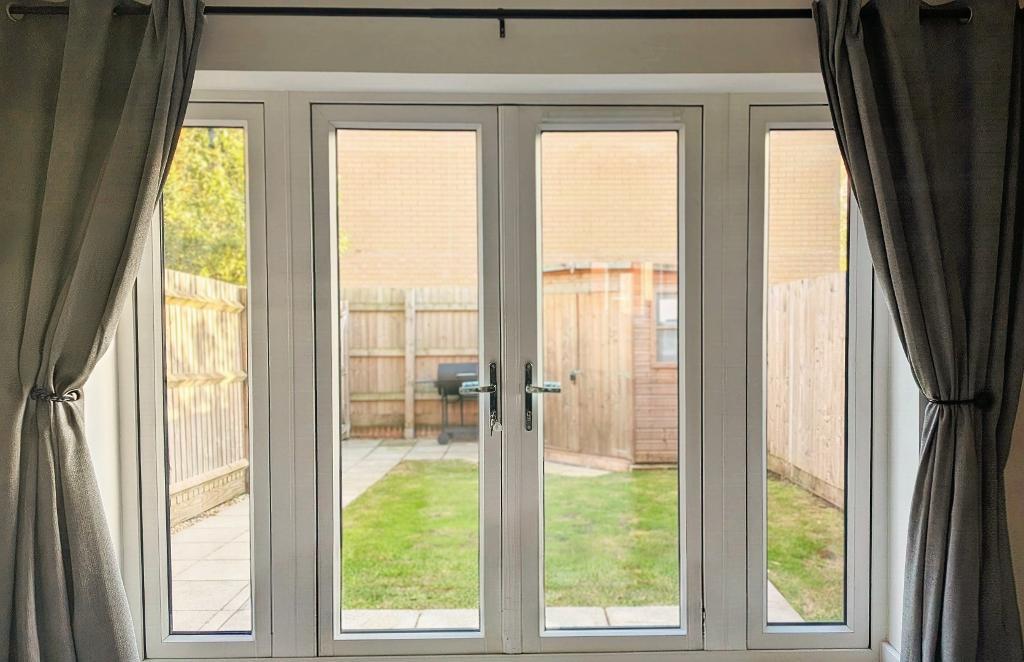
The property welcomes you with a bright entrance hall leading to a modern fitted kitchen, a convenient downstairs WC and a generously proportioned lounge with views and access to the rear garden, creating an ideal space for both everyday living and entertaining.
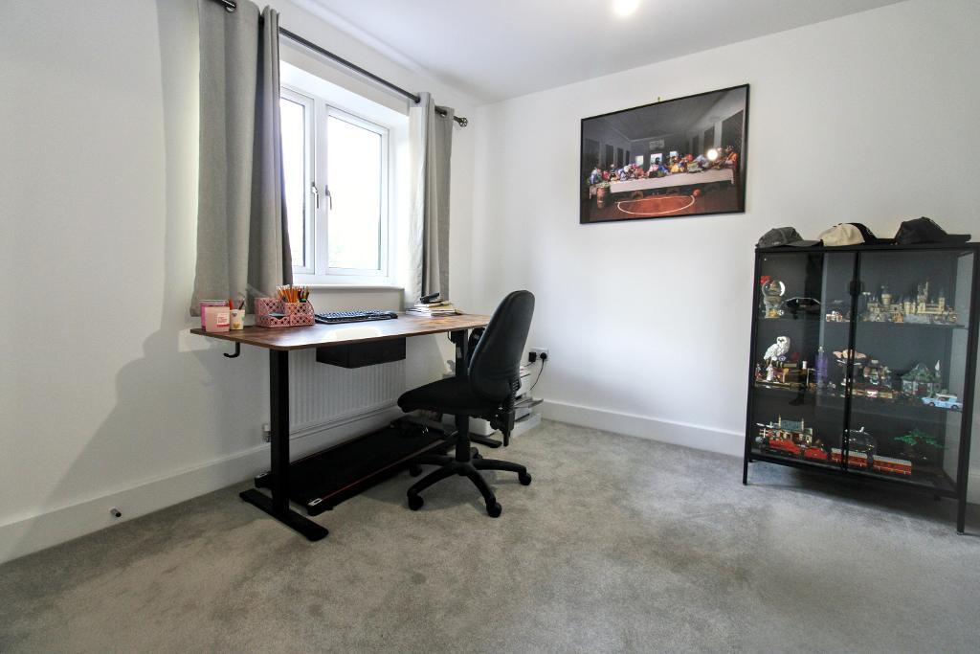
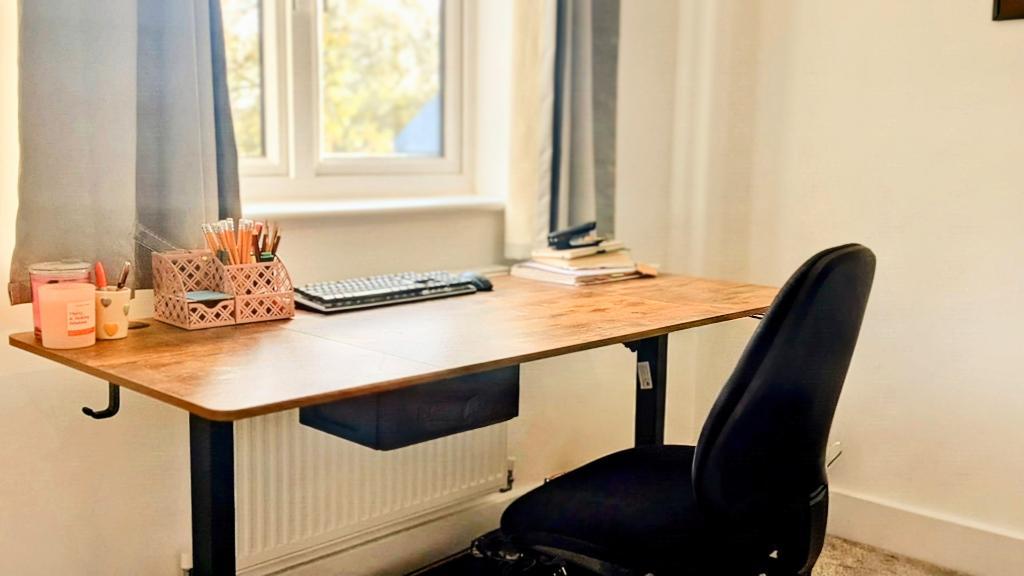
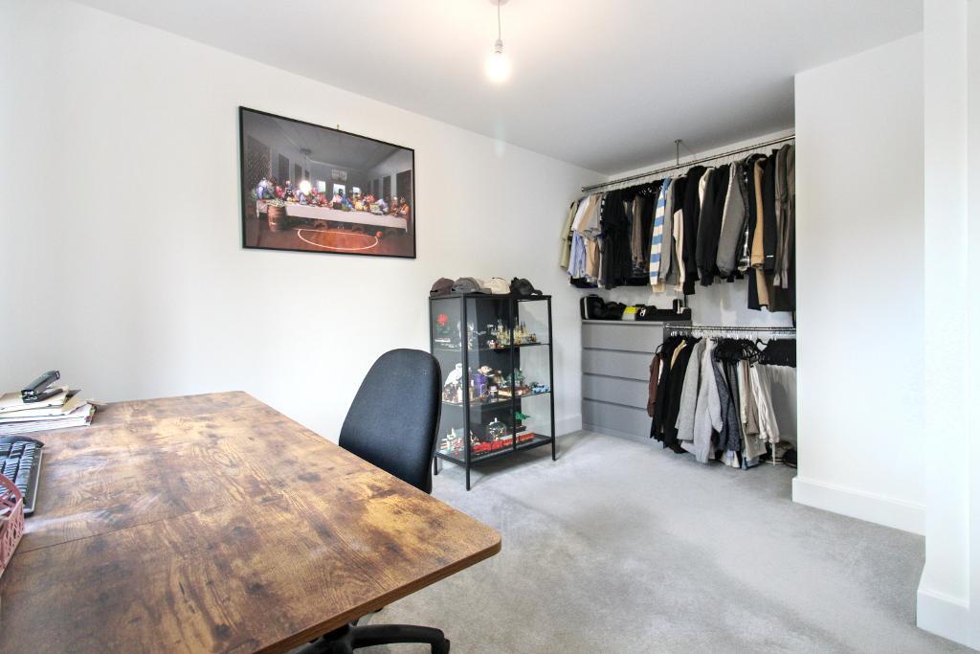
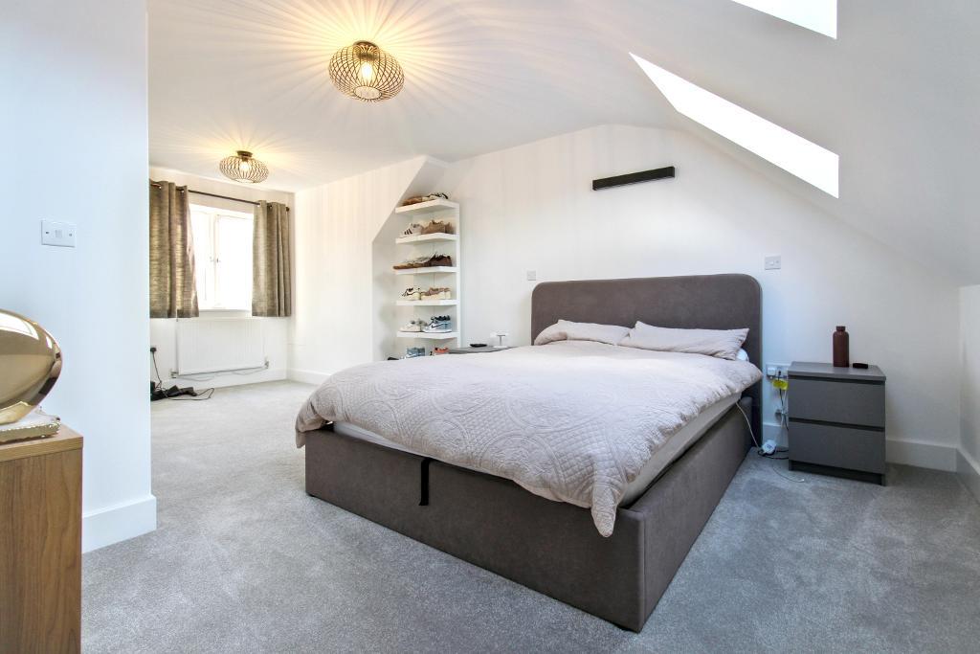
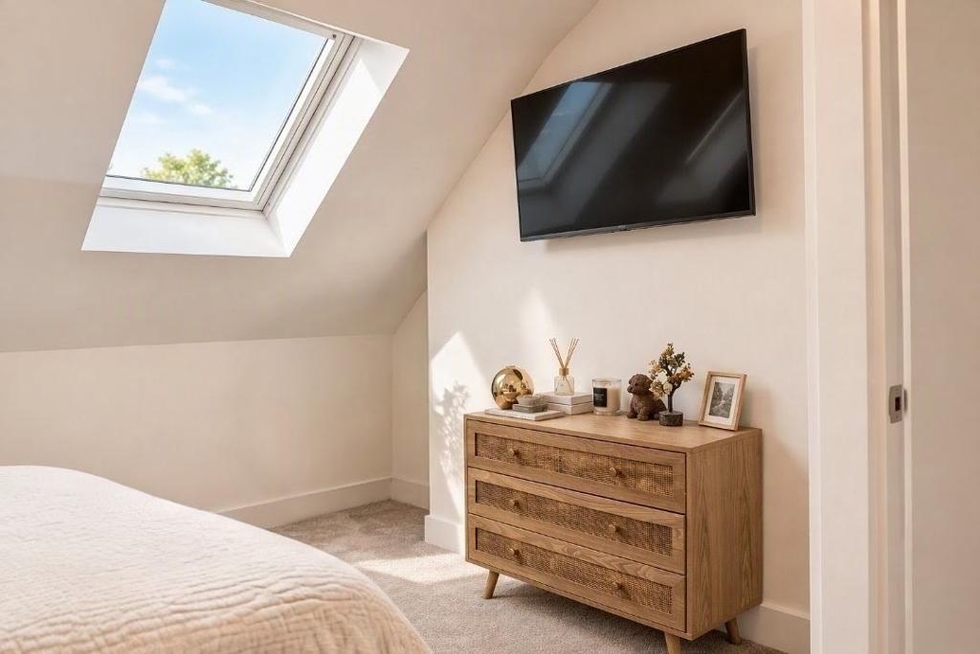
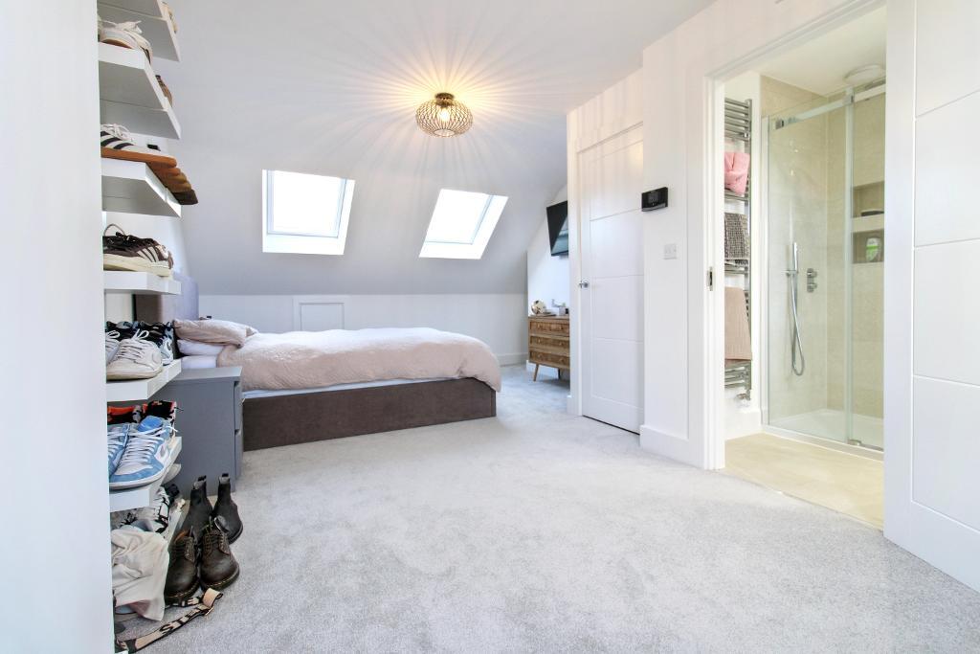
The first floor provides two well-appointed bedrooms, including a generous principal bedroom benefitting from its own en-suite shower room, together with a stylish family bathroom. Occupying the top floor is the recently converted loft room, creating a superb principal suite complete with a contemporary en-suite shower room and ample space for bedroom furniture, home working or dressing areas.
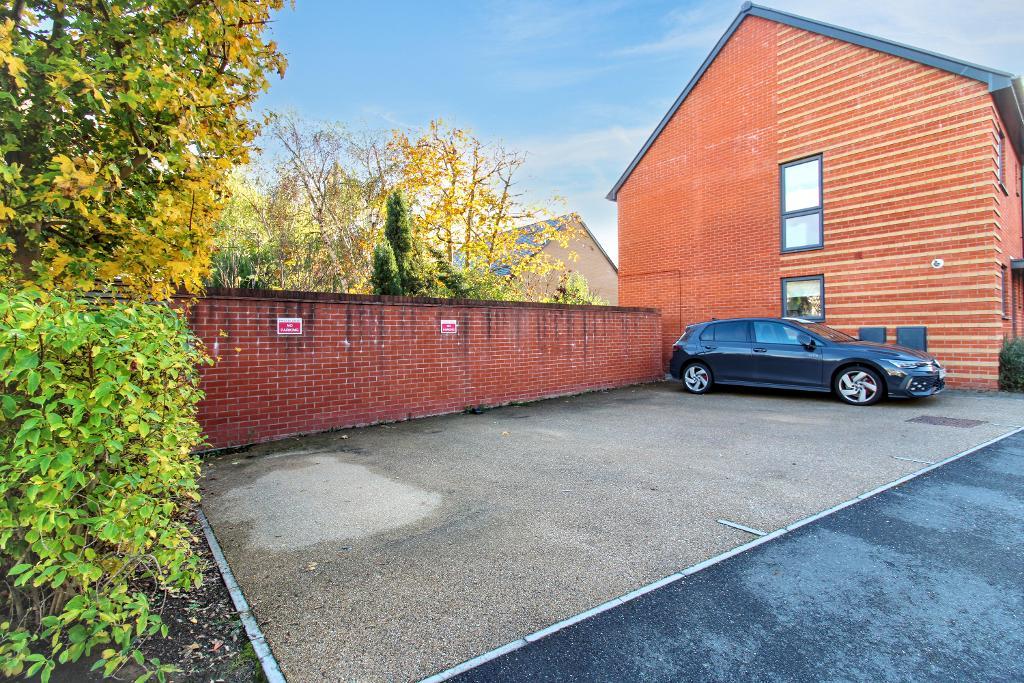
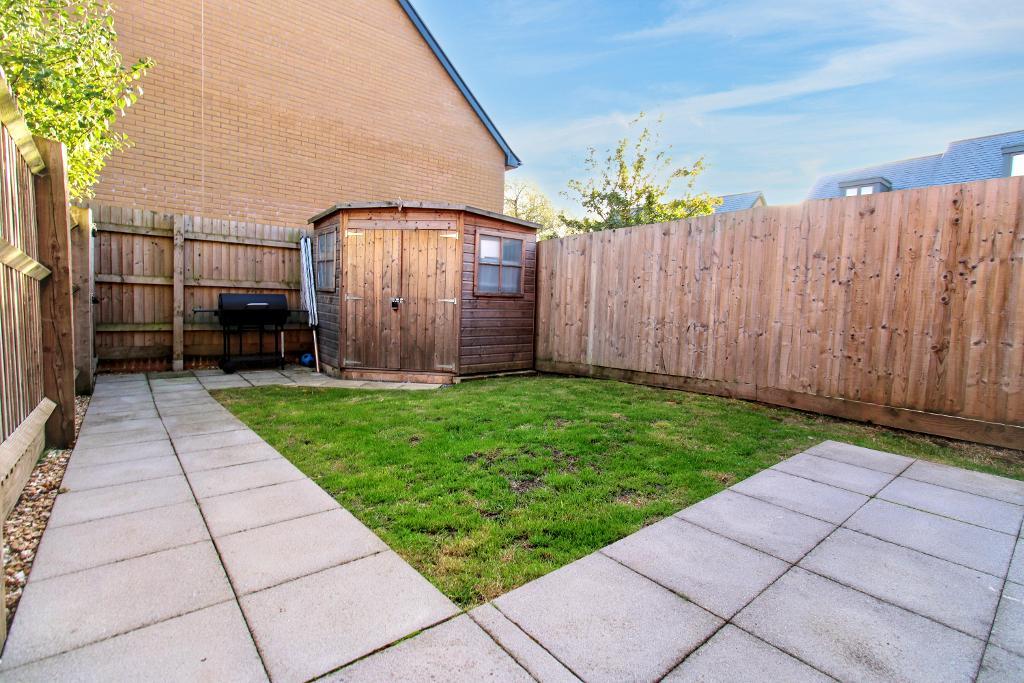
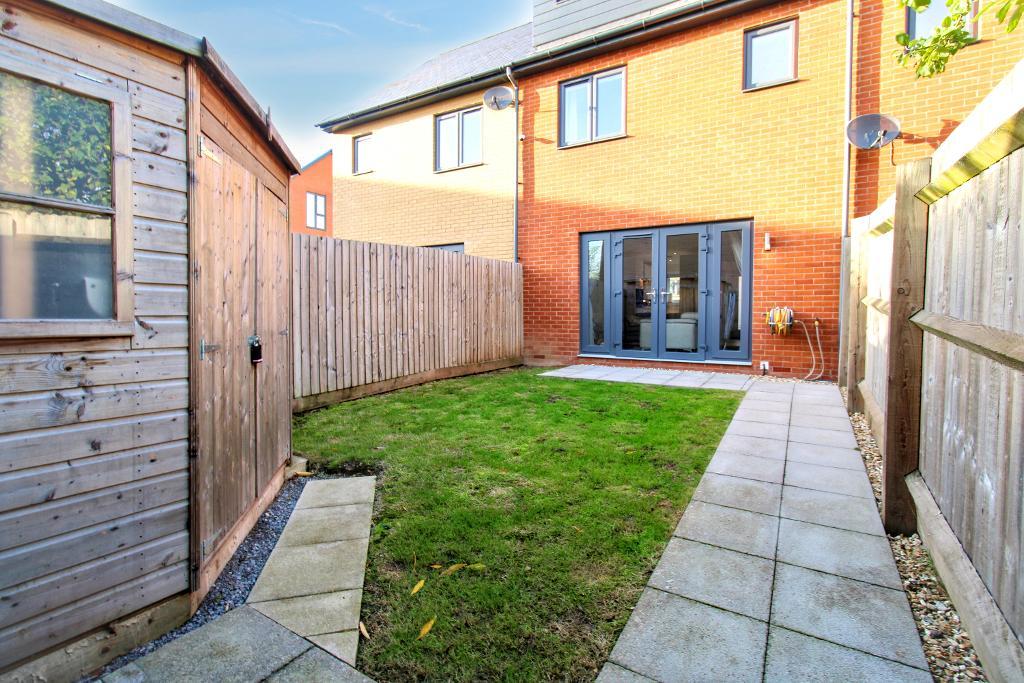
Externally, the property enjoys two allocated parking spaces to the front, while the enclosed rear garden offers a private and low-maintenance outdoor space, featuring a useful garden shed and a low maintenance landscaped area perfect for relaxing and entertaining during the warmer months.
Finished to an exceptional standard throughout, this beautiful home is ready to move straight into and would suit a wide range of buyers seeking modern living within easy reach of Cribbs Causeway's extensive shopping, leisure and transport links.
Tenure: Freehold
Council tax band: TBC
Annual Service Charge: £185.00
Aspen Drive enjoys a highly convenient position within the ever-popular Cribbs Causeway area, offering the perfect blend of modern residential living and exceptional local amenities. Ideally situated for commuters and families alike, residents benefit from excellent access to the M4, M5 and M32 motorway networks, as well as Bristol Parkway railway station and regular public transport links into Bristol city centre.
One of the area's standout features is its proximity to The Mall at Cribbs Causeway, home to an extensive range of high street retailers, restaurants, cafés and leisure facilities. The nearby development at The Venue provides further entertainment options including a cinema, bowling alley and a selection of popular eateries, making it an ideal location for both everyday convenience and leisure pursuits.
For outdoor enthusiasts, the area offers a variety of nearby green spaces, walking routes and recreational facilities, while families are well served by a selection of local schools and childcare provisions. The neighbouring communities of Patchway, Bradley Stoke and Filton provide additional shopping, healthcare and sporting amenities, ensuring all daily needs are close at hand.
Combining outstanding connectivity, excellent shopping and leisure facilities, and a growing community atmosphere, Aspen Drive is perfectly positioned for those seeking a modern lifestyle in one of North Bristol's most convenient and desirable location
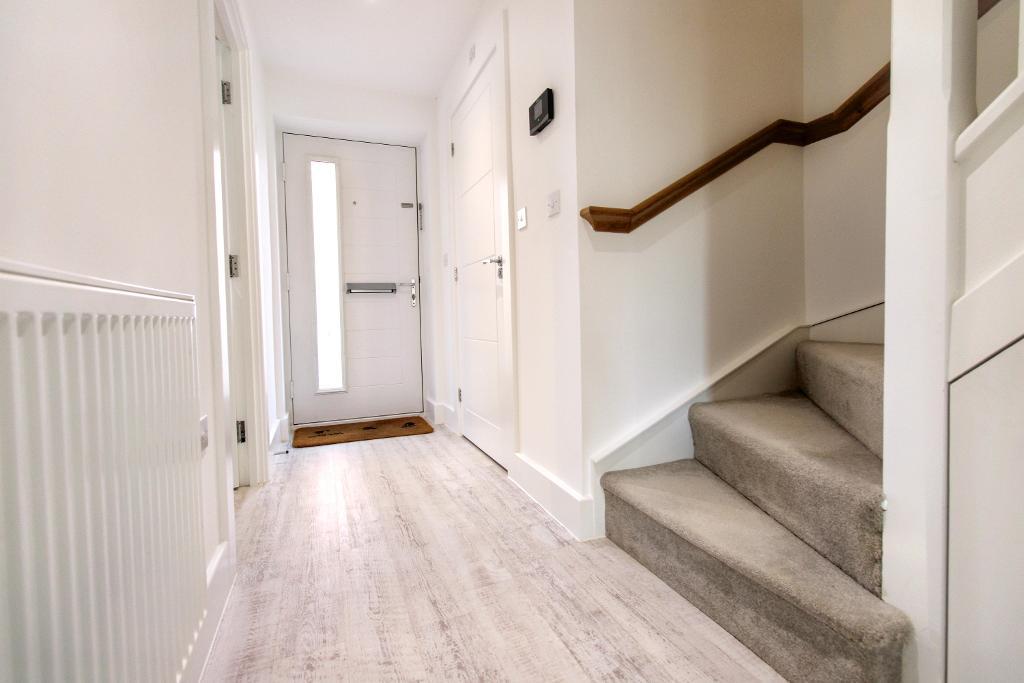
Entrance Hallway - Composite front door, Radiator, access to Lounge, Kitchen and WC, Stairs rising to upper level, thermostat
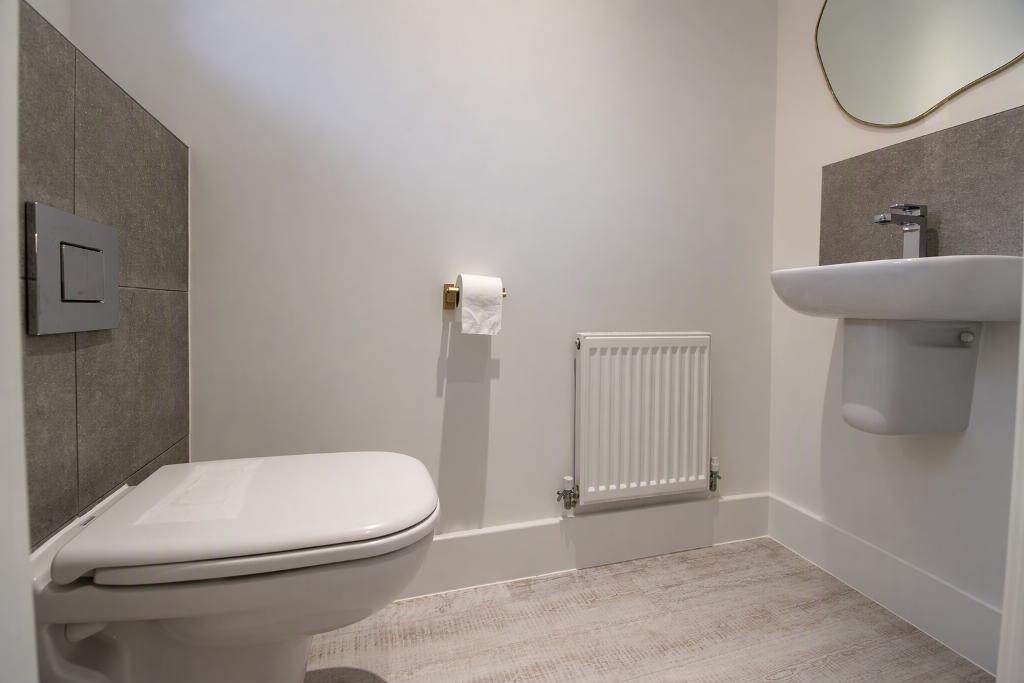
WC - PVC double glazed window to front Concealed WC, hand wash basin, radiator
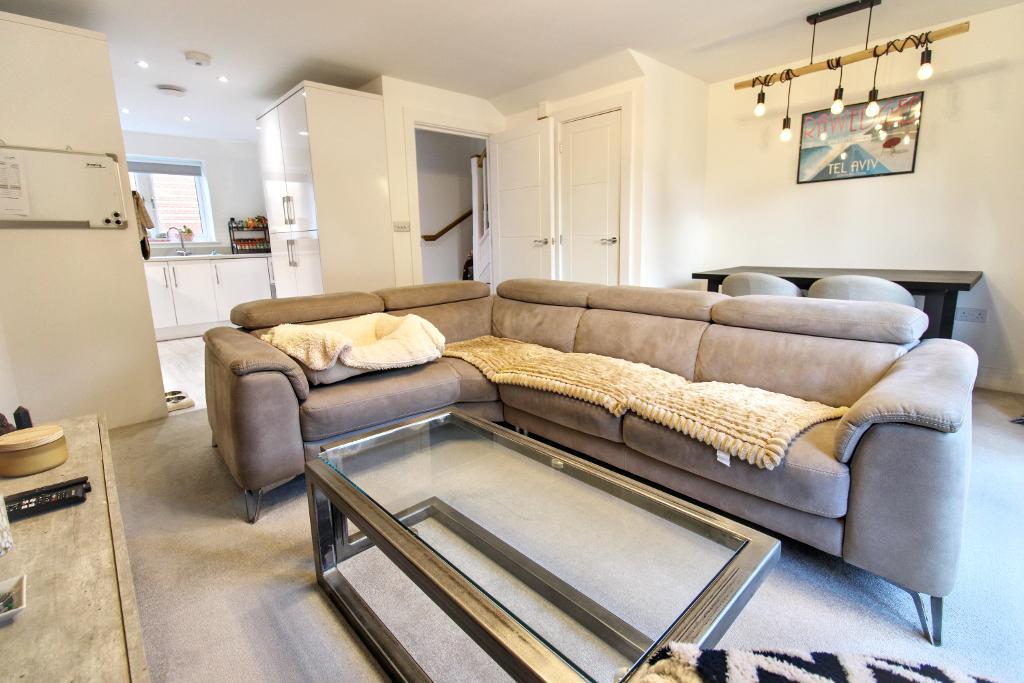
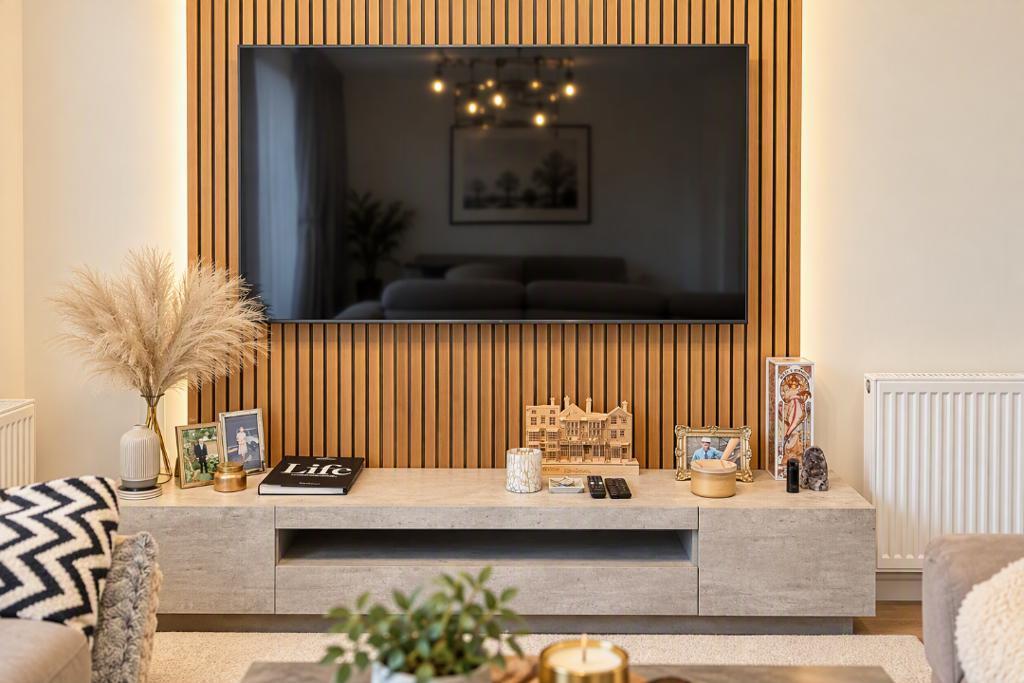
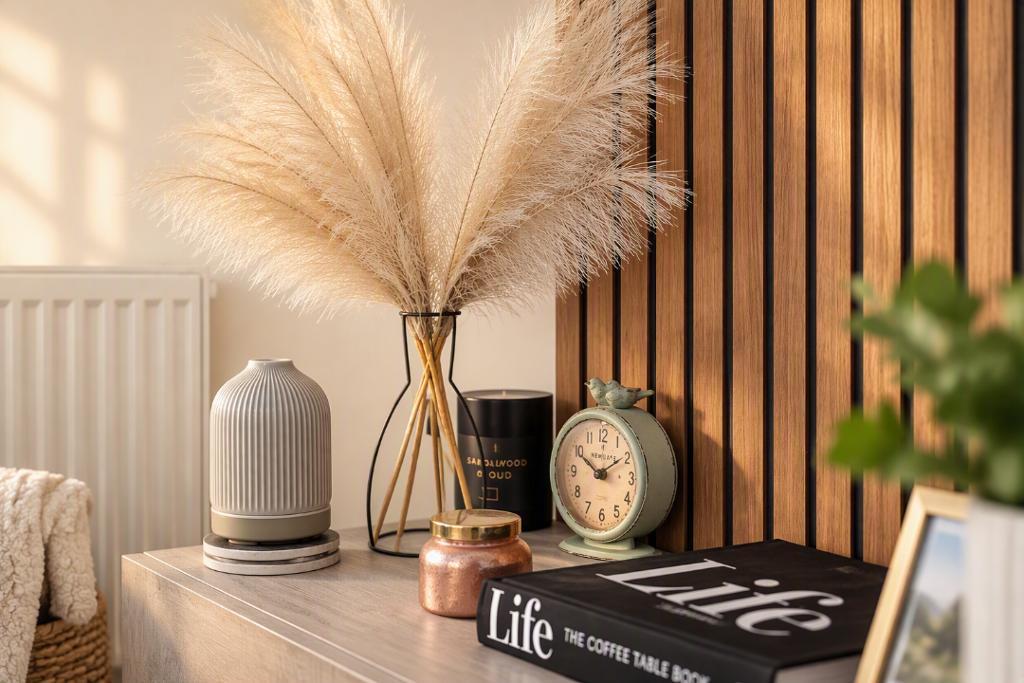
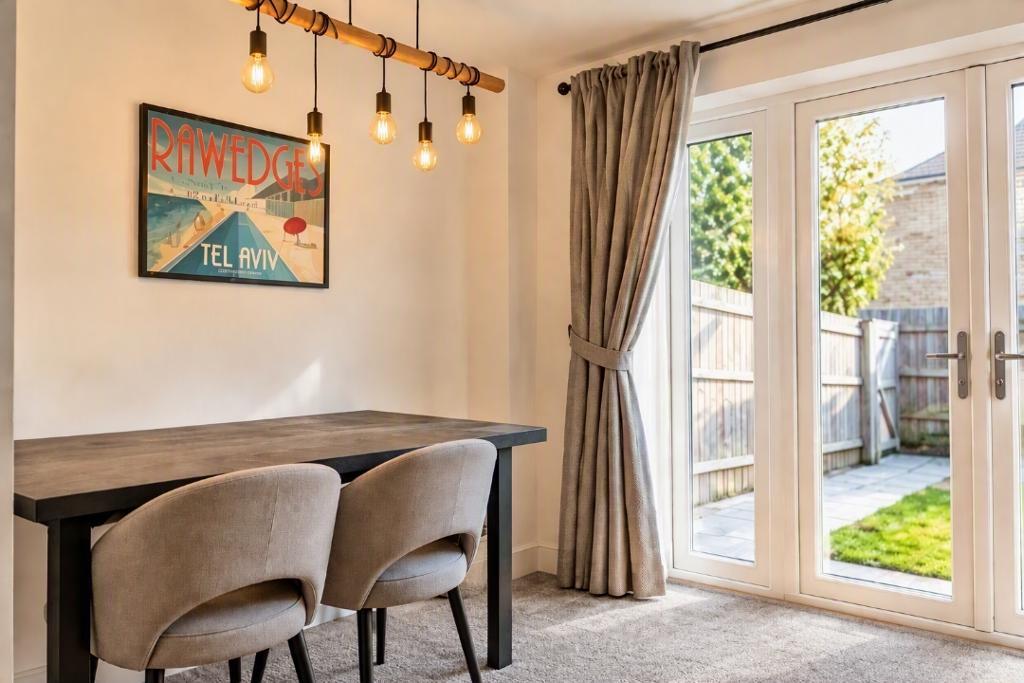
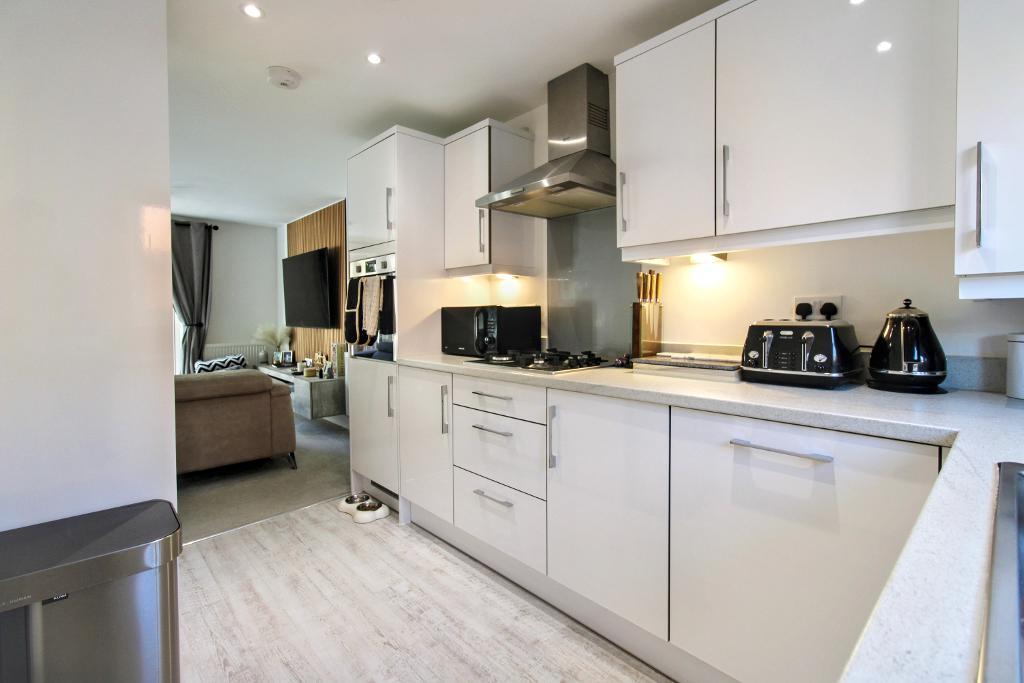
Lounge Diner - Storage Cupboard, PVC patio doors to rear, Open entry to kitchen, radiator x2
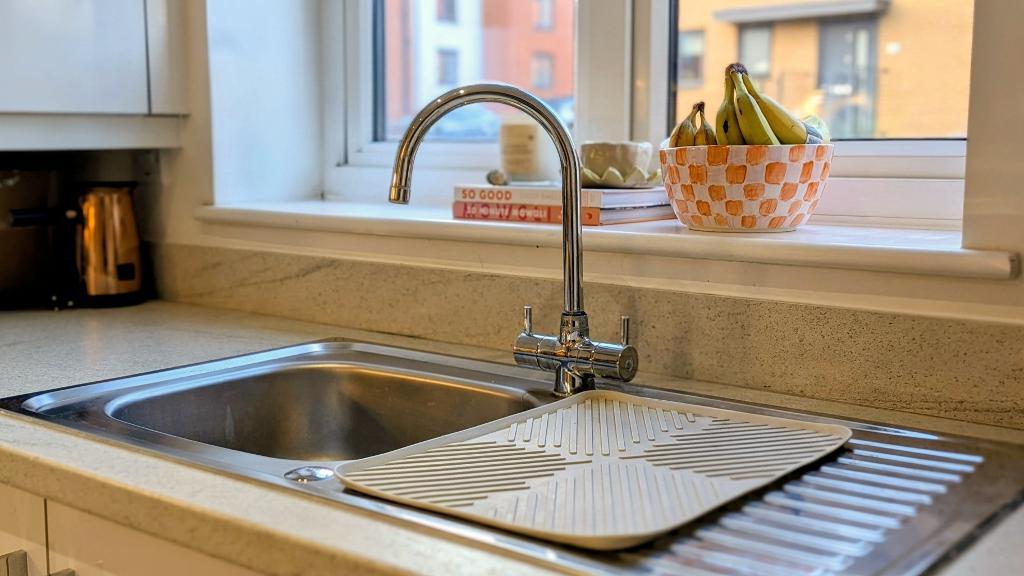
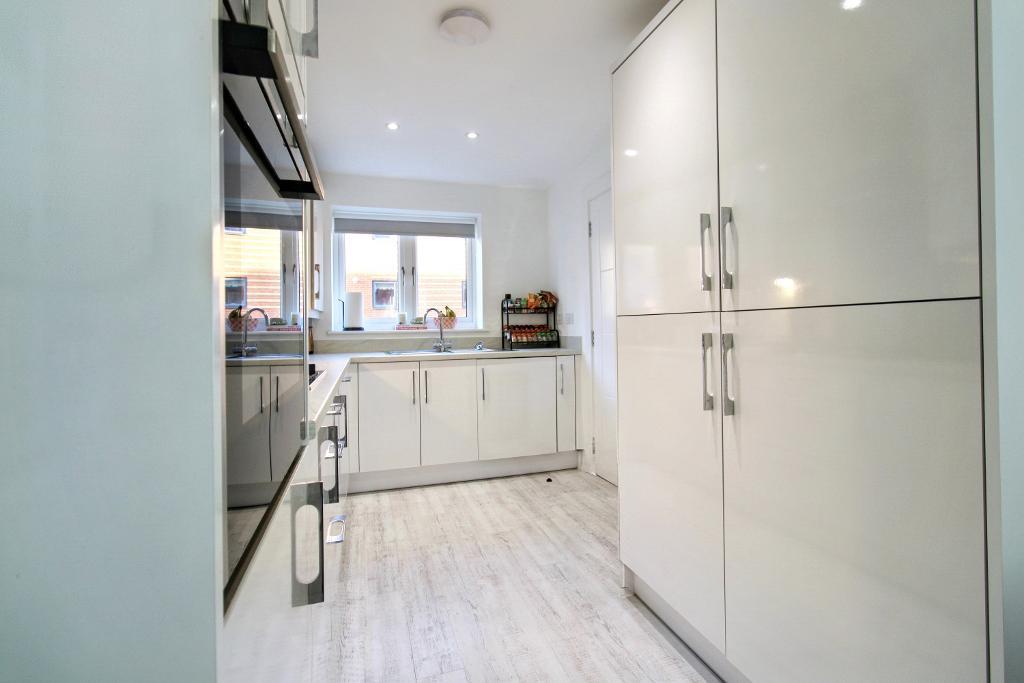
Kitchen - PVC double glazed window to front, base and eye level units, gas hob, integral electric oven, over hob extractor fan, stainless steel splashback, stainless steel sink with drainer, down lighting under cabinets.
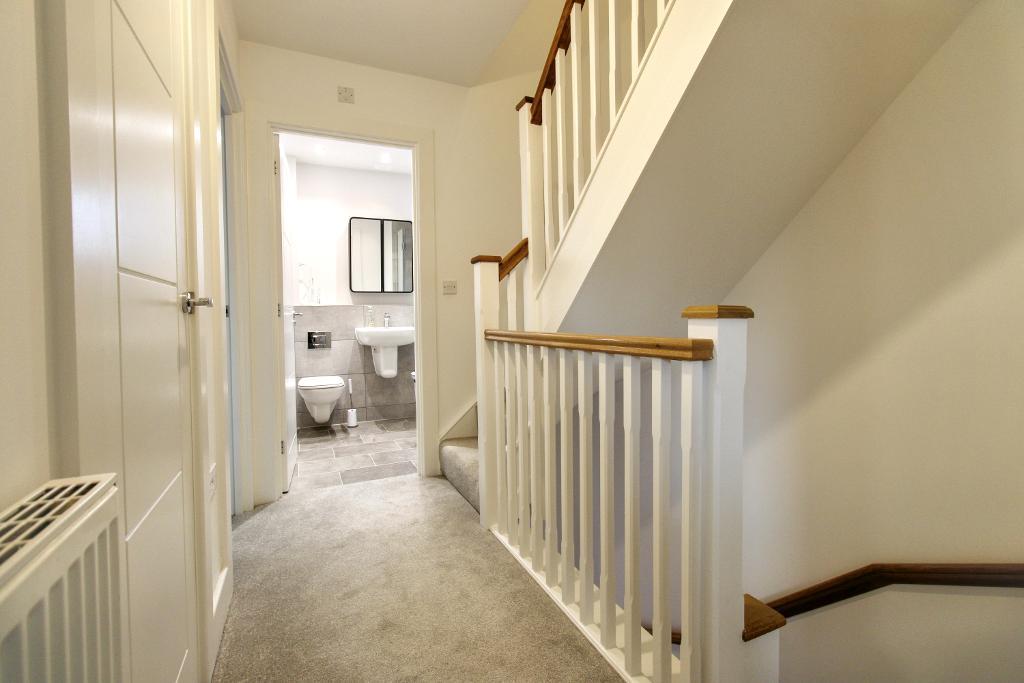
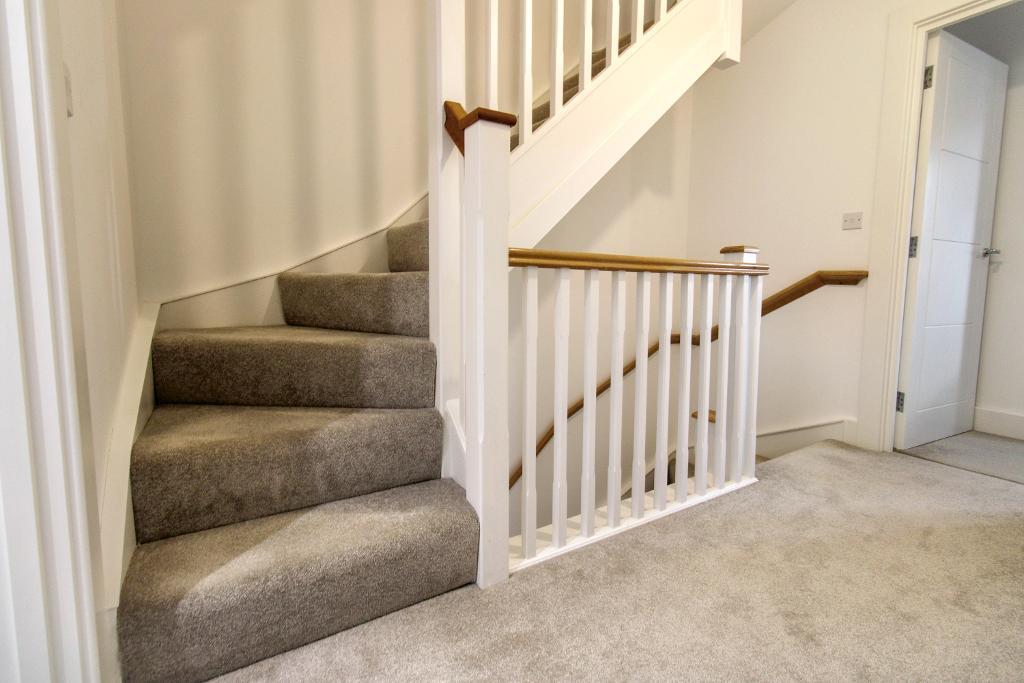
Upper level hallway - Storage cupboard, stairs rising to upper level and stairs descending to lower floor, radiator.
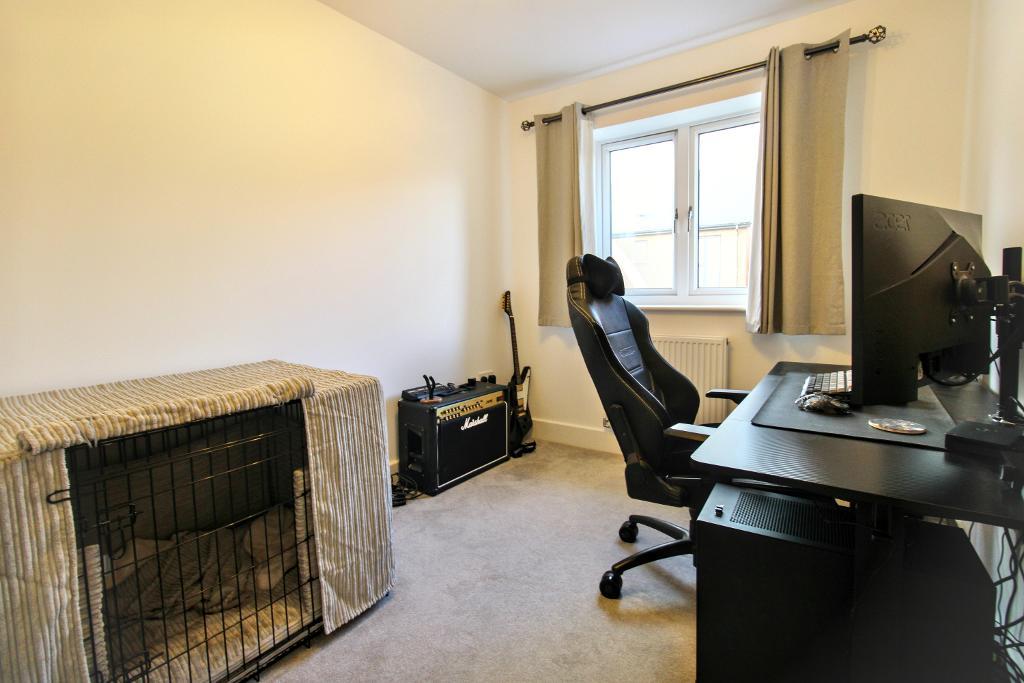
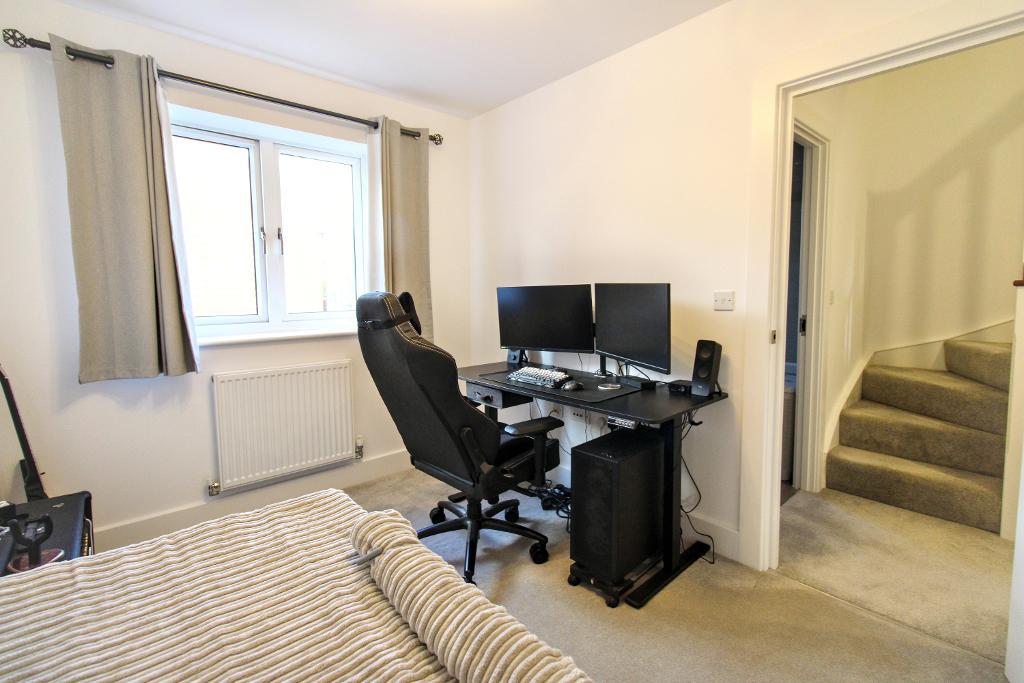
Bedroom 3 - PVC double glazed window to front, radiator.
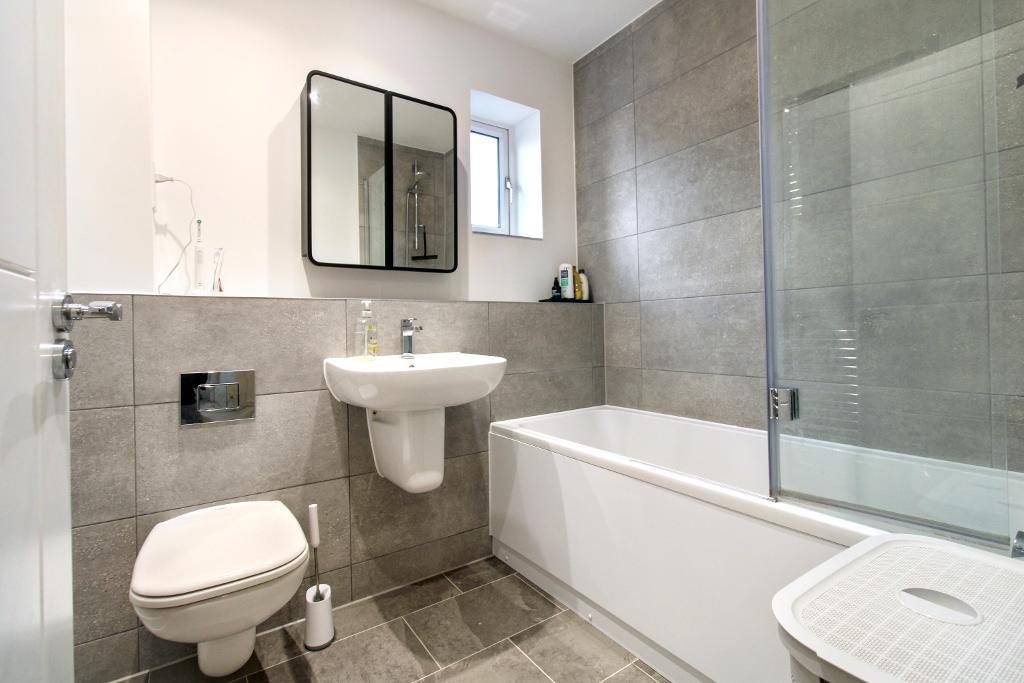
Bathroom - PVC double glazed window to front, extractor fan, three piece white suite comprising concealed cistern WC, pedestal wash basin, bath with over bath shower and glass screen, part tiled wall and tiled shelf.
Bedroom two - PVC double glazed window to rear, radiator, entry to En-suite shower room, thermostat
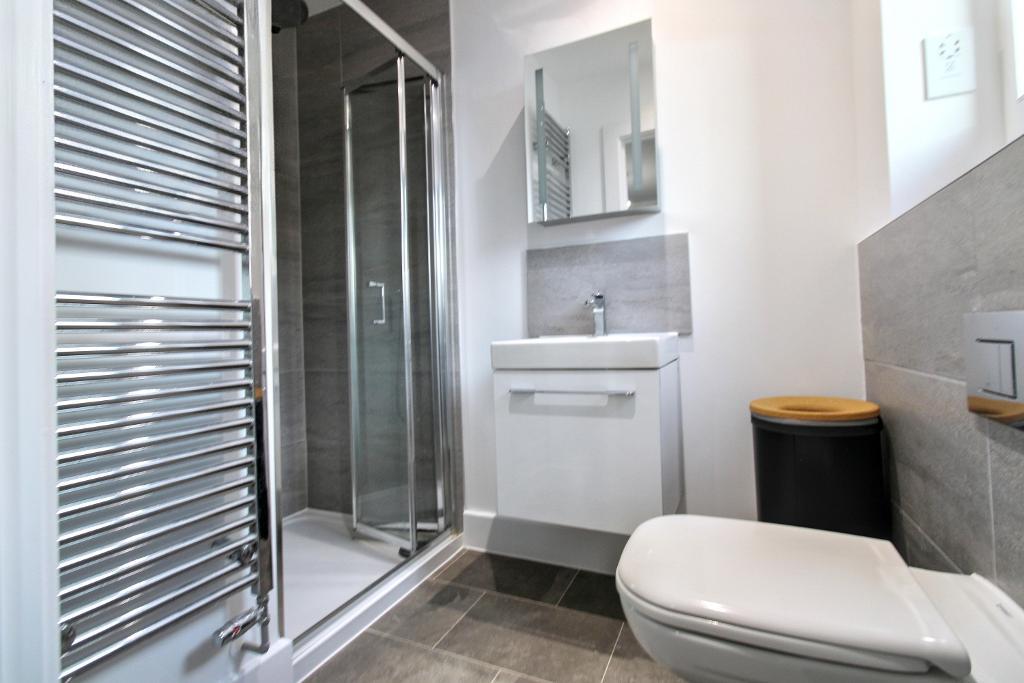
En-suite shower room - PVC double glazed window to rear, white suite comprising wash basin with under sink storage, concealed cistern WC, shower cubicle with glass screen door, and over head shower including handheld shower head, towel rail, tile splashback.
Bedroom one - Loft suite offering duel aspect to rear and front, PVC double glazed window to rear & sky lights to front, radiator, thermostat, entry to En-suite shower room.
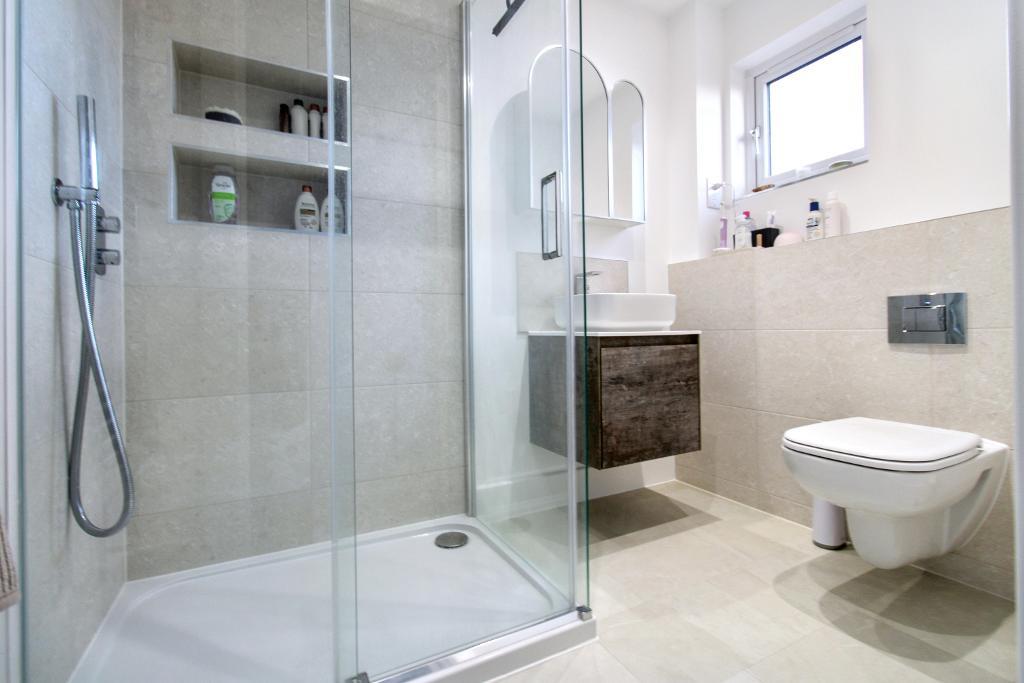
En-suite shower room - PVC double glazed window to rear, three piece white suite with glass shower cubicle, hand wash basin with under sink storage, concealed cistern WC, part tiled wall with tiled shelf, integral shower tiled shelf, towel rail
Outside - Garden predominately laid to lawn with some patio edging, gate access, shed and two parking spaces to the front.
Council Tax Band: B
Tenure: Freehold
Property Type: Terraced
Construction: Red brick exterior, breeze block interior
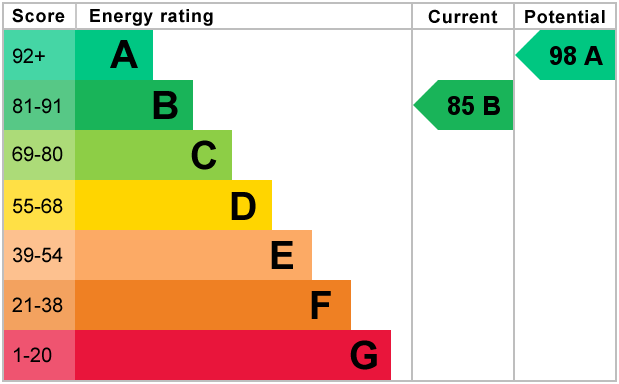
EPC Rating: B
Utilities & Services
Electricity Supply: Octopus
Solar Panels: No
Other Electricity Sources: No
Water Supply: Bristol water
Sewerage: Wessex water
Heating: Gas central heating valiant boiler
Heating Features: Each floor is on its own zone, so each floor can be heated individually. All 3 zones can be controlled from the ground floor controller as well.
Connectivity
Broadband: BT full fibre
Mobile Coverage: EE has the highest coverage 86%
External
Parking: 2 off street allocated parking spaces
Restrictions & Risks
Building Safety Issues: None that I am aware of
Listed Building: No
Conservation Area: Not to my knowledge
Tree Preservation Orders: Not on the property
Public Right of Way: No
Flood & Environmental
Long-Term Flood Risk: Not that I am aware of
Historical Flooding: Not that I am aware of
Flood Defences: N/A
Coastal Erosion Risk: Don"t think so
Other Considerations
Planning Permission Issues: Not that I am aware of
Accessibility / Adaptations: Loft conversion, have building regulations sign off and certificate of lawfulness from local authority
Coal Mining Area: No
Agents notes
1. When making an offer on this property we will ask you to produce identification documentation to comply with Money laundering regulations and ask for your co-operation in order that there will be no delay in agreeing the sale.
2. While we endeavour to make our sales particulars fair, accurate and reliable, they are only a general guide to the property and, accordingly, if there is any point which is of particular importance to you, please contact the office and we will be pleased to check the position for you, especially if you are contemplating travelling some distance to view the property.
3. The measurements indicated are supplied for guidance only and as such must be considered incorrect.
4. The particulars have been prepared in good faith but do not constitute fact or part of any offer or contact. The particulars should be verified by any prospective buyer.
For further information on this property please call 01454 529026 or e-mail [email protected]