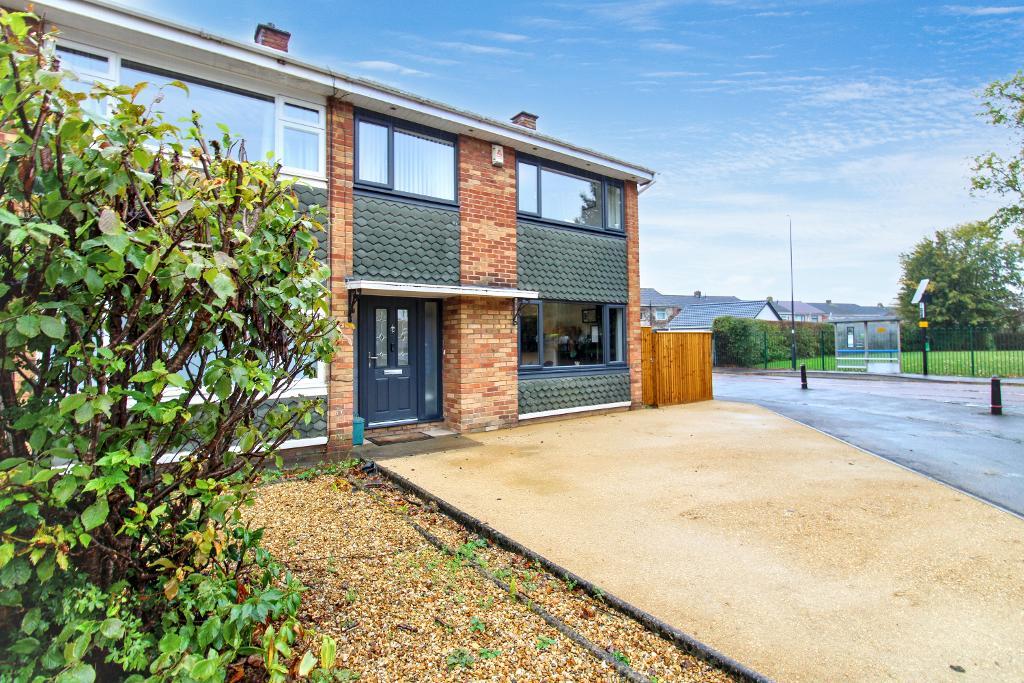
Three Bedroom End Terrace Home on a Generous Corner Plot
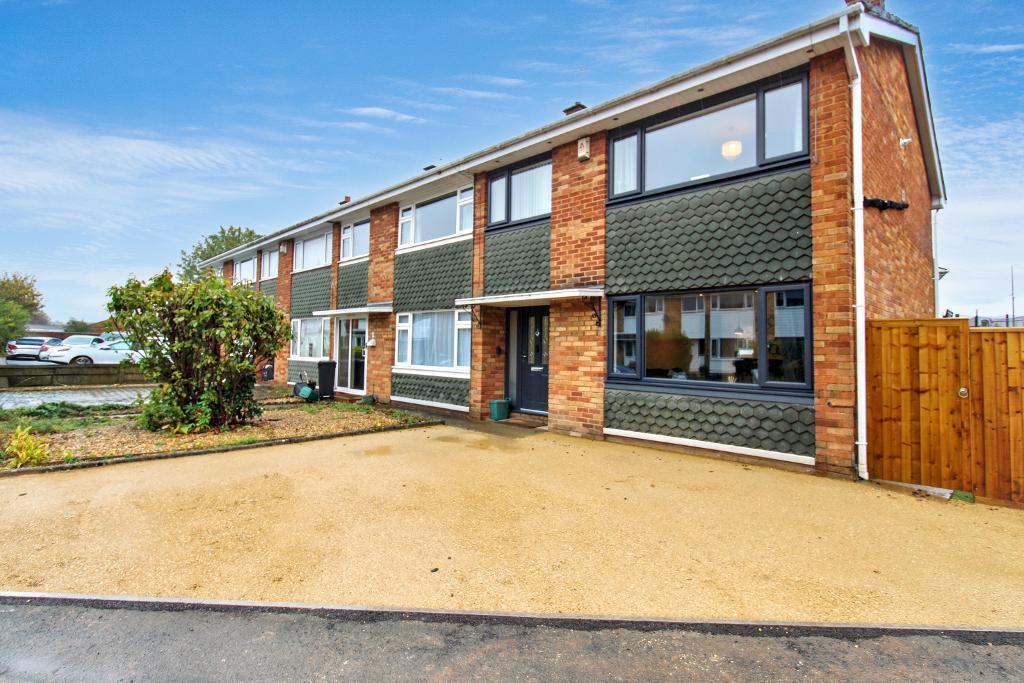
Situated in the sought-after Sunningdale area of Yate, this beautifully presented three bedroom end terrace home has been extensively modernised over the past nine years and is offered in outstanding condition throughout.
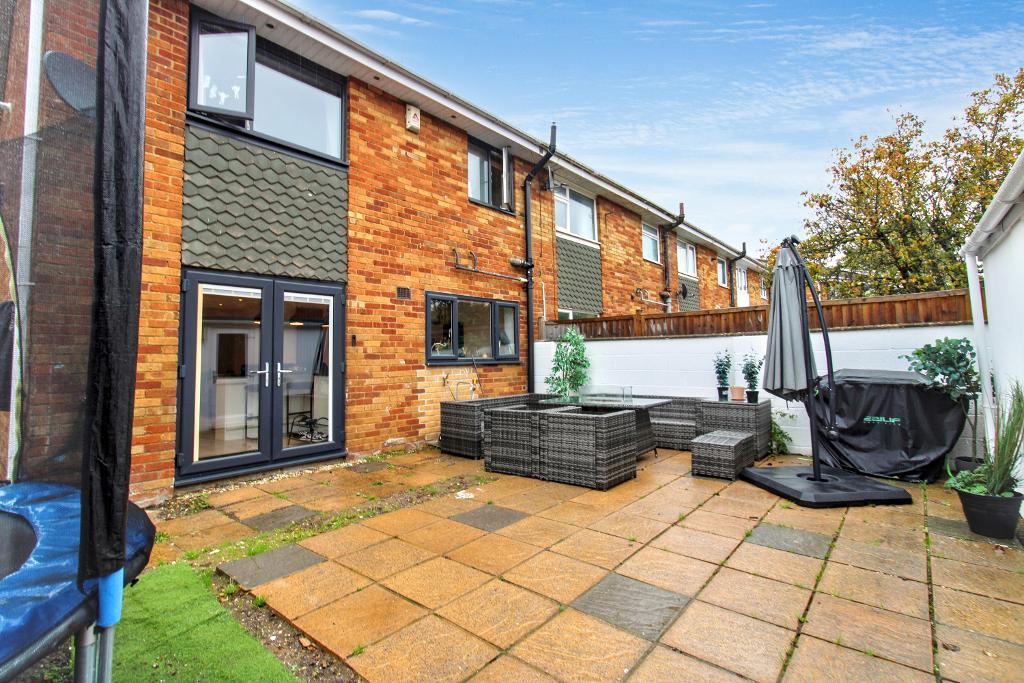
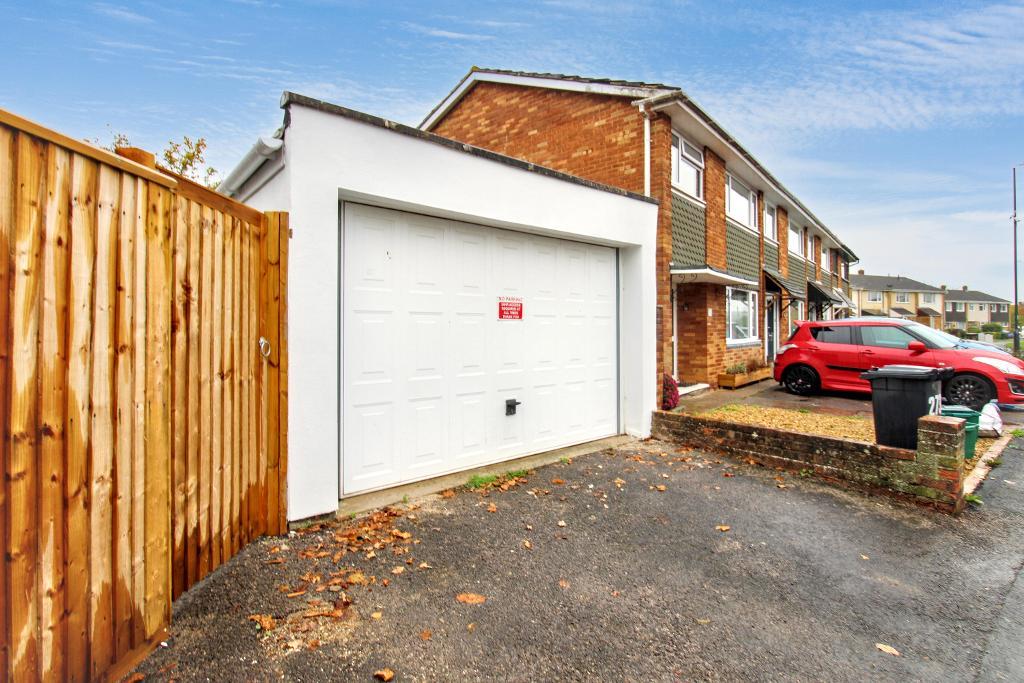
Occupying a generous corner plot, with parking available in a garage located to the rear.
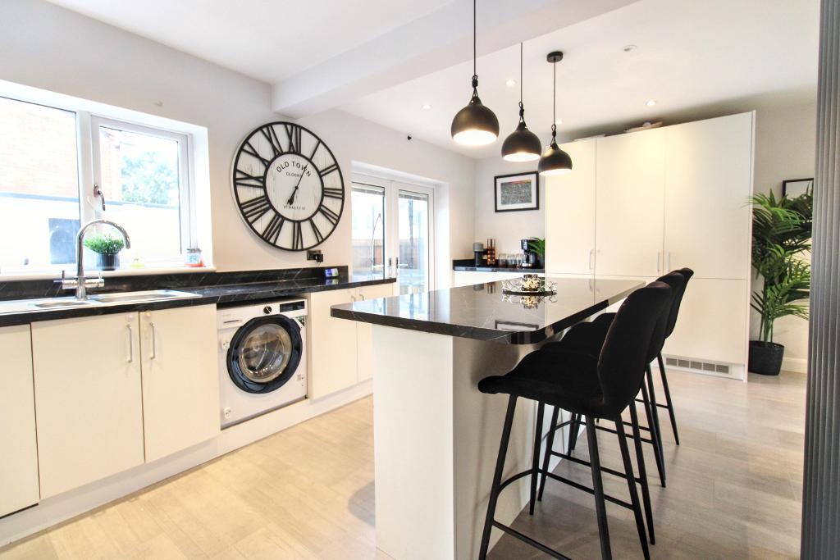
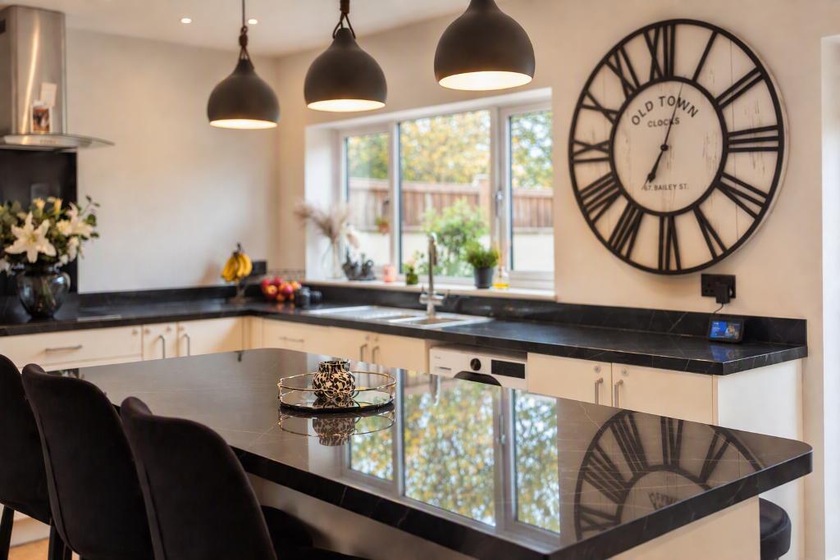
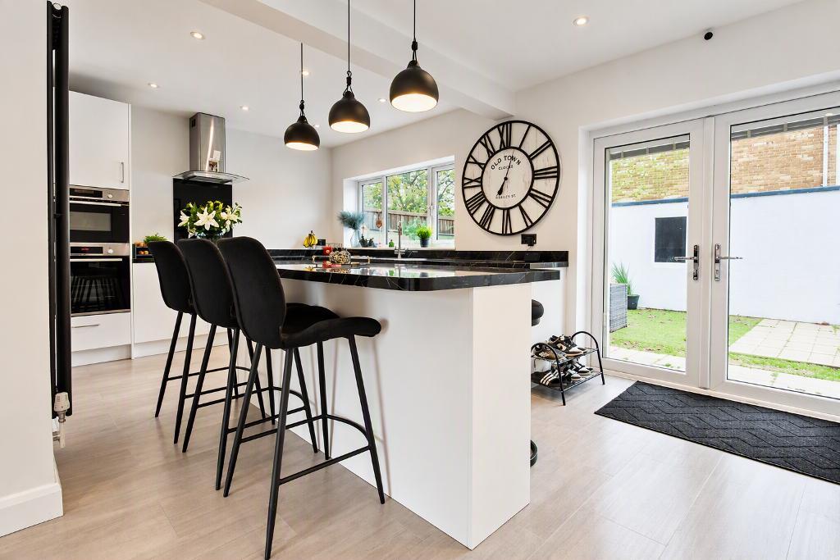
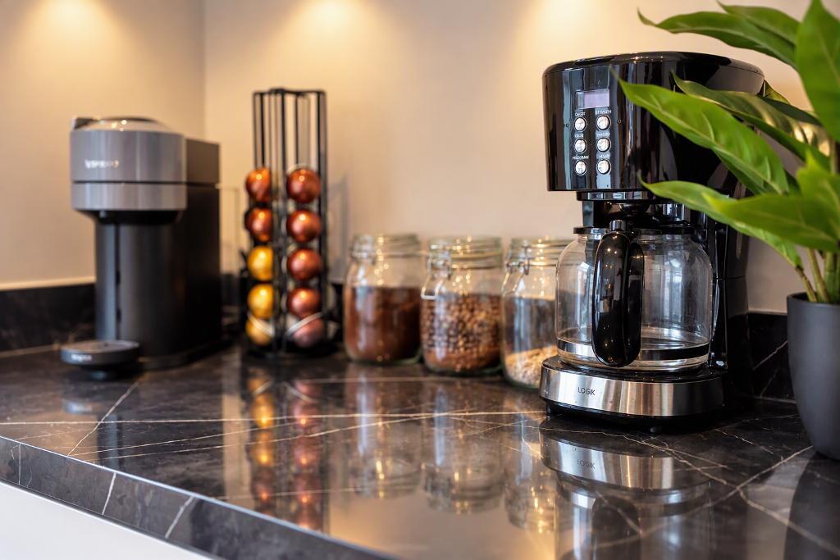
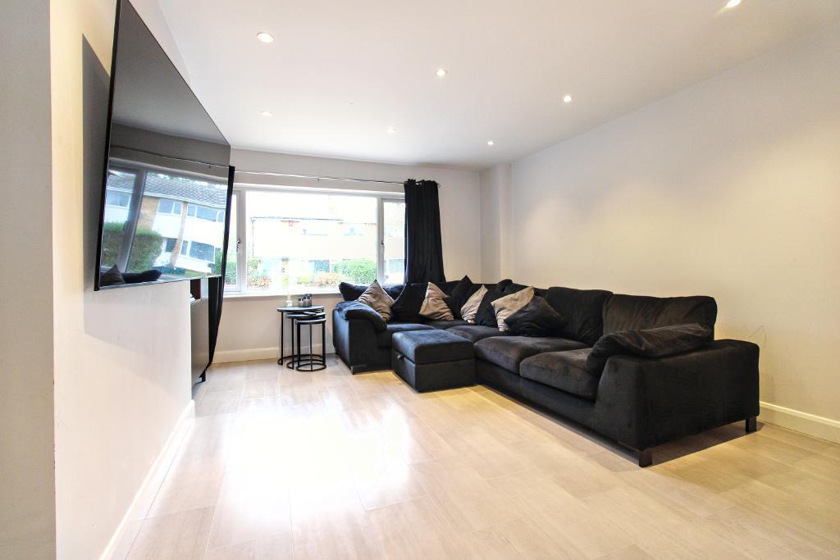
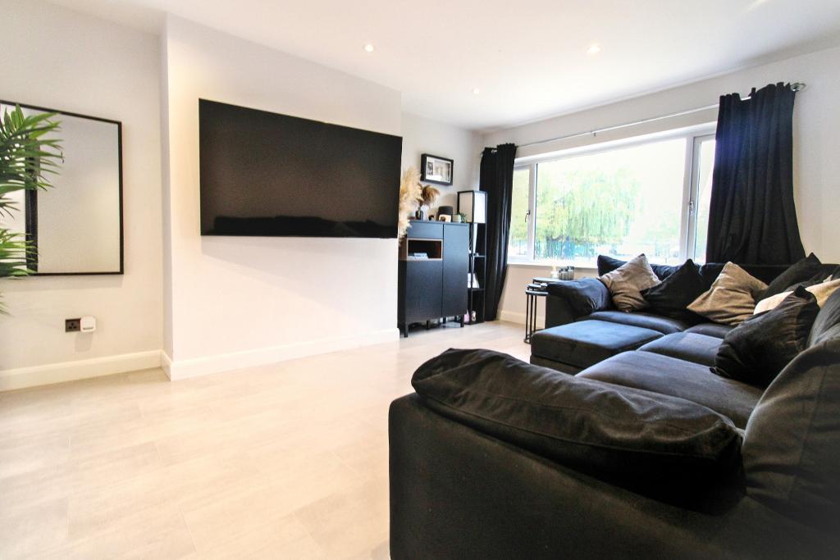
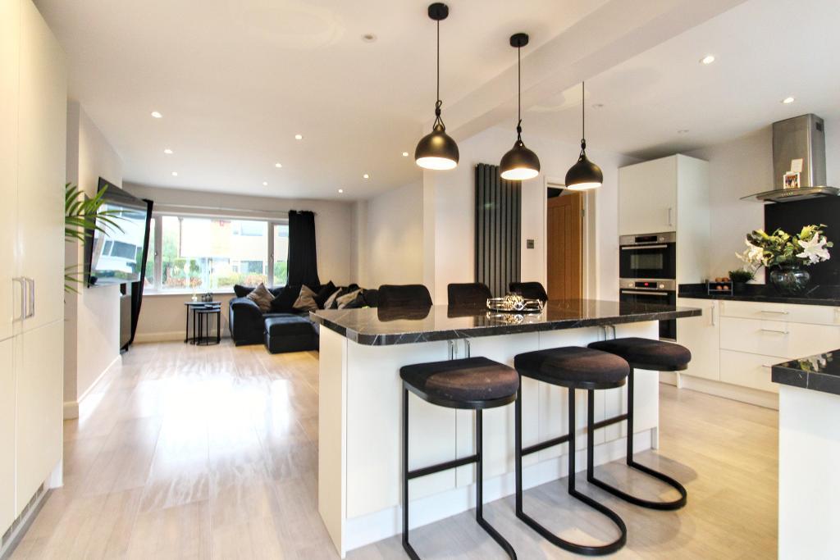
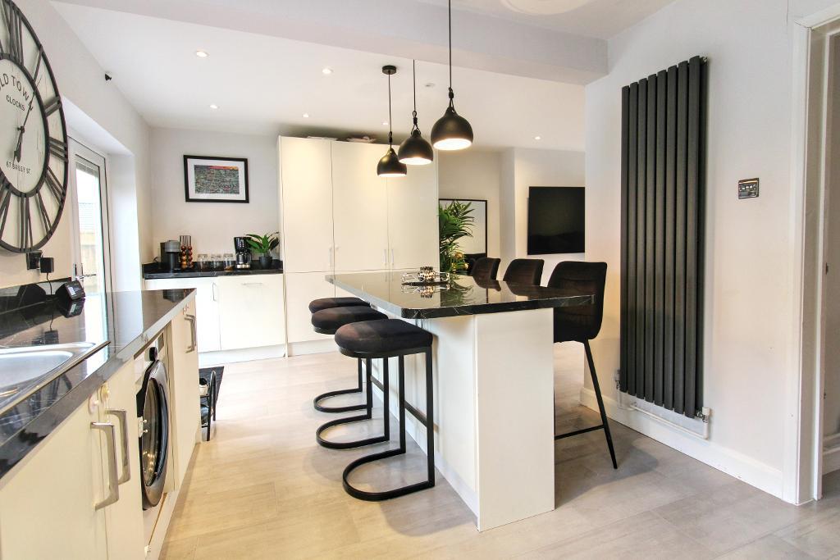
The heart of the home is the stunning contemporary kitchen and dining space, featuring a central island, an excellent range of worktops, integrated appliances and ample storage. The open layout creates an ideal space for both everyday family living and entertaining including a cosy lounge space for unwinding. Additional practical features include useful understairs storage and a bright, welcoming feel throughout.
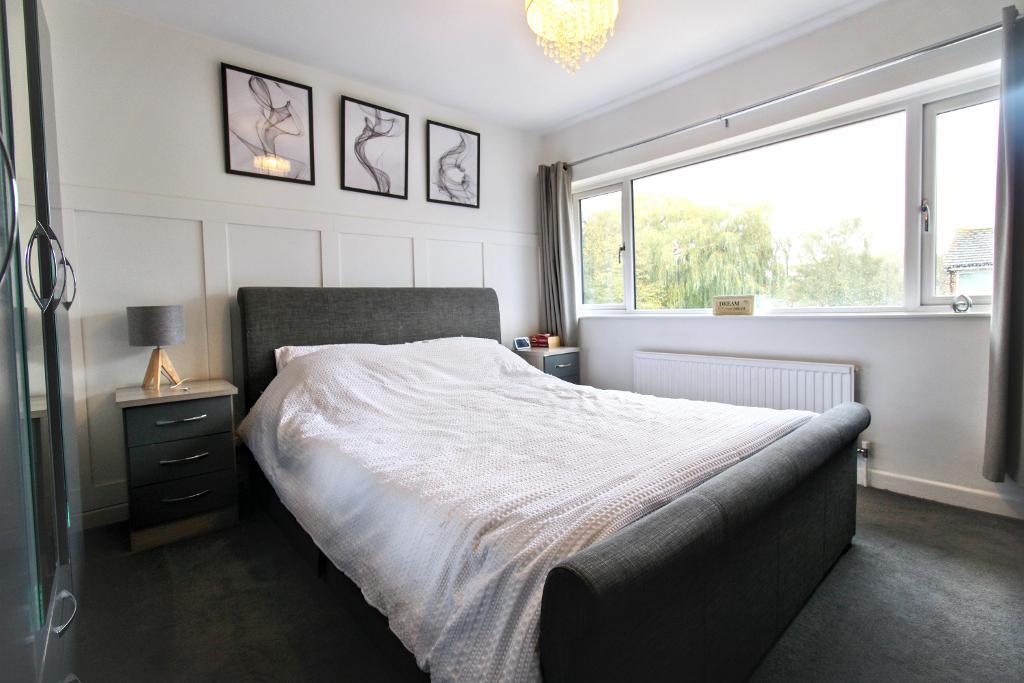
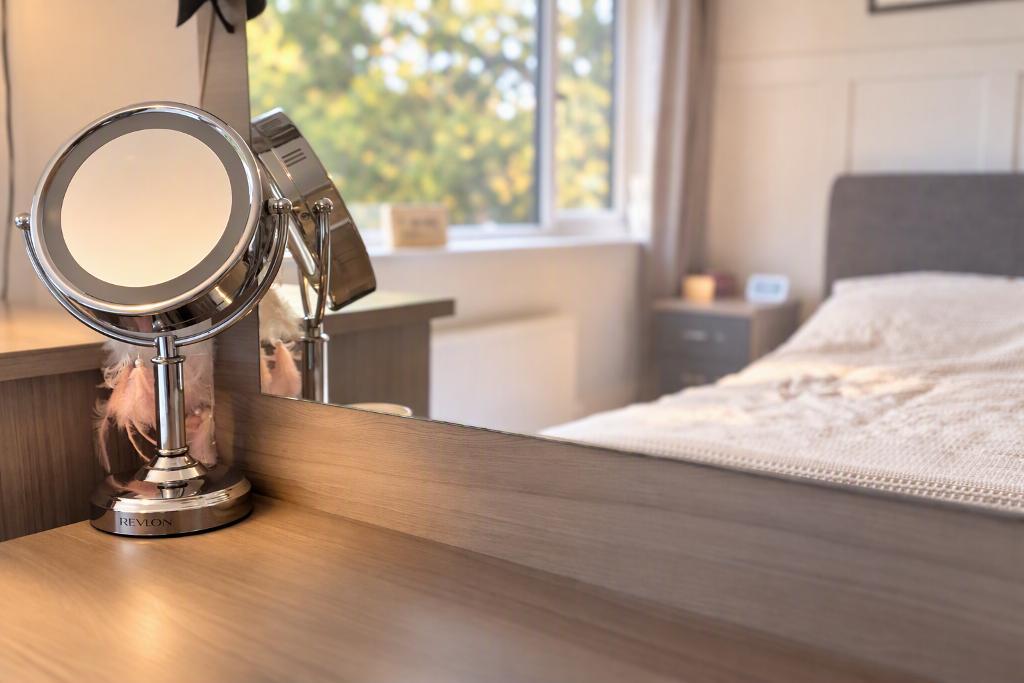
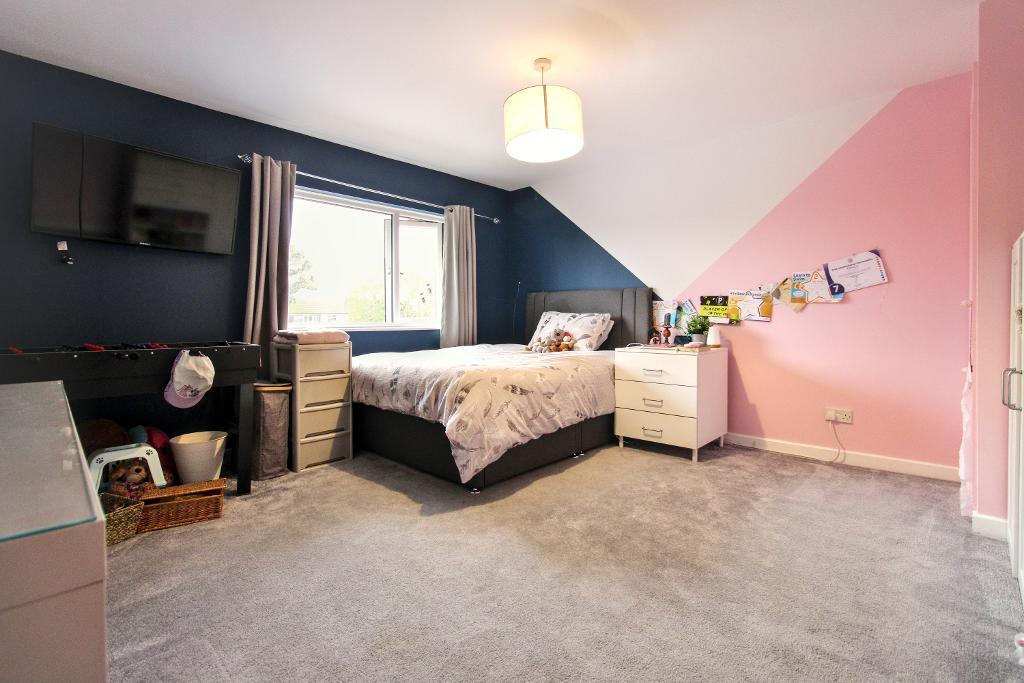
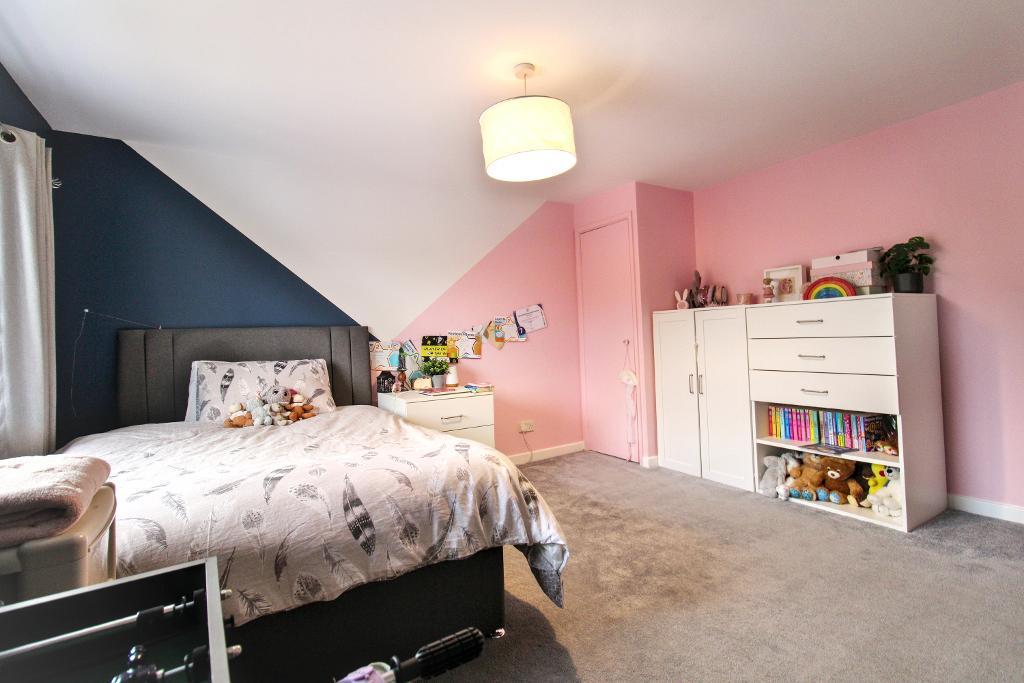
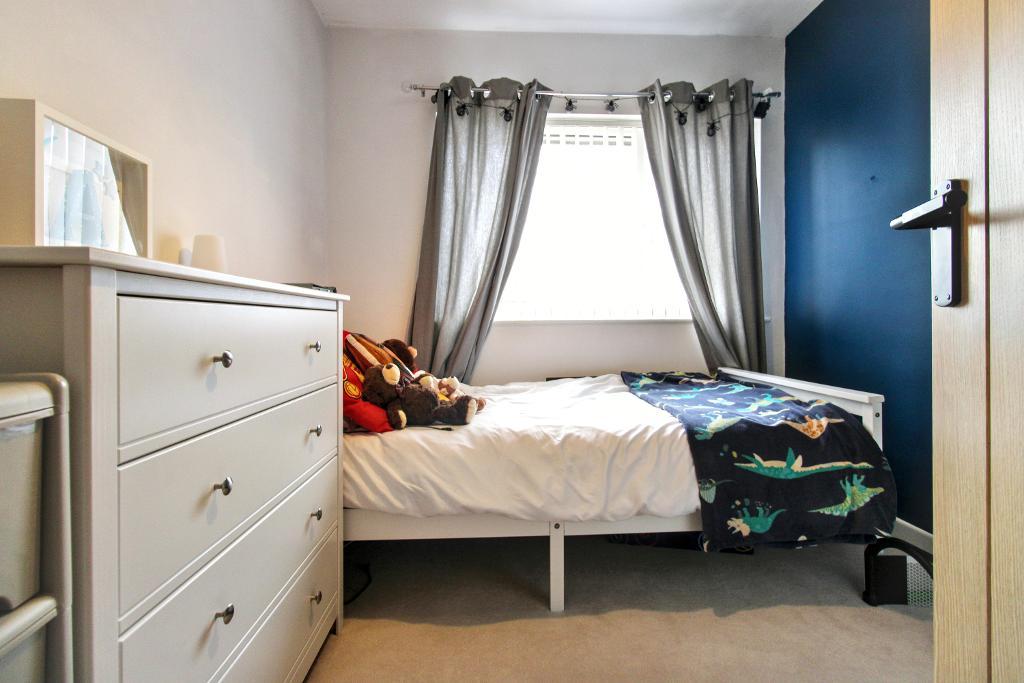
Upstairs, the property offers three well-proportioned bedrooms comprising two doubles and a single room, with some built-in storage available.
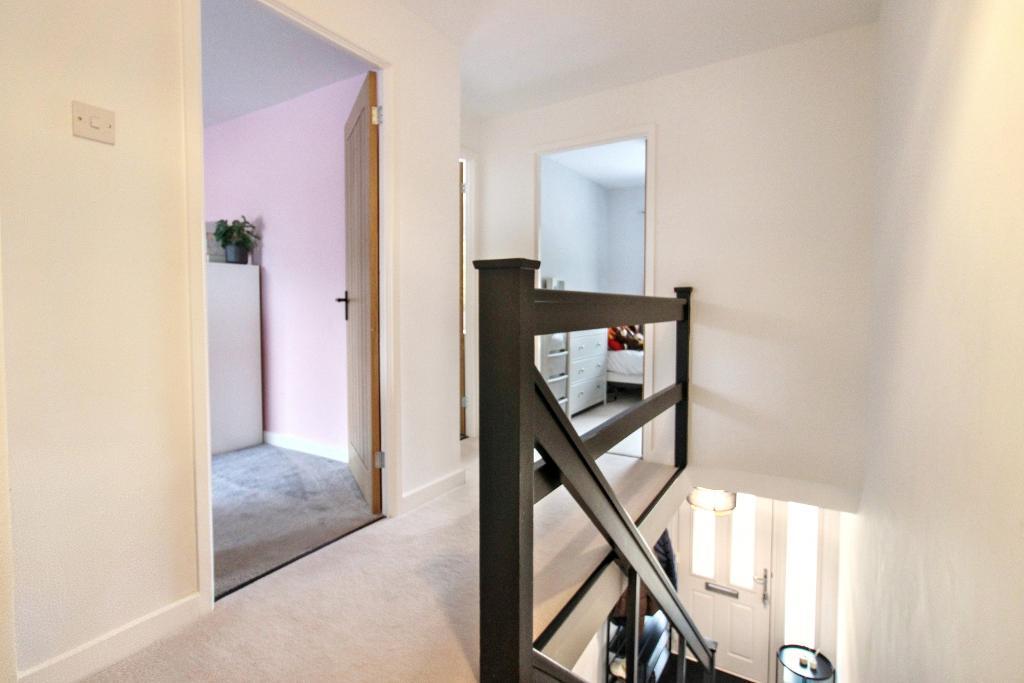
A spacious landing enhances the sense of space.
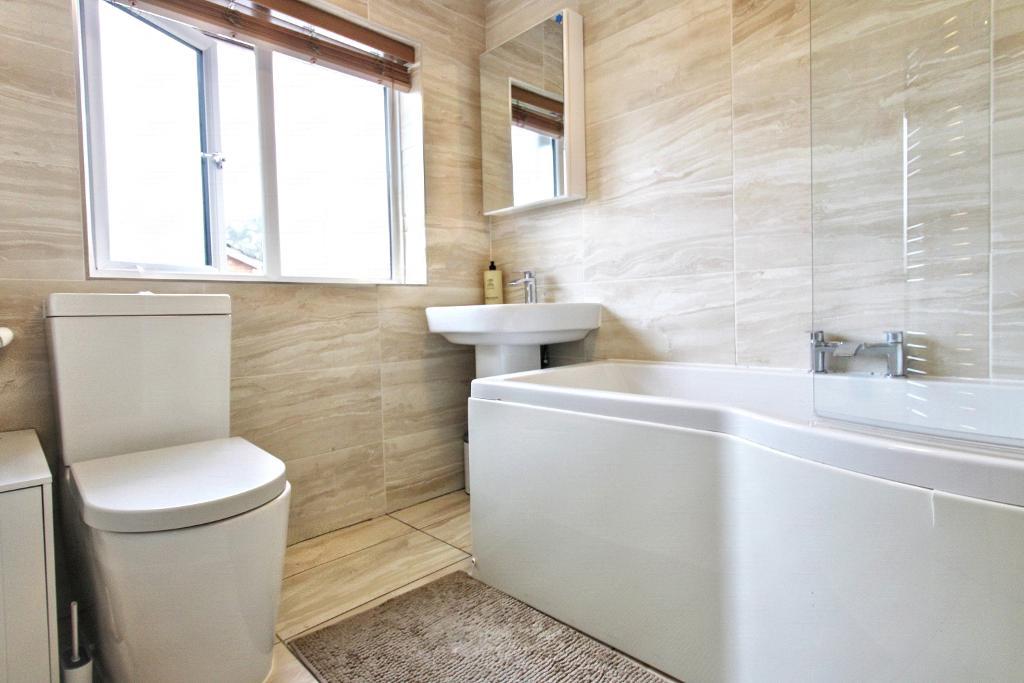
The stylish modern family bathroom is fitted with a contemporary suite and benefits from a shower over the bath.
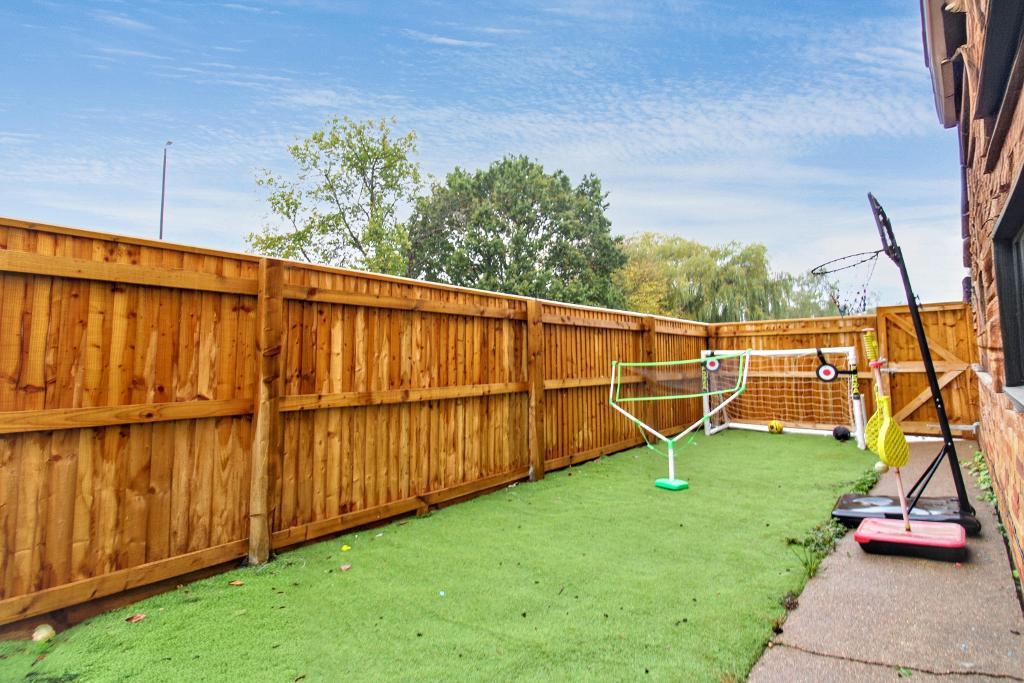
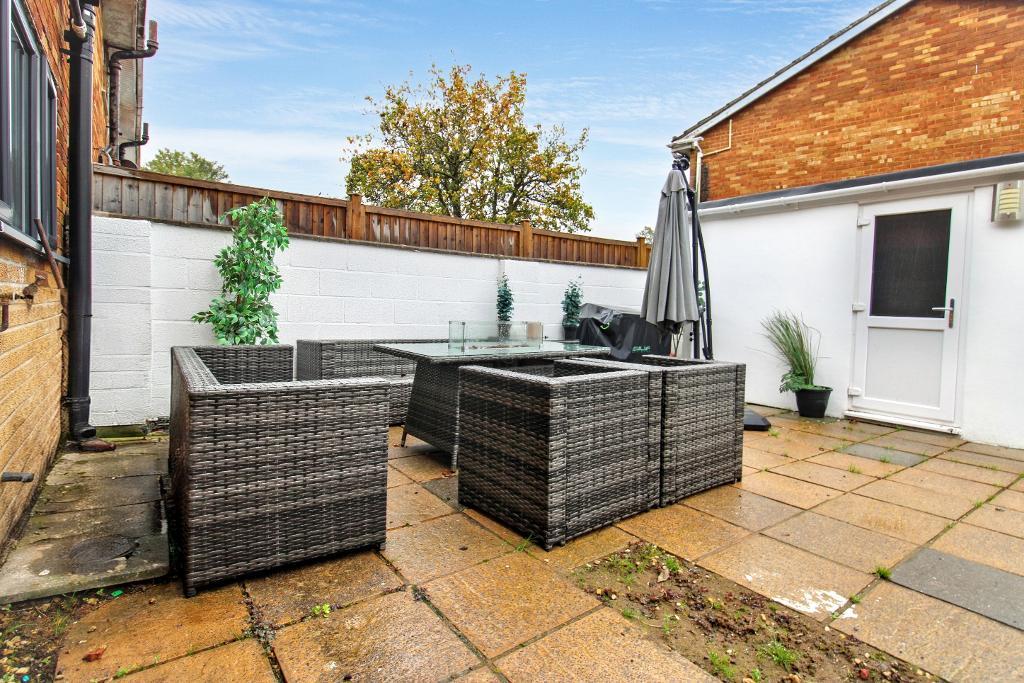
Externally, the rear garden enjoys a patio seating area, ideal for outdoor dining and relaxation, while the side garden offers a fantastic additional space for children to play. The corner plot setting provides a greater sense of space than many neighbouring properties.
Combining modern presentation, practical family accommodation and excellent outdoor space, this superb home is ready for its next owners to move straight in and enjoy.
Tenure: Freehold
Council tax band: B
Situated in the ever-popular Sunningdale area of Yate, the property enjoys convenient access to a wide range of local amenities including the Yate Shopping Centre, supermarkets, cafés and leisure facilities. Families are well served by nearby schools including Yate Academy, St Mary's CE Primary School, Woodlands primary school, preschool and nursery. With excellent transport links, green spaces and a strong community atmosphere, the area remains a highly desirable location for families and professionals alike.
Council Tax Band: B
Tenure: Freehold
Property Type: End terrace
Construction: Brick
EPC Rating: TBC
Utilities & Services
Electricity Supply: Octopus
Solar Panels: No
Other Electricity Sources: n/a
Water Supply: Bristol water
Sewerage: Bristol
Heating: Gas
Heating Features: Double Glazing
Connectivity
Broadband: sky
Mobile Coverage: Good
External
Parking: Garage & Driveway
Restrictions & Risks
Building Safety Issues: None Known
Listed Building: No
Conservation Area: No
Tree Preservation Orders: No
Public Right of Way: Not known
Flood & Environmental
Long-Term Flood Risk: No
Historical Flooding: No
Flood Defences: No
Coastal Erosion Risk: No
Other Considerations
Planning Permission Issues: The erection of the fence around the garden- awaiting approval.
Accessibility / Adaptations: No
Coal Mining Area: No
The land is subject to a perpetual yearly
rent charge of £13.13
South Gloucestershire Council
Band B
Services
Mains Water, Mains Electricity, Mains Sewerage
Agents notes
1. When making an offer on this property we will ask you to produce identification documentation to comply with Money laundering regulations and ask for your co-operation in order that there will be no delay in agreeing the sale.
2. While we endeavour to make our sales particulars fair, accurate and reliable, they are only a general guide to the property and, accordingly, if there is any point which is of particular importance to you, please contact the office and we will be pleased to check the position for you, especially if you are contemplating travelling some distance to view the property.
3. The measurements indicated are supplied for guidance only and as such must be considered incorrect.
4. The particulars have been prepared in good faith but do not constitute fact or part of any offer or contact. The particulars should be verified by any prospective buyer.
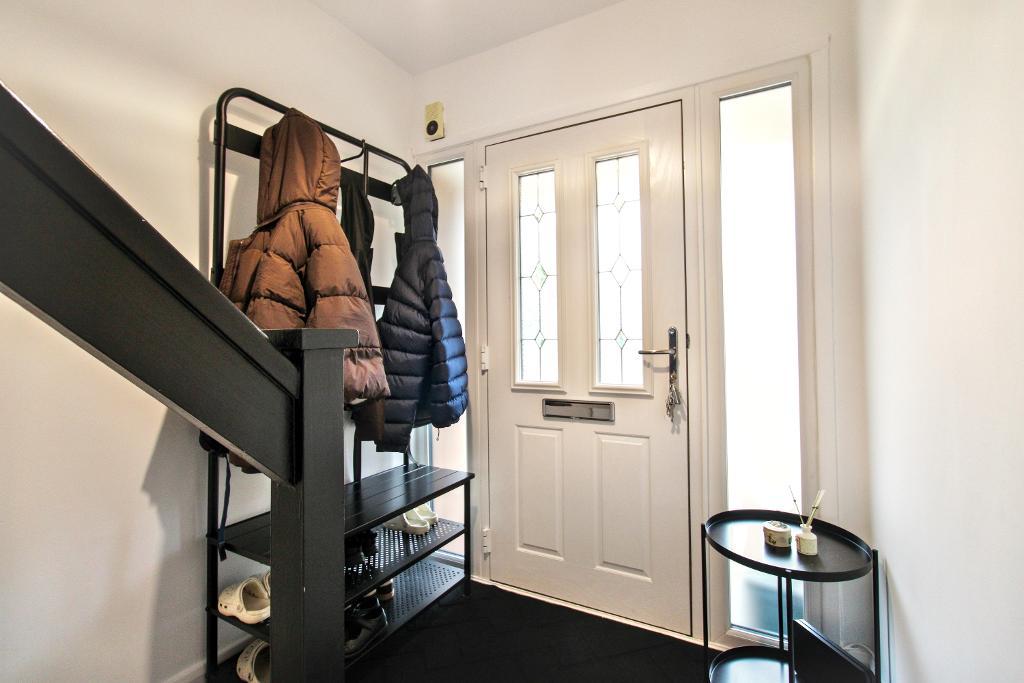
Hallway - Composite front door with obscure vertical glass window, radiator, under stairs storage, stairs rising to upper floor and door entry to the Kitchen-diner.
Kitchen Diner - PVCu double glazed window to rear and patio doors to rear, high gloss base and eye level units, Feature island seating area, wall mounted radiator, Kitchen sink with drainer, built in double electric oven, Bosch kitchen Hob and built in Fridge/freezer and under worktop washing machine storage.
Lounge - PVCu double glazed window to front, wall mounted radiator.
Landing - Stairs descending to lower floor, Loft access, entry to bedrooms and bathroom.
Bedroom one - PVCu double glazed window, built-in storage
Bedroom two - PVCu double glazed window, radiator
Bedroom three - PVCu double glazed window to front
Garage - Situated to rear, up and over garage door, entry side door from garden.
For further information on this property please call 01454 529026 or e-mail [email protected]