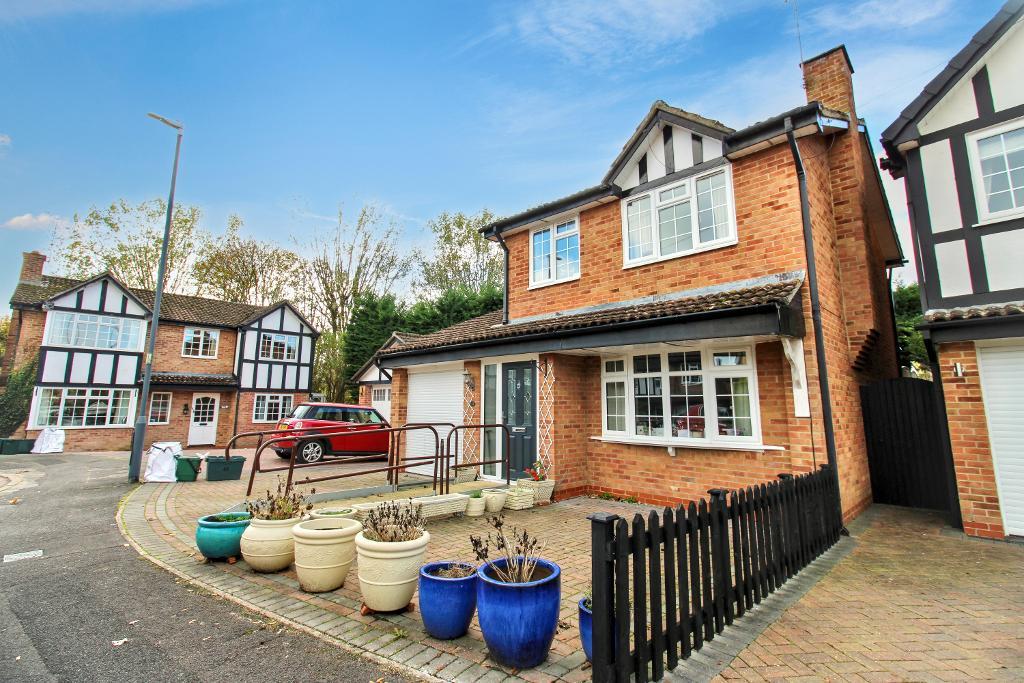
Beautifully maintained and thoughtfully improved by the current owners, this attractive three-bedroom detached home enjoys a pleasant position within a popular residential cul-de-sac, just a short stroll from the historic High Street of Chipping Sodbury. Offering a wonderful balance of comfortable living space, practicality and convenience, the property is perfectly suited to families, downsizers and those seeking easy access to the town's wealth of amenities.
The location is a particular highlight, with Chipping Sodbury's vibrant High Street offering an excellent selection of independent shops, cafés, restaurants and public houses. Nearby schools, open green spaces, countryside walks and excellent transport links combine to create a highly desirable setting for everyday living.
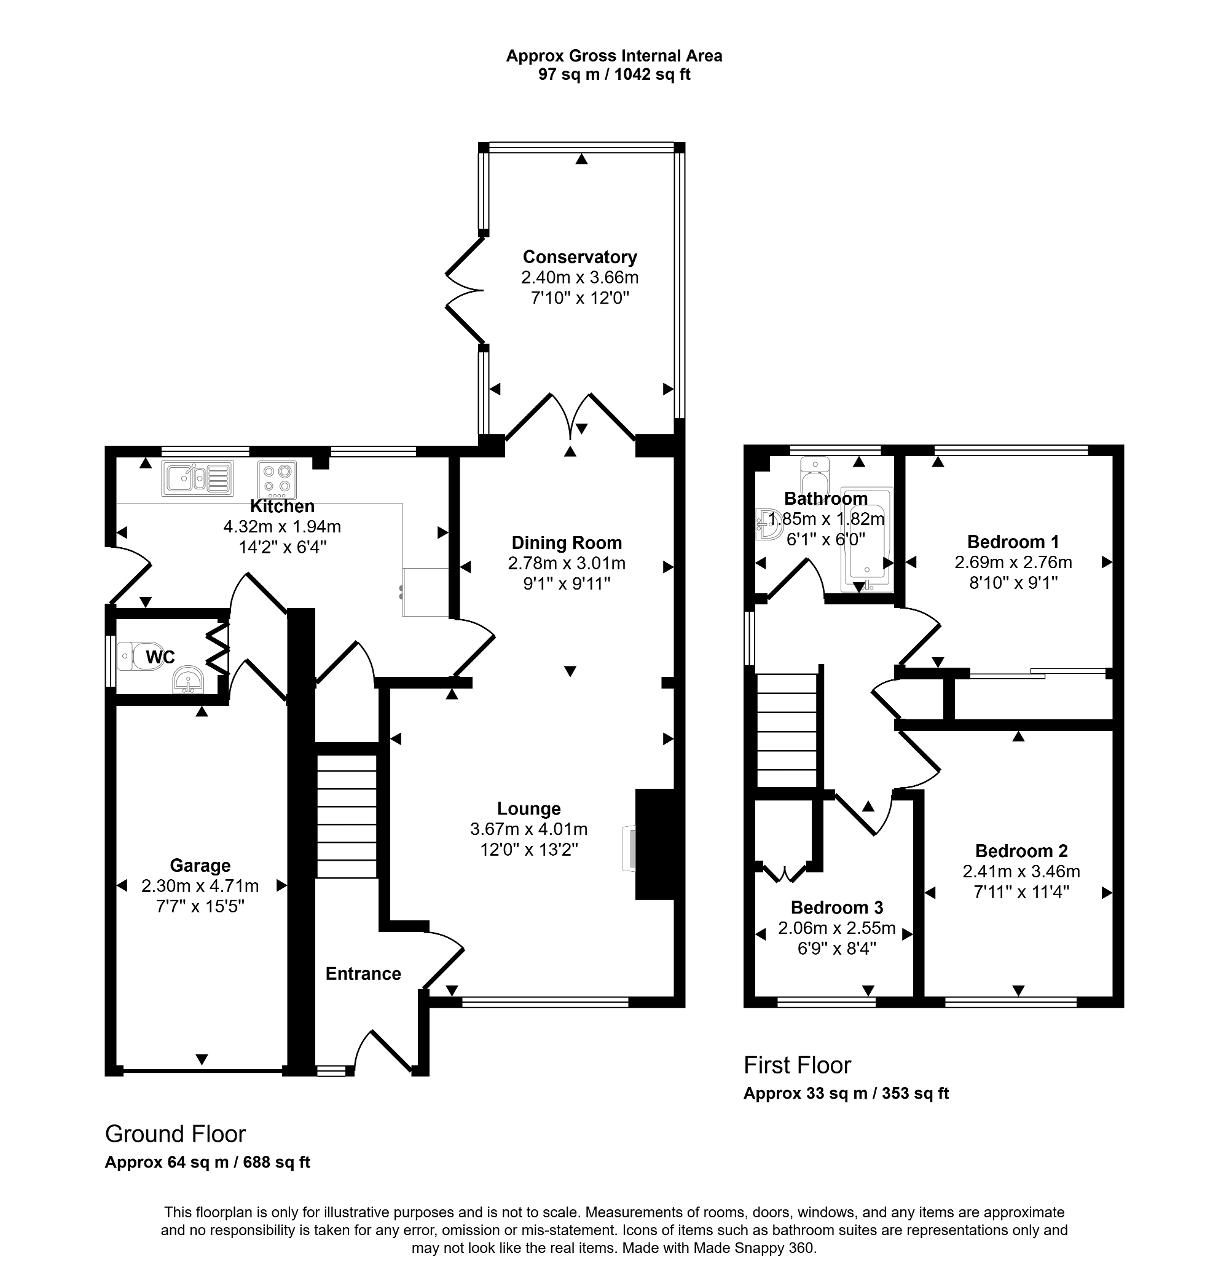
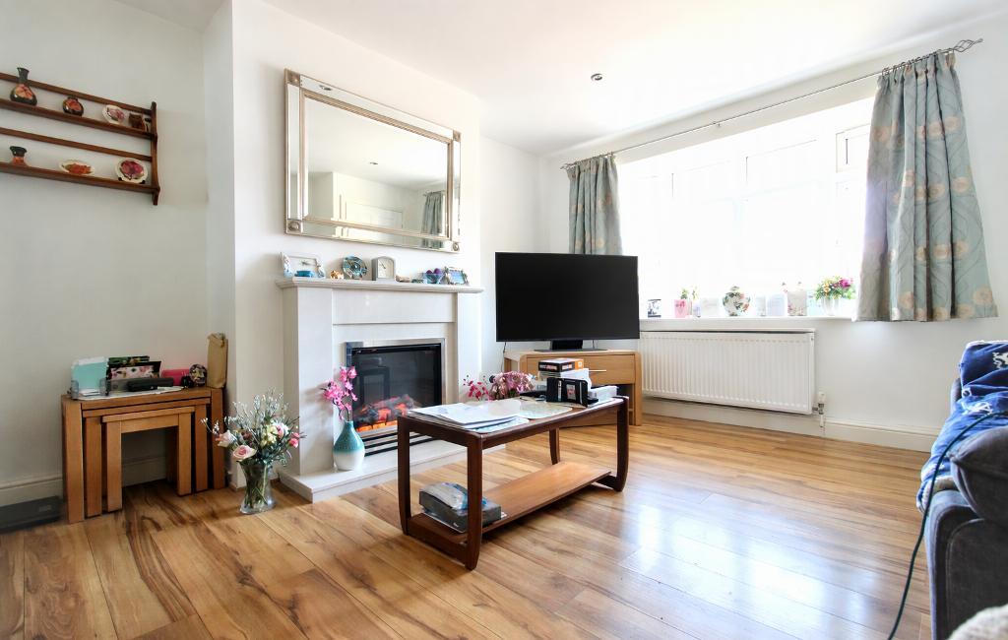
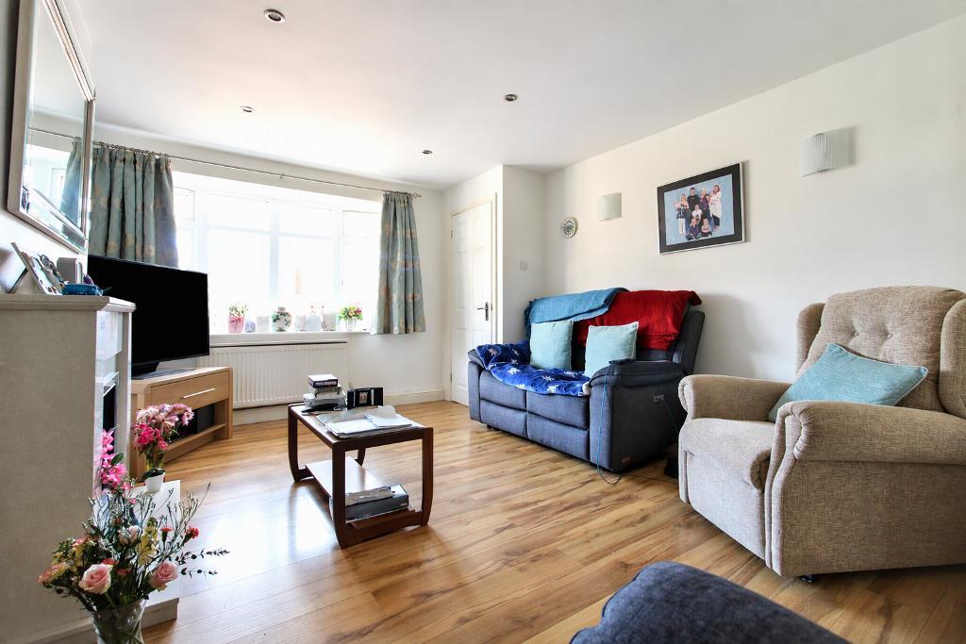
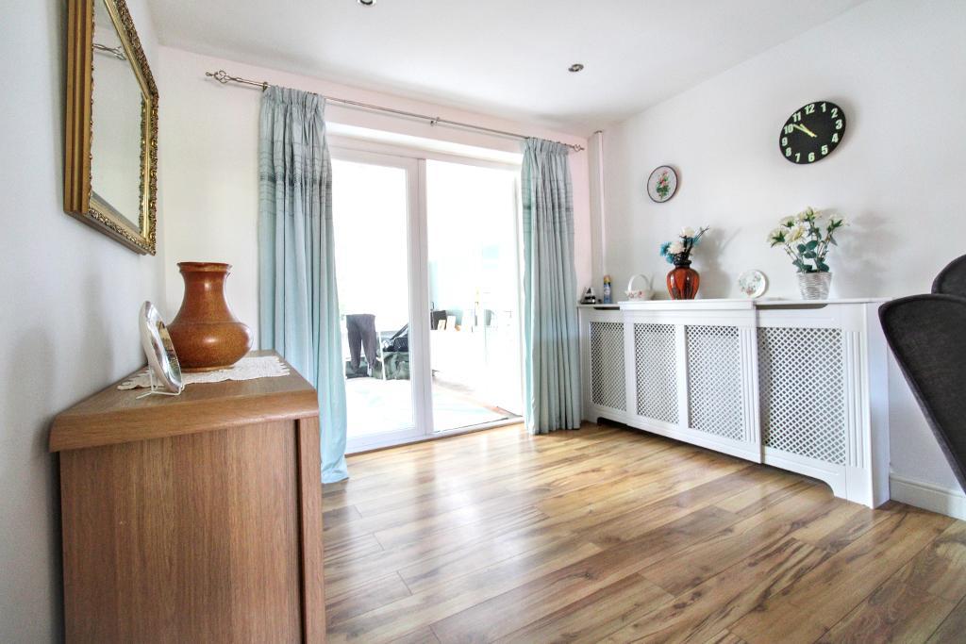
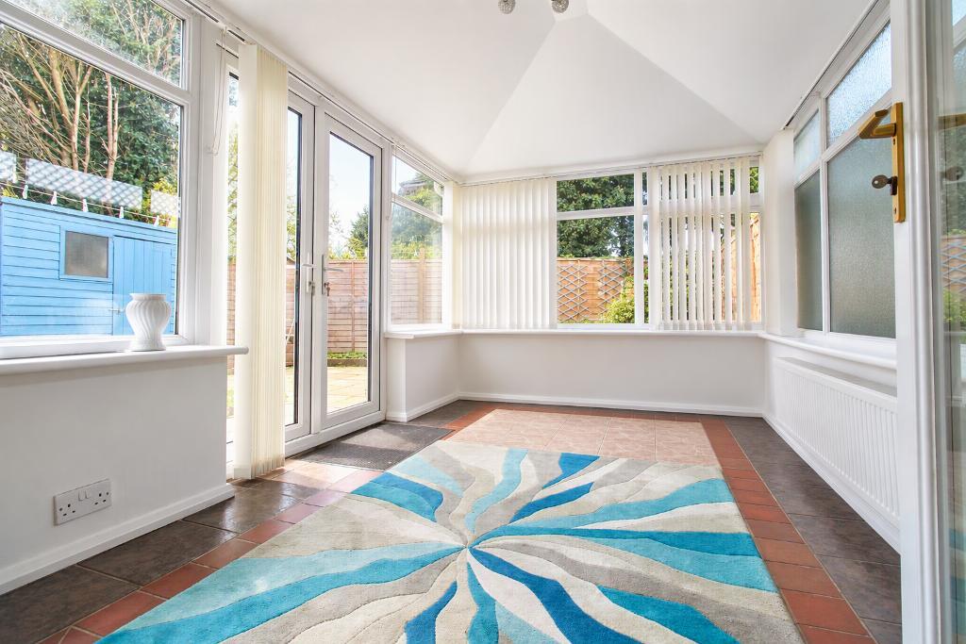
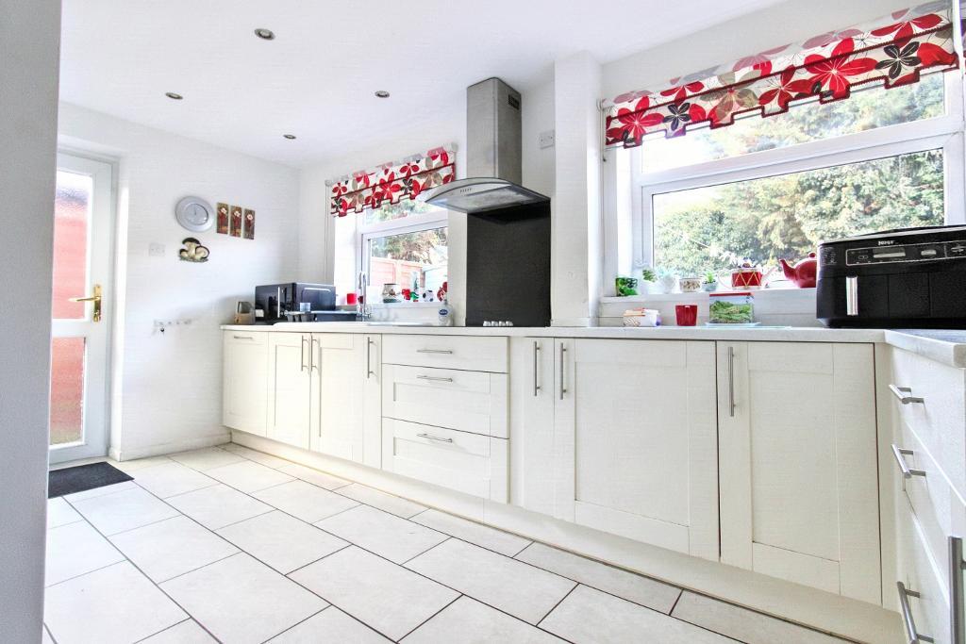
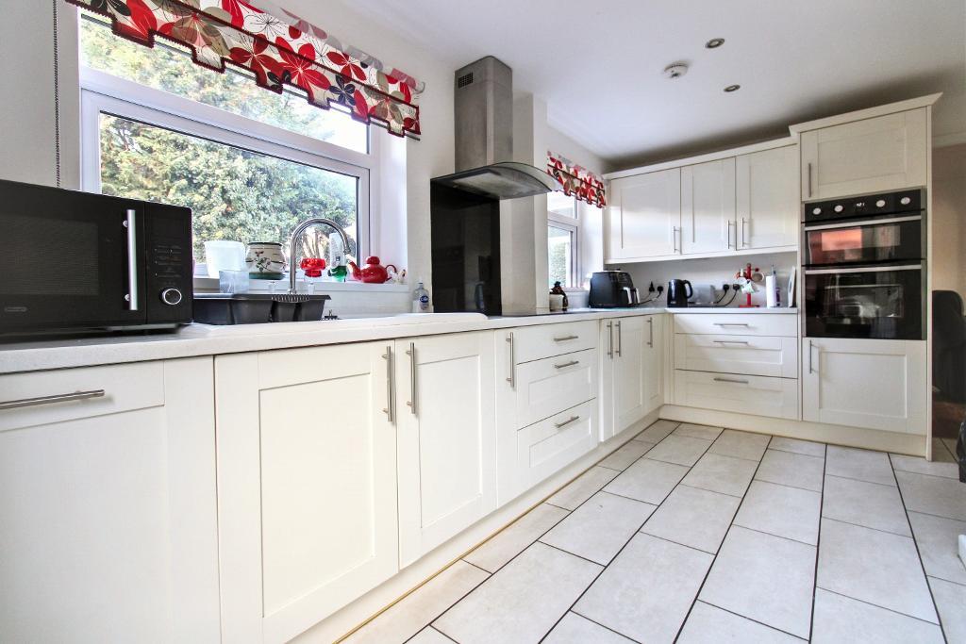
Internally, the accommodation is well-presented throughout and includes a welcoming lounge/dining room, providing a superb space for both relaxation and entertaining. The adjoining conservatory offers additional reception space and enjoys a pleasant outlook over the rear garden, whilst the kitchen is well-equipped with ample storage, pantry and workspace. A convenient cloakroom completes the ground floor.
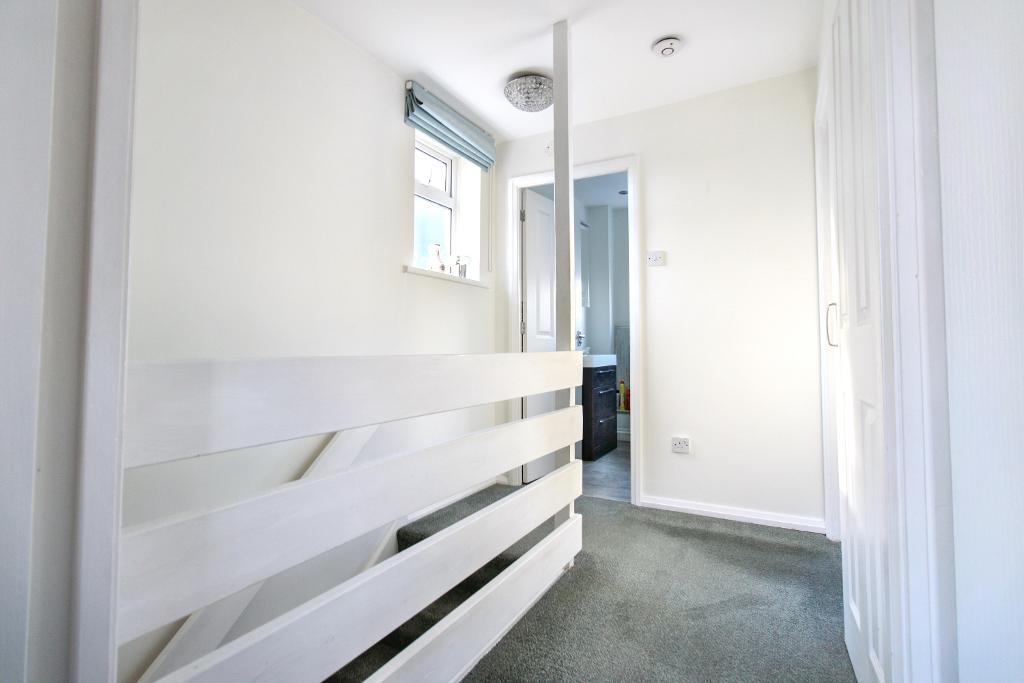
To the first floor are three well-proportioned bedrooms complete with fitted wardrobes and a family bathroom, creating versatile accommodation to suit a variety of requirements.
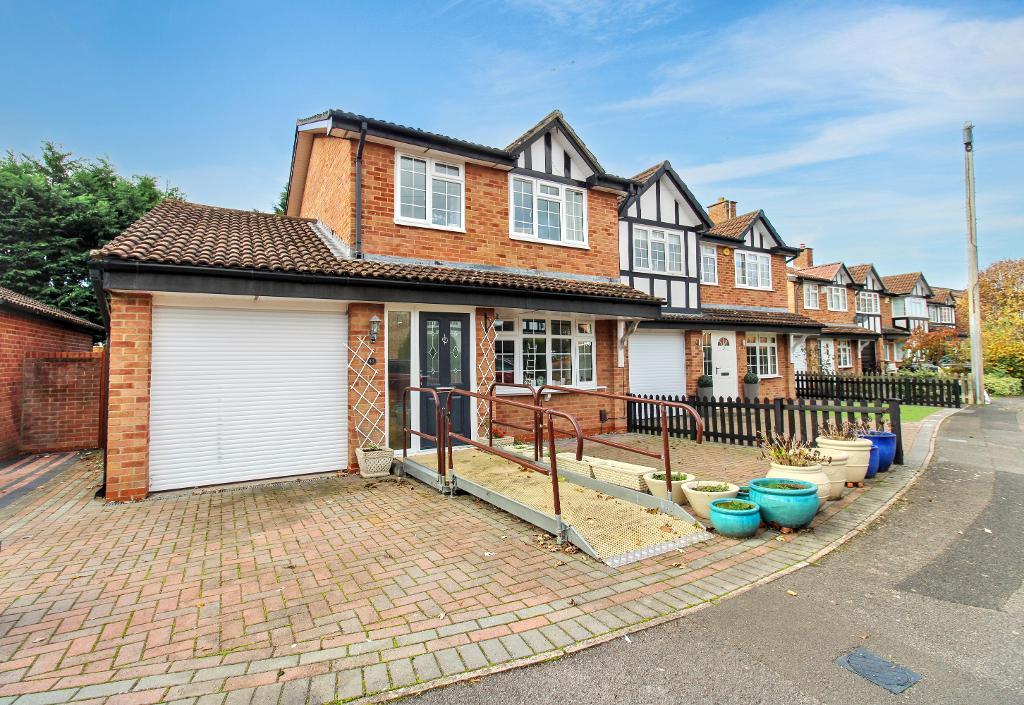
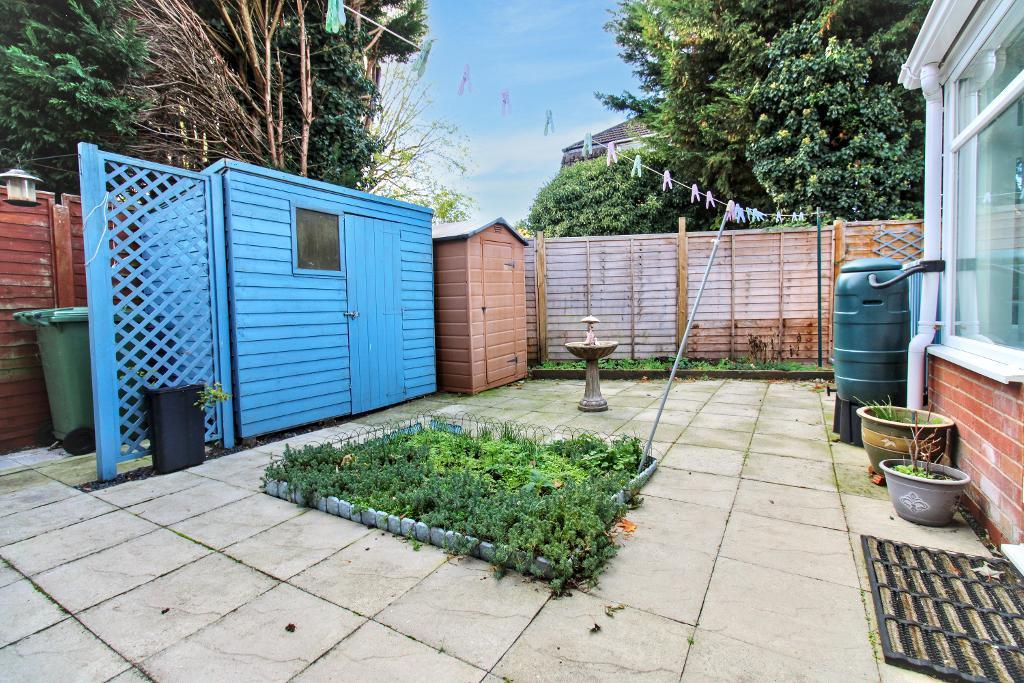
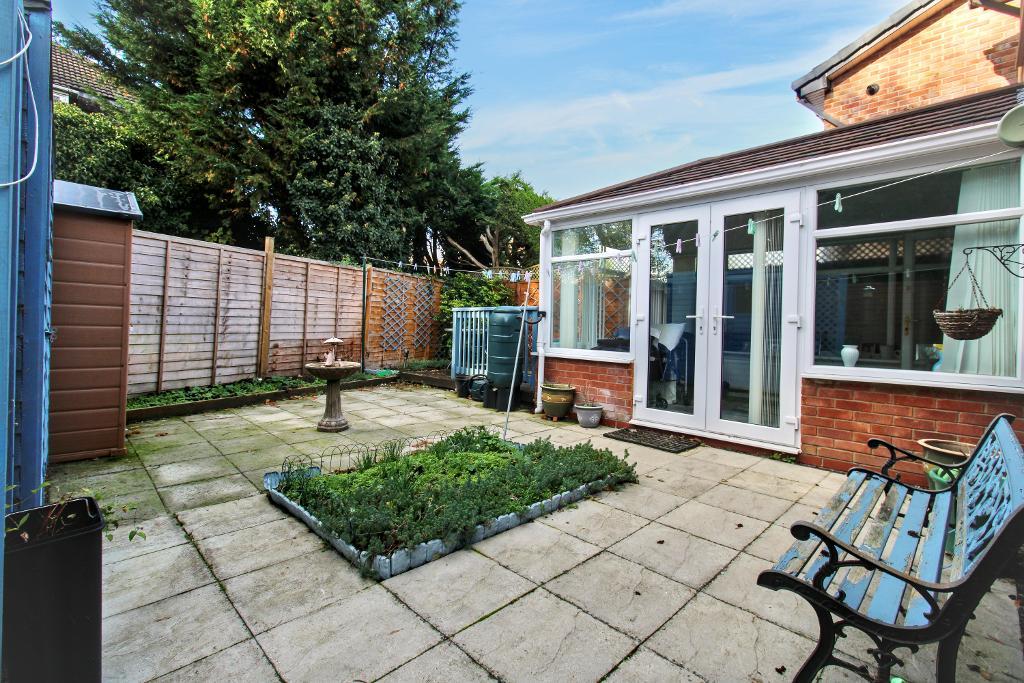
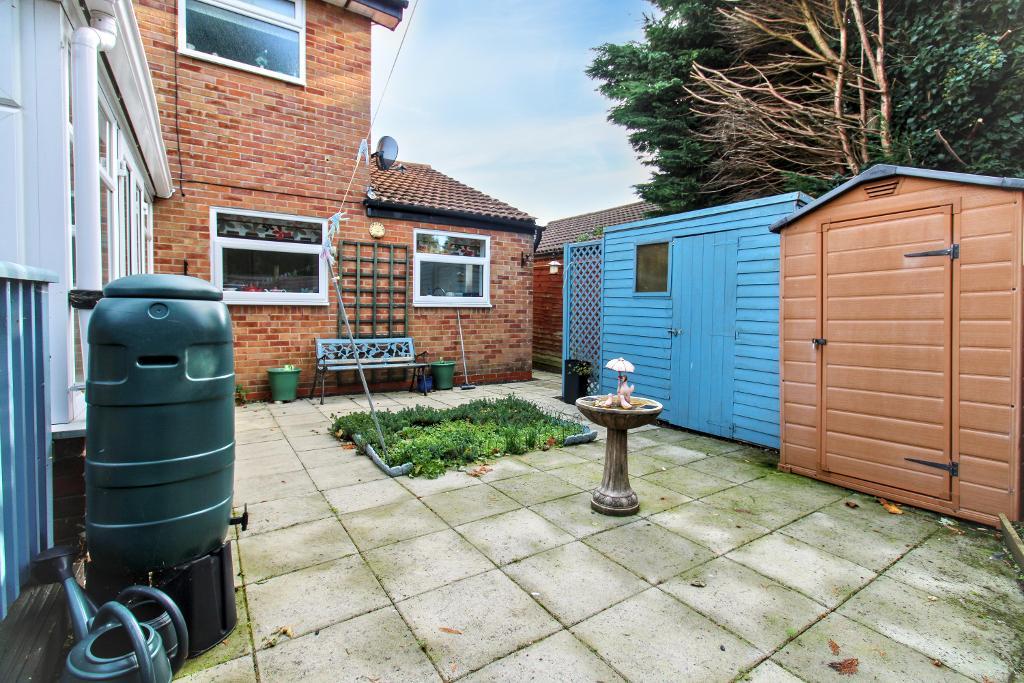
Externally, the property continues to impress. The front entrance has been enhanced with a practical disabled-accessible ramp, improving ease of access to the home. To the rear, the garden has been designed with low-maintenance living in mind, providing an attractive and manageable outdoor space ideal for enjoying without the upkeep often associated with larger gardens.
Further benefits include driveway parking, an integral garage with newly fitted electric roller door.
Combining a sought-after location, well-balanced accommodation and easy-to-maintain outside space, this superb home presents an excellent opportunity to enjoy all that Chipping Sodbury has to offer.
Tenure: Freehold
Council tax band: D
Grace Close enjoys a desirable position within one of Chipping Sodbury's established residential areas, offering the perfect blend of peaceful surroundings and everyday convenience. The property is ideally situated within easy reach of the town's historic High Street, renowned for its attractive period buildings, independent boutiques, cafés, restaurants and traditional public houses.
Residents benefit from excellent local amenities, including nearby supermarkets, healthcare facilities, leisure amenities and a selection of highly regarded primary and secondary schools, making the area particularly appealing to families. The popular St John's Mead and surrounding green spaces provide opportunities for recreation, dog walking and outdoor pursuits, while the nearby Frome Valley and countryside walks offer a welcome escape into nature.
For commuters, Chipping Sodbury enjoys excellent transport connections with easy access to the A432, M4 and M5 motorway networks, whilst Yate Railway Station provides regular rail services to Bristol, Bath and beyond.
Despite its convenient location, Grace Close retains a quiet residential feel, with a strong sense of community and attractive neighbouring properties. The combination of nearby countryside, excellent local amenities and the character of Chipping Sodbury's vibrant market town atmosphere continues to make this one of South Gloucestershire's most sought-after locations.
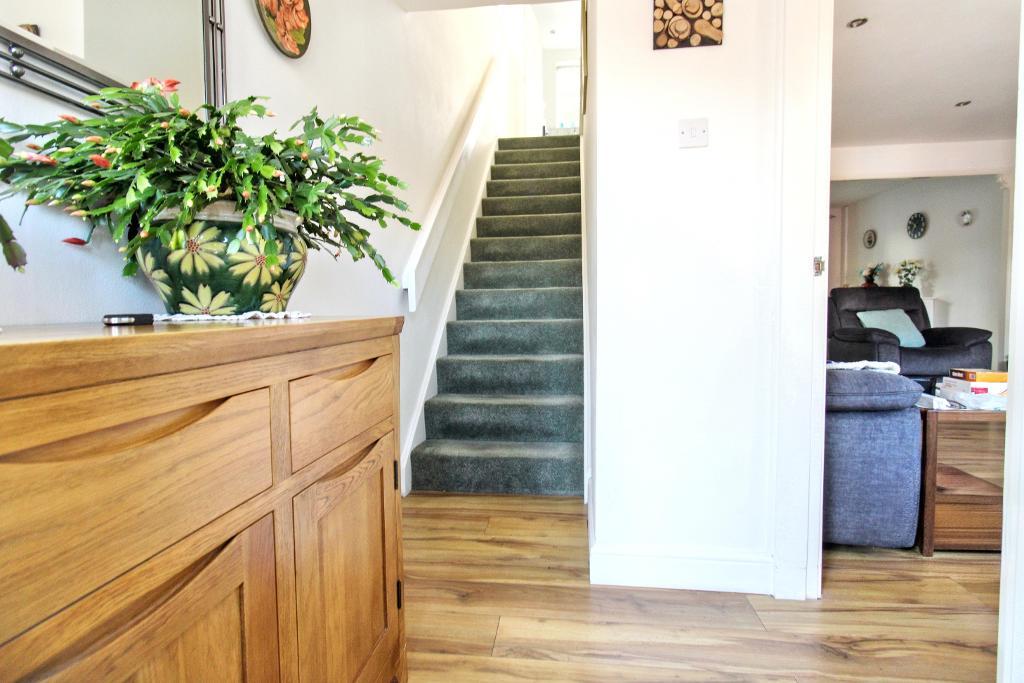
Hallway - Upgraded front door entry, obscure glass window, stairs rising to upper level, radiator.
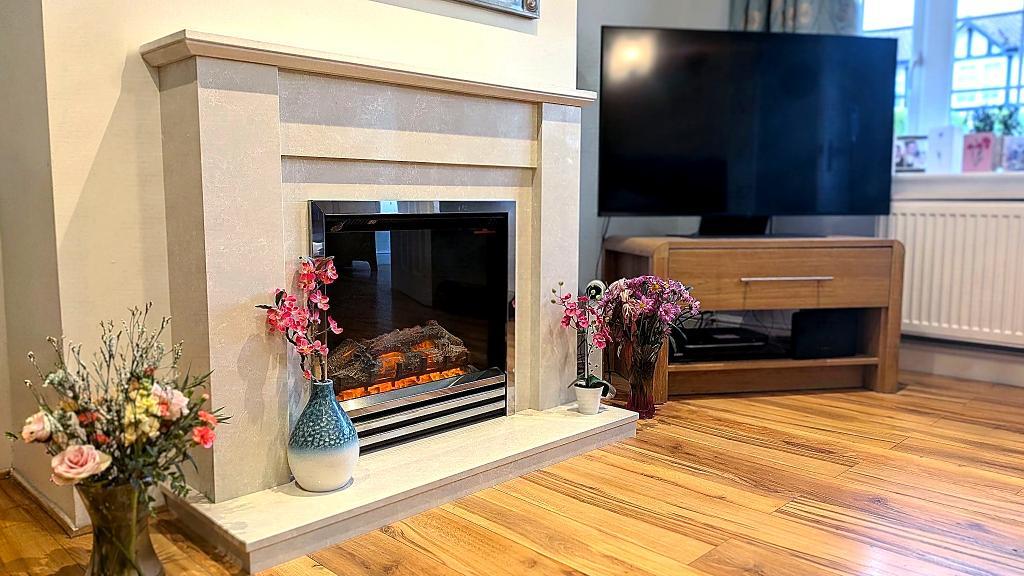
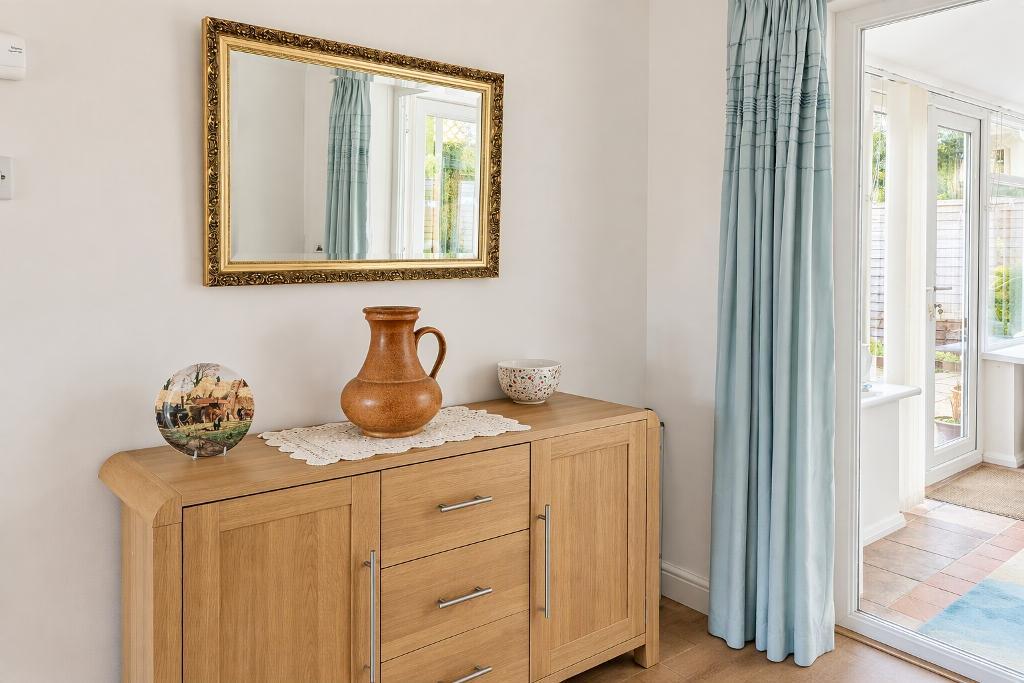
Lounge diner - Double glazed, PVC bay window to front, door leading to hallway, kitchen and conservatory, electric fire place with surround hearth and mantle radiators x2
Conservatory - Upgraded double glazed windows, doors and roof, patio doors to garden, radiator
Kitchen - PVC doubled glazed windows to rear, side entry door to garden, base and eye level units, double oven, sink with drainer, electric hob with splashback and overhead extractor fan, door to downstairs WC and pantry space, radiator.
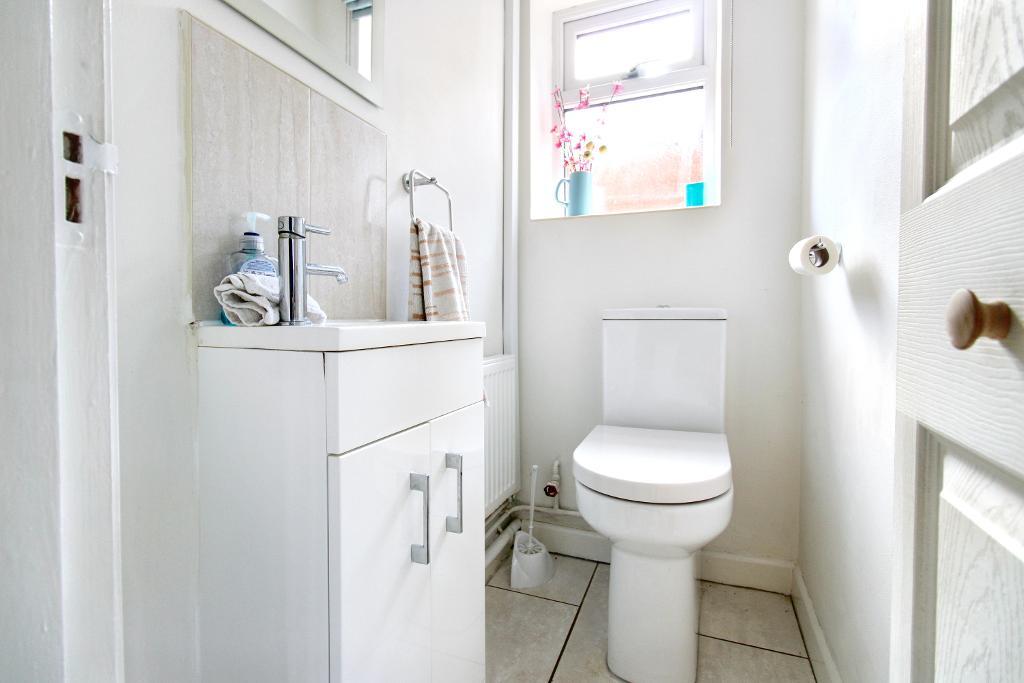
WC - PVC double glazed obscure window to side, white suite comprising WC, hand wash basin with under sink storage, tile splashback, radiator.
Garage - Electric roller door, wall shelving, fuse box.
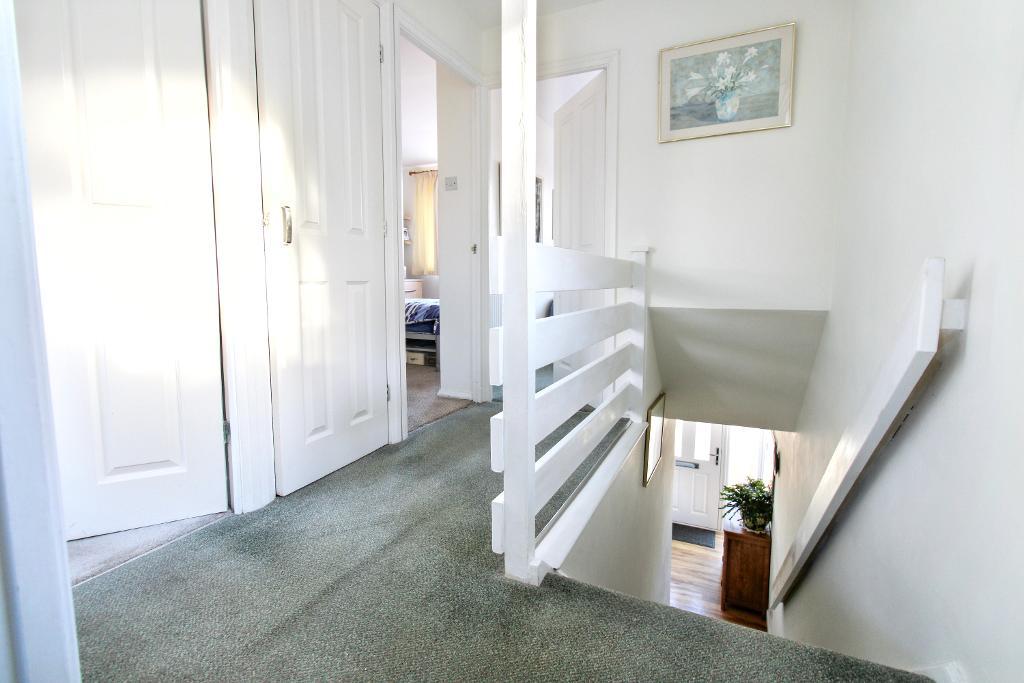
Landing - PVC double glazed obscure window to side, stairs descending to lower level, access doors to bedrooms and bathroom, loft access, airing cupboard storage housing gas boiler.
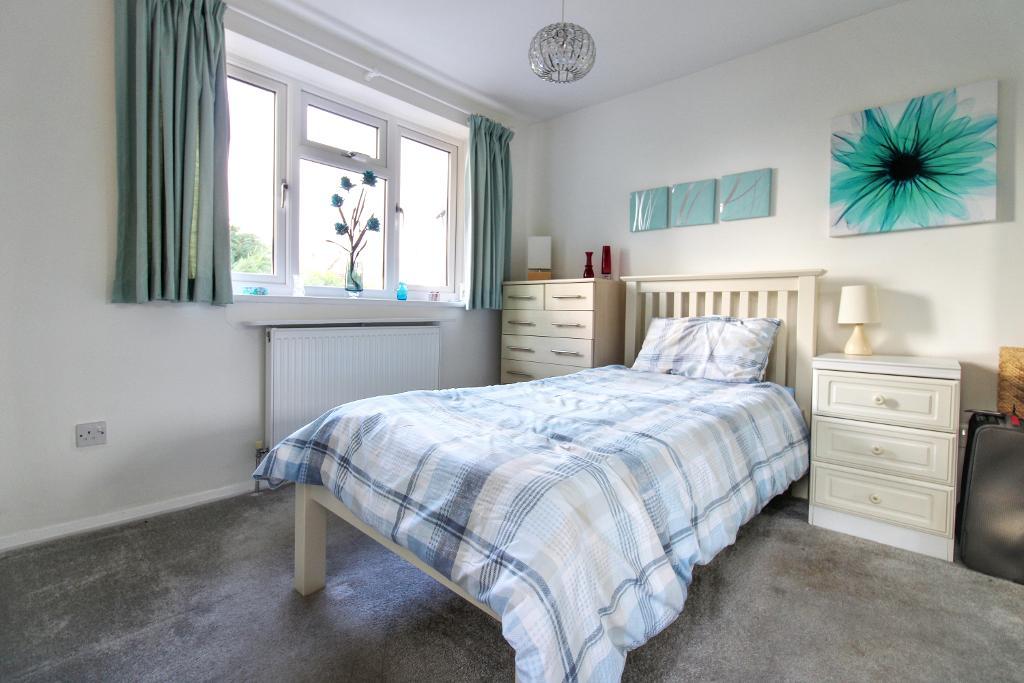
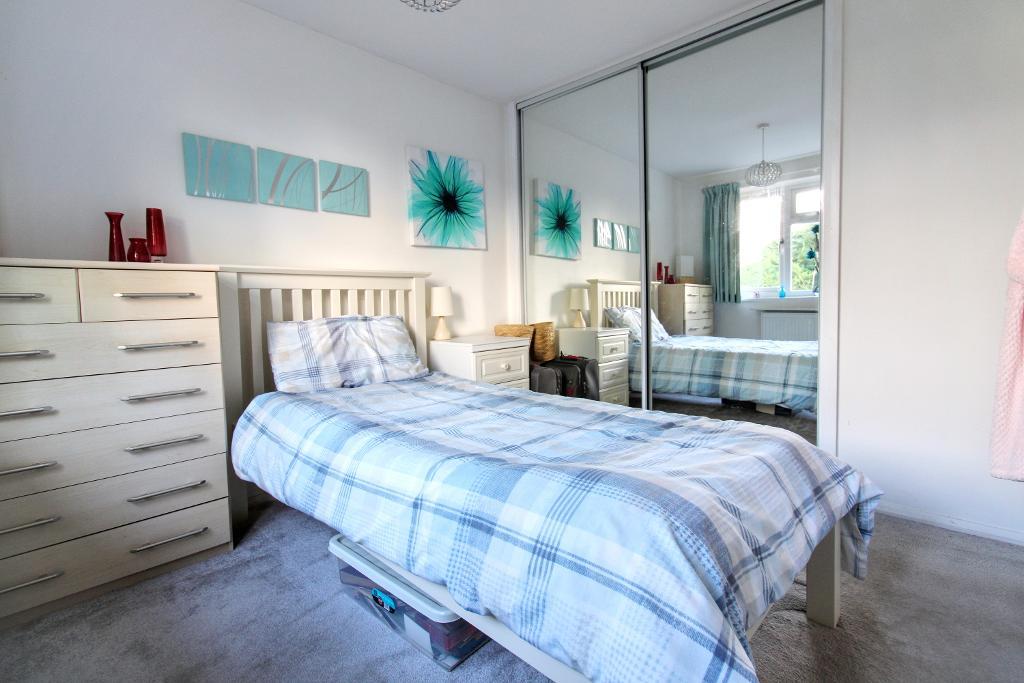
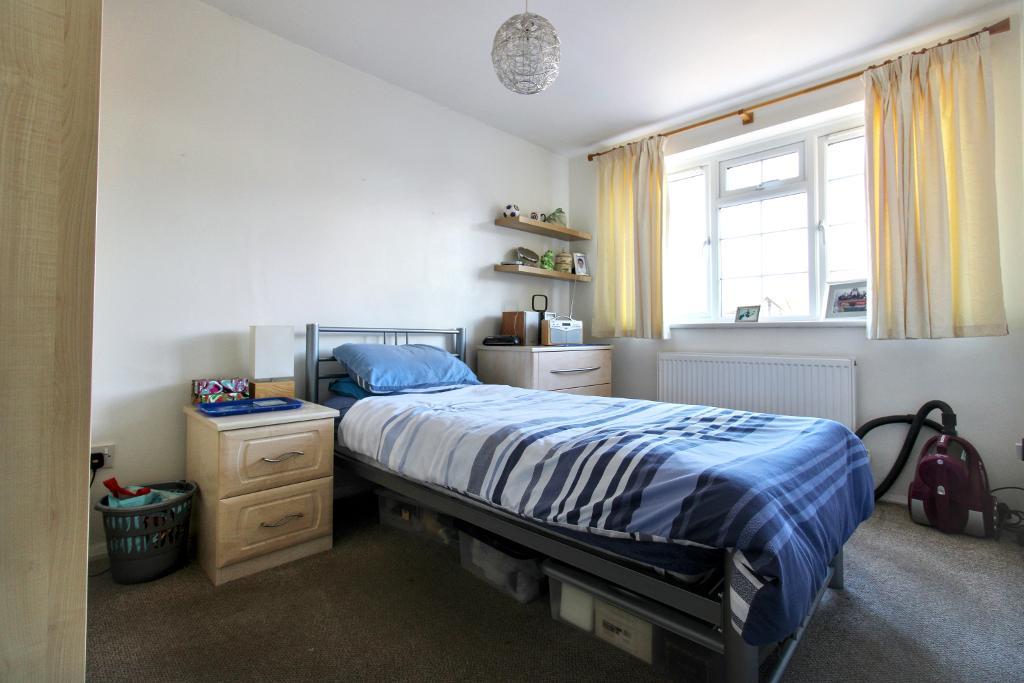
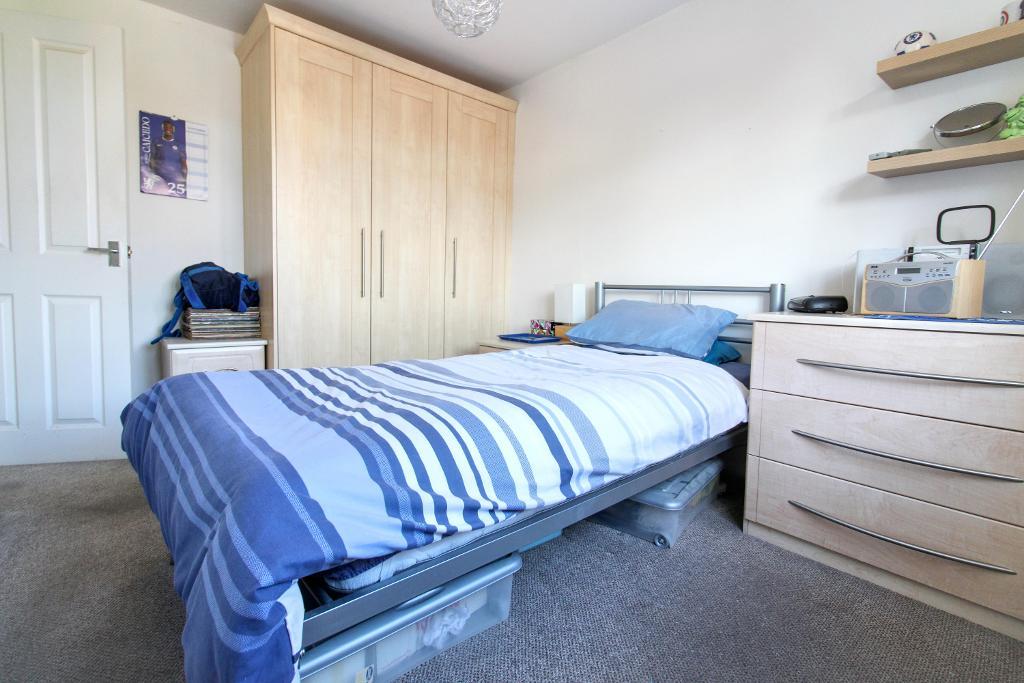
Bedroom one - PVC double glazed window to rear, built in sliding door mirrored wardrobes, radiator.
Bedroom two - PVC double glazed window to front, build in wardrobes, radiator.
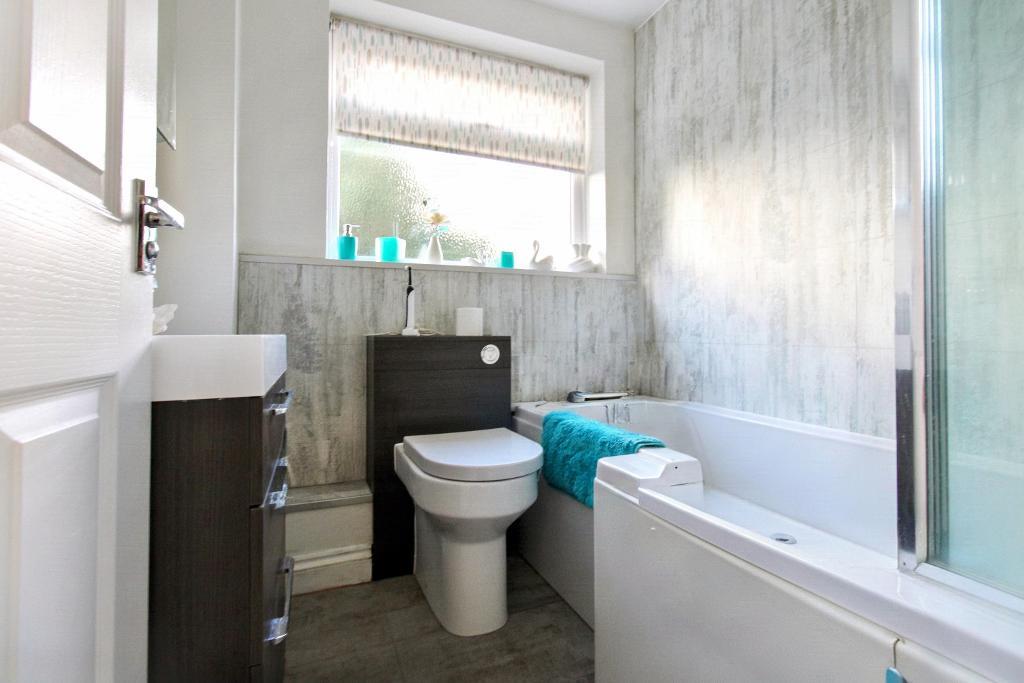
Bathroom - PVC double glazed obscure window to rear, White bathroom suite with "P" shaped bath with over head shower and retractable glass screen, wash basin with under sink storage and WC, radiator.
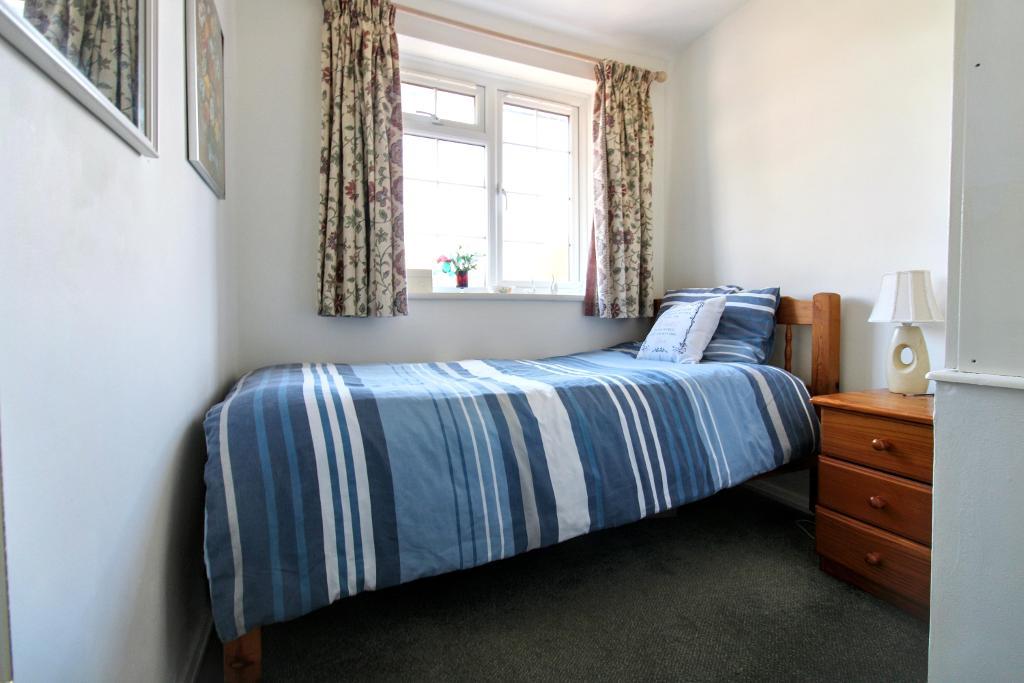
Bedroom three - PVC double glazed window to front, build in wardrobe space, radiator.
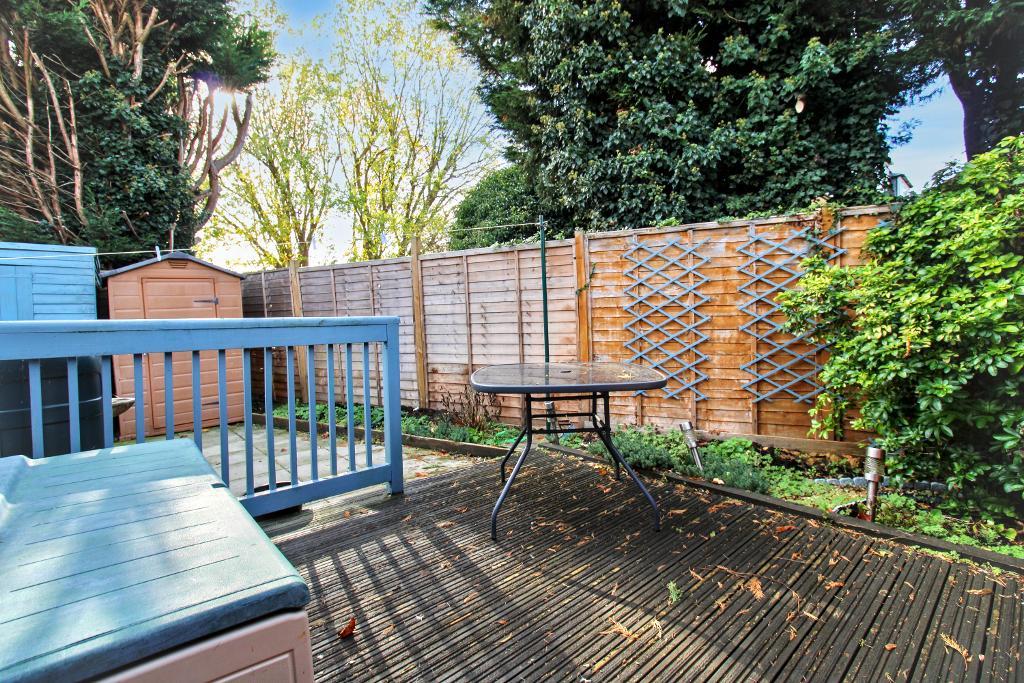
Outside - Low maintenance rear garden mainly laid with patio and newly added decking seating area, side gated entry to rear garden, front driveway for several cars, removable accessible wheelchair ramp to front door.
Council Tax Band: D
Tenure: Freehold
Property Type: Detached
Construction: Brick
EPC Rating: TBC
Utilities & Services
Electricity Supply: Octopus energy
Solar Panels: None
Other Electricity Sources: None
Water Supply: Bristol Water
Sewerage: Mains
Heating: Gas - Octopus energy
Heating Features: none
Connectivity
Broadband: Sky
Mobile Coverage: Good
External
Parking: Driveway
Restrictions & Risks
Building Safety Issues: None
Listed Building: No
Conservation Area: No
Tree Preservation Orders: No
Public Right of Way: No
Flood & Environmental
Long-Term Flood Risk: No
Historical Flooding: None
Flood Defences: None
Coastal Erosion Risk: No
Other Considerations
Planning Permission Issues: None
Accessibility / Adaptations: removable ramp to front door.
Coal Mining Area: No
Additional Information
Viewing Access: Anytime
Boiler Location & Age (serviced annually?): on the landing, approximately 2 years old, serviced annually.
Garden Boundary Responsibility: fences show boundary, right hand side being replaced.
Garden Direction (e.g. North/South): Unsure
Loft: (Fully / Partly / Not boarded, lighting?) boarded, insulated, light (emptied of items)
Rear Access & Gate Keys (if applicable): Not needed but there is side access
Fuse Board Location: garage
Rewiring Completed?: fuse box and some rewiring 3 years approximately
Length of Ownership: 11 years approx
Garage/Outbuilding Keys Available?: not needed roller electric door and internal entry door
Anything else that may assist with sale? Conservatory had new windows, doors and roof.
New decking in the garden
New front door
New secure side gate and lock
Agents notes
1. When making an offer on this property we will ask you to produce identification documentation to comply with Money laundering regulations and ask for your co-operation in order that there will be no delay in agreeing the sale.
2. While we endeavour to make our sales particulars fair, accurate and reliable, they are only a general guide to the property and, accordingly, if there is any point which is of particular importance to you, please contact the office and we will be pleased to check the position for you, especially if you are contemplating travelling some distance to view the property.
3. The measurements indicated are supplied for guidance only and as such must be considered incorrect.
4. The particulars have been prepared in good faith but do not constitute fact or part of any offer or contact. The particulars should be verified by any prospective buyer.
For further information on this property please call 01454 529026 or e-mail [email protected]